


 WhatsApp



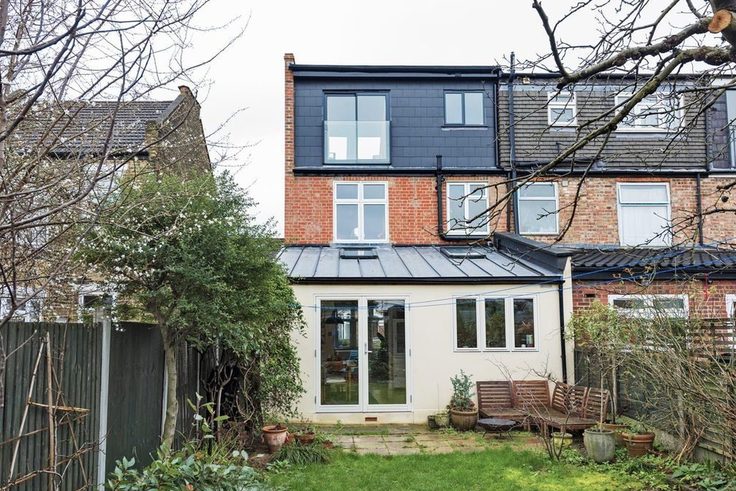
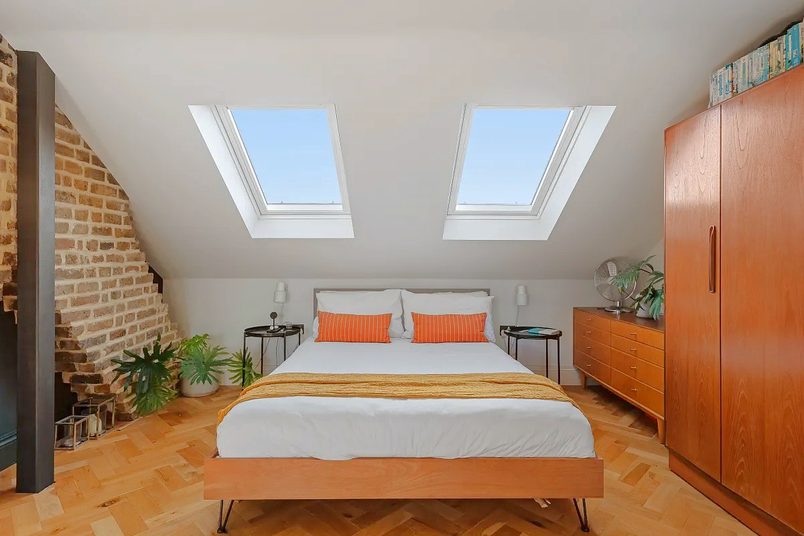
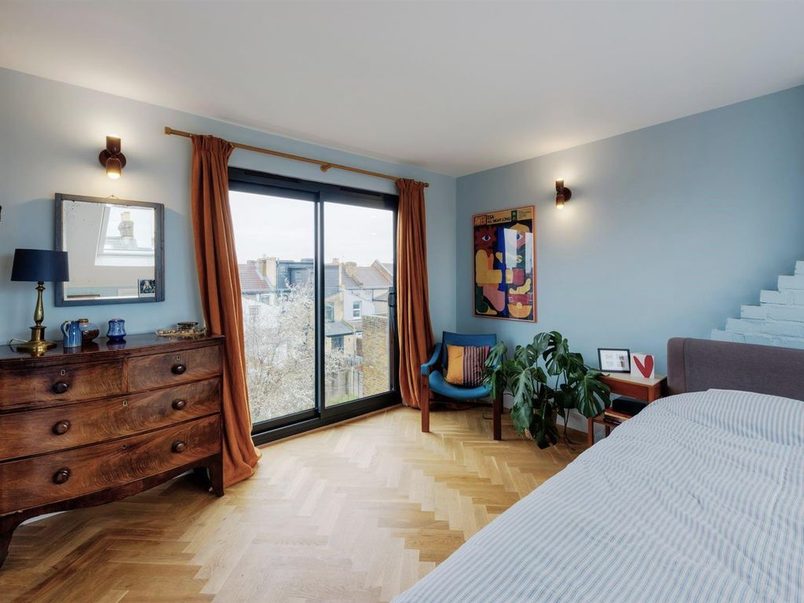
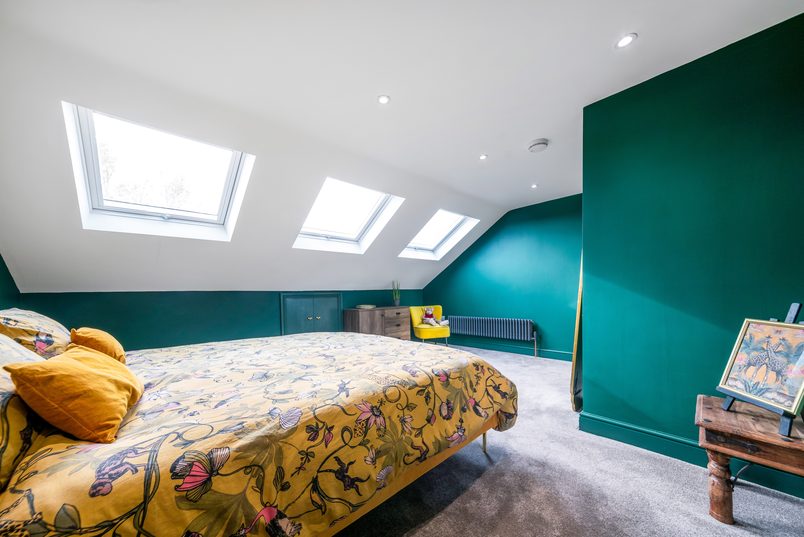
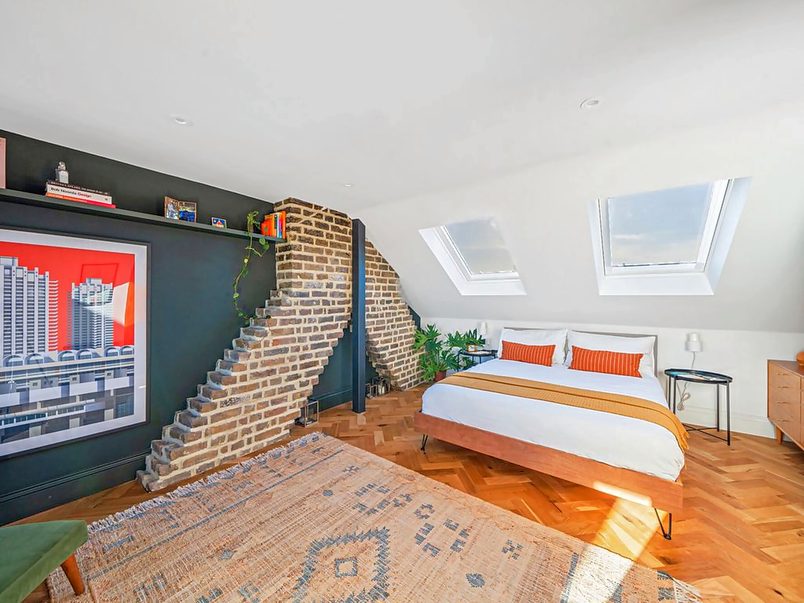
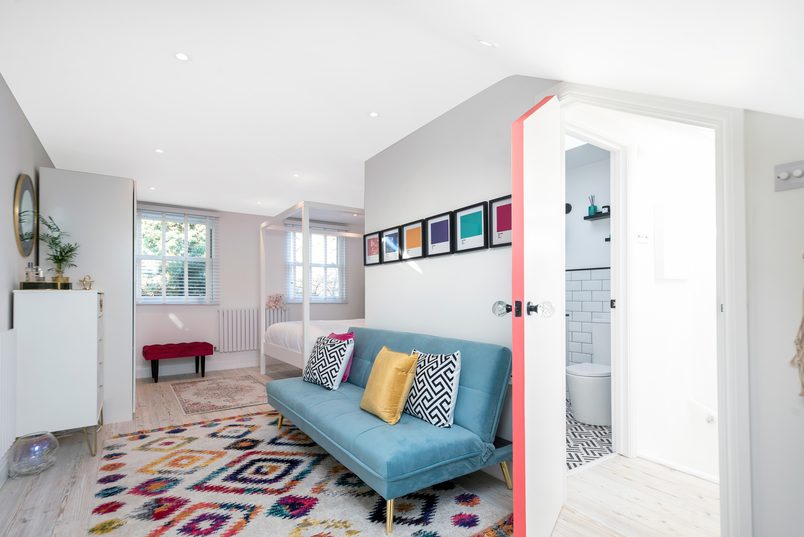
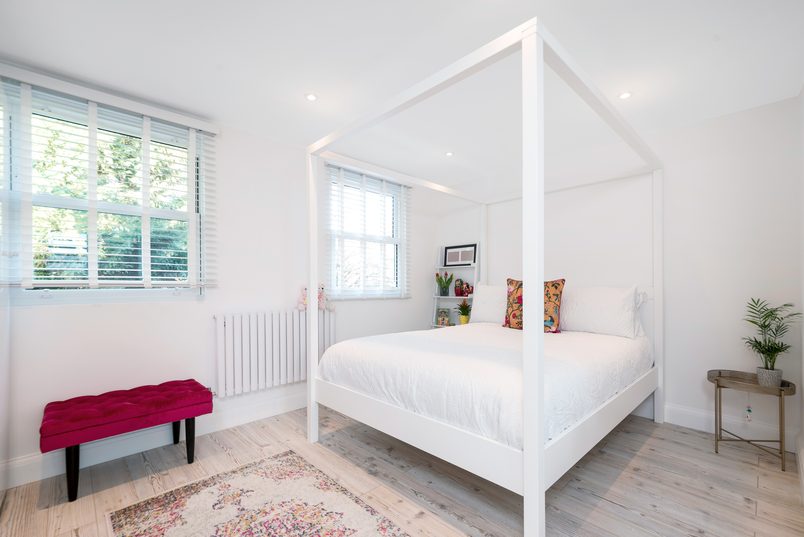
L-Shaped Dormer Loft Conversion Greenwich, SE10
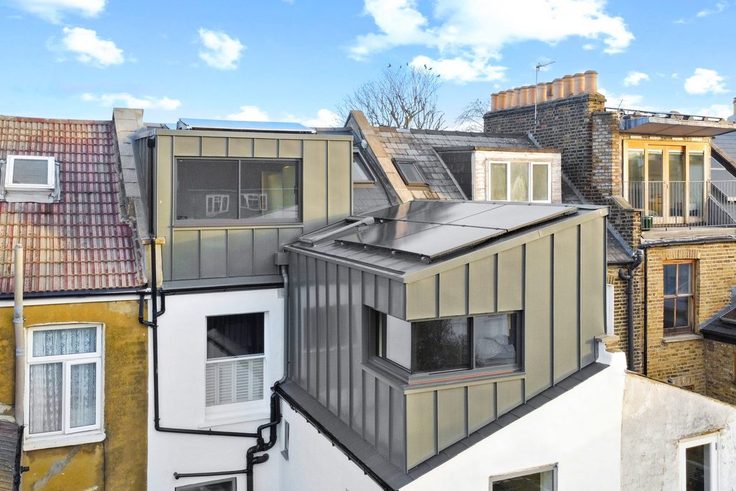
Rear dormer loft conversion Leytonstone, E11
L-Shaped Dormer Loft Conversion New Southgate, N11
L-Shaped Dormer Loft Conversion Greenwich, SE10
LOFT CONVERSIONS
LOFT CONVERSIONS
Add another floor to the home you already love.
When your home starts to feel crowded, your loft could become another bedroom with an en‑suite, a quiet place to work, or simply a little more room to breathe.
When your home starts to feel crowded, your loft could become another bedroom with an en‑suite, a quiet place to work, or simply a little more room to breathe.
30 Years In Construction
250+ Homes transformed
Prefer to chat now? Message us on WhatsApp
100% of our 55 reviews are 5 stars
Google • Houzz • Trustpilot 
Federation of Master Builders
Independently vetted & inspected
Insurance-backed warranty available
Find your conversion
Find the right loft conversion for your home
Two quick questions. Takes 15 seconds.
1 of 2
What shape is your roof?
2 of 2
What shape is the back of your home?

We’ve highlighted the relevant loft types below
Ways to convert your loft
Ways to convert your loft
The five main types of loft conversion.
The right choice for you will depend on your roof, the shape of your home and what you want up there.
Adds head height at the back
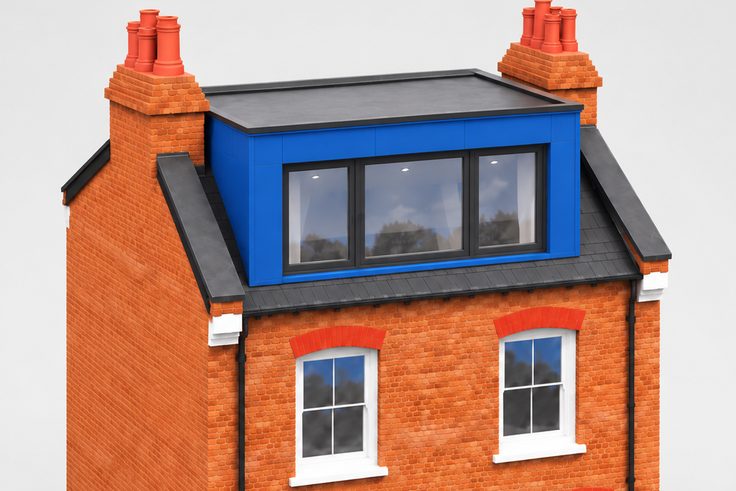
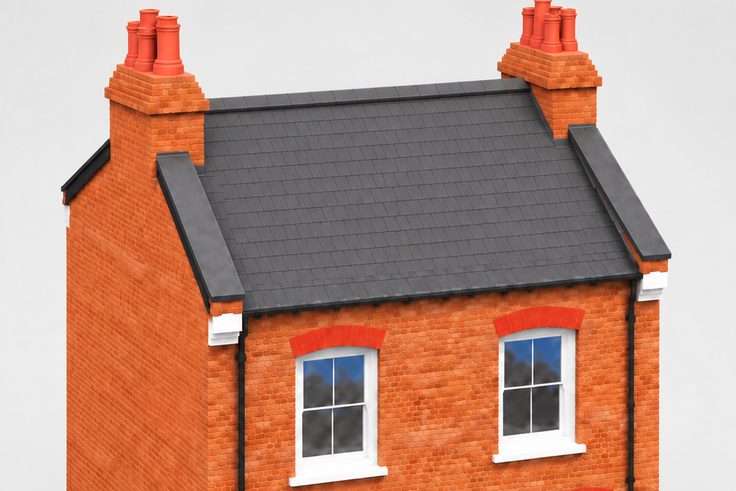
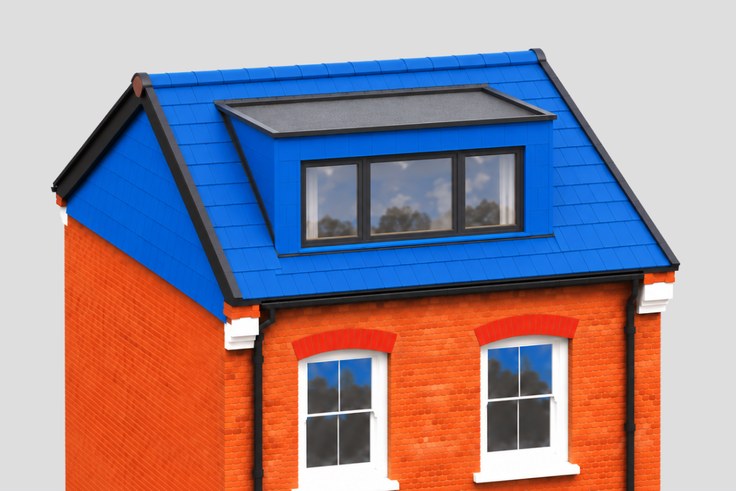
Rear Dormer
A box-shaped extension built out from the back of the roof, creating more standing room and usable floor space. A common choice for terraced and semi-detached homes.
Typically £72,000+ including VAT
Typically £72,000+ including VAT
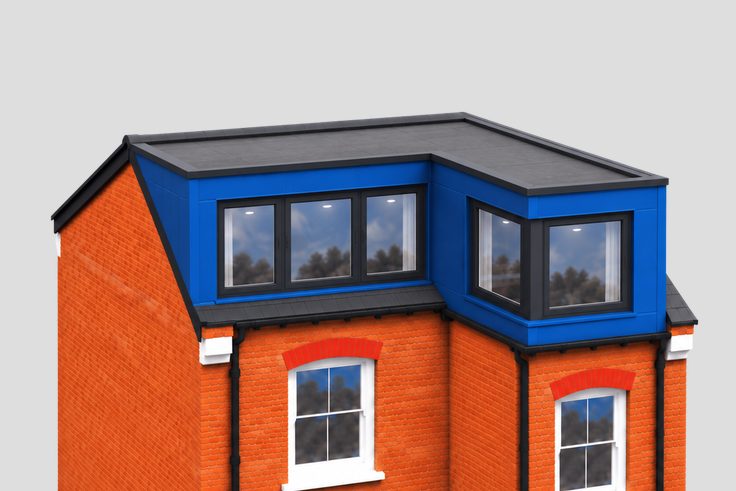
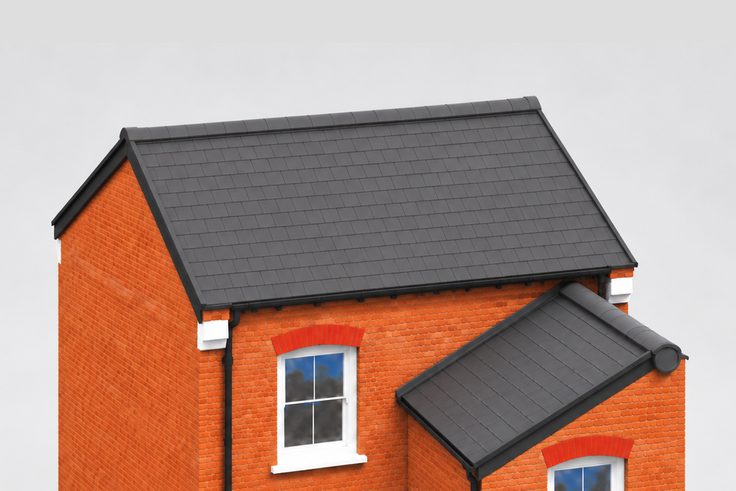
Extends over two roof sections
L-Shaped Dormer
Two connected dormers extend over the main roof and a smaller rear section of the house. This creates additional headroom and usable space across both parts of the loft.
Typically £98,000+ including VAT
Typically £98,000+ including VAT
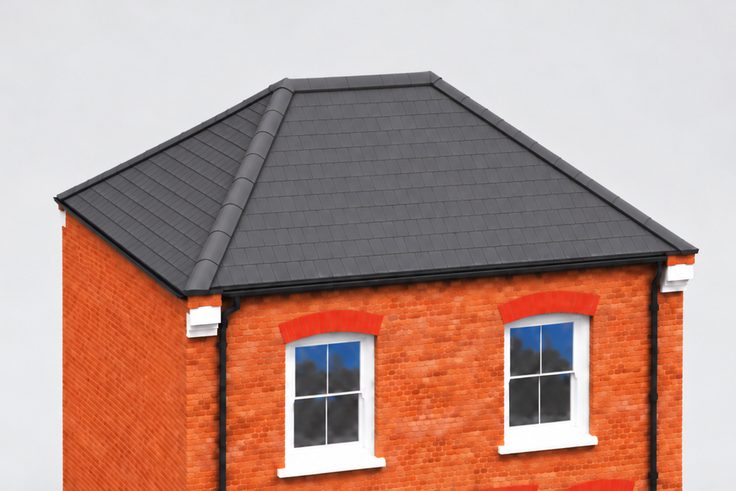
Replace sloping sides + add height
Hip-to-Gable + Rear Dormer
The sloping sides of the roof are replaced with vertical walls, then a box-shaped extension is built out from the back of the roof, creating more standing room and usable floor space.
Typically £83,000+ including VAT
Typically £83,000+ including VAT
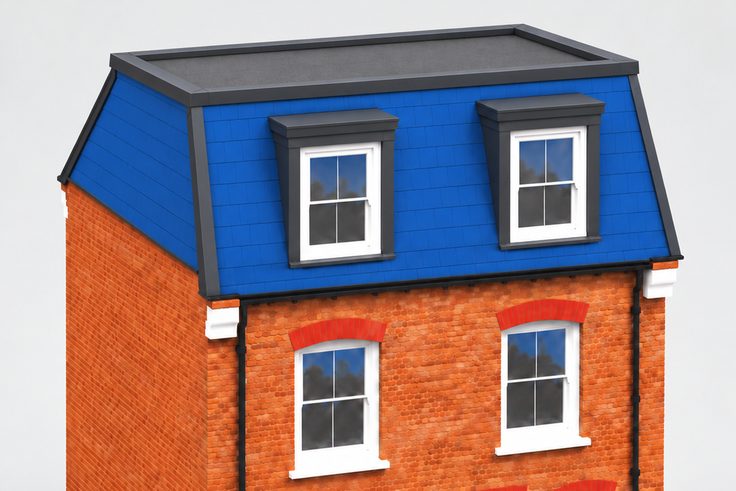
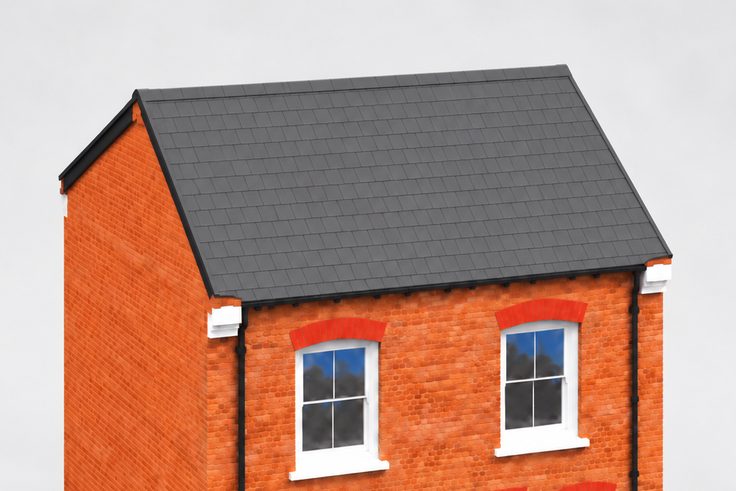
Rebuilds the roof for more space
Mansard
A mansard substantially reshapes the existing roof, with steep outer slopes and a shallower roof on top. This can create significantly more standing room and usable floor space.
Typically £82,000+ including VAT
Typically £82,000+ including VAT
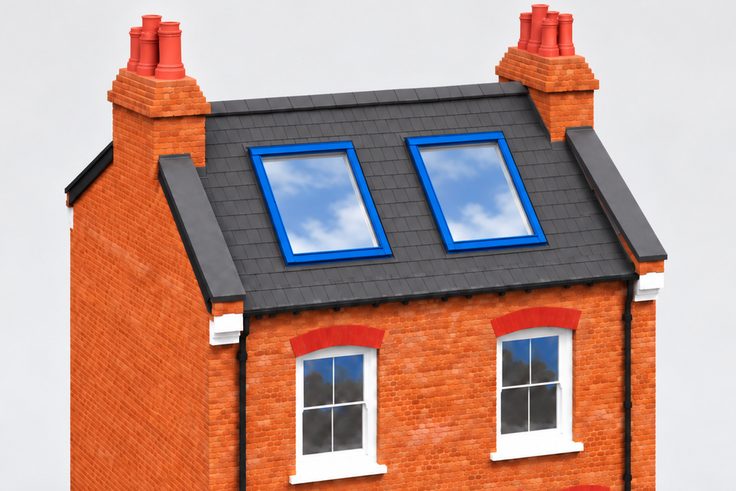
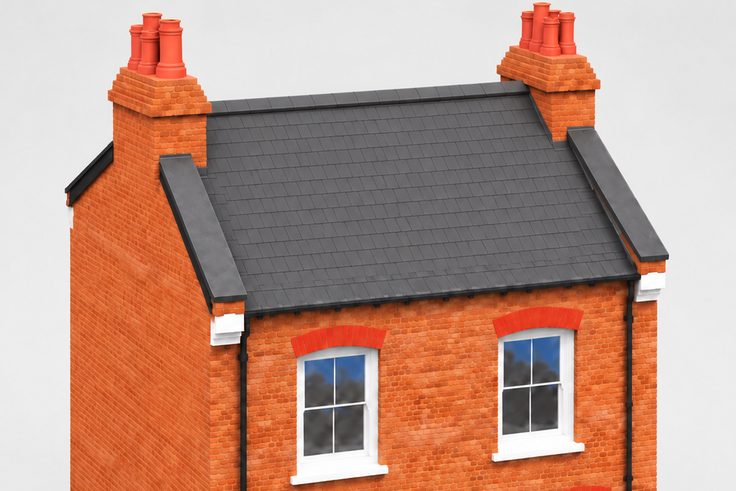
Keeps the existing roof shape
Rooflights / Velux
Converts the space beneath the existing roof without changing its overall shape. Velux rooflight windows are commonly added to bring in natural light and air circulation.
Typical costs vary as projects differ substantially.
Your loft could be converted by by May.
Not sure which of these you need? Tell us what isn’t working and we’ll plan it with you.
Expert advice · No obligation

Your loft could be converted by May.
Not sure which of these you need? Tell us what isn’t working and we’ll plan the right changes with you.
Expert advice · No obligation
Homeowner interview
HOMEOWNER INTERVIEW
What’s it like to have Construct X Group work on your home?
Our client Genevieve talks through her side-return extension and flat renovation in Clapton, why she chose Construct X Group and what it was like having us work on her home.

“You guys were just heads and shoulders apart from all the others. You were really good at listening, and you made it clear that you’d be doing what I wanted to do, not what you thought I should do.”
MORE FROM GENEVIEVE’S HOME

OUR transformations
See how we’ve converted lofts in homes like yours.
Explore real loft projects, the decisions behind them, what they cost and how long they took.
Greenwich, SE10 · Victorian terrace
A modern loft built around the original brickwork.
The homeowners wanted a new bedroom and wet room without losing the original Victorian brickwork that gave their home its character.
- Est. cost
- £98,000+
- Time taken
- 14 weeks
- Added area
- 31 sqm
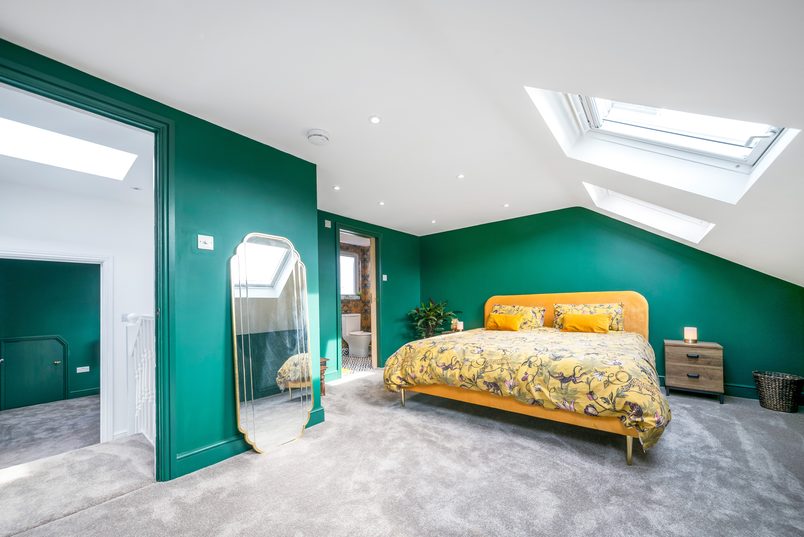
New Southgate, N11 · mid-terrace
A new master suite and a separate home office.
An L-shaped dormer gave these homeowners a master bedroom with en-suite and a separate office, while keeping all their existing bedrooms.
- Est. cost
- £98,000+
- Time taken
- 14 weeks
- Added area
- 37 sqm
OUR transformations
OUR transformations
See how we’ve converted lofts in homes like yours.
Explore real loft projects, the decisions behind them, what they cost and how long they took.
-
Greenwich, SE10 · Victorian terrace
A modern loft built around the original brickwork.
The homeowners wanted a new bedroom and wet room without losing the original Victorian brickwork that gave their home its character.
- Est. cost
- £98,000+
- Time taken
- 14 weeks
- Added area
- 31 sqm
-
New Southgate, N11 · mid-terrace
A new master suite and a separate home office.
An L-shaped dormer gave these homeowners a master bedroom with en-suite and a separate office, while keeping all their existing bedrooms.
- Est. cost
- £98,000+
- Time taken
- 14 weeks
- Added area
- 37 sqm
Why convert your loft?
WHY CONVERT
Why should you convert your loft?
Most homeowners we’ve spoken to convert their lofts for at least two of these three reasons.
-
FAMILY
Make room as your family grows
A new bedroom and ensuite in the loft can give parents their own space, freeing up bedrooms below for children who are sharing.
-
GARDEN
Get more space without losing your garden
Turn the unused space above your bedrooms into another room, without extending into the garden and taking away any of your outdoor space.
-
PROPERTY VALUE
Appeal to more buyers
An extra bedroom and bathroom can make your home more attractive to buyers when you eventually sell.
Loft conversion costs
Loft conversion costs
How much does it cost to convert a loft?
A loft conversion budget is made of three layers, and knowing what goes into each layer will make it easier for you to compare quotes and plan your spending.
-
01 - The core
The essential building work
The core covers the labour, materials and site management needed to build your loft, including the structure, roof, staircase, insulation, electrics, plumbing and plastering. For standard dormer conversions, this also includes the labour to install a shower room. The exact work depends on the type of loft conversion, and will always include our warranty. Typically £72,000+ including VAT
The core covers the labour, materials and site management needed to build your loft, including the structure, roof, staircase, insulation, electrics, plumbing and plastering. For standard dormer conversions, this also includes the labour to install a shower room. The exact work depends on the type of loft conversion, and will always include our warranty.
Typically£72,000+including VAT
-
02 - Fittings and finishes
What you choose for your loft
You normally choose and supply your bathroom fittings and tiles, including the shower, toilet, basin and taps. The labour to install a standard shower room is already included in the core price. Finished bedroom flooring and decorating are separate, but we can arrange both, along with upgrades to your staircase, windows and other fittings.
-
03 - Optional extras
Other improvements you may want
With the scaffolding and roofing team already on site, it can make sense to renew an ageing front roof or add a skylight above the stairs. We can also upgrade the sound insulation, install air conditioning or renovate other rooms while we're there. We price these separately before starting the additional work.

Other costs to budget for: Architectural drawings, structural engineering, planning, Building Control and Party Wall fees will be separate from the construction price. Your written quotation will make clear which are included.
How payments work
How payments work
You don’t pay for everything upfront.
How you pay: After an initial deposit, you pay in stages as we progress through the build.
How you’re protected: Before key stage payments, an independent inspector you appoint checks our work.
Loft conversion timings
Loft conversion timings
How long does it take to convert a loft?
Allow approximately
5–6 months
from committing to your project to a finished loft conversion.
- Pre-build
- Around 3 months
- Build on site
- Usually 2–3 months
-
STEP 1
Architect’s survey
Usually arranged within 1–3 days
The architect we work with contacts you to arrange a survey of your home.
-
STEP 2
Drawings
Usually 1–2 weeks
The architect prepares the drawings for the lawful development certificate or planning application. You’ll have a chance to review them and request changes before they’re submitted.
-
STEP 3
Lawful development certificate or planning
Usually around 8 weeks
Many loft conversions fall under permitted development, so we normally recommend asking the council to confirm this with a Lawful Development Certificate. Larger projects, mansards or front roof alterations will likely still need full planning permission. This can take longer than 8 weeks if the council request changes or need more time.
Also at this stage: Party Wall (if needed)
If your loft conversion needs a , we recommend starting the process as soon as we send in your application, as this can drag on quite a bit and risk delaying your start date.

-
STEP 4
Structural drawings
Usually 1–2 weeks
Once planning is approved, the structural engineer designs the new floor, the steel beams that carry it and the opening for the staircase, then prepares the drawings.
-
STEP 5
Building Control notice
At least 5 working days before building starts
Building Control checks that your loft conversion meets Building Regulations. You can use the council or a private registered provider, which we usually recommend because inspections are easier to arrange. We can help with the application. The private provider notifies the council, and once the required notice periods have passed, we can usually start building while they continue reviewing the drawings.
-
STEP 6
Build on site
Usually 8–12 weeks
A rear dormer typically takes 8–10 weeks, while an L-shaped dormer takes 10–12 weeks. Mansards and conversions involving more extensive structural work can take longer.

What could affect the timeline?
Planning changes and surveyors can delay the start, sometimes by months.
During construction, lowering first-floor ceilings can add around two weeks. Specialist windows, more complicated bathrooms and additional work can also extend the build.
In wetter months, we recommend a temporary roof (a “tin hat”), particularly for L-shaped dormers, as rain can slow the work while the roof is open.
We’ll flag potential delays as early as possible.
During construction
During construction
What actually happens during the build?
Here’s how a typical rear dormer progresses, from putting up the scaffolding to completion.
Usually 8–10 weeks on site.
-
01
Scaffolding & site setup
Week 1 · Getting the site ready and opening the roofOn site
The scaffolding goes up, the working areas are protected and we set up the safety equipment, skip and site facilities.
We then begin opening the existing roof, putting temporary protection in place to keep the house covered while work progresses.
At home
Before we start, we agree which rooms you can continue using and how we’ll protect your home.
For the early stages, most of the team accesses the loft from the scaffolding outside rather than through your house.
-
02
Steels & the new floor
Around week 2 · The steel beams and new loft floorOn site
The structural steel beams are lifted into position, followed by the new floor joists and temporary boarding.
This creates the structure that will support the new rooms above your existing ceiling.
At home
This is one of the noisier stages, but the existing ceilings can usually stay in place. If your project needs the ceilings lowered, we’ll have discussed the additional disruption with you beforehand.
Building Control inspection: The structural steelwork and floor, before they’re covered up.
-
03
The dormer & a watertight roof
Weeks 3–6 · Building the dormer and weatherproofing the roofOn site
The dormer’s timber walls and roof are built, followed by the external cladding, roof covering, leadwork and windows.
The aim is to have the new roof watertight by around week 5 or 6.
At home
The window and staircase suppliers visit to take their final measurements while the new structure is taking shape.
If there’s no temporary roof (“tin hat”), we cover exposed areas with tarpaulins when work stops, but bad weather can still cause delays, it’s why we recommend getting a temporary roof during the wet months.
Building Control inspection: The roof and timber structure, where required, before relevant parts are covered.
-
04
The staircase & first fix
Around week 6 · Connecting the new loft to your homeOn site
Once the roof is watertight, we make the opening for the new staircase and install it, usually over the existing stairs. This normally takes 1–2 days.
The plumbers and electricians also run the pipes and cables for the new rooms and bathroom.
At home
This is usually the messiest part of a standard loft conversion. Until now, most work has been accessed from outside.
Once the staircase is installed, the team starts using a protected route through your home to reach the loft.
-
05
Insulation & plastering
Weeks 6–7 · Insulating and finishing the wallsOn site
The roof, walls and floor are insulated. Once Building Control has checked the insulation, the walls and ceilings are plasterboarded and plastered.
Plasterboarding usually takes around two working days, with plastering following afterwards.
At home
By this point, your bathroom fittings and tiles need to be chosen and ready for the next stage.
Building Control inspection: The insulation, before it’s covered by plasterboard.
-
06
Second fix & handover
Weeks 7–10 · Bathroom, finishing work and completionOn site
The bathroom is waterproofed, tiled and fitted. Lights, sockets, radiators and plumbing are connected, and the internal doors, skirtings and other carpentry are finished.
We then walk through the loft with you, put right the agreed snagging items and carry out a builders’ clean.
At home
A standard shower room normally takes around a week to finish. More complicated bathrooms and additional work can extend this stage.
We’ll ask you to look around the finished loft before our final walkthrough so we can address anything that needs attention.
Building Control inspection: Final checks, including the staircase and fire-safety measures, before completion sign-off.
Building Control checks the work at key stages, which can include the steelwork, new floor, roof structure, insulation and final completion. We arrange these inspections as the build progresses and combine visits where possible.

Ready to talk through your project?
You’ll speak with Eddie
 Call now
 Call Eddie
 WhatsApp Eddie

 Save to contacts
 Apple Calendar
 Google Calendar
 Outlook
Planning & approvals
Planning & approvals
Will I need planning permission for my loft conversion?
Many loft conversions don’t need planning permission, but every one needs the right approvals in place before work begins.
We’ll identify what applies to your home and guide you through the process.
- Read our planning permission guide
Planning permission
When do I need planning permission?
A full planning application is needed if your design falls outside permitted development. This can include mansards, dormers facing the road and roof enlargements in conservation areas.
Flats also don’t have the same permitted development rights as houses.
- Read our permitted development guide
Permitted development
Could my loft be permitted development?
Many rear dormers and hip-to-gable conversions can be built without planning permission.
In England, permitted roof enlargements are generally limited to 40m³ for terraced houses and 50m³ for other houses. There are also rules about roof height, appearance and previous alterations.
- Read our lawful development certificate guide
Lawful development certificate
Should I get a lawful development certificate?
Even when planning permission isn’t required, we normally recommend getting written confirmation from the council that your proposed work is lawful.
This can also be useful when you come to sell your home.
What other approvals and checks might I need?
Even if you don’t need planning permission, your loft conversion still needs to meet Building Regulations. You may also need to involve your neighbours if the work affects a shared wall.
- Read our party wall guide
Party wall
Do I need a party wall agreement?
If steel beams need to go into a wall you share with a neighbour, or that wall needs raising, you’ll normally need to serve a Party Wall notice.
Your neighbour can consent in writing, or surveyors may need to agree an award.
- Read our building regulations guide
Building regulations
What building regulations apply?
A loft converted into a bedroom or other living space needs Building Regulations approval.
This covers the new floor, staircase, fire safety, insulation, sound and electrics. Building Control inspects the work at key stages, including before certain parts are covered up.
- Read our structural engineering guide
Structural engineer
When do I need a structural engineer?
The existing ceiling joists usually aren’t designed to support a new room.
A structural engineer designs the new floor, the steel beams that carry it and the opening for the staircase, so the added weight is safely supported.

“Eddie and the team undertook a loft conversion together with ensuite bathroom.”
The standard of work was excellent and they always went above and beyond, especially with the small detail. Extremely respectful, courteous, always offering great advice and super clear with communications on costs, no hidden extras or surprises. Always gave lots of options and flexibility to change spec as went along. Very responsive and even made great relationships with neighbours which was much appreciated.
Would 100% recommend.

Our family
Who will be working on your home?
Construction has been our family trade for the past 30 years. Your project is led by our family alongside professionals we’ve worked with for years.
12Teammembers
30Years inconstruction
250+Homestransformed
We’re one family managing the whole build
Building work involves a lot of different people. Our own trades work alongside the architects, engineers and specialists your project needs, all managed by our family. You have one point of contact throughout your project, without having to coordinate everyone involved yourself.
Meet the family
 Your first contact
Eddie Zogaj
Managing Director
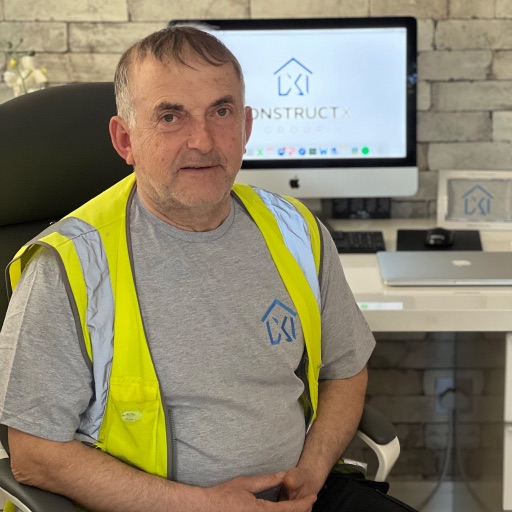
Sali Zogaj
Site Manager
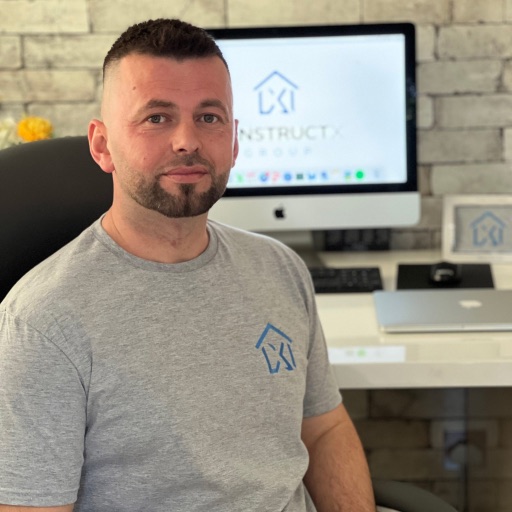
Ben Zogaj
Site Manager

Silvana Zogaj
Project Support
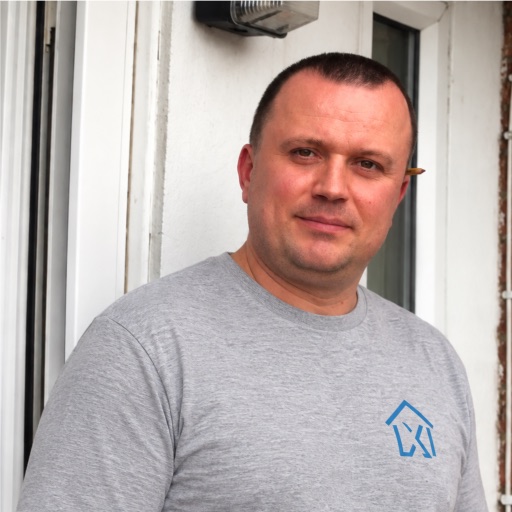
Mario Zogaj
Kitchen Fitter
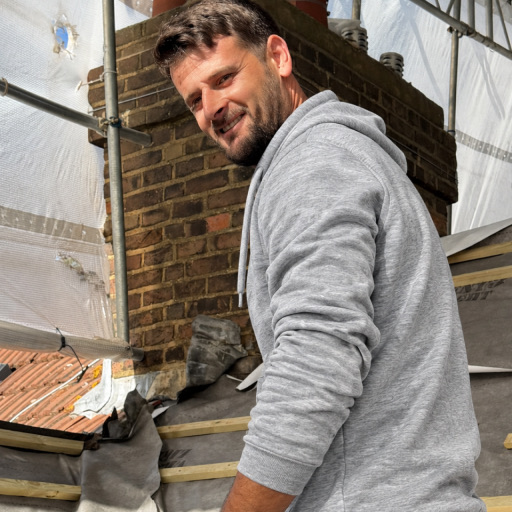
Esmir Elezi
Master Roofer

Arlind Elezi
Carpenter
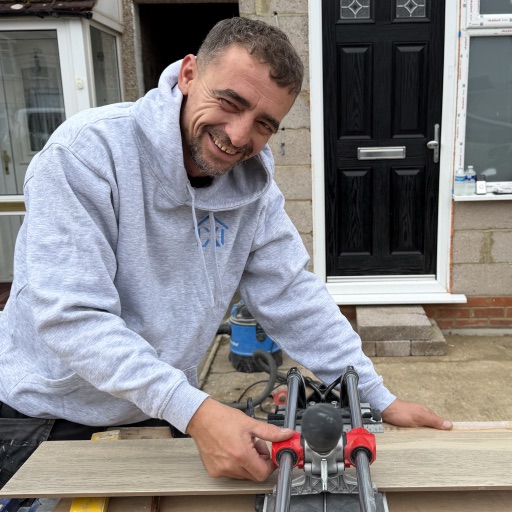
Taf Elezi
Plumbing and Heating Engineer
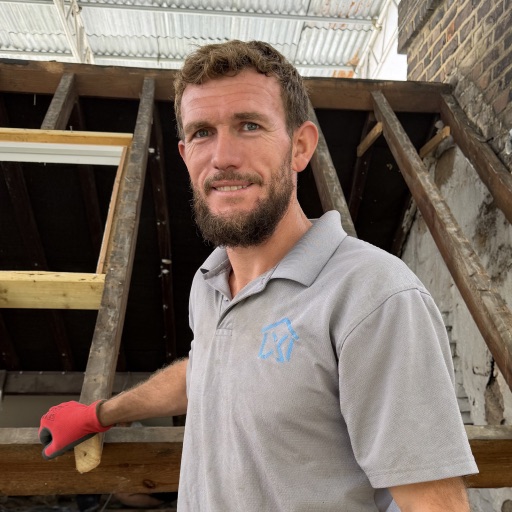
Ridi Ndrejaj
Roofer

Gentjan Zeqiri
Electrician

Mo Amini
Handyman

Ori Lazar
Research & Development
OUR FAMILY
Who will be working on your home?
Construction has been our family trade for the past 30 years. Your project is led by our family alongside professionals we’ve worked with for years.
We’re one family managing the whole build
Building work involves a lot of different people. Our own trades work alongside the architects, engineers and specialists your project needs, all managed by our family. You have one point of contact throughout your project, without having to coordinate everyone involved yourself.
Meet the family
- Your first contact
Eddie Zogaj
Managing Director
Sali Zogaj
Site Manager
Ben Zogaj
Site Manager
Silvana Zogaj
Project Support
Mario Zogaj
Kitchen Fitter
Esmir Elezi
Master Roofer
Arlind Elezi
Carpenter
Taf Elezi
Plumbing and Heating Engineer
Ridi Ndrejaj
Roofer
Gentjan Zeqiri
Electrician
Mo Amini
Handyman
Ori Lazar
Research & Development
HOMEOWNER EXPERIENCES
HOMEOWNER EXPERIENCES
What do homeowners say about converting their loft with us?
100% of our loft conversion reviews have received 5‑star ratings.
Recent homeowner reviews
 Google 5.0
Loft and extension within budget
We are very pleased with the loft and kitchen extension to our house. They were very considerate builders and responsive to queries, communicating clearly re timelines and costs. The project was delivered within budget. We had some unexpected expenses due to problems identified during the work including a new roof and they gave us a fair and competitive quote. We had to stay onsite during the work and they made every effort to leave the site tidy at the end of each day and to work around our needs. The building work was done to a high standard. We would have no hesitation in recommending this company.
Mary Robertson Loft conversion & extension East Finchley October 2026
Google 5.0 A superb job on the loft
ConstructX did a superb job adding a loft extension to my property in winter of 2024 in London Greenwich. The project was managed professionally from beginning to end with clear communication when issues arose or where decisions needed to be made. The end result was a high quality superb new en-suite bedroom and office space that is used daily since. Can't recommend ConstructX highly enough.
Ewan Wilcox Loft conversion Greenwich September 2026
Google 5.0 L-shaped dormer, two bedrooms
ConstructX Group completed our L-shaped dormer loft conversion in early 2025 and we’re genuinely so pleased we went with them. The loft has given us two proper bedrooms and a bathroom, and it’s completely changed how we use the house day to day. It wasn’t the simplest build either as they had to lower ceilings to get the right head height, re-roof the front, and tie everything in neatly. They also fitted Velux windows, a skylight over the landing and air conditioning, and everything was finished to a really high standard. The team were reliable, easy to speak to, and the whole job felt well managed from start to finish. We would recommend them wholeheartedly.
Bradley Harris L-shaped dormer loft April 2026
Google 5.0 Rear dormer, clear from the start
We used ConstructX Group for a rear dormer loft conversion and we’re really pleased with how it turned out. Eddie was clear from the start about what was included, how the programme would run and what decisions we needed to make. The team on site were polite, tidy and easy to have around, and the build was managed properly rather than feeling chaotic. The finish is excellent, and anything that needed a small tweak at the end was sorted quickly. Overall it was a smooth experience and we’d happily recommend ConstructX Group to anyone considering a loft conversion.
Mario Louka Rear dormer loft conversion February 2026
 houzz 5.0
Barnet rear dormer in 10 weeks
ConstructX Group completed our rear dormer loft conversion in Barnet in 2021, creating two new rooms and a bathroom. The build took around 10 weeks and was managed in a really organised way. Eddie kept communication straightforward and the programme moving, and the team were considerate while we were living in the house. The finished space looks great, especially the bathroom, and any minor end-of-job tweaks were sorted quickly. We’re very happy with the result and would recommend them for a loft conversion.
Armond Rear dormer loft conversion February 2026
houzz 5.0 Considerate with kids at home
We’re so pleased we chose ConstructX Group for our loft conversion. The whole team was friendly, professional, and clearly knew what they were doing from start to finish. Communication was excellent — we were kept updated throughout, decisions were explained clearly, and the programme was managed really well. We also had two young children at home (8 and 4) during the works, and the team were genuinely considerate: they kept things tidy, worked safely, and minimised disruption as much as possible. They stuck to the timeline and the quality of the finish is fantastic. It’s made a huge difference to our home and we couldn’t be happier. We’d definitely recommend ConstructX Group to anyone looking for a reliable, skilled team.
Diana Loft conversion February 2026
Google 5.0 Well organised, clearly explained
We used ConstructX Group for our loft conversion and we’re extremely happy with the result. From the start, everything was well organised and clearly explained. Ben managed the project day to day, kept us updated throughout, and was always quick to respond when we had questions or decisions to make. The team were professional, respectful of our home, and kept the site tidy. The quality of workmanship was excellent and any issues that came up were dealt with promptly and properly. Eddie also stayed involved and oversaw the project, which gave us extra confidence that everything was being delivered to a high standard. We’re delighted with the finished space and would happily recommend ConstructX Group to anyone considering a loft conversion or extension.
Erii Isufi Loft conversion January 2026
Google 5.0 Delighted with our new loft space
Eddie and Ben and their team did a great job on our loft extension. They were always polite and considerate and a pleasure to deal with. A few minor issues (to be expected during major building work) along the way were dealt with quickly. The final work is to a very high standard and we are delighted with our new space. We would have no hesitation in using them again.
Charlie Raine Loft extension January 2026
 Trustpilot 5.0
Brilliant team at ConstructX
The team from ConstructX did the work on our loft conversion in October 2021. We were absolutely delighted with the process and the outcome. Exactly 12 weeks after the project started our daughter slept in her new room for the first time! The team were great to have around and my husband and I both worked from home throughout the whole project with no problems. The team are great at communicating what they are doing, asked really good questions and got us to think about some of the decisions we were making based on years of experience. In short I would have absolutely no hestiation in recommending this team. (I've put today's date in the review date, but please note the work was carried out in 2021!)
Hannah Richards Loft conversion June 2024
Google 5.0 Loft and extension built around us
These guys are great. We're so pleased with the loft conversion and downstairs extension they built. Lovely people and were very flexible, patient and accommodating throughout the process. We lived in the house during the work and it made all the difference to have such a friendly and considerate team involved. Highly recommend.
Niall Meehan Loft conversion & extension June 2024
Google 5.0 No hidden extras
Eddie and the team undertook a loft conversion together with ensuite bathroom. The standard of work was excellent and they always went above and beyond, especially with the small detail. Extremely respectful, courteous, always offering great advice and super clear with communications on costs, no hidden extras or surprises. Always gave lots of options and flexibility to change spec as went along. Very responsive and even made great relationships with neighbours which was much appreciated. Would 100% recommend.
Jo Joseph Loft conversion with ensuite February 2024
Trustpilot 5.0 Immaculate loft conversion
ConstructX absolutely nailed our loft conversion. The process was so stress-free, a stark contrast to other work like our extension. Their communication, workmanship and overall expertise means I could not recommend them enough for others.
Keaton Samra Loft conversion February 2024
Homeowner guides
HOMEOWNER GUIDES
Prefer to read up on things before speaking to us?
Explore our human written guides on planning, approvals, costs and the decisions that come up during loft conversion projects.

“All our articles were written by me with Eddie’s input, not AI.”
Planning & approvals 9 min read
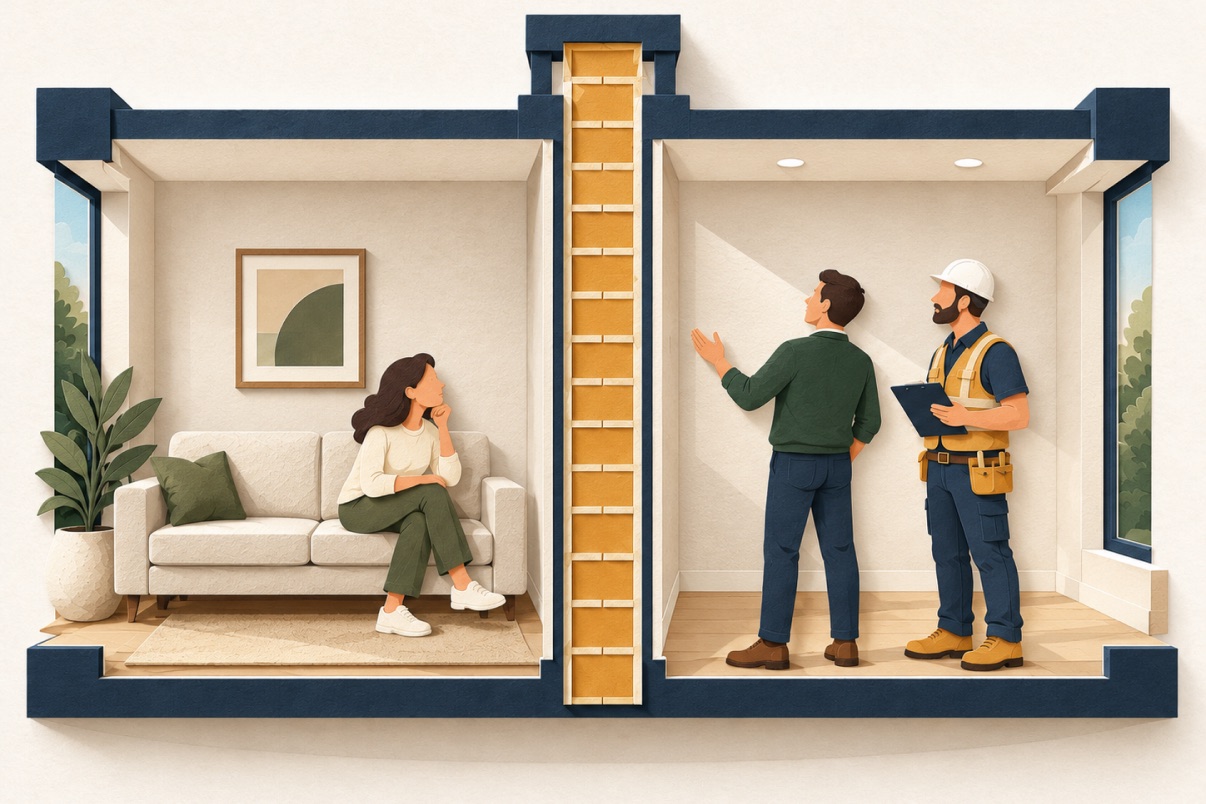
Party Wall Agreements: What You Need to Know in 2026
When the Party Wall Act applies, which neighbours need to be notified, what happens if they object, and how it can affect your timeline and cost.
Read guide
FAQs
FAQs
Questions that come up on most loft conversion projects.
Ready to get a clear plan for your loft conversion?
Get a realistic picture of what’s possible for your home, likely costs, timings, planning requirements and what the project would involve.
You’ll speak with Eddie
Managing Director
150+ projects delivered
Expert advice · No obligation
Ready to get a clear plan for your project?
Get a realistic picture of what’s possible for your home, likely costs, timing, planning requirements and what the project would involve.
You’ll speak with Eddie
Managing Director
150+ projects delivered
Expert advice · No obligation