The homeowners weren’t short of bedrooms. They wanted a dedicated place to work and more room for the years ahead. By converting both parts of the roof, we created a master bedroom with en-suite and a separate home office, without sacrificing any of the existing bedrooms.
Space created
Master bedroom, en-suite and home office
Est. cost (inc. VAT)
£98,000+
Time taken
14 weeks
Added area
37 sqm
Project type
L-shaped dormer loft conversion
Planning route
Permitted development + LDC
The transformation
Making room for the years ahead
The homeowners had lived in their New Southgate home for around a decade and intended to stay for the long term.
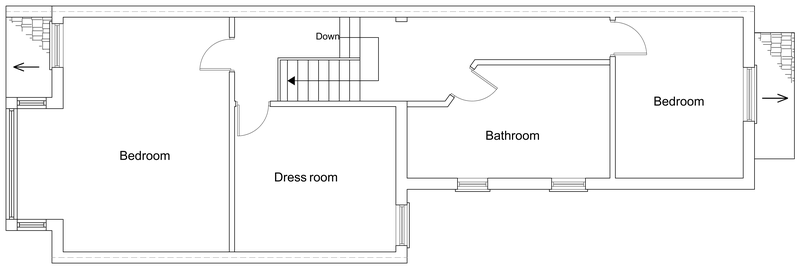
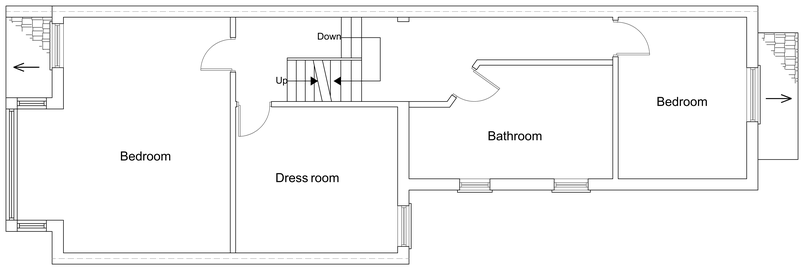
They’d already made improvements to the house and weren’t short of bedrooms. Upstairs, they had two bedrooms and a third room being used as a dressing room.
But working from home had become a bigger part of their lives, and they wanted a dedicated office rather than having to work in a bedroom or shared living space.
They also wanted a larger master bedroom with its own bathroom, while keeping the rooms downstairs and on the existing first floor available for the future.
The unused loft offered an opportunity to achieve both.
Before
Unused loft.
After
A new top floor.
12345
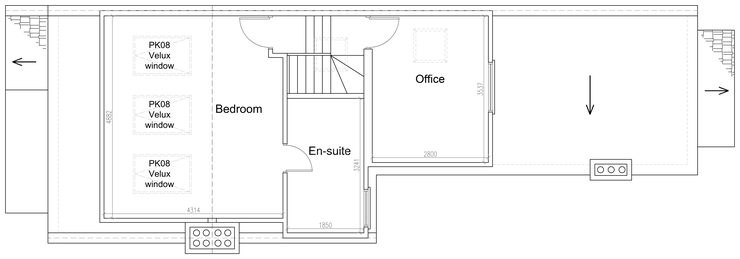
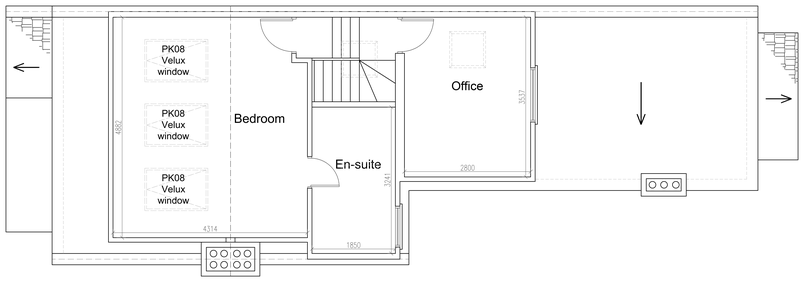
1 Master bedroom
2 New staircase
3 Home office
4 En-suite
5 Bedroom rooflights
Keeping the existing bedrooms
One of the advantages of this particular house was that the new staircase could rise from the existing first-floor landing.
We didn’t need to sacrifice a bedroom to make room for the stairs.
The main roof also had enough height for the new bedroom without lowering the ceilings on the floor below.
That meant the homeowners could gain a new master suite and office while keeping all three existing first-floor rooms available.
The room previously used for dressing could still be used as a bedroom in the future.
Design approach
Making two roof levels work together
Using the different roof heights
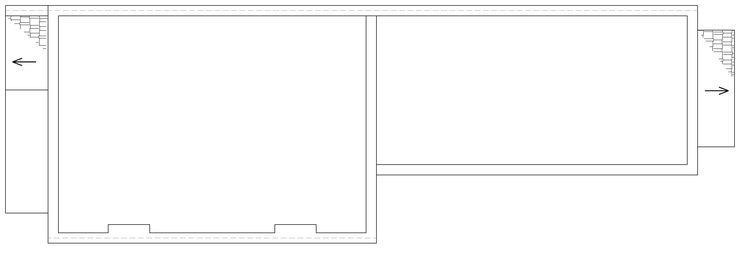
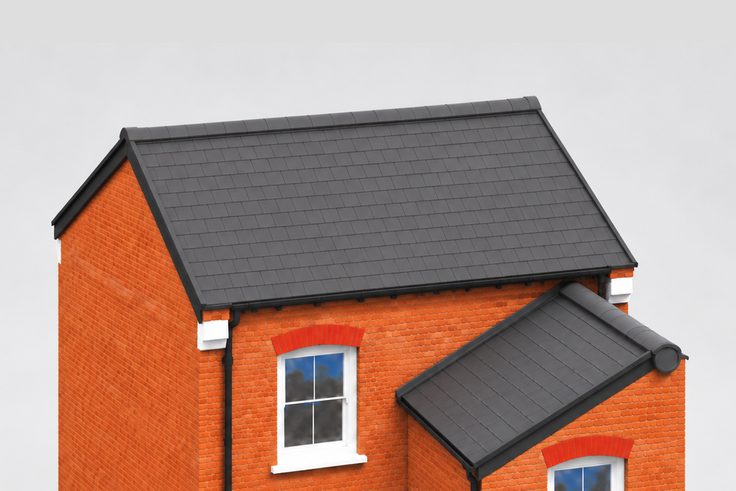
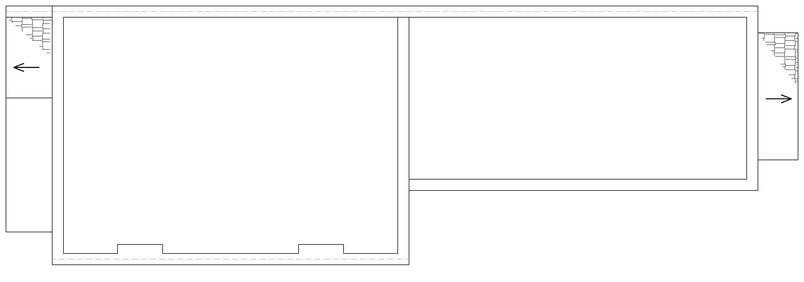
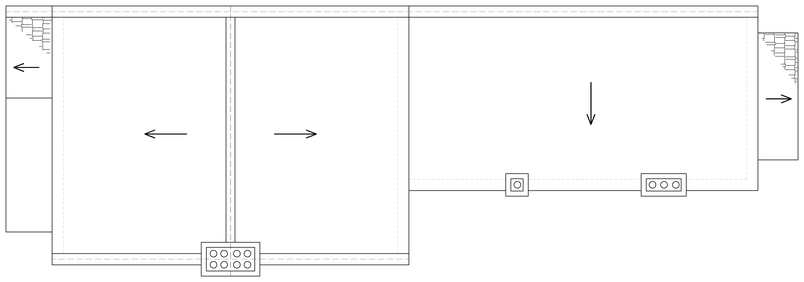
The main roof and the smaller roof section at the back of the house had different heights.
Illustrative visual only. A typical house before an L-shaped dormer conversion, not an architectural drawing of this home.
Rather than raising the lower roof unnecessarily, we worked with the space already available.
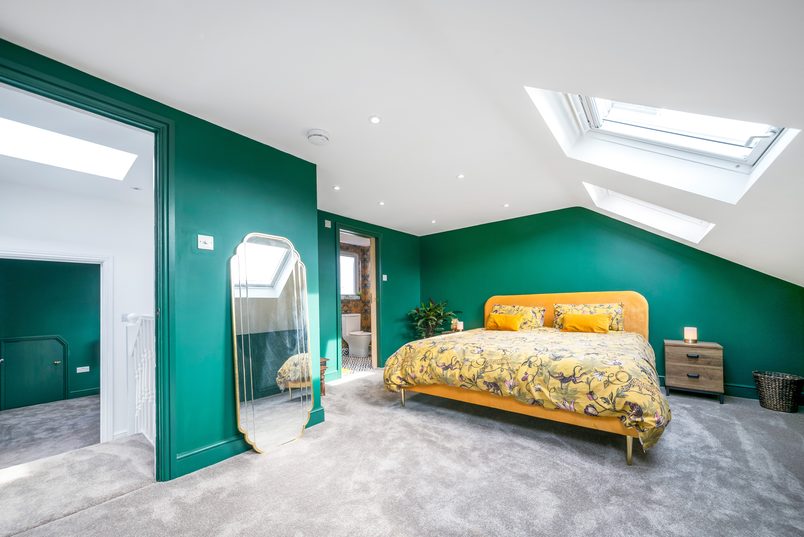
The larger, higher section became the master bedroom.
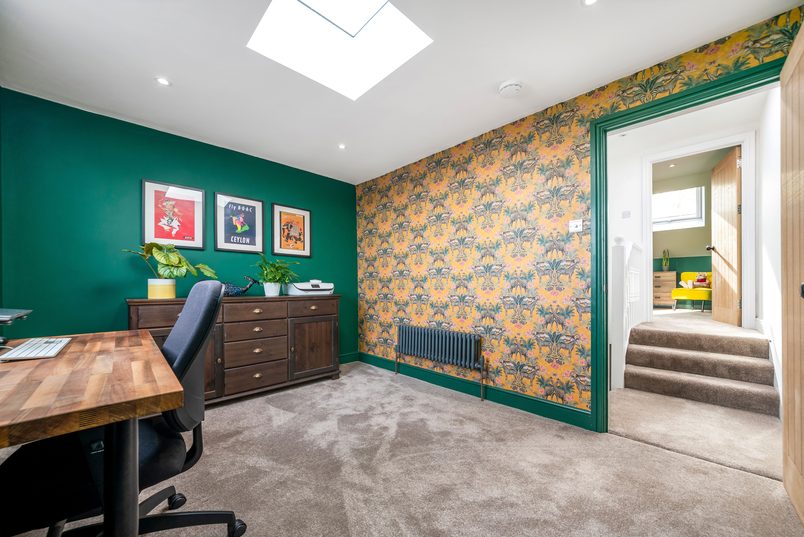
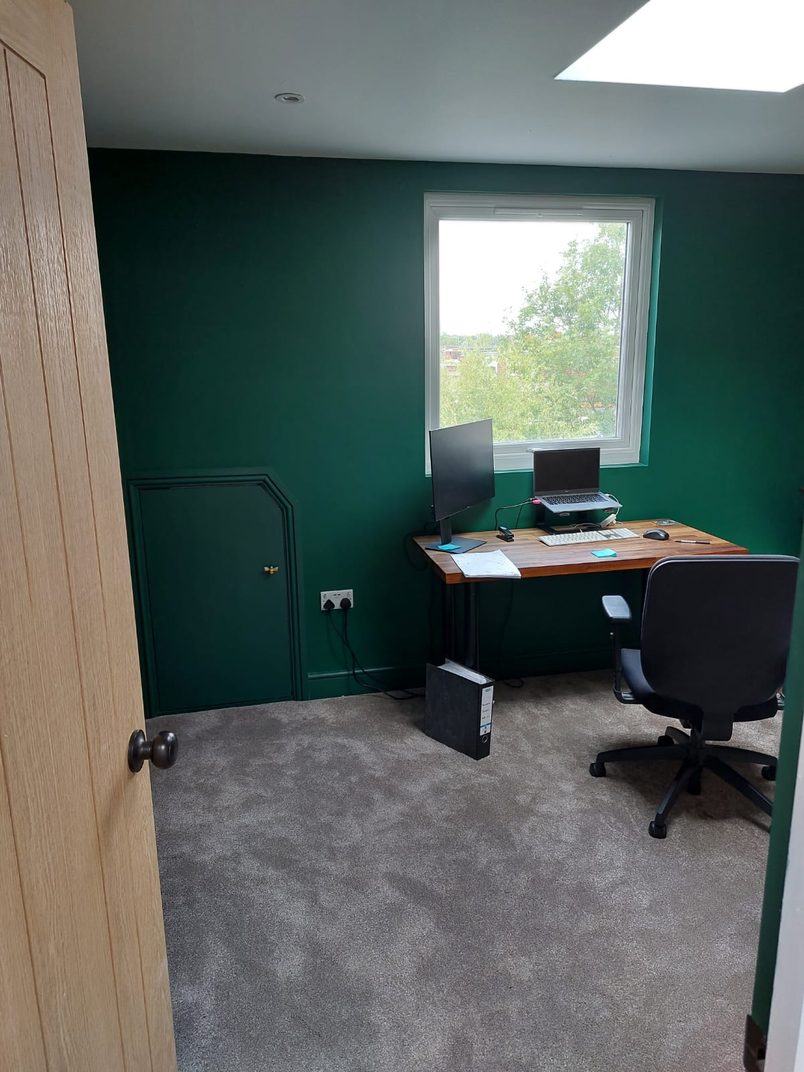
The lower rear section became the home office.
A short flight of steps connects the two areas, allowing the bedroom and office to remain distinct while forming part of the same loft conversion.
Bringing natural light into both rooms
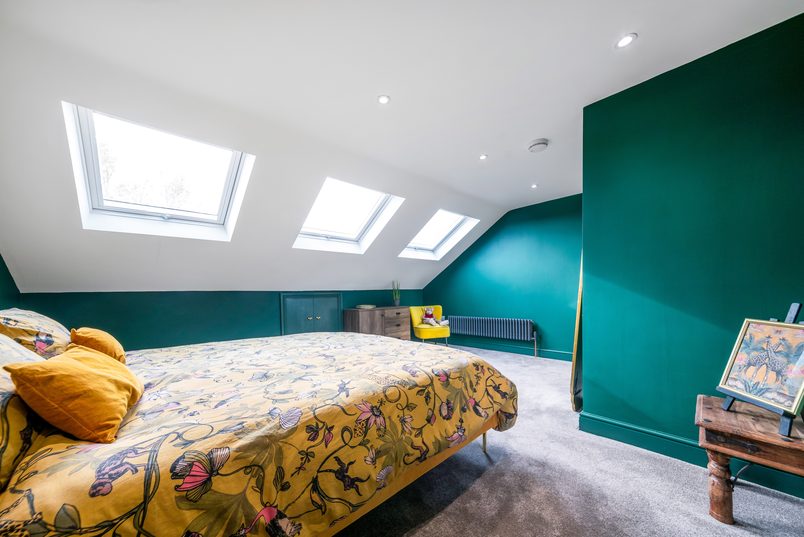
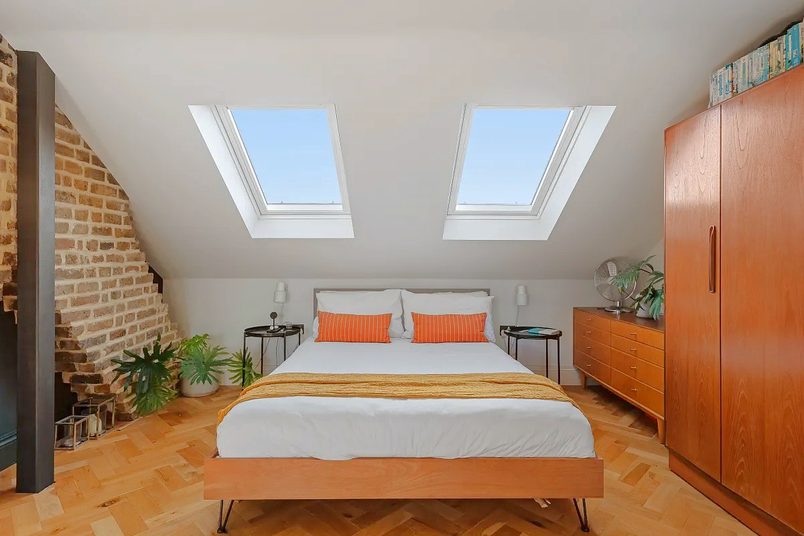
The finished master bedroom has three top-hung Velux roof windows.
We also fitted a rooflight above the new staircase and another in the home office.
Together, the windows bring daylight into the bedroom, stairs and working area.
Finding room for extra storage
The homeowners wanted to make as much use of the new loft as possible, including the areas where there wasn’t enough height to stand.
Alongside the usual storage cupboards beneath the sloping roof, we made another unused section of the rear roof accessible.
We fitted an angled cupboard door to reach the space, then insulated it, lined it with plywood and installed lighting.
That turned an area which could otherwise have been left inaccessible into useful additional storage.
Creating the en-suite
The homeowners wanted their new master bedroom to have a bathroom of its own.
The location worked well because the existing drainage connections were nearby, and the home’s boiler had enough capacity to supply the new bathroom and radiators.
We installed the plumbing, waterproofing, shower, toilet, basin and tiling.
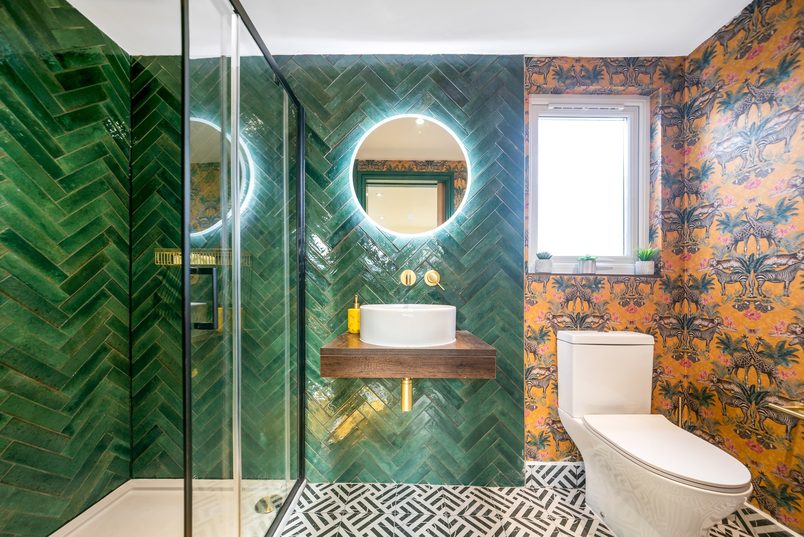
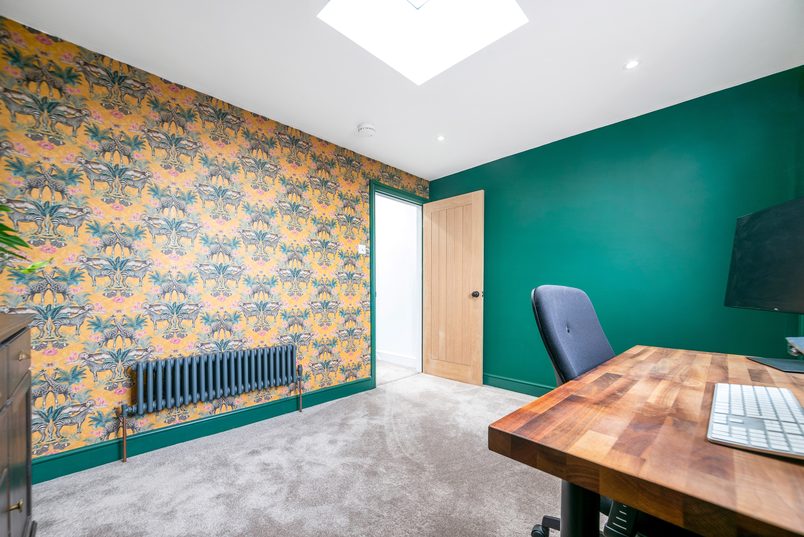
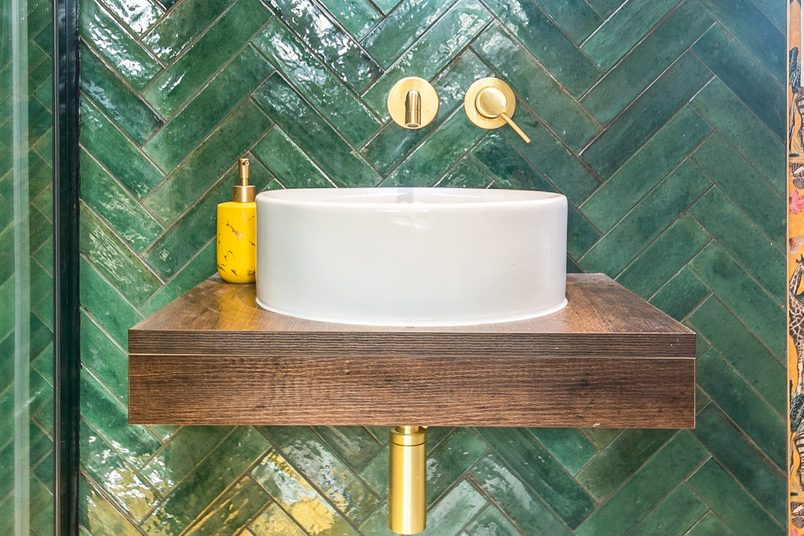
The homeowners selected the bathroom fittings and finishes, including green herringbone wall tiles, patterned floor tiles and brass details.
Our tiler installed the intricate herringbone pattern, while the plumbing was concealed within the finished walls.
We also fitted a sliding pocket door, which disappears into the wall when opened rather than swinging into the bathroom.
This helped preserve usable floor space.
Choosing their own finishes
The homeowners wanted to personalise the rooms rather than use every item from the standard specification.
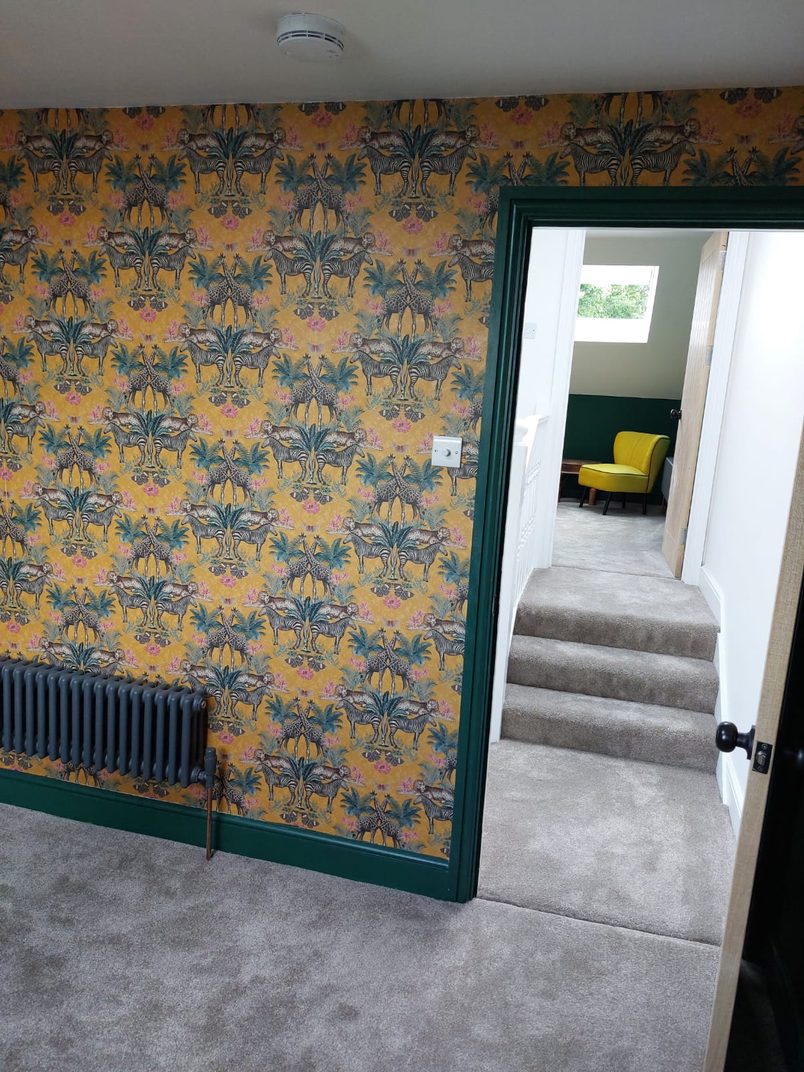
They selected their own radiators for the bedroom, office and en-suite.
We credited the unused standard radiator supply allowance and installed the alternatives they chose.
A similar arrangement was made for the internal doors, with the pocket door agreed as an upgrade.
The homeowners also arranged their own wallpapering, final painting and carpeting through someone they knew.
Our team completed the building and installation work, while their chosen decorator completed those finishes.
The build
Building the loft while the homeowners stayed at home
The structural work
The conversion was relatively straightforward from a structural perspective.
We installed three structural steel beams to support the new floor and roof arrangement.
The existing roof had enough height for the new bedroom, and the stairs fitted into the first-floor landing without requiring major changes to the rooms below.
Both parts of the new dormer were finished externally with imitation slate cladding.
We also completed additional roofing work on the existing front pitched roof and the remaining pitched section at the rear.
The existing rafters were kept, while the roof underlay, battens, tiles and necessary leadwork around chimneys and roof junctions were renewed.
Working around the occupied house
The homeowners stayed in the property while we carried out the conversion.
During the early structural and roofing stages, our team mainly accessed the loft and brought materials up using the external scaffolding.
This helped keep building work away from the occupied rooms below.
Once the dormer roofs and windows were installed and the space was weatherproof, we began using the internal staircase for the remaining trades.
We protected the existing floors and stairs along the access route.
The homeowners could continue using the rest of their house, although there was still the usual noise and disruption associated with building work.
When material prices changed before construction
The original quotation was prepared before the full impact of the pandemic-era increases in construction material costs had reached the market.
While the homeowners progressed their drawings, approvals and Party Wall arrangements, those costs rose significantly.
By the time work was due to start in October 2021, the original price was no longer commercially workable.
Rather than starting construction and raising the issue halfway through, we explained what had changed before the build began.
We discussed the revised costs with the homeowners, agreed updated pricing and continued with the project.
The final account also reflected additional work and upgrades the homeowners requested during construction.
Working through winter without a temporary roof
The homeowners chose not to include a temporary weatherproof roof above the scaffolding, partly to help manage the overall cost.
We explained that temporary tarpaulin coverings could provide protection while the existing roof was open, but couldn’t guarantee that rain would be kept out during severe weather.
Protecting an L-shaped roof also required particular care because of the size and shape of the area being opened.
Our priority was to get the new roof structures and windows installed and watertight as soon as possible.
Planning & approvals
What needed approval
The loft conversion followed the permitted development route, with a Lawful Development Certificate recorded for the proposed work. The homeowners also arranged the necessary Party Wall agreement, and the completed conversion received Building Control sign-off.
Planning permission
Permitted development + LDC
The project records identify a Lawful Development Certificate issued by Enfield Council for the proposed loft conversion.
Party Wall
Agreement arranged before construction
The homeowners completed the necessary Party Wall arrangements before the building work began.
Building Control
Completed and signed off
The project team confirmed that the finished loft conversion received its Building Control completion certificate.
Costs today
What this project costs
£98,000+
Estimated base cost today · Includes VAT
What the base price covers
This price includes a rear dormer plus an additional section built over the rear outrigger, the smaller part of the house that extends into the garden.
That extra space can make room for two bedrooms and a bathroom, or a bedroom, bathroom and office, depending on the house.
The core build comes with our workmanship warranty: 10 years on structural work, 5 years on roofing and 2 years on electrical and plumbing work.
What can change the base price
The standard price covers the usual building work for an L-shaped dormer loft conversion.
Additional roofing, changes to the window arrangement, more involved storage, upgraded doors and homeowner-selected finishes can affect the final quotation.
We identify these choices when reviewing the drawings and agreeing the specification.
What this home added
For this project, the homeowners made several choices that differed from the standard loft-conversion specification.
Additional roof work
Alongside the new dormers, we renewed the coverings on the original front pitched roof and the remaining pitched roof section at the rear.
Additional rooflights
The completed bedroom has three Velux roof windows.
We also installed rooflights above the stairs and within the home office.
Storage beyond the usual cupboards
We created an additional accessible storage area beneath the lower rear roof, complete with insulation, plywood lining and lighting.
A personalised en-suite
The homeowners selected green herringbone tiles, patterned floor tiles, brass fittings and other details.
We completed the waterproofing, plumbing and installation.
A sliding bathroom door
We fitted a pocket door to the en-suite, helping preserve usable space within the bathroom.
Homeowner-selected radiators and doors
The homeowners chose alternatives to the standard items.
We credited the unused supply allowances and installed the agreed replacements.
Separately arranged decorating
The homeowners arranged their own wallpapering, painting and carpeting.
Those finishes weren’t completed by Construct X Group.
Advice for homeowners
Key project takeaways
You don’t need to be short of bedrooms to benefit from a loft
These homeowners already had enough bedrooms for their immediate needs.
They wanted a separate place to work and a new master bedroom with its own bathroom, while keeping the existing rooms available.
The loft conversion allowed them to make those changes without sacrificing any first-floor bedrooms.
If you’re planning to stay in your home for years, it’s worth thinking about how your needs might change rather than only how much space you need today.
Different roof heights can still work together
The main roof and rear roof section were at different levels.
Rather than raising the lower roof unnecessarily, we used the taller area for the bedroom and the lower section for the office.
A short flight of steps connects them.
The existing roof shape doesn’t always need to be completely changed to create useful rooms. The layout should respond to the space available.
Don’t overlook the smaller storage spaces
Loft conversions often leave areas beneath the sloping roof where there isn’t enough height to stand.
Those spaces can sometimes be made useful for storage.
Here, we created an accessible, insulated and lit cupboard in an otherwise unused section of the roof.
It’s worth discussing storage requirements while the layout is being designed, rather than trying to find somewhere for everything after the conversion is finished.
Understand how material allowances work
These homeowners preferred their own radiators and internal doors to some of the standard items included in the original specification.
We credited the unused supply allowances and installed the agreed alternatives.
If you’re choosing particular finishes or fittings, ask what’s already included in your quotation and how changes will be priced.
That makes it easier to understand the difference between a standard item and an upgrade.
Discuss weather protection before opening the roof
Converting a loft means removing sections of the existing roof before the new structure is watertight.
A temporary roof above the scaffolding can provide additional protection, particularly during winter.
For this project, the homeowners chose to proceed without one after the costs and risks were discussed.
It’s worth understanding the available protection, the cost and how your builder would respond if the weather causes a problem.
Agree any changes in cost before building begins
Material prices changed significantly between this project’s original quotation and its construction start.
We discussed the problem with the homeowners and agreed revised pricing before beginning the work.
It’s worth understanding how long a quotation remains valid and what happens if significant costs change before construction starts.
That is a much better conversation to have before work begins than after the house has already been opened up.
Ross’s full homeowner review
Eddie and his team were great from the start and we were totally at ease throughout the whole process.
Super hard working ethos and able to adapt to any curveballs that cropped up during the build
Ross WilsonGoogle review ·· June 2024
See the completed conversion
1/3
1/10
Ready to get a clear plan for your project?
Get a realistic picture of what’s possible for your home, likely costs, timings, planning requirements and what the project would involve.





 Call now
 WhatsApp
 Call Eddie
 WhatsApp Eddie


 Save to contacts
 Apple Calendar
 Google Calendar
 Outlook