Construct X Group

Our projects

Homes we’ve transformed.

Explore real projects, the decisions behind them, what they cost and how long they took.

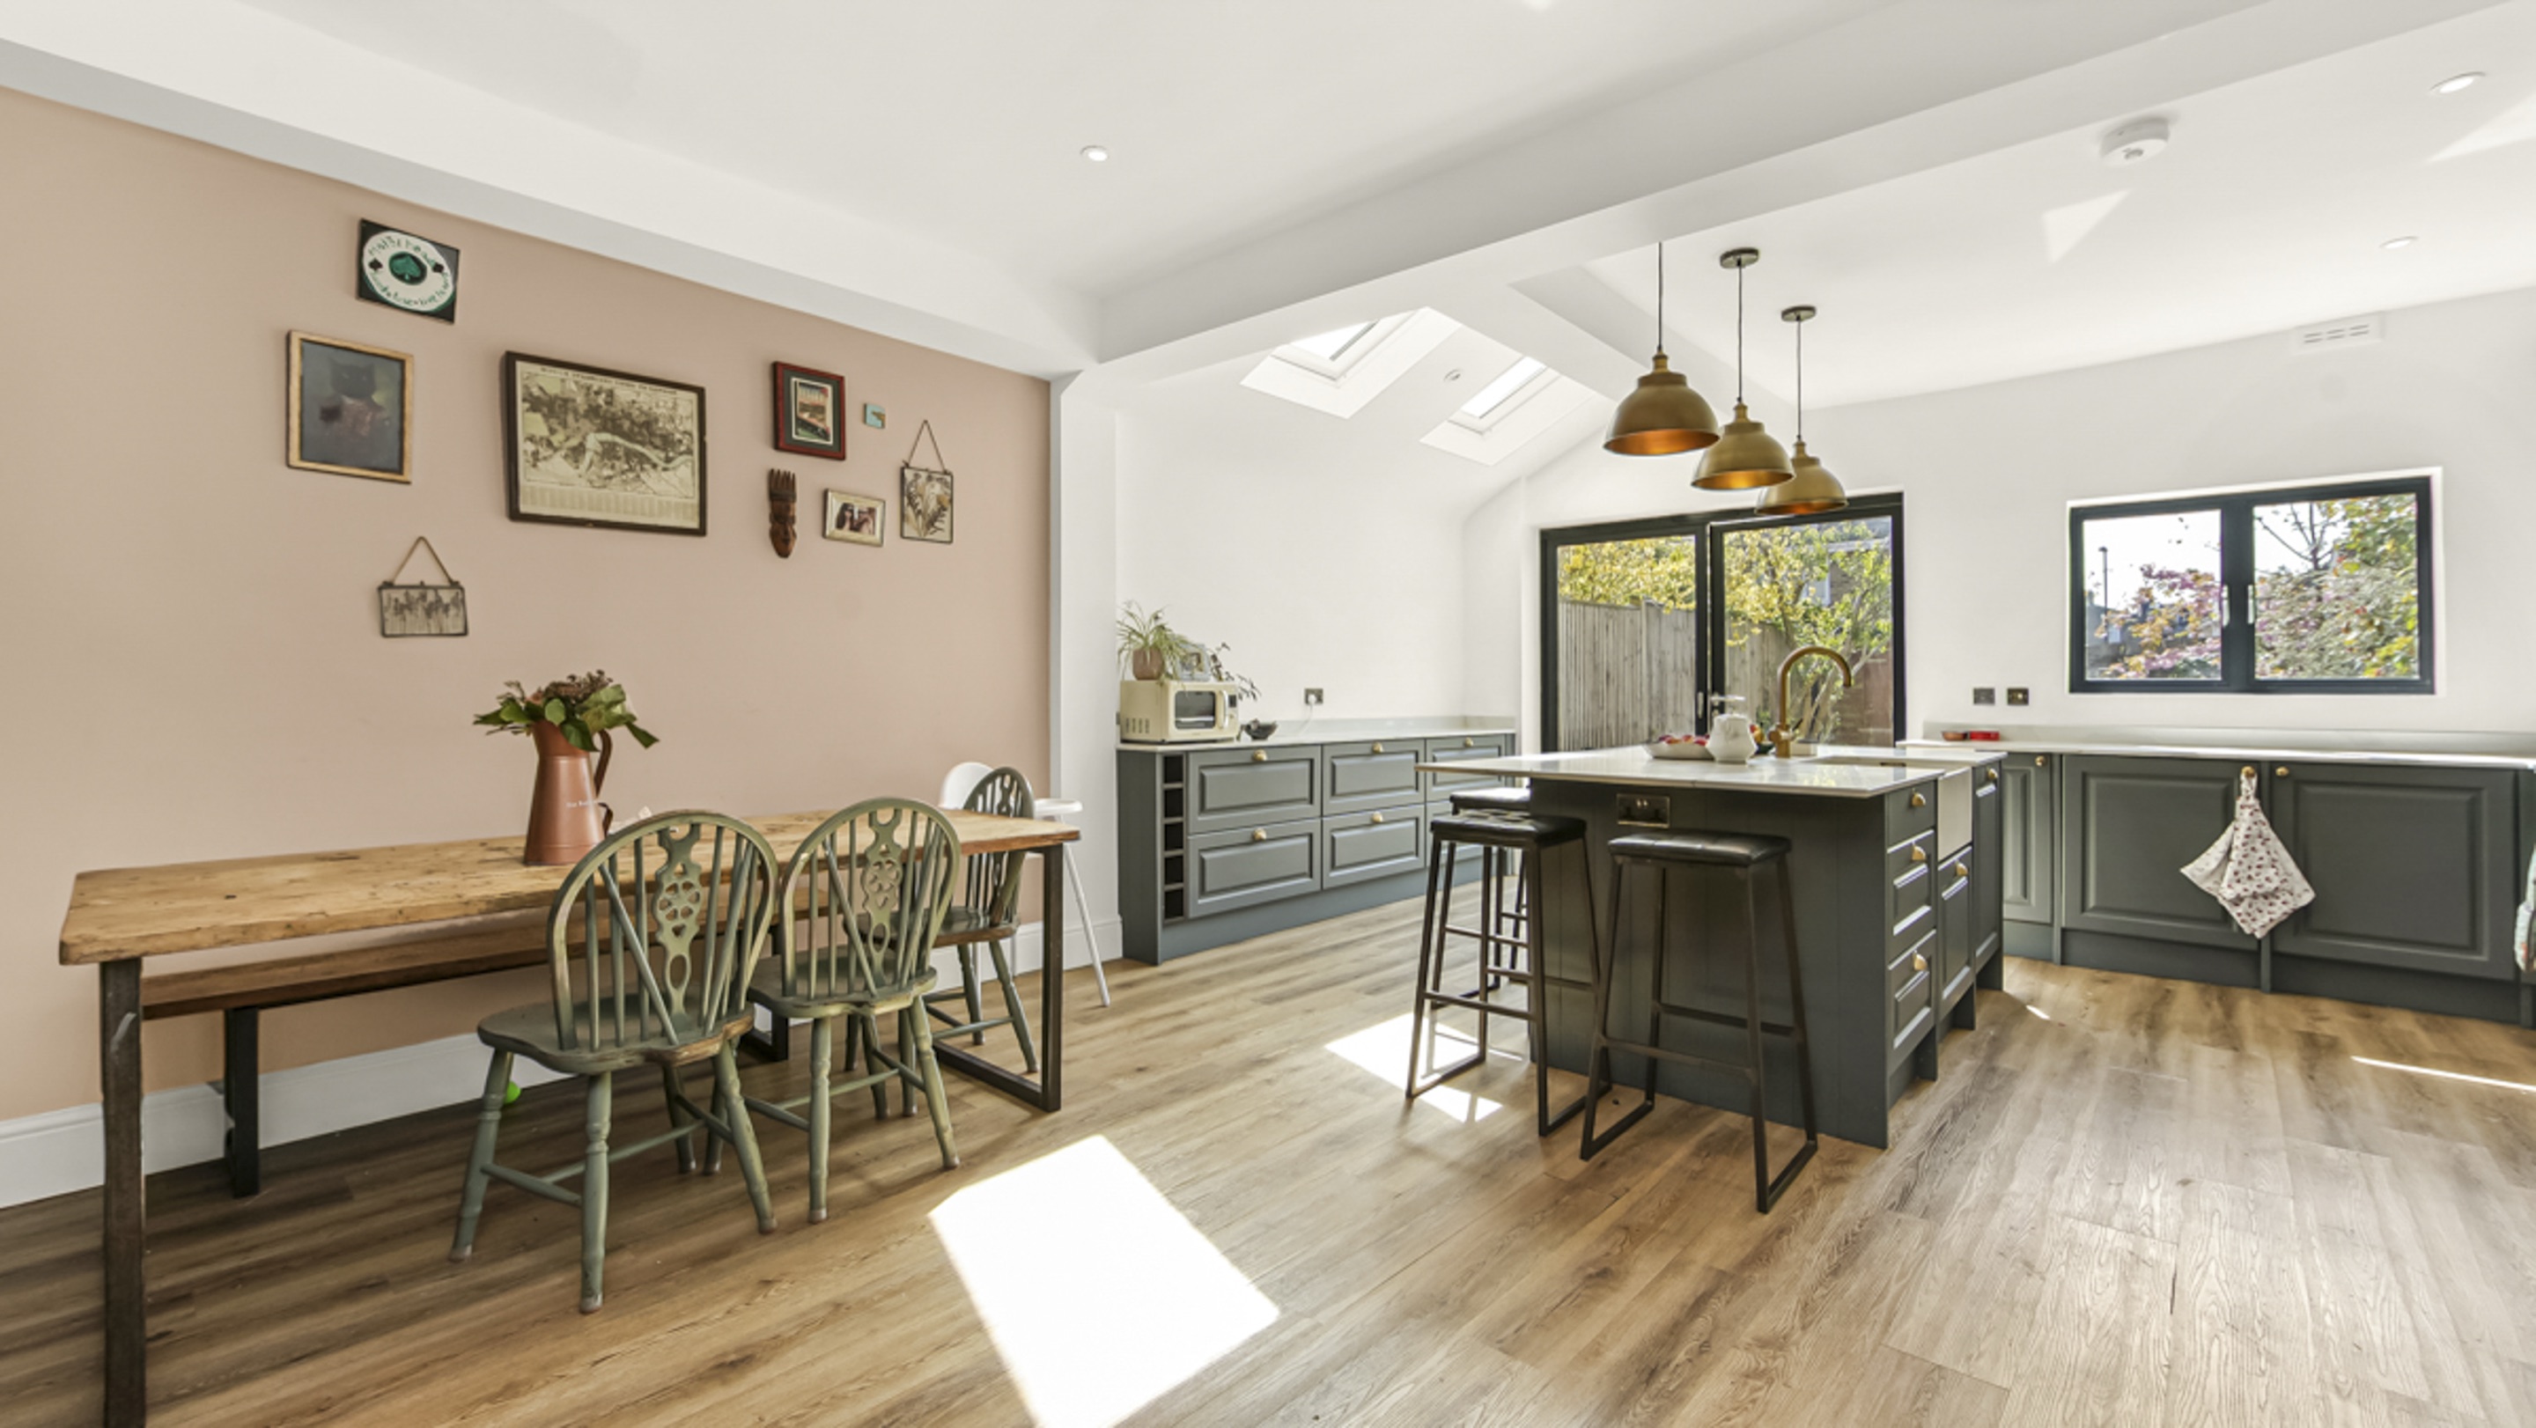
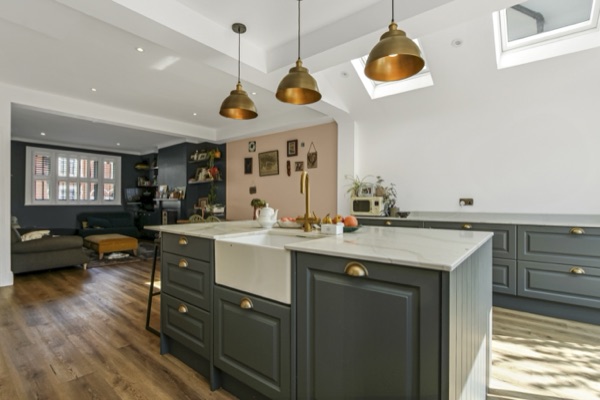
Open-plan kitchen with a grey island, brass pendant lights and roof windows, open to the living room

Lewisham, SE6 · Victorian terraced

An open-plan ground floor to reconnect a family.

Whoever was cooking was often cut off from the rest of the family. Opening up the kitchen, dining room and side return brought everyone together.

Est. cost
£75,000+
Time taken
12 weeks
Added area
11 sqm
Read the case study: An open-plan ground floor to reconnect a family.
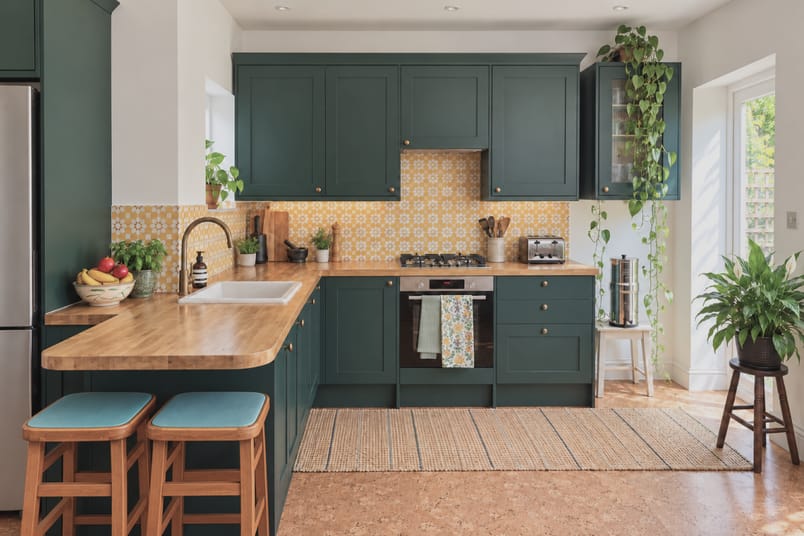
Dark green kitchen with a wooden worktop peninsula and two stools, a patterned yellow splashback and a door out to the garden.

Clapton, E5 · multi-floor FLAT

Moving a kitchen upstairs to create a family hub.

This family’s flat had limited space to begin with, and they needed their kitchen closer to the main living space and a bigger family bathroom.

Est. cost
£69,000+
TIME TAKEN
12 weeks
ADDED AREA
6 sqm
Read the case study: Moving a kitchen upstairs to create a family hub.
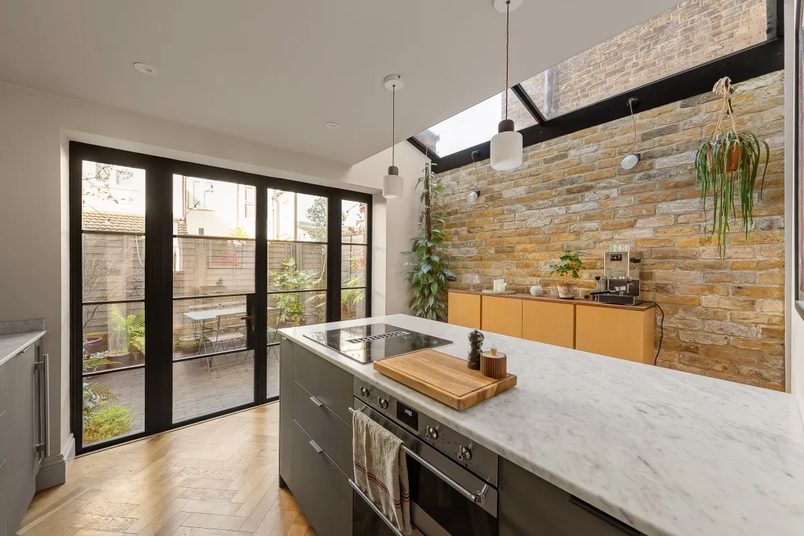
Completed side-return kitchen extension in Greenwich, with a central island, pitched glass roof and exposed brick wall.

Greenwich, SE10 · Victorian terrace

Reworking the ground floor around a wider kitchen.

A side-return extension gave this narrow kitchen enough width for a central island, with a glass roof bringing daylight into the new space.

Est. cost
£74,000+
Time taken
12 weeks
Added area
5 sqm
Read the case study: Reworking the ground floor around a wider kitchen.

Ready to get a clear plan for your project?

Get a realistic picture of what’s possible for your home, likely costs, timings, planning requirements and what the project would involve.

You’ll speak with Eddie

Managing Director

150+ projects delivered

Expert advice · No obligation