


 WhatsApp



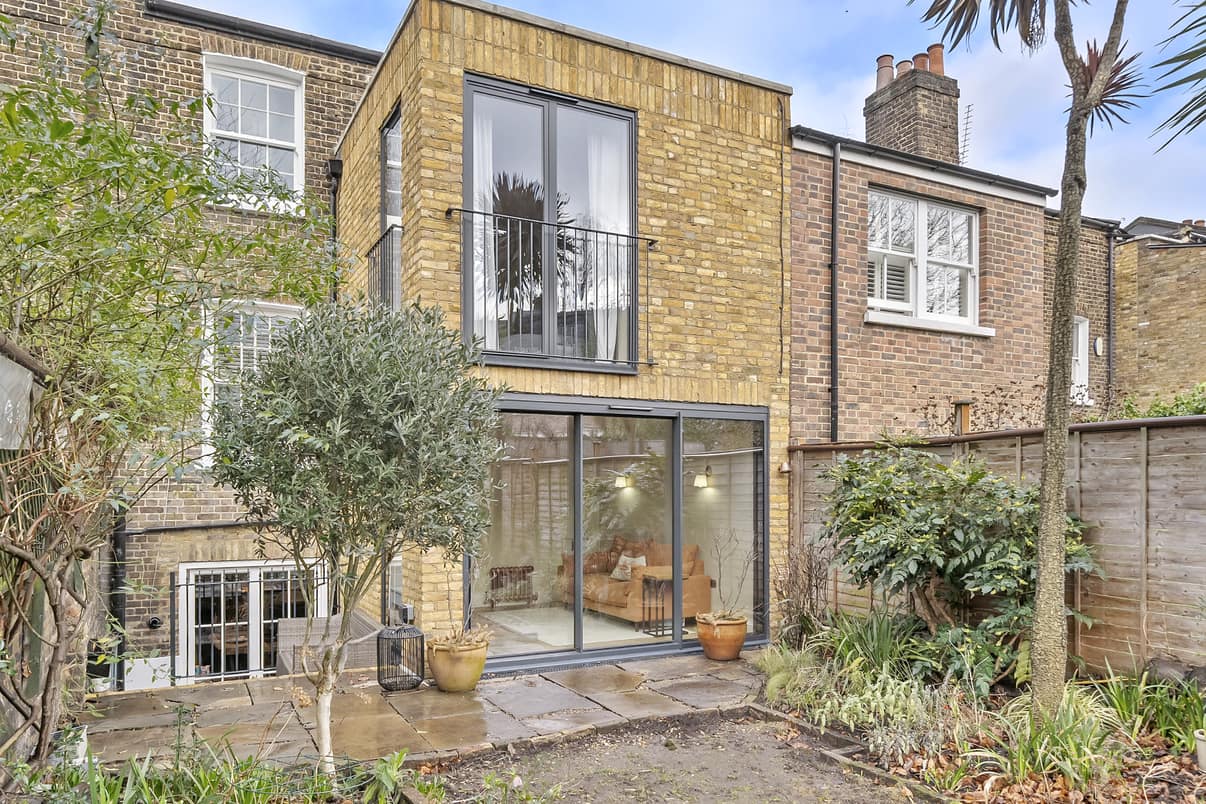
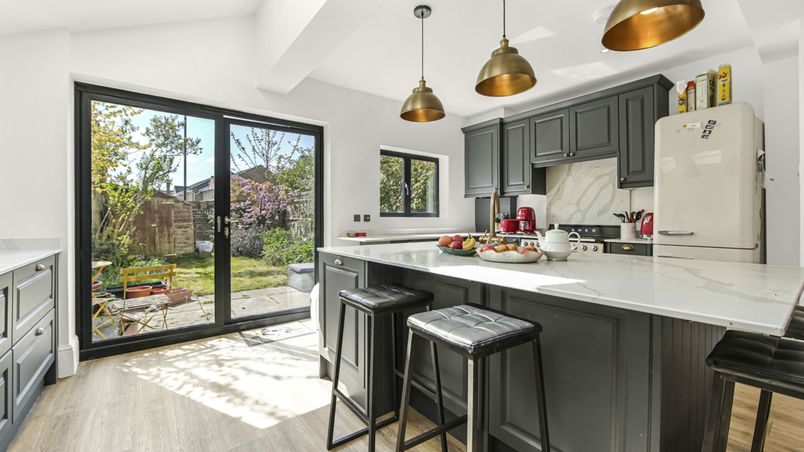
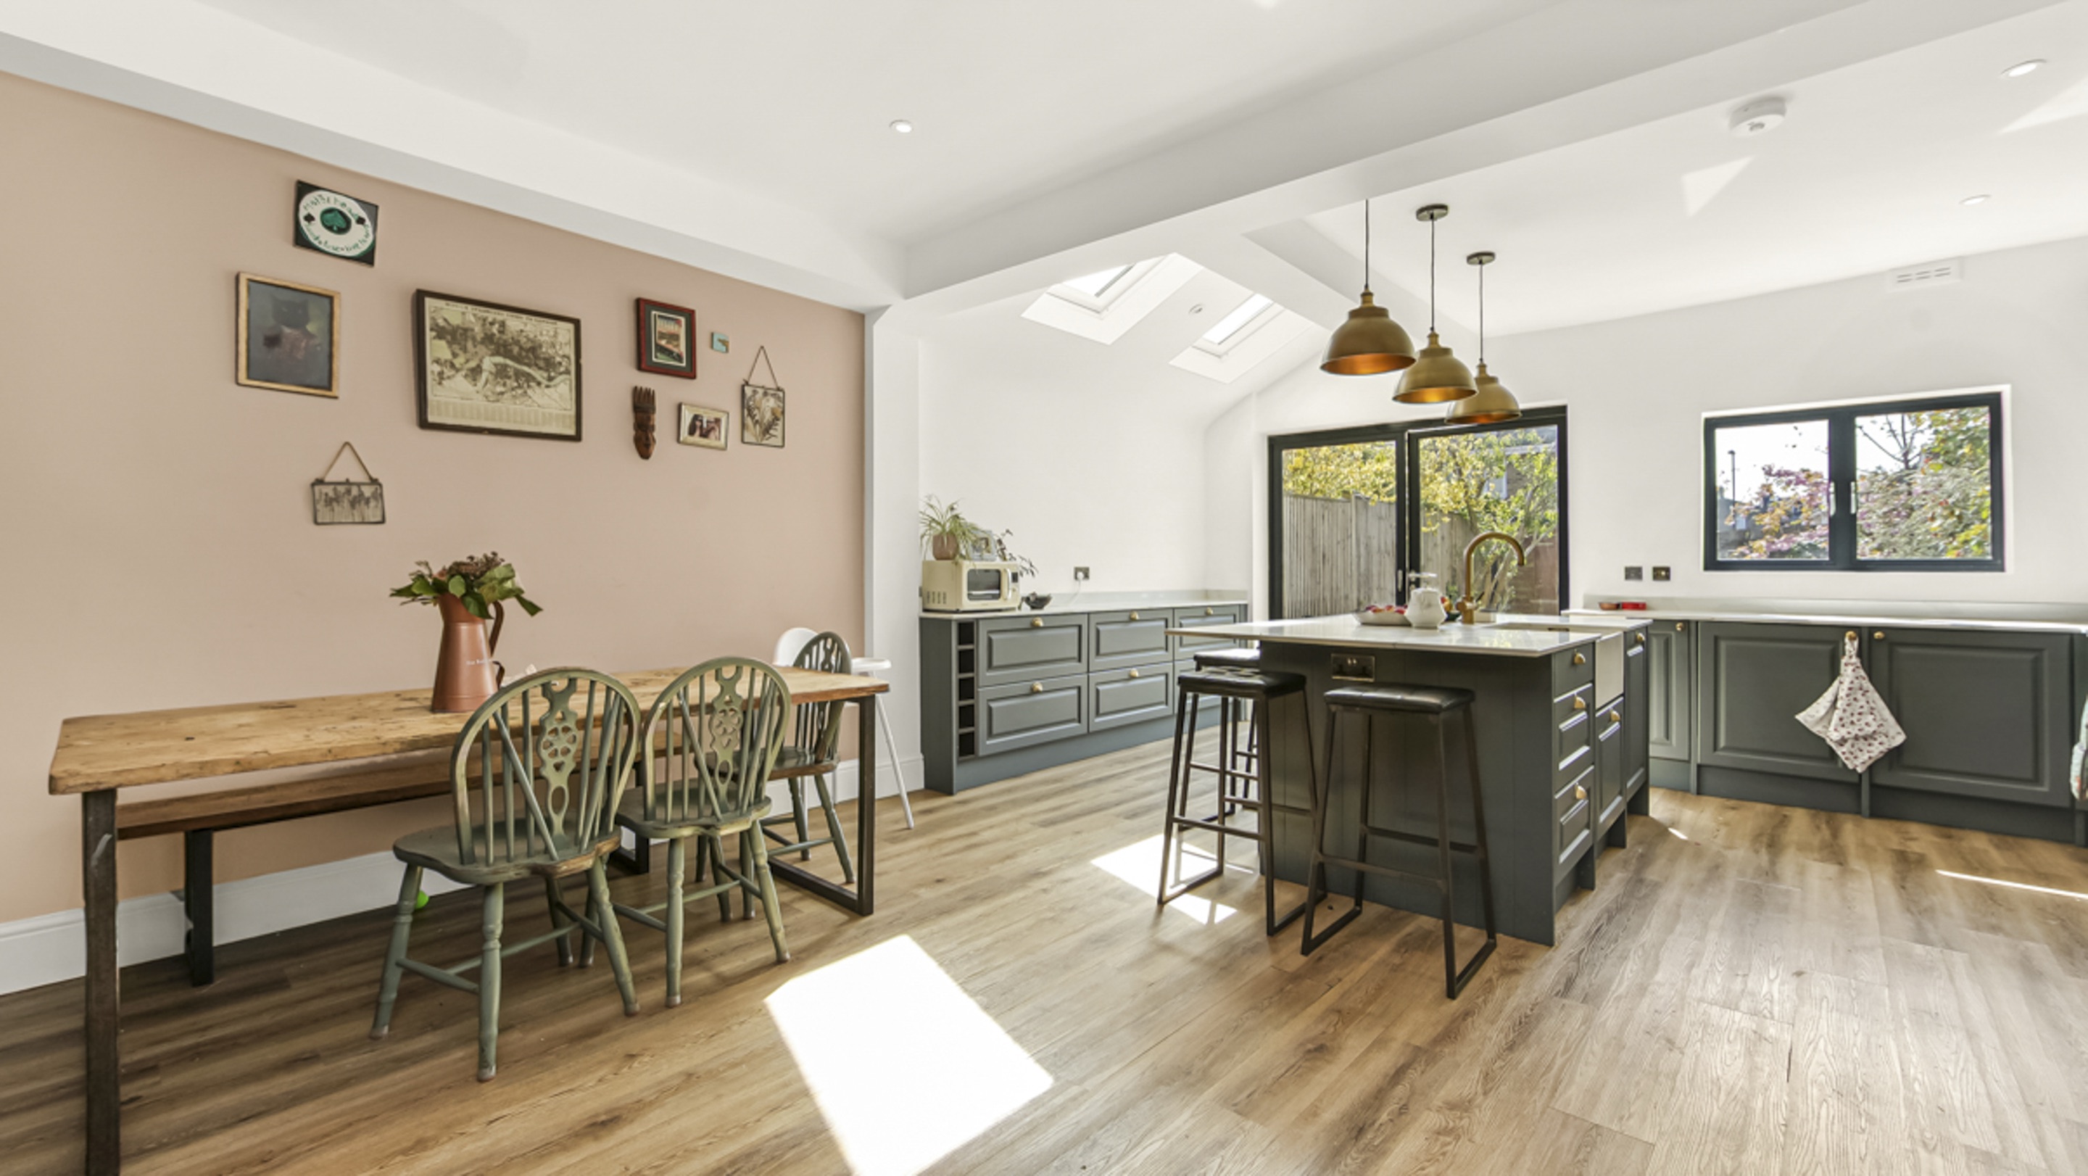
Double-storey wraparound extension Greenwich, SE10
HOME EXTENSIONS · London, Essex & Herts
HOME EXTENSIONS
Add space for the changes you want to make.
When there isn’t enough room to move the kitchen, create a dining area or bring separate rooms together, an extension gives you the extra space to make those changes possible.
When there isn’t enough room to move the kitchen, create a dining area or bring separate rooms together, an extension gives you the extra space to make those changes possible.
30 Years In Construction
250+ Homes transformed
Prefer to chat now? Message us on WhatsApp
100% of our 55 reviews are 5 stars
Google • Houzz • Trustpilot 
Federation of Master Builders
Independently vetted & inspected
Insurance-backed warranty available
Find your extension
Find the right extension for your home
Three quick questions. Takes 15 seconds.
1 of 3
What shape is the back of your home?
2 of 3
Does your house have a side passage?
3 of 3
Do you want more space upstairs?

We’ve highlighted the relevant extensions below
Ways to extend your home
Ways to extend your home
The five main types of home extensions.
The right choice for you will depend on your home, the space around it and what you want to achieve.
Adds depth at the back
Rear extension
Extends the existing rear wall further into the garden. It can run across part or all of the back of the house, depending on your home and what your goals are.
Typically £80,000+ including VAT
Typically £80,000+ including VAT
Adds space on two floors
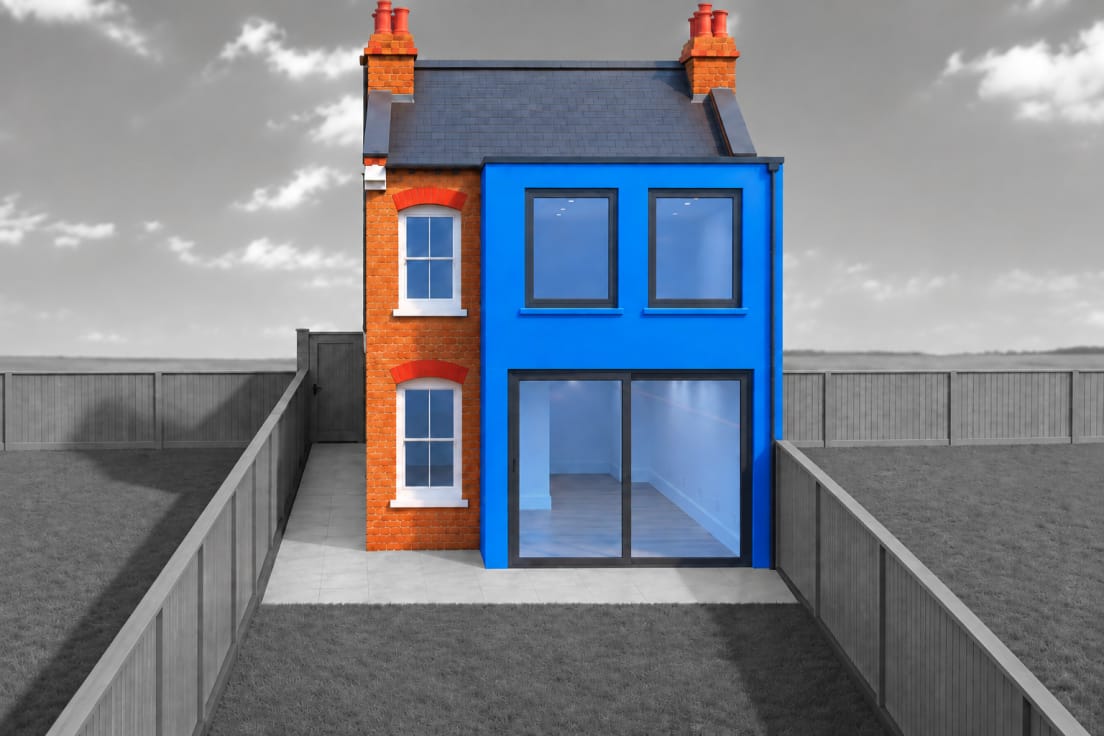
Double-storey extension
Extends the house at ground and first-floor level. The amount added on each floor can be designed around the existing house and the rooms you need.
Typically £99,000+ including VAT
Typically £99,000+ including VAT
Uses space beside the house
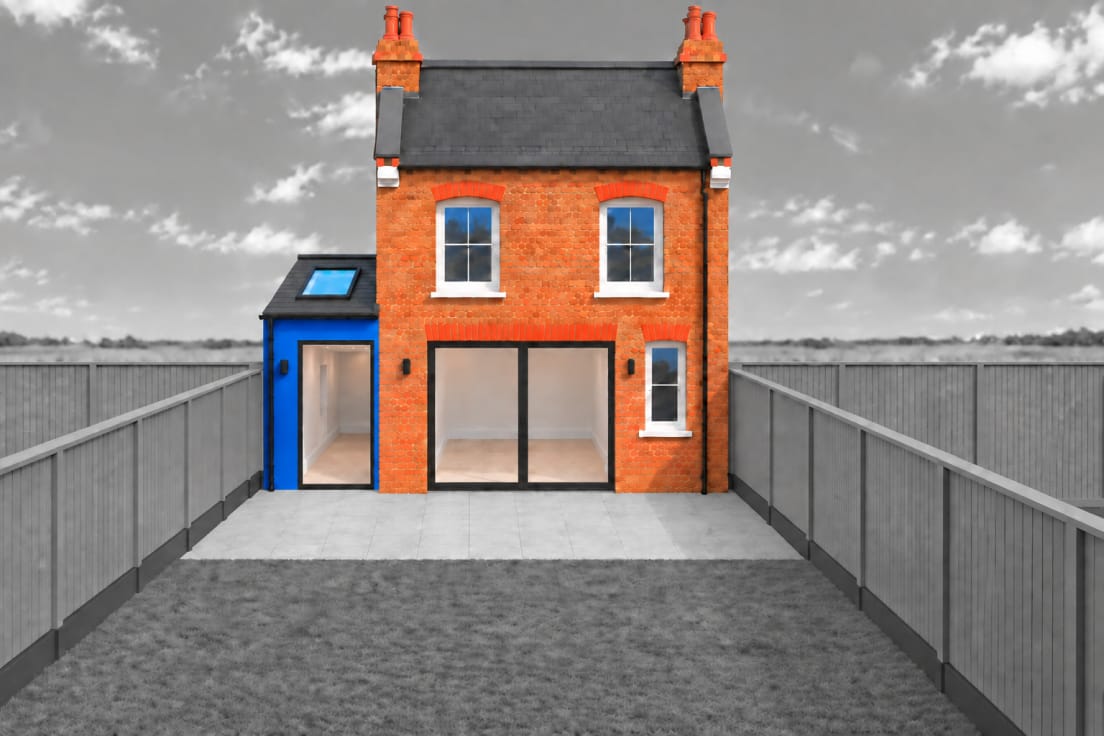
Side extension
Extends into available space beside the house rather than behind it. It can run along part or more of the side depending on the property and available space.
Typically £74,000+ including VAT
Typically £74,000+ including VAT
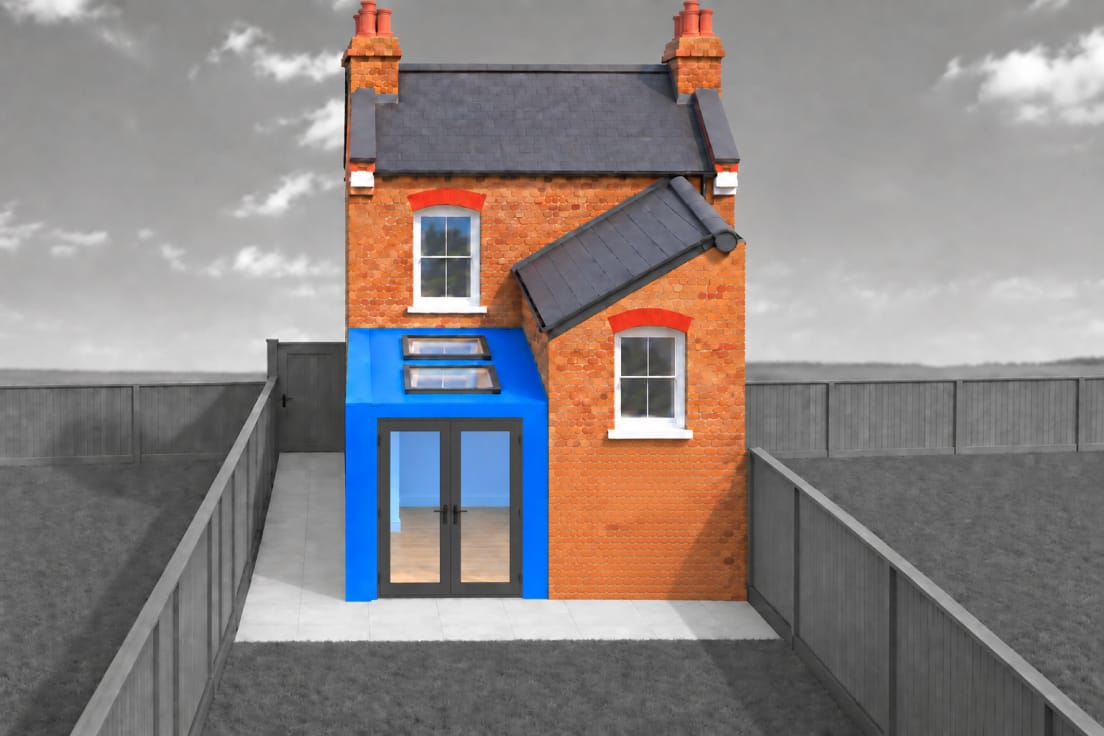
Fills the side return
Side-return extension
Uses the narrow strip beside the rear outrigger to make the ground floor wider. It can be built on its own or combined with a rear extension.
Typically £74,000+ including VAT
Typically £74,000+ including VAT
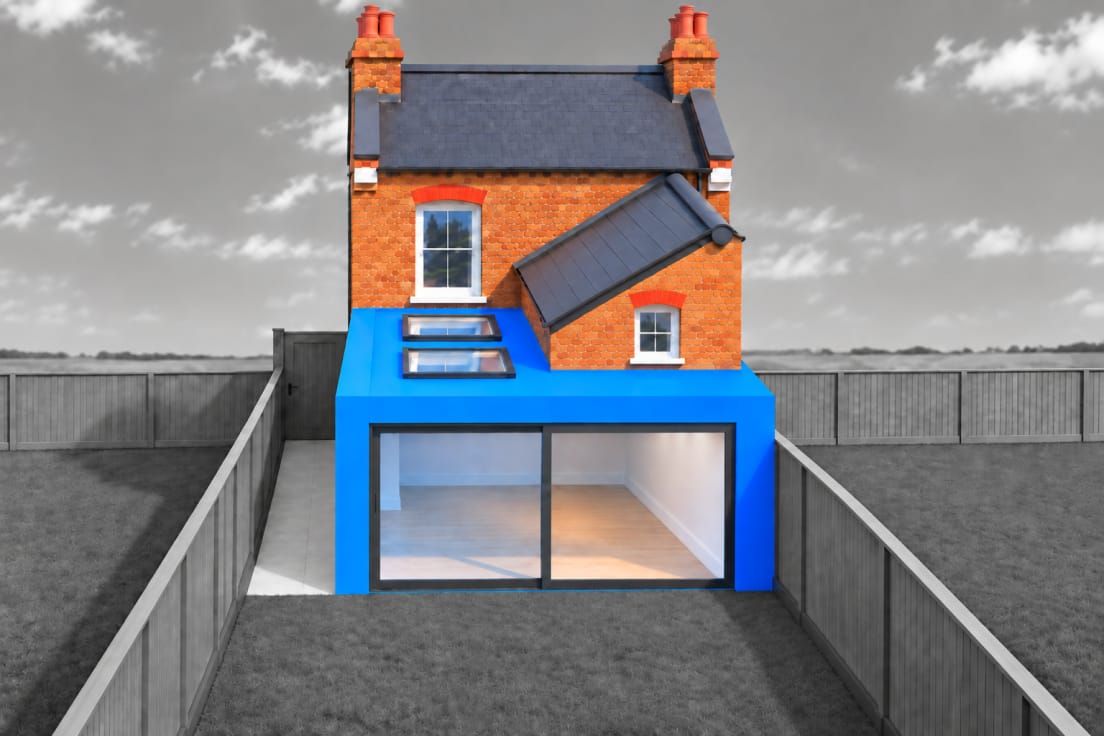
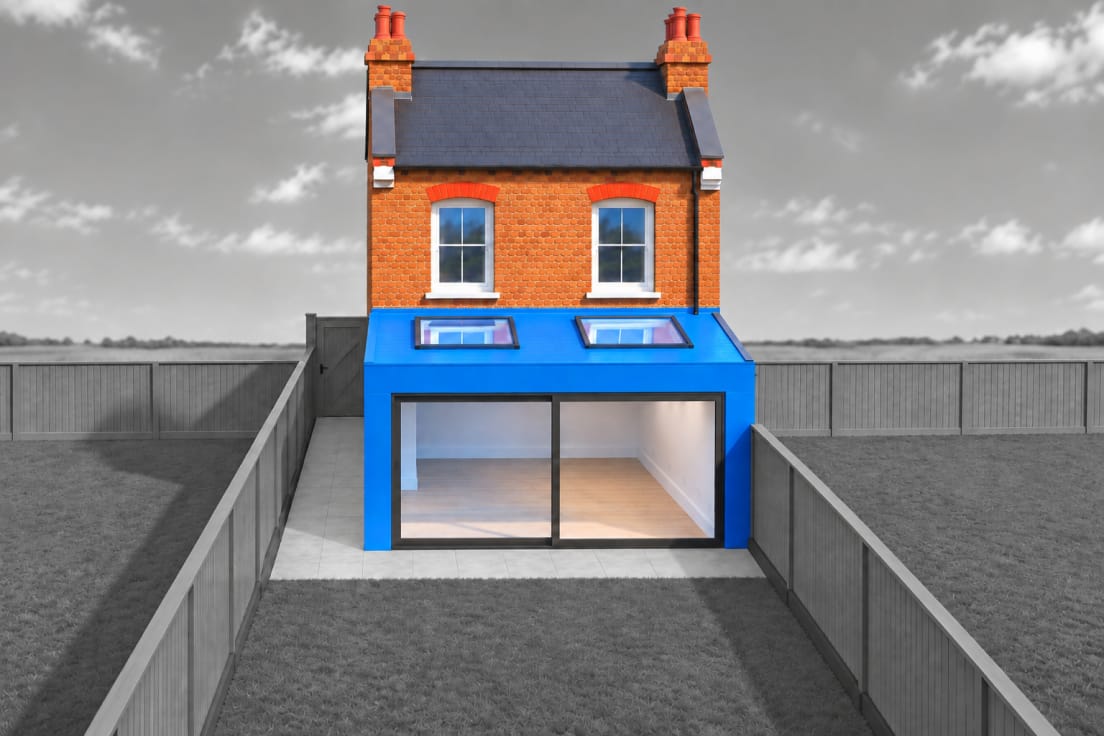
Adds width and depth
Wraparound extension
Combines a rear and side-return extension into one connected addition. Its size and shape can vary depending on how much of the rear and side space you use.
Typically £117,000+ including VAT
Typically £117,000+ including VAT
Your home could be extended by by June.
Not sure which of these you need? Tell us what isn’t working and we’ll plan it with you.
Expert advice · No obligation

Your home could be extended by June.
Not sure which of these you need? Tell us what isn’t working and we’ll plan the right changes with you.
Expert advice · No obligation
Homeowner interview
HOMEOWNER INTERVIEW
What’s it like to extend your home with Construct X Group?
Our client Genevieve talks through her home extension, why she chose Construct X Group and what it was like having us work on her home.

“You guys were just heads and shoulders apart from all the others. You were really good at listening, and you made it clear that you’d be doing what I wanted to do, not what you thought I should do.”
MORE FROM GENEVIEVE’S HOME

OUR transformations
See how we’ve extended homes like yours.
Explore real extension projects, the decisions behind them, what they cost and how long they took.
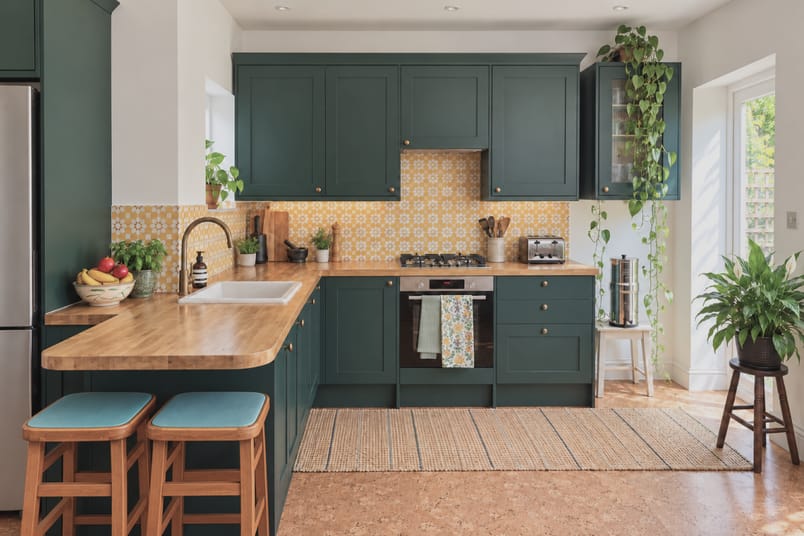
Clapton, E5 · multi-floor FLAT
Moving a kitchen upstairs to create a family hub.
This family’s flat had limited space to begin with, and they needed their kitchen closer to the main living space and a bigger family bathroom.
- Est. cost
- £69,000+
- TIME TAKEN
- 12 weeks
- ADDED AREA
- 6 sqm
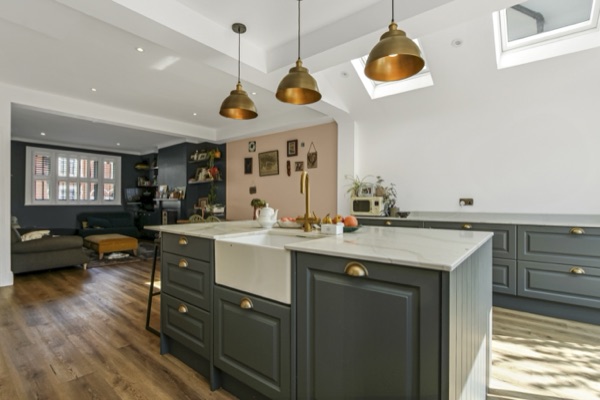
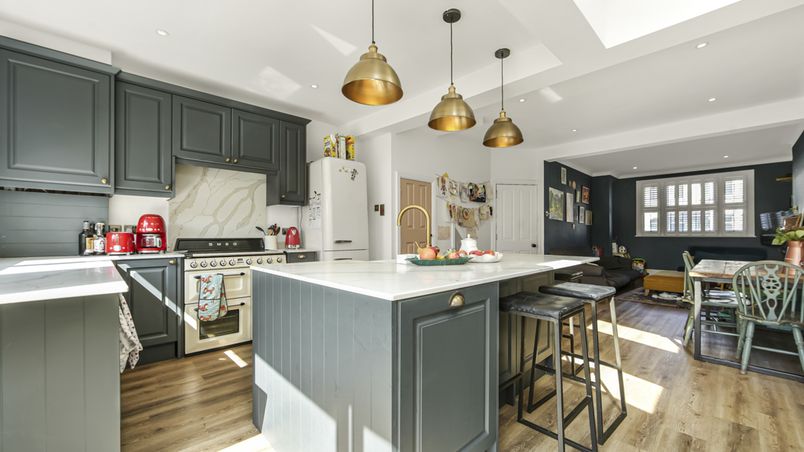
Lewisham, SE6 · Victorian terraced
An open-plan ground floor to reconnect a family.
Whoever was cooking was often cut off from the rest of the family. Opening up the kitchen, dining room and side return brought everyone together.
- Est. cost
- £75,000+
- Time taken
- 12 weeks
- Added area
- 11 sqm
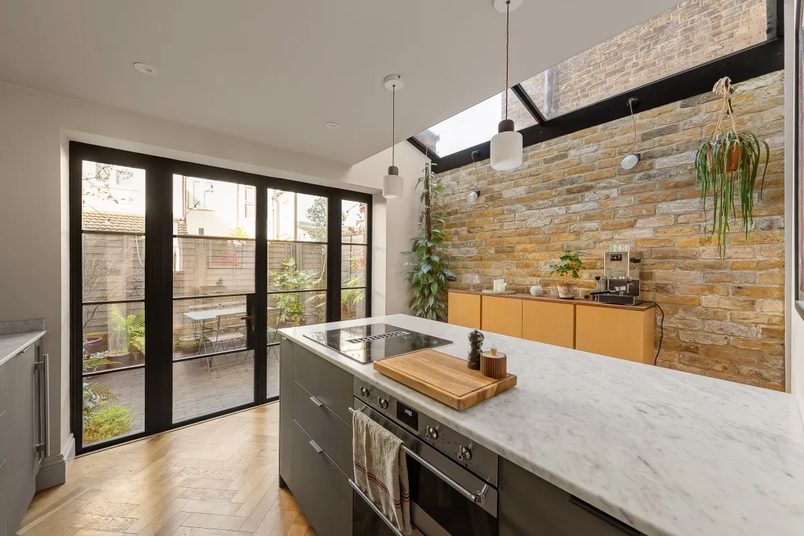
Greenwich, SE10 · Victorian terrace
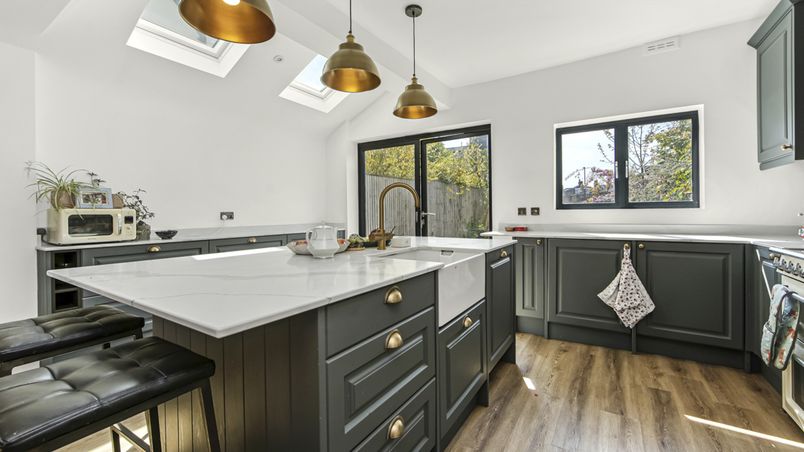
Reworking the ground floor around a wider kitchen.
A side-return extension gave this narrow kitchen enough width for a central island, with a glass roof bringing daylight into the new space.
- Est. cost
- £74,000+
- Time taken
- 12 weeks
- Added area
- 5 sqm
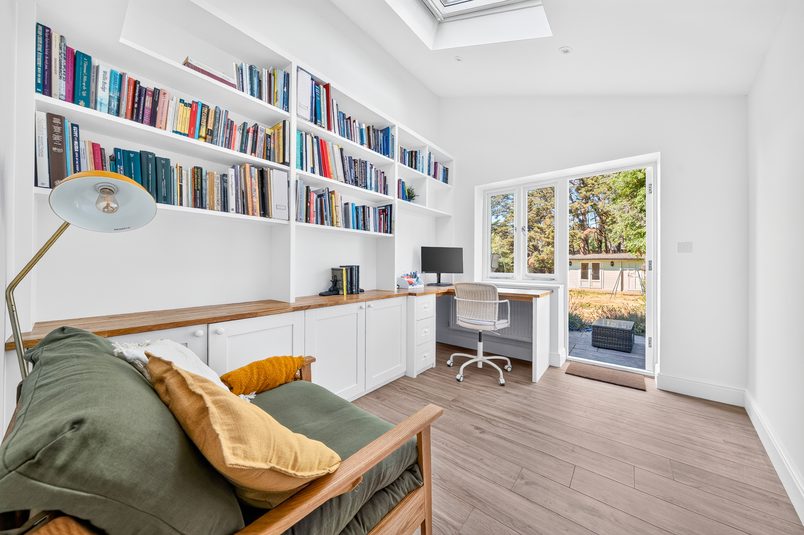
Lee, SE12 · 1930s semi-detached
A home office & WC separated from family life.
The homeowners worked from home, but their shared workspace was getting cramped. So we rebuilt their unused garage into a dedicated home office.
- Est. cost
- £74,000+
- Time taken
- 12 weeks
- Added area
- 22 sqm
OUR transformations
OUR transformations
See how we’ve extended homes like yours.
Explore real extension projects, the decisions behind them, what they cost and how long they took.
-
Genevieve’s home Clapton, E5 · multi-floor FLAT
Moving a kitchen upstairs to create a family hub.
This family’s flat had limited space to begin with, and they needed their kitchen closer to the main living space and a bigger family bathroom.
- Est. cost
- £69,000+
- TIME TAKEN
- 12 weeks
- ADDED AREA
- 6 sqm
-
Lewisham, SE6 · Victorian terraced
An open-plan ground floor to reconnect a family.
Whoever was cooking was often cut off from the rest of the family. Opening up the kitchen, dining room and side return brought everyone together.
- Est. cost
- £75,000+
- Time taken
- 12 weeks
- Added area
- 11 sqm
-
Greenwich, SE10 · Victorian terrace
Reworking the ground floor around a wider kitchen.
A side-return extension gave this narrow kitchen enough width for a central island, with a glass roof bringing daylight into the new space.
- Est. cost
- £74,000+
- Time taken
- 12 weeks
- Added area
- 5 sqm
-
Lee, SE12 · 1930s semi-detached
A home office & WC separated from family life.
The homeowners worked from home, but their shared workspace was getting cramped. So we rebuilt their unused garage into a dedicated home office.
- Est. cost
- £74,000+
- Time taken
- 12 weeks
- Added area
- 22 sqm
Why extend your home?
WHY EXTEND
Why should you extend your home?
Most homeowners we’ve spoken to extend for at least two of these three reasons.
-
LAYOUT
Make the layout work better for family life
Connect the rooms you use most and make it easier to move between cooking, eating, relaxing and spending time together.
-
SPACE
Add extra space where you need it
Give the rooms that feel too small a little more space, so they can work the way you need them to.
-
LOCATION
Stay in the home and area you love
Get the space and layout you need without giving up your street, schools, neighbours or the parts of your home you already love.
Extension costs
Extension costs
How much does it cost to extend a home?
An extension budget is made of three layers, and knowing what goes into each layer will make it easier for you to compare quotes and plan your spending.
-
01 - The core
The essential building work
All the labour, materials and site management required to build your extension, from groundworks to an insulated and plastered space. It comes with our workmanship warranty. Typically £74,000+ including VAT
All the labour, materials and site management required to build your extension, from groundworks to an insulated and plastered space. It comes with our workmanship warranty.
Typically£74,000+including VAT
-
02 - Fittings and finishes
What you choose to add
What you spend here is largely in your hands. Some clients keep things simple, while others choose high-spec kitchens, upgraded glazing and finishes. You can buy these yourself, or ask us to supply them. Examples include the kitchen, floor tiles, sanitaryware and finishes.
-
03 - Optional extras
Other improvements you may want
While we're already working on your home, it can make sense to tackle other improvements too. With walls and floors already opened up, some work can be easier and cheaper to do now rather than as a separate project later. We can plan and manage everything together, from renovating other rooms to upgrading your heating.
How payments work
How payments work
You don’t pay for everything upfront.
How you pay: After an initial deposit, you pay in stages as we progress through the build.
How you’re protected: Before key stage payments, an independent inspector you appoint checks our work.
Extension Timings
Extension Timings
How long does it take to extend a home?
Allow approximately
5–8 months
for a single-storey extension requiring planning permission.
- Pre-build
- Around 3 months
- Build on site
- 2–4 months
-
STEP 1
Architect’s survey
Usually arranged within 1–3 days
Our architect contacts you to arrange a survey of your home, depending on access and availability.
-
STEP 2
Planning drawings
Usually 1–2 weeks
Our architect prepares the drawings for the planning application. You’ll have a chance to review them and request changes before they’re submitted.
-
STEP 3
Planning application
Usually around 8 weeks
Once your application is validated, the council usually takes around 8 weeks to make a decision. It can take longer if they request changes or need more time.
Also at this stage: Party Wall (if needed)
If your extension needs a , we recommend starting the process as soon as we send in your planning application, as this can drag on quite a bit and risk delaying your start date.

-
STEP 4
Structural drawings
Usually 1–2 weeks
Once planning is approved, the structural engineer works out what steel beams, foundations and other supports your extension needs, and prepares the drawings.
-
STEP 5
Building Control notice
At least 5 working days before building starts
Building Control checks that your extension meets building regulations. You can use the council or a private provider, which we usually recommend because inspections are easier to arrange. We can help with the application. The private provider notifies the council, and once the required notice periods have passed, we can usually start building while they continue reviewing the drawings.
-
STEP 6
Build on site
Typically 12 weeks
Some straightforward extensions can be built in as little as 8 weeks. Larger or more structurally involved projects can take up to 16 weeks.

What could affect the timeline? Planning decisions, , design changes and unexpected site conditions can affect timings. While not common, these things can happen, and from our end, we’ll flag potential delays as early as possible.
During construction
During construction
What actually happens during the build?
Here’s how a typical single-storey rear extension progresses, from digging the foundations to finishing the new space.
Typically 12 weeks on site.
-
01
Site setup & foundations
Weeks 1–3 · Protecting your home, digging the foundations and pouring concreteOn site
We start by setting up the site, arranging waste collection and protecting the areas we’ll need to use. If there isn’t a side passage, that can mean protecting the route through your home to the back garden.
We mark out where the extension will go and dig the foundations. Building Control checks the excavations before we pour the concrete.
We also check where the existing drains run and arrange the structural steels needed for the next stage. The concrete needs time to gain strength before it can support the work above.
At home
Before we start, we’ll explain which areas we need access to, how we’ll protect them and which rooms you’ll be able to use.
This stage involves digging and moving materials, so expect noise and regular deliveries. If we need to work through your home, we’ll explain how that will be managed.
Building Control: The excavated foundations are inspected before concrete is poured. If the ground requires deeper foundations or a change to the design, we’ll explain what’s needed, including how it affects cost and timing, before proceeding.
-
02
Structural steelwork & external walls
Weeks 4–6 · Opening the rear wall, installing the steel beams and building the new wallsOn site
Before we remove part of the existing rear wall, we install temporary supports to hold the house safely in place.
The opening is then formed and the structural steel beams are installed. These support the parts of the house above the new opening.
Once that work is complete, we build the extension’s external walls, including the insulation that goes between the layers of brickwork or blockwork. We also form the openings for the new windows and doors.
At home
Opening the rear wall is one of the more disruptive parts of the build, particularly if we’re connecting the extension to your existing kitchen or living room.
We’ll explain when this work is planned, how we’ll separate the building area from the rest of the house and what it means for access to those rooms.
Building Control: The structural steelwork is checked at the appropriate stage, before it’s covered over. Other wall and damp-proofing details may also need inspection.
-
03
Roof structure & weatherproofing
Weeks 6–7 · Building the roof frame and putting on the covering that keeps the rain outOn site
Once the walls are high enough, we build the timber roof structure, including any openings for rooflights.
The roof covering then goes on. Depending on the design, that might be tiles or a flat-roof waterproofing system.
By the end of this stage, the roof will be watertight, although some window and door openings may still need temporary protection until the glazing is installed.
At home
You can now start to see the shape of the finished extension.
If you’ve chosen large sliding or bifold doors, these may be made to measure once the opening is ready. They aren’t necessarily installed at the same time as the roof.
Building Control: The roof structure and relevant details are inspected when required, before work that needs checking is covered over.
-
04
Drainage, first fix & plastering
Weeks 7–9 · Building the new floor, running pipes and cables, insulating and plasteringOn site
We complete the underground drainage and build the new extension floor, including the concrete base and damp-proofing.
Our plumber and electrician then run the pipes and cables for the new room. This is called first fix.
We install the required insulation, including the roof and floor insulation, before plasterboarding and plastering the walls and ceiling, and screeding the floor.
Some of these jobs overlap, and the plaster and screed need time to dry before certain finishes can be fitted.
At home
Before the cables and pipes are covered, we’ll confirm the positions of sockets, switches, lights, radiators and any other agreed connections with you.
This is also when the new room starts to look more finished, although there will still be work to do before you can use it.
Building Control: Inspections may be needed for drainage, damp-proofing and insulation before those parts of the work are covered up. We arrange the relevant checks as the work progresses.
-
05
Second fix & handover
Weeks 10–12 · Connecting the fittings, completing agreed finishes and checking the work togetherOn site
We connect the lights, sockets, radiators and other agreed fittings. Skirting boards, doors and the remaining carpentry work are also completed.
Kitchen fitting, flooring and decorating are your choice. We can do them towards the end of the build, or you can use your own suppliers.
Large sliding or bifold doors may also be installed during this period, depending on the glazing supplier’s lead time.
We then walk through the finished work with you, identify anything that needs putting right and complete the agreed snagging.
At home
You’ll walk through the extension with your site manager so we can check the work together.
We’ll go through anything outstanding, explain what happens next and provide the relevant documentation as it becomes available.
Building Control: Building Control carries out their final checks. The formal completion certificate will follow the inspection once all the required information and certificates have been received.
Building Control checks the work at key stages, which can include the foundations, drainage, steelwork, insulation and final completion. We arrange these inspections as the build progresses and combine visits where possible.

Ready to talk through your project?
You’ll speak with Eddie
 Call now
 Call Eddie
 WhatsApp Eddie

 Save to contacts
 Apple Calendar
 Google Calendar
 Outlook
Planning & approvals
Planning & approvals
Will I need planning permission for my extension?
Not every extension needs planning permission, but every project needs the right approvals in place before work begins.
We’ll identify what applies to your home and guide you through the process.
- Read our planning permission guide
Planning permission
When do I need planning permission?
A full planning application is required when your extension falls outside permitted development rights, or where other restrictions apply (for example, conservation areas or listed buildings).
- Read our permitted development guide
Permitted development
Could my extension be permitted development?
Some extensions can be built without a full planning application if they meet the permitted development rules and conditions.
- Read our lawful development certificate guide
Lawful development certificate
Should I get a lawful development certificate?
Even when planning permission isn’t required, we normally recommend getting formal confirmation from the council that your proposed work is lawful.
What other approvals might I need?
Depending on the scope of your extension, you may need additional approvals alongside planning permission.
- Read our party wall guide
Party wall
Do I need a party wall agreement?
The Party Wall Act may apply if the work affects a shared wall, boundary or nearby foundations.
- Read our building regulations guide
Building regulations
What building regulations apply?
Most extensions require Building Regulations approval. This covers structure, insulation, fire safety and other technical standards.
- Read our structural engineering guide
Structural engineer
When do I need a structural engineer?
A structural engineer is normally required where structural changes need to be designed and calculated, such as new openings or steelwork.

“I can’t imagine having a renovation completed with anyone else as it really felt like being part of the family whilst they were doing the work.”
ConstructX Group did a rear extension on our house which took about 3-4 months. The work moved quickly and the end result is absolutely beautiful. We couldn’t be happier with the end result.
We had a 2 and 4 year old at the time and we were anxious about living in the house whilst renovating, but honestly Eddie, his brother and Dad were absolute delights and made it so much nicer. They always made sure at the end of the day everything was in a safe way and were so accommodating.
I can’t recommend them enough; we have used their services since to do some work on our front garden and will definitely use them in the future.

Our family
Who will be working on your home?
Construction has been our family trade for the past 30 years. Your project is led by our family alongside professionals we’ve worked with for years.
12Teammembers
30Years inconstruction
250+Homestransformed
We’re one family managing the whole build
Building work involves a lot of different people. Our own trades work alongside the architects, engineers and specialists your project needs, all managed by our family. You have one point of contact throughout your project, without having to coordinate everyone involved yourself.
Meet the family
 Your first contact
Eddie Zogaj
Managing Director
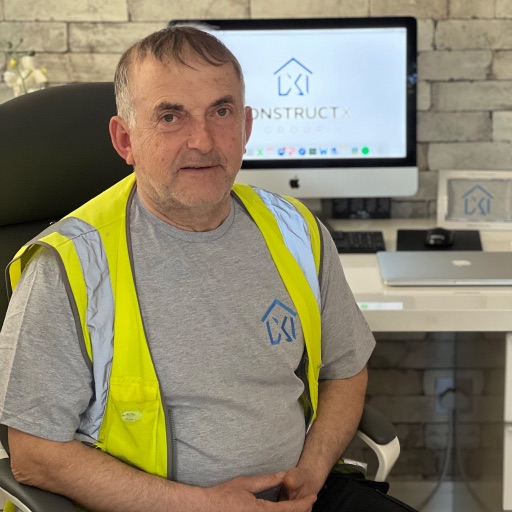
Sali Zogaj
Site Manager
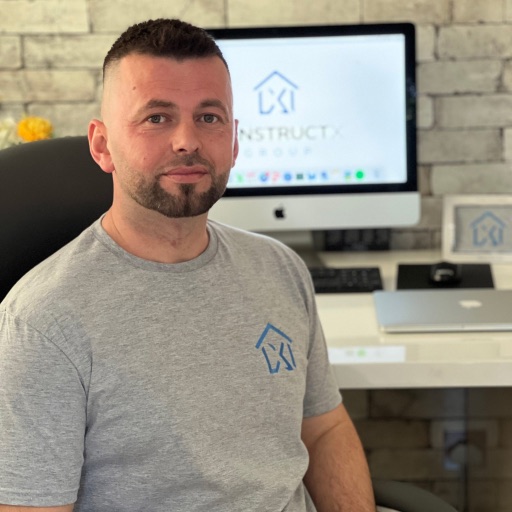
Ben Zogaj
Site Manager

Silvana Zogaj
Project Support
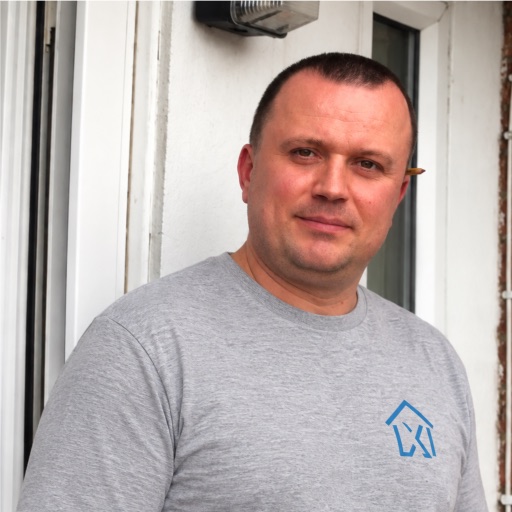
Mario Zogaj
Kitchen Fitter
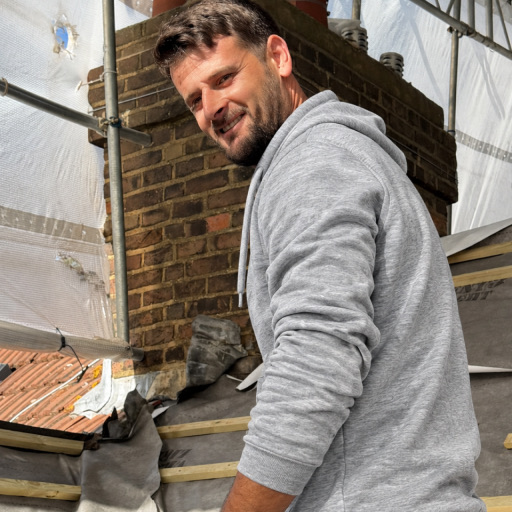
Esmir Elezi
Master Roofer

Arlind Elezi
Carpenter
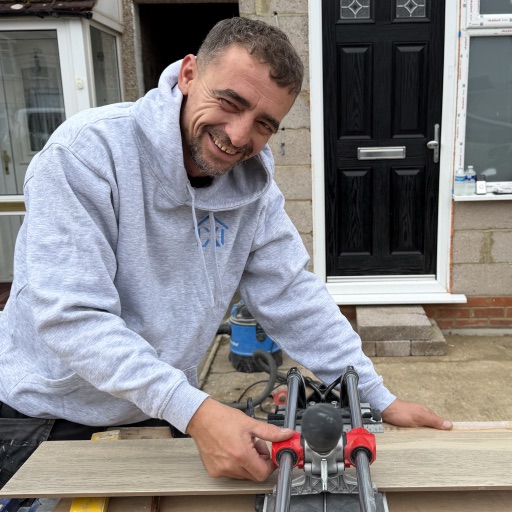
Taf Elezi
Plumbing and Heating Engineer

Ridi Ndrejaj
Roofer

Gentjan Zeqiri
Electrician

Mo Amini
Handyman

Ori Lazar
Research & Development
OUR FAMILY
Who will be working on your home?
Construction has been our family trade for the past 30 years. Your project is led by our family alongside professionals we’ve worked with for years.
We’re one family managing the whole build
Building work involves a lot of different people. Our own trades work alongside the architects, engineers and specialists your project needs, all managed by our family. You have one point of contact throughout your project, without having to coordinate everyone involved yourself.
Meet the family
- Your first contact
Eddie Zogaj
Managing Director
Sali Zogaj
Site Manager
Ben Zogaj
Site Manager
Silvana Zogaj
Project Support
Mario Zogaj
Kitchen Fitter
Esmir Elezi
Master Roofer
Arlind Elezi
Carpenter
Taf Elezi
Plumbing and Heating Engineer
Ridi Ndrejaj
Roofer
Gentjan Zeqiri
Electrician
Mo Amini
Handyman
Ori Lazar
Research & Development
HOMEOWNER EXPERIENCES
HOMEOWNER EXPERIENCES
What do homeowners say about extending with us?
100% of our home extension reviews have received 5‑star ratings.
Recent homeowner reviews
 Google 5.0
Loft and extension within budget
We are very pleased with the loft and kitchen extension to our house. They were very considerate builders and responsive to queries, communicating clearly re timelines and costs. The project was delivered within budget. We had some unexpected expenses due to problems identified during the work including a new roof and they gave us a fair and competitive quote. We had to stay onsite during the work and they made every effort to leave the site tidy at the end of each day and to work around our needs. The building work was done to a high standard. We would have no hesitation in recommending this company.
Mary Robertson Loft conversion & extension East Finchley October 2026
 Trustpilot 5.0
Two story side and rear extension in SE London
Eddie led our two story side and rear extension in Greenwich between May-Nov 2025, comprising a snug bedroom entrance and shower room. Very happy with the results, the team were considerate whilst on site and were able to agree any out of scope items quickly. Would certainly recommend
Sam Otterburn Home extension Greenwich October 2026
Trustpilot 5.0 Great work - highly recommended
We recently used Construct X for a major project at our home, including the construction of an extension and a complete renovation of most of the ground floor. The work involved significant structural changes, including excavating the existing floor to install insulation and underfloor heating throughout, and we have been extremely pleased with both the process and the finished result. The quality of workmanship has been excellent. The extension is spacious, well-constructed and blends beautifully with the existing property, while the ground floor renovation has completely transformed the way we use our home. Great attention was paid to detail, and the standard of finish exceeded our expectations. A particular mention should go to Eddie, Ben and the wider team. They were always friendly, professional and courteous, making what could have been a very disruptive project far easier to manage. Communication was clear throughout, and they were consistently willing to listen, offer advice and adapt to changes in the plans. Whether alterations were needed because of unforeseen circumstances or simply to improve the overall design, they approached every challenge positively and constructively. Their flexibility, problem-solving approach and commitment to achieving the best outcome were evident from start to finish. It was clear they took genuine pride in their work and cared about delivering a result that we would be happy with for years to come. We would have no hesitation in recommending them to anyone considering an extension, renovation or major building project. They delivered a high-quality result, were a pleasure to work with, and made a complex project as smooth and stress-free as possible. Thoroughly recommended.
Henrik Brogger Extension & renovation July 2026
Google 5.0 No surprises, with kids at home
ConstructX recently did a side return extension, utility cupboard and cloakroom / WC for us in SE London. They were great to work with, reliable, delivered on time and exactly what we asked for. They were also really helpful, advising on different options always with cost efficiency in mind. All the team are polite, friendly, considerate and cleaned the workspace up well each day after work. We really appreciated this given we were living in the property with children for the whole duration. Also very clear communication meaning no surprises! I'd definitely recommend Eddie, Ben, Sali and the whole team - thank you!
Rashmi Van de loenhorst Side return extension April 2026
Google 5.0 Service second to none
I could not speak more highly of this amazing company. Their communication skills and customer service is second to none. Always going over and above to make sure I was happy with every detail of the project and offering any kind of extra support I needed. They were always there at the end of a phone any time I needed. Their personal family run business makes for such a lovely experience with such a trusted team you know you are in safe hands which makes them so wonderful to work with. They were efficient, ok time and flexible to meet my taste and exceed my expectations of the build. It is a beautiful finish and I couldn’t be happier with the extension they build and the interiors they fitted. Would highly recommend you choose Construct X for your next project.
Genevieve Steele Home extension April 2026
Google 5.0 Back for a second project
ConstructX Group have just finished a large extension for us and we’re genuinely really happy with it. They previously did our loft conversion back in 2023, so when we decided to take on this bigger project a few years later, we went straight back to them. They were easy to deal with, well organised, and the workmanship was spot on. Communication was clear throughout and the whole job felt properly managed. The new space has made a massive difference to how we live in the house and we wouldn’t hesitate to recommend them.
Shabeer Rauf Home extension March 2026
 houzz 5.0
Garage to fantastic new space
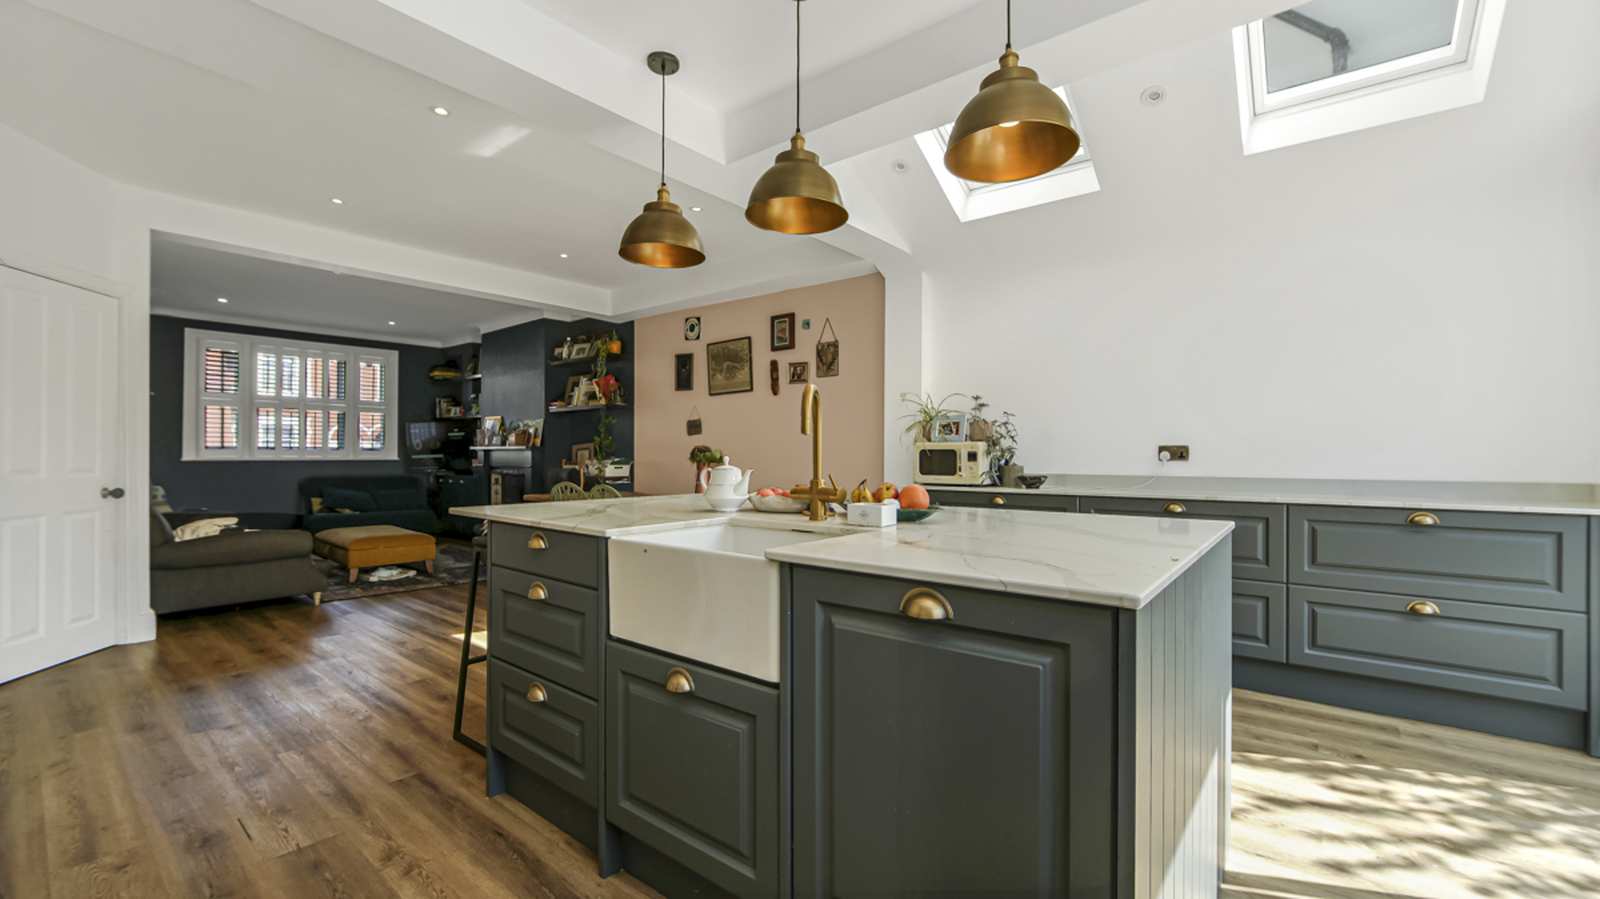
ConstructX Group created a fantastic new living space for us through what was effectively a side extension rebuild. The original garage was demolished and rebuilt to current regulations with new cavity walls, plus a new pitched roof with two fixed skylights. The team were professional, communicated well throughout, and the quality of workmanship and finish was excellent. I’d happily recommend them.
Izmira Shtegu Side extension rebuild February 2026
Google 5.0 Rear extension, zero issues since
We used ConstructX Group for a rear extension (finished late 2024) and also had them renovate our first-floor family bathroom and build an under-stairs WC. The rear extension took around 11 weeks and the whole job was handled really well. Eddie was easy to get hold of and kept us updated throughout. The team on site were reliable, respectful and worked hard, and the quality of the finish is excellent — especially in the bathroom and the final kitchen/finishing stage. Since it’s been finished we’ve had zero issues — everything feels solid, doors/finishes still look great, and the new downstairs WC has made day-to-day life so much easier. If we were doing another project, we’d go straight back to ConstructX.
Gzim Asllani Rear extension February 2026
Google 5.0 Trusted around our baby
Excellent family team. Eddie, his brother Ben and their Dad were truly excellent from start to end. They did our kitchen extension in 22/23 and we are so happy with the end result and how they managed the whole process. I felt very comfortable and safe with them and all their workers being in our house and around my young baby. Highly recommend this excellent team.
Kate Newman Kitchen extension September 2025
Google 5.0 Felt like part of the family
ConstructX Group did a rear extension on our house which took about 3-4 months. The work moved quickly and the end result is absolutely beautiful. We couldn’t be happier with the end result. We had a 2 and 4 year old at the time and we were anxious about living in the house whilst renovating, but honestly Eddie, his brother and Dad were absolute delights and made it so much nicer. They always made sure at the end of the day everything was in a safe way and were so accommodating. I can’t imagine having a renovation completed with anyone else as it really felt like being part of the family whilst they were doing the work. I can’t recommend them enough; we have used their services since to do some work on our front garden and will definitely use them in the future.
Kate Loftus Rear extension July 2025
Google 5.0 In safe hands throughout
Over the moon with the extension the team did on my home. Extremely professional bunch of lads and it felt like I was in safe hands at all times. If I ever need my loft doing I know exactly who I’ll be calling. Thank you very much Eddie and co!
Moses Lacey Home extension March 2025
Trustpilot 5.0 We are thrilled with our side return…
We are thrilled with our side return extension. Eddie & his team worked tidily, were practical finding solutions to issues that arose, and delivered an on time project. We love our new room. Highly recommend.
rentokil13 Side return extension February 2025
Google 5.0 Loft and extension built around us
These guys are great. We're so pleased with the loft conversion and downstairs extension they built. Lovely people and were very flexible, patient and accommodating throughout the process. We lived in the house during the work and it made all the difference to have such a friendly and considerate team involved. Highly recommend.
Niall Meehan Loft conversion & extension June 2024
Google 5.0 Kitchen space transformed
Very pleased with our kitchen extension, the space has been absolutely transformed. What particularly impressed us was how friendly and communicative Eddie and his team were. It’s lovely to see a family working well together and it was always a pleasure to have them in the house. It was a big project and they ran and executed it brilliantly.
Alexandra Rybacki Kitchen extension June 2024
Trustpilot 5.0 A professional team
Eddie, his Dad and team carried out a side return extension and kitchen/ dining room remodel and I am very happy with it. The work was carried out to schedule and I was kept informed on what was happening each week. All the workers were very professional and courteous and the work was carried out to an excellent standard. I was so pleased with the work that I recommended the team to my next door neighbours, who had a similar project carried out.
Ms. Claire Flynn Side return extension May 2024
Homeowner guides
HOMEOWNER GUIDES
Prefer to read up on things before speaking to us?
Explore our human written guides on planning, approvals, costs and the decisions that come up during home extension projects.

“All our articles were written by me with Eddie’s input, not AI.”
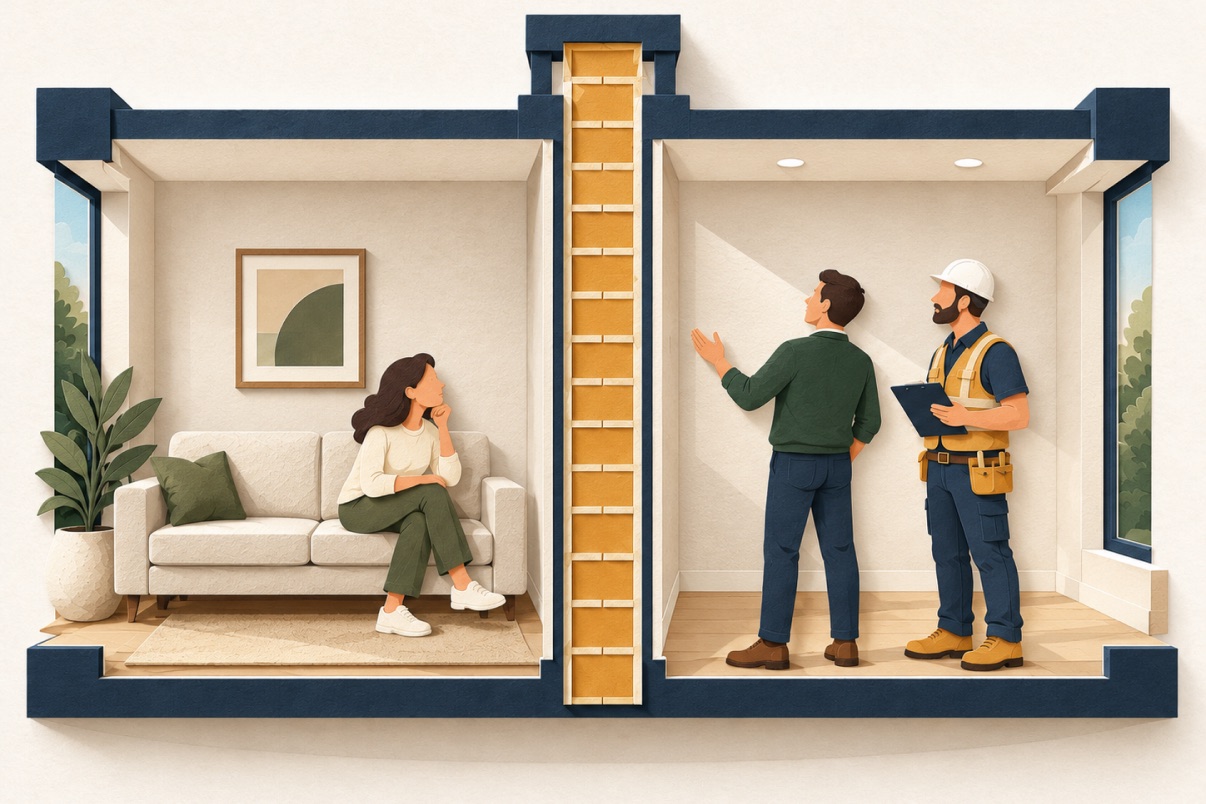
Planning & approvals 9 min read
Party Wall Agreements: What You Need to Know in 2026
When the Party Wall Act applies, which neighbours need to be notified, what happens if they object, and how it can affect your timeline and cost.
Read guide
FAQs
FAQs
Questions that come up on most home extension projects.
Ready to get a clear plan for your home extension?
Get a realistic picture of what’s possible for your home, likely costs, timings, planning requirements and what the project would involve.
You’ll speak with Eddie
Managing Director
150+ projects delivered
Expert advice · No obligation
Ready to get a clear plan for your project?
Get a realistic picture of what’s possible for your home, likely costs, timing, planning requirements and what the project would involve.
You’ll speak with Eddie
Managing Director
150+ projects delivered
Expert advice · No obligation