Construct X Group

Clapton, E5 · multi-floor FLAT

Moving a kitchen upstairs to create a family hub.

This flat had limited space to begin with, and with two young children, the family needed the kitchen closer to the main living space and a bigger bathroom. We extended into the side return and moved the kitchen upstairs, freeing its old room to become a larger family bathroom.

SPACE CREATED
Family kitchen hub and a large bathroom.
EST. COST (inc. VAT)
£69,000+
TIME TAKEN
12 weeks
ADDED AREA
6 sqm
Project type
Side-return extension & full flat renovation
Planning route
Full planning permission

The transformation

How the home changed

The extension added around 6 sqm. The bigger change came from what moving the kitchen upstairs allowed us to do elsewhere in the flat.

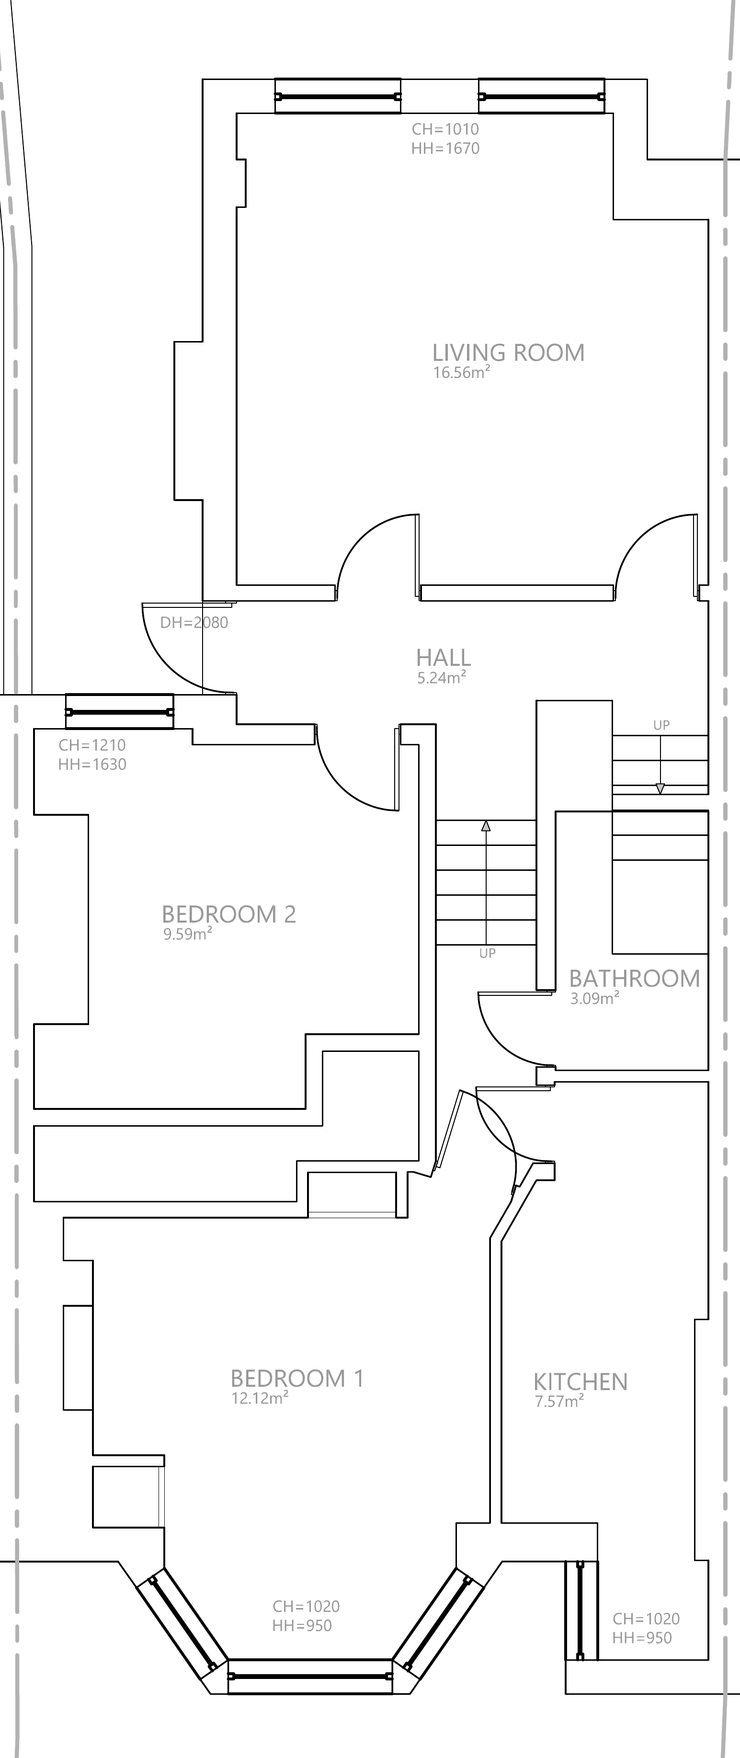
Before

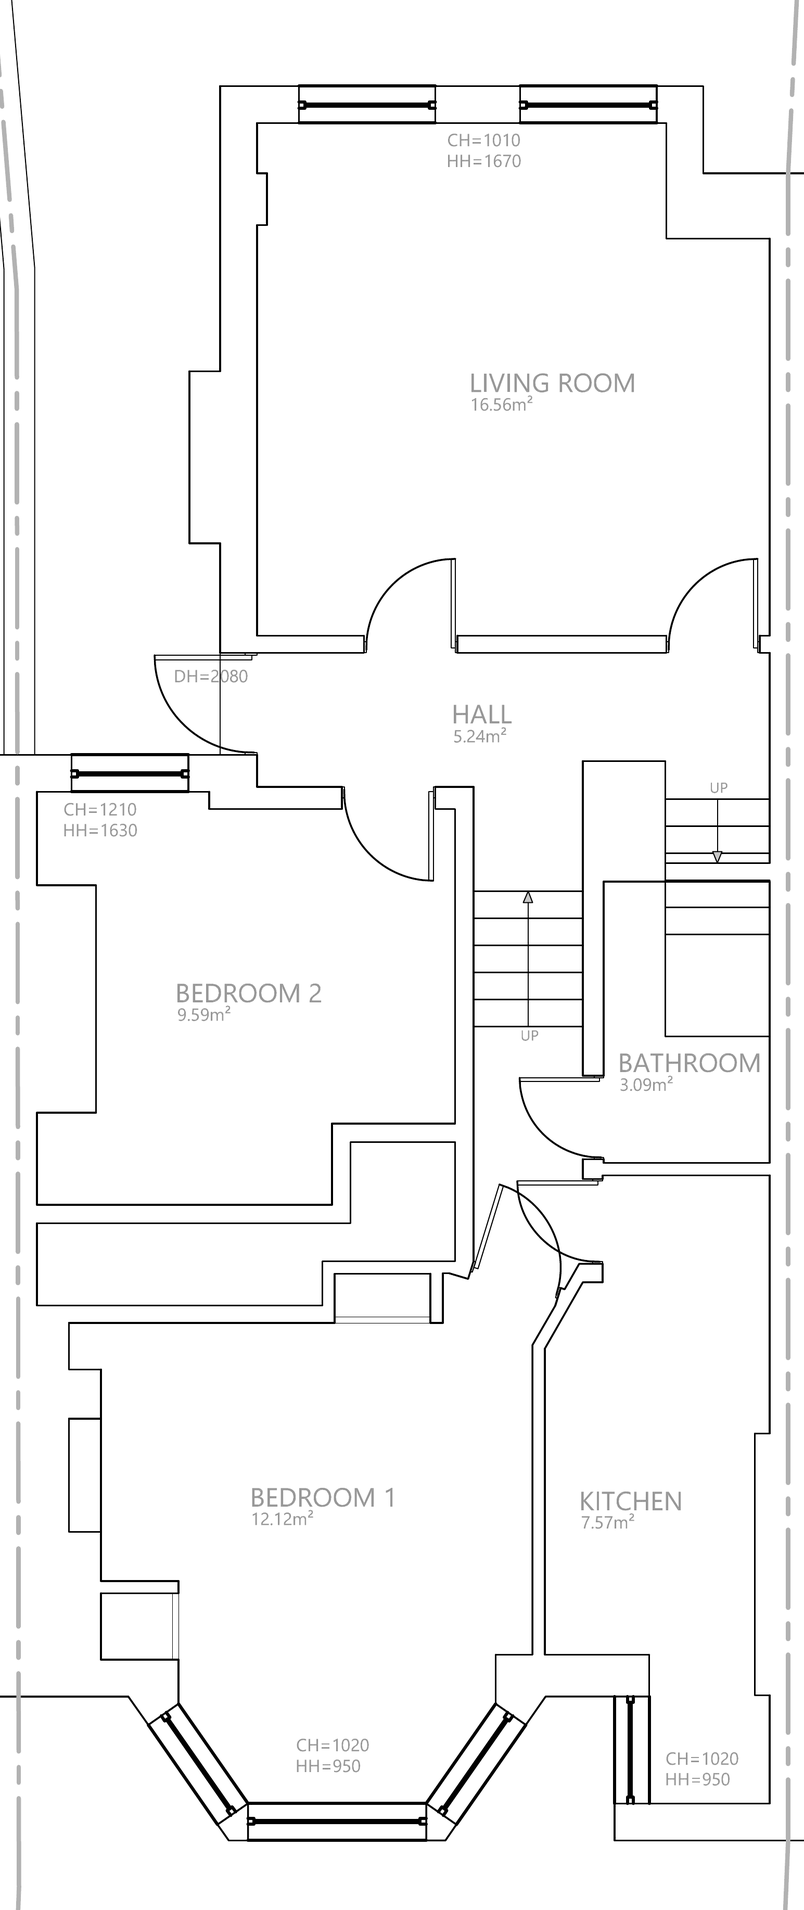
Kitchen downstairs, living upstairs

Existing lower ground floor plan of the flat, with the kitchen at the front, a small bathroom under the stairs and the living room at the back.

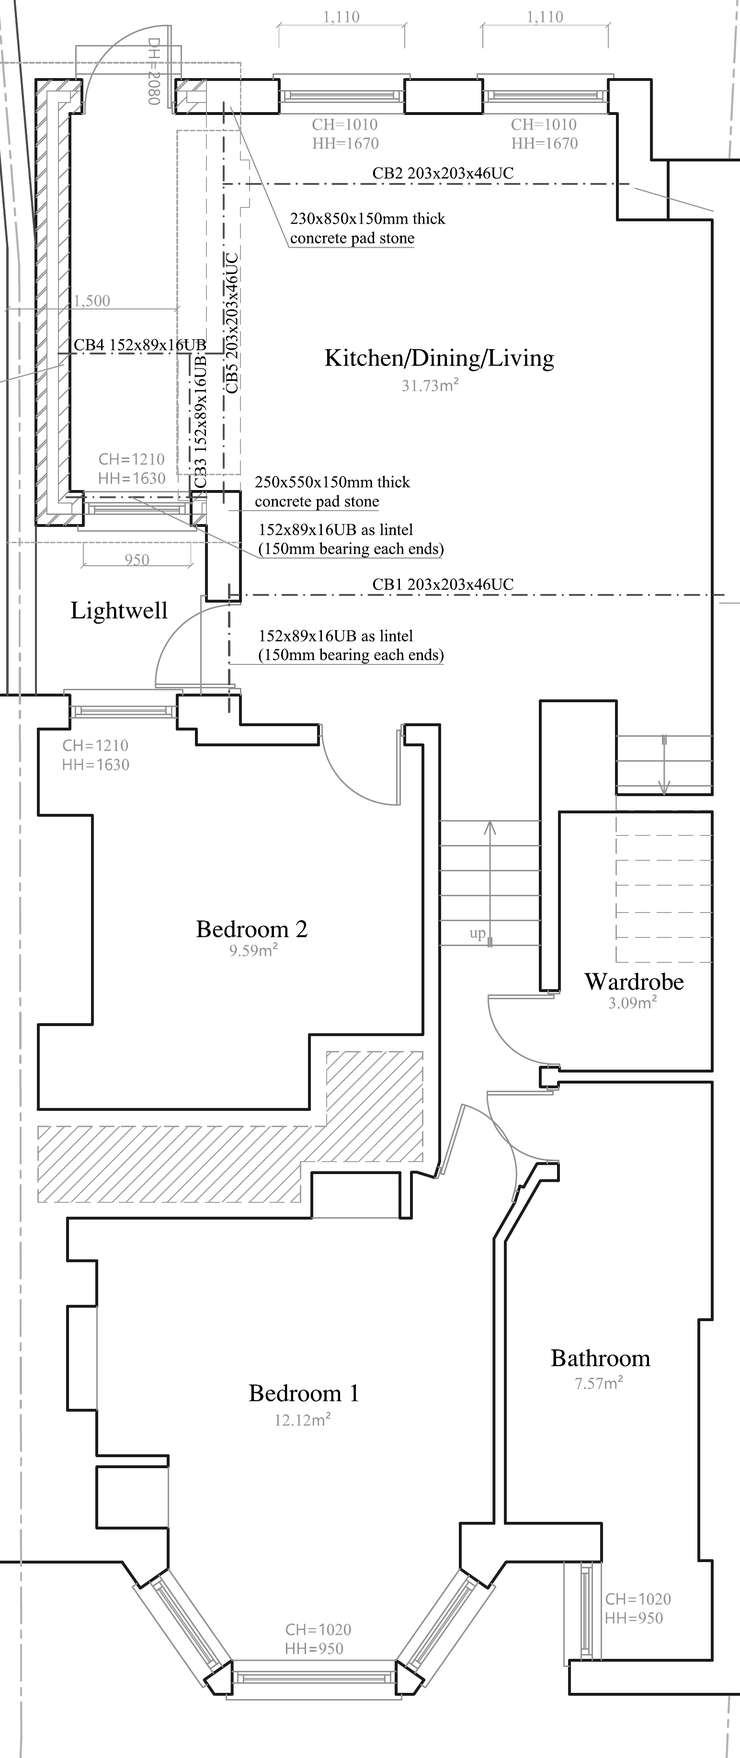
After

Hub upstairs, large bathroom downstairs

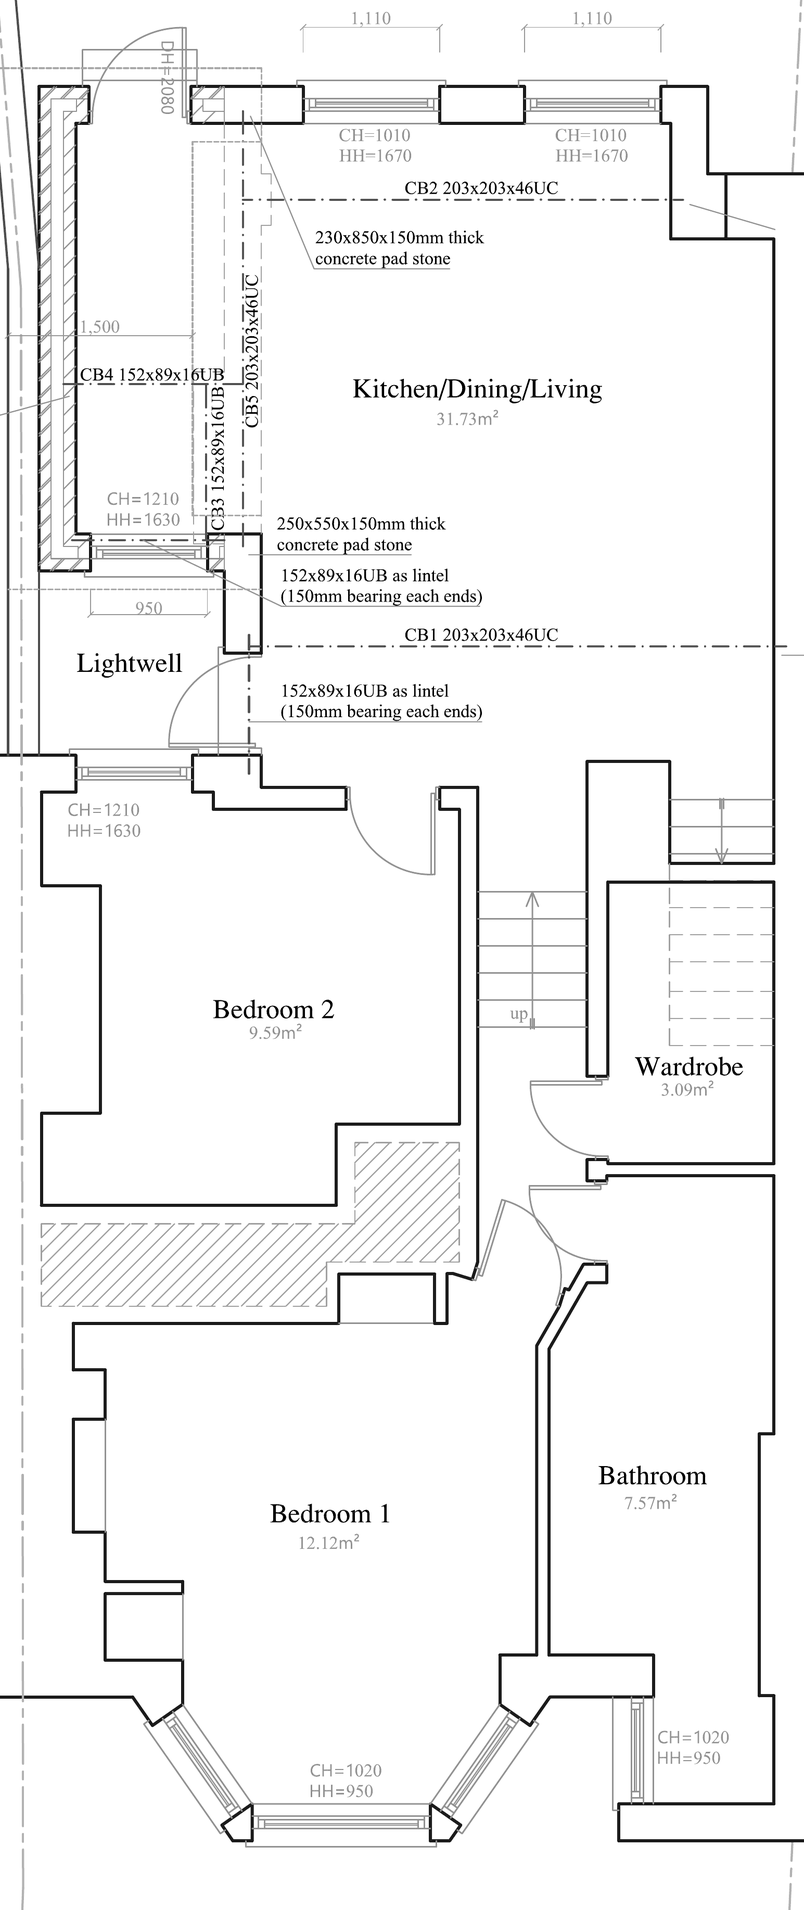
Proposed lower ground floor plan of the flat, with the kitchen, dining and living space at the back widened into the side return, the bathroom at the front and a wardrobe under the stairs.
  1. Side-return extension
  2. Kitchen, dining & living
  3. Utility & wardrobe
  4. Family bathroom
  5. Hall wall removed
  6. Side wall removed

Two walls were opened up and the kitchen moved into the enlarged rear room, creating one space for cooking, eating and relaxing. The old kitchen became the family bathroom, while the room beneath the stairs became a utility and walk-in wardrobe.

Design approach

Making the most of the space they had

Fitting the kitchen into the room

When the kitchen supplier first measured the new space, they were concerned the homeowners’ preferred position wouldn’t work as there wasn’t enough space.

We worked through the layout with the designer and found a way to make it fit, by extending the counter space and not forcing an island into a room which couldn’t contain it.

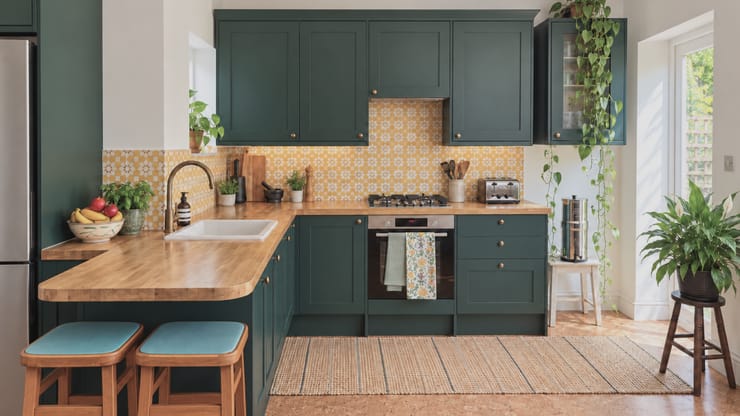
The finished kitchen wraps around in a U shape, with the sink in a peninsula and the worktop extending into a breakfast bar.

Dark green kitchen with a wooden worktop peninsula and two stools, a patterned yellow splashback and a door out to the garden.

Making room for a bigger family bathroom

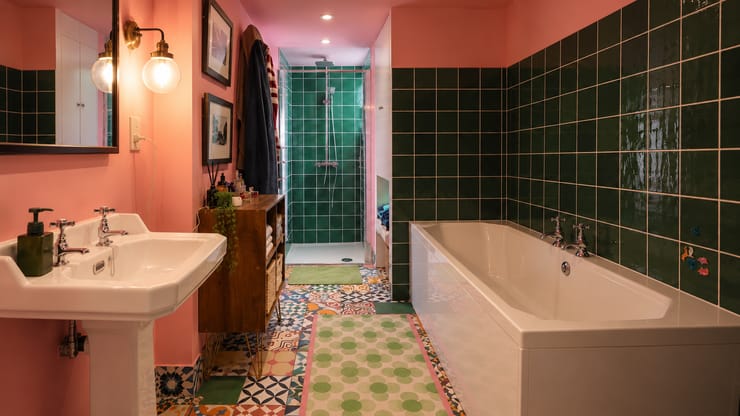
Moving the kitchen upstairs freed its old room for a much larger bathroom.

The homeowners wanted a full-size bath for their children as well as a separate walk-in shower. At the far end of the room, a small section of floor was lowered to give the shower enough headroom.

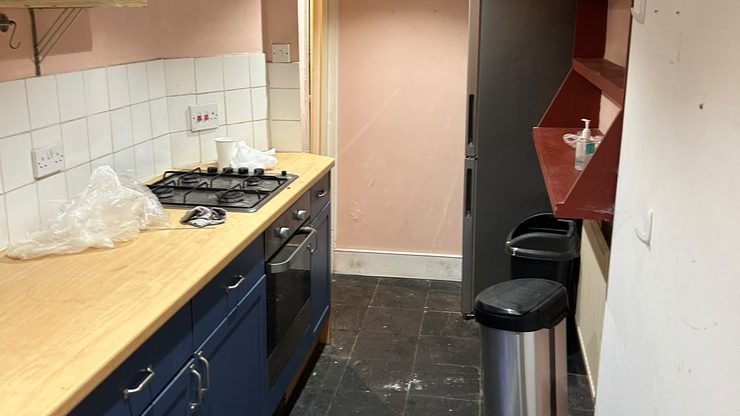
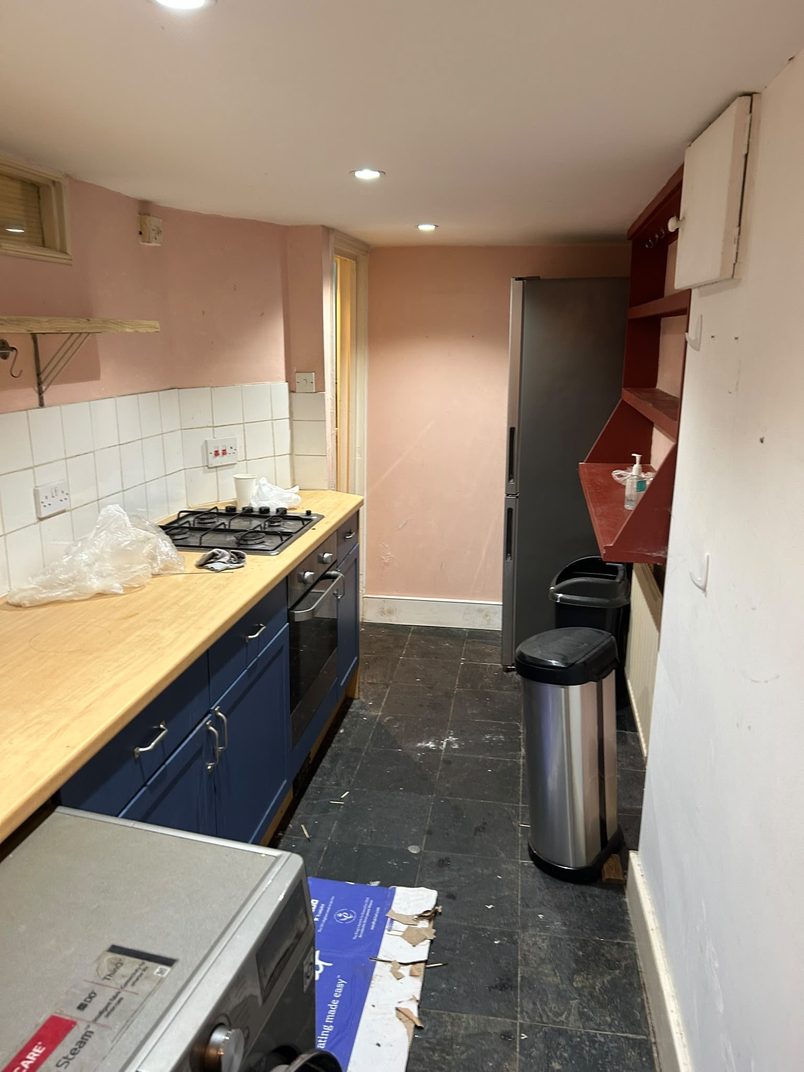
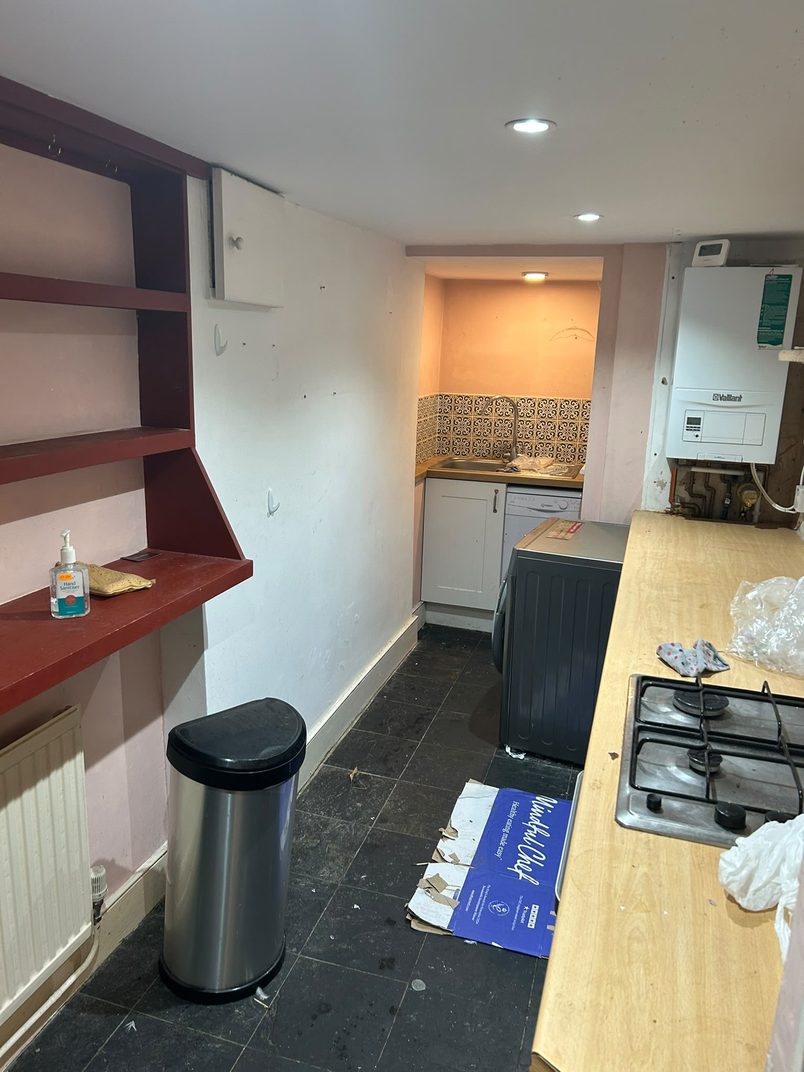
The original galley kitchen at the front of the flat, with blue units along one side, before the work.
Family bathroom with a full-size bath against green wall tiles, a pink wall and a walk-in shower at the far end.

Finding storage beneath the stairs

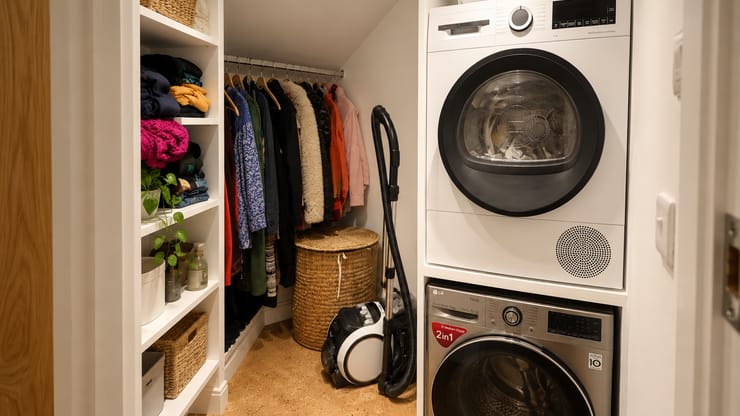
The old bathroom beneath the stairs became a utility and walk-in wardrobe, with the washing machine and dryer stacked alongside hanging space and shelving.

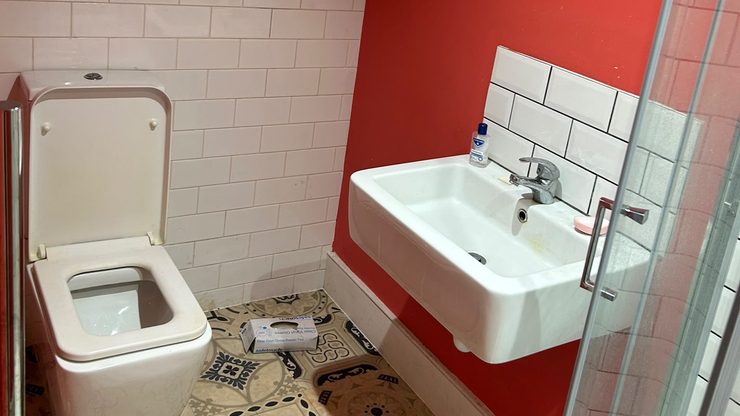
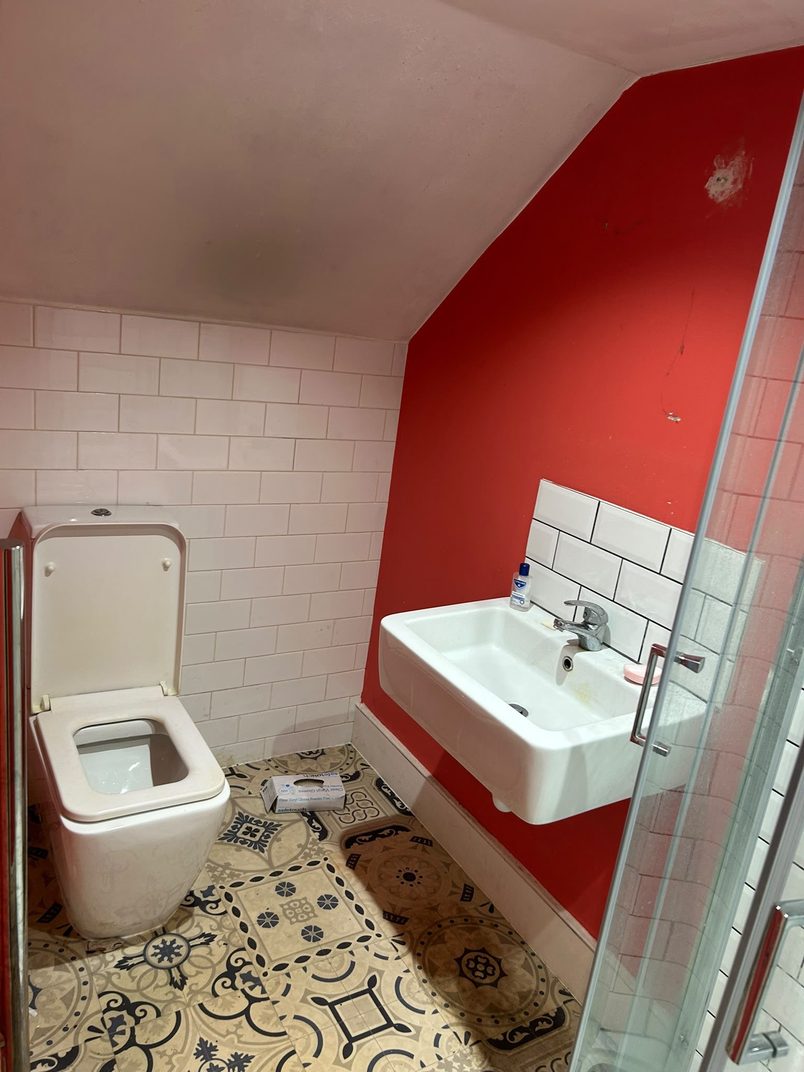
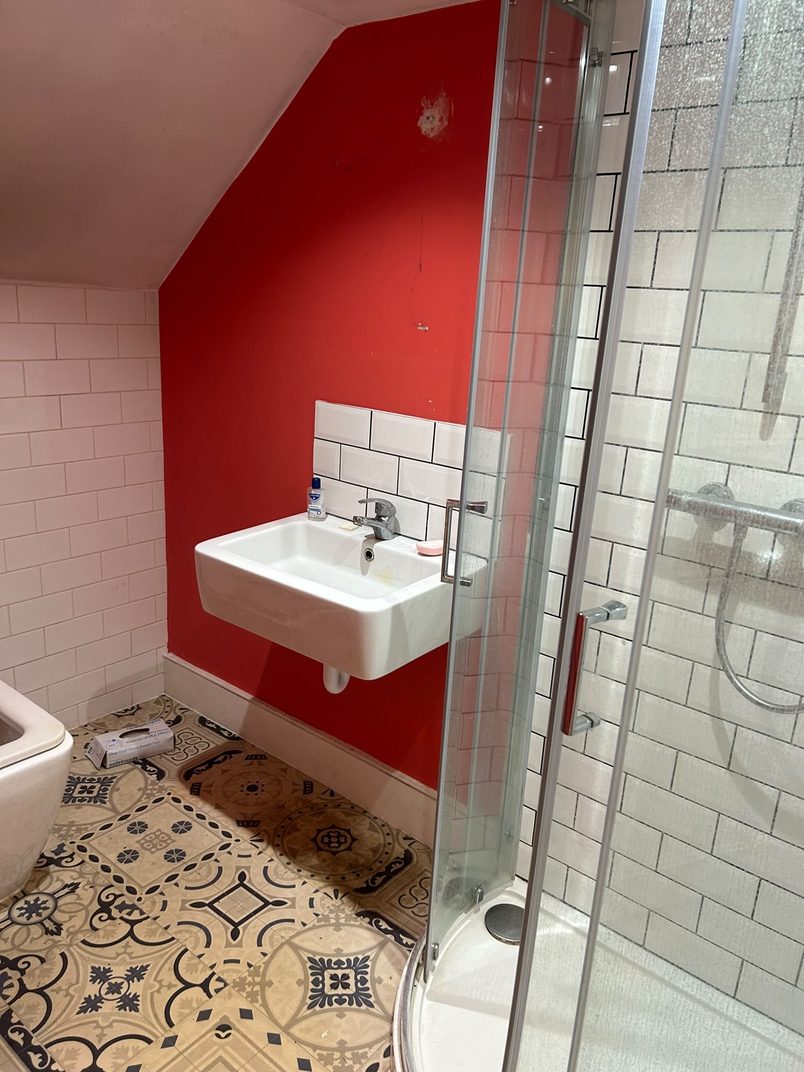
The original bathroom under the stairs, with a red wall, toilet and basin, before the work.
Utility and walk-in wardrobe under the stairs: a washing machine and dryer stacked beside hanging rails and shelves.

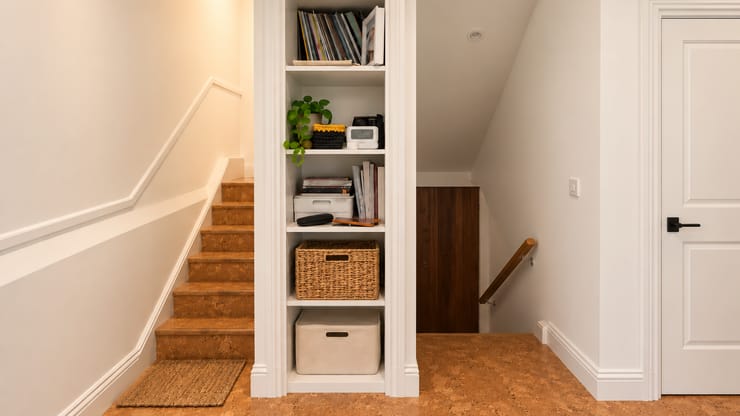
While working beside the stairs, the team noticed that part of the wall sounded hollow. Behind it was unused space, which was opened up and turned into recessed shelving.

Recessed shelving built into the wall beside the stairs.

Finding surprise spaces in London homes

This wasn’t the first time we’ve found extra space inside London homes whilst working on a home. We’ll always let you know if we find an opportunity for you to make more out of the space you have.

Matching the external roof & brick

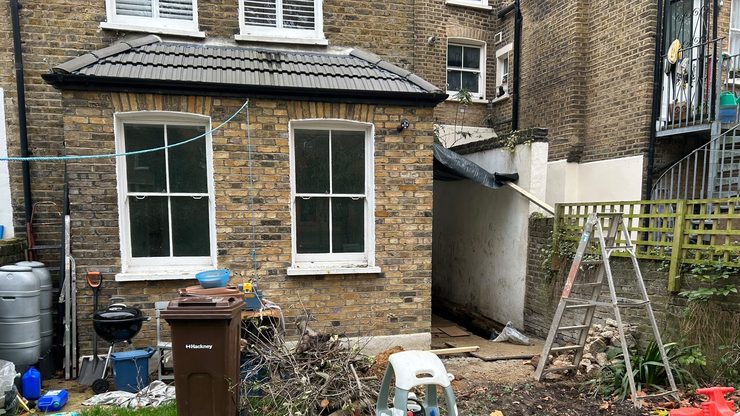
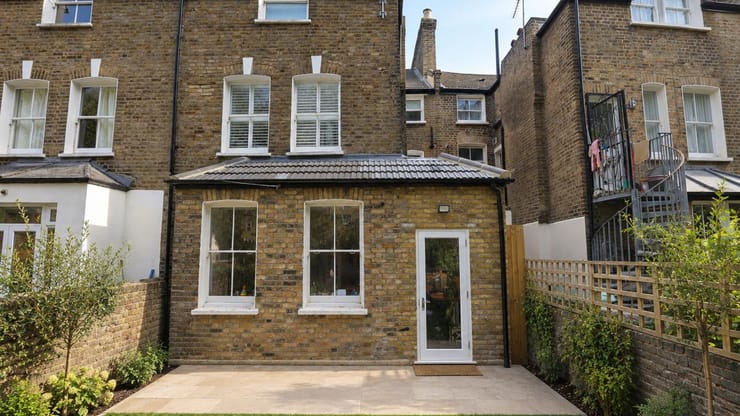
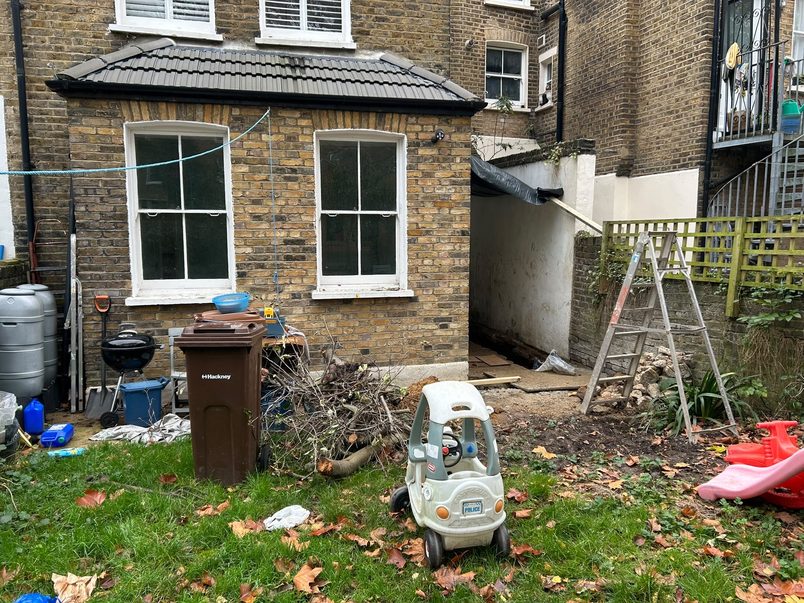
This property already had a slight rear extension, and the homeowner wanted to keep the exterior aesthetic so it matches as close as possible.

As you can see below we found matching bricks and tiled both the roof and walls to make it look as if it were one continuous wraparound extension.

The back of the house before the side-return extension, with the original rear extension and the side passage beside it.
The back of the house with the new side-return extension in matching brick and roof tiles beside the original rear extension.

The build

Rebuilding the flat

Finding the cause of the damp

One area of the lower-ground bedroom floor kept getting wet.

Rather than covering it over or immediately recommending a much more expensive waterproofing system, the floor was opened up so the cause could be investigated properly.

An old plumbing pipe buried in the screed was leaking. It was removed, and the floor was rebuilt with a damp-proof membrane, insulation and screed.

Moving out while the work was done

This was not a project where the family could realistically live around the build, as walls were being opened, floors excavated, electrics rewired and the kitchen and bathroom relocated.

So the homeowners rented another house on the same road while the work was underway.

Work started in November and finished by the end of January, including an almost two-week shutdown over Christmas.

Christmas holidays timeline

Due to our team taking time off during Christmas holidays, homeowners who move out of their house for the builds often choose to start their projects in January to avoid this near 2 week shutdown.

Moving the services with the rooms

Moving the kitchen and bathroom meant the plumbing had to move with them. New hot and cold supplies were run to both rooms, along with new heating pipework to the new column radiators.

The boiler was still relatively new, so it was kept. The wiring was much older, so the flat was fully rewired and a new consumer unit installed.

Keeping skip costs down

A road skip in this area would have cost more than £500 a week in permit charges.

Instead, bagged waste was stored temporarily in part of the front garden, then collected in full loads using a wait-and-load skip.

It meant more handling for the team, but the extra labour wasn’t added to the homeowner’s bill.

Planning & approvals

What needed approval

The extension needed full planning permission from Hackney Council. Party Wall notices were also required, and the work was inspected through private Building Control.

Planning permission

Full planning permission approved by Hackney Council.

Party wall

Notices were required for the adjoining property and the two flats above. Agreements were reached without a formal Party Wall Award.

Building structure

Private Building Control inspected the work and issued a completion certificate.

What is planning permission?

Planning permission is approval from the local council for certain changes to a home, such as an extension. The council looks at the proposed plans before deciding whether the work can go ahead.

For this project, full planning permission was approved by Hackney Council before construction began.

Read our planning permission guide →

What is party wall consent?

Some building work near or involving a neighbouring property falls under the Party Wall process. Before that work starts, the affected neighbours need to be formally notified and given the opportunity to agree or appoint a surveyor.

For this project, notices went to the adjoining property and the two flats above, and agreements were reached without a formal Party Wall Award.

Read our party wall guide →

What does building control do?

Building Control checks that the work meets building regulations as the project is built. This is separate from planning permission, which deals with whether the proposed development is allowed.

For this project, a private Building Control inspector checked the work and issued a completion certificate when it was finished.

Read our building control guide →

COSTS TODAY

What this project costs

£69,000+

Estimated base cost today · Includes VAT

What the base price covers

The price covers the full core build, including the labour and site management needed to take the extension from groundworks through to a structurally complete, weather-protected, insulated, plastered and serviced space.

The core build also comes with our workmanship warranty.

What isn’t in the base price

Some parts of the finished project sit outside the £69,000 core build and are added once the design is confirmed.

These include the kitchen, finished flooring, wet underfloor heating, aluminium or timber doors and windows, wider renovation work elsewhere in the flat and any council permit required to place skips on the road.

An insurance-backed warranty is also available if wanted, with the cost based on the project value and type of work.

What can change the base price

The £69,000 base assumes standard foundations, straightforward drainage, normal access and the standard structural package included in the core build.

If the survey or structural design shows that the house needs deeper foundations, drainage alterations, more complex steelwork or unusually difficult access, we’ll show the extra cost clearly.

What this home added

This project went far beyond the extension itself.

The homeowners also had the kitchen fitted, the bathroom moved and rebuilt, existing floors reconstructed, the flat rewired, plumbing and radiators renewed, a utility and walk-in wardrobe created, recessed storage made beside the stairs and the flat decorated throughout. Cork flooring was fitted through most of the home, with tiles in the bathroom.

The homeowners chose to supply the kitchen, flooring, bathroom sanitary-ware and paint. Those elements sit outside the core extension price and were priced from the final plans and chosen products.

Full core build breakdown

Site setup and running the build

A dedicated site manager overseeing the build from start to finish, site protection, waste removal and labour throughout the core build.

Groundworks and foundations

Excavation, extended foundations, the new extension floor and straightforward underground drainage.

Structure and walls

The structural steelwork needed for the standard design, new masonry walls and the work required to support the house safely as openings are formed.

Roof insulation

The agreed roof construction, weatherproofing, insulation and internal boarding. This extension uses both pitched and flat roof sections and has no rooflights.

Electrics and plumbing

A standard allowance of 35 electrical points together with the plumbing needed for the new kitchen. Work elsewhere in the flat, such as the full rewire and wider plumbing changes on this project, was additional.

Plastering and completion

Plasterboarding, fire protection around the structural steelwork, plastering, standard second-fix work and the normal small works needed to complete the core build.

Warranty after completion

The core build comes with our workmanship warranty: 10 years on structural work, 5 years on roofing and 2 years on electrical and plumbing work.

advice for homeowners

Key project takeaways

Look at the whole layout, not just the extended space

The extra floor area was useful, but the bigger gain came from moving rooms around. In a home with limited space, it can be worth reconsidering what each existing room is used for rather than treating the extension as a room on its own.

A kitchen island isn’t always the best use of space

The kitchen was too tight for a freestanding island, so a peninsula provided worktop, storage and a breakfast bar without taking up half of the available room space.

Investigate damp before covering it

The wet bedroom floor turned out to have a leaking pipe buried beneath it. Opening the floor first meant the cause could be dealt with before the new floor was built.

Flats can involve more neighbours than you’d naturally think

Because this was a flat, the Party Wall process involved more than just the neighbour next door. The two flats above also had to be included, which added around three and a half weeks before work could start.

If you’re planning work to extend a flat, it’s worth finding out early who needs to be involved so it doesn’t come as a surprise later.

Genevieve’s full Google review

I could not speak more highly of this amazing company. Their communication skills and customer service is second to none. Always going over and above to make sure I was happy with every detail of the project and offering any kind of extra support I needed. They were always there at the end of a phone any time I needed. Their personal family run business makes for such a lovely experience with such a trusted team you know you are in safe hands which makes them so wonderful to work with. They were efficient, ok time and flexible to meet my taste and exceed my expectations of the build. It is a beautiful finish and I couldn’t be happier with the extension they build and the interiors they fitted. Would highly recommend you choose Construct X for your next project.

Genevieve Steele Google review · · April 2026

Photos and floor plans

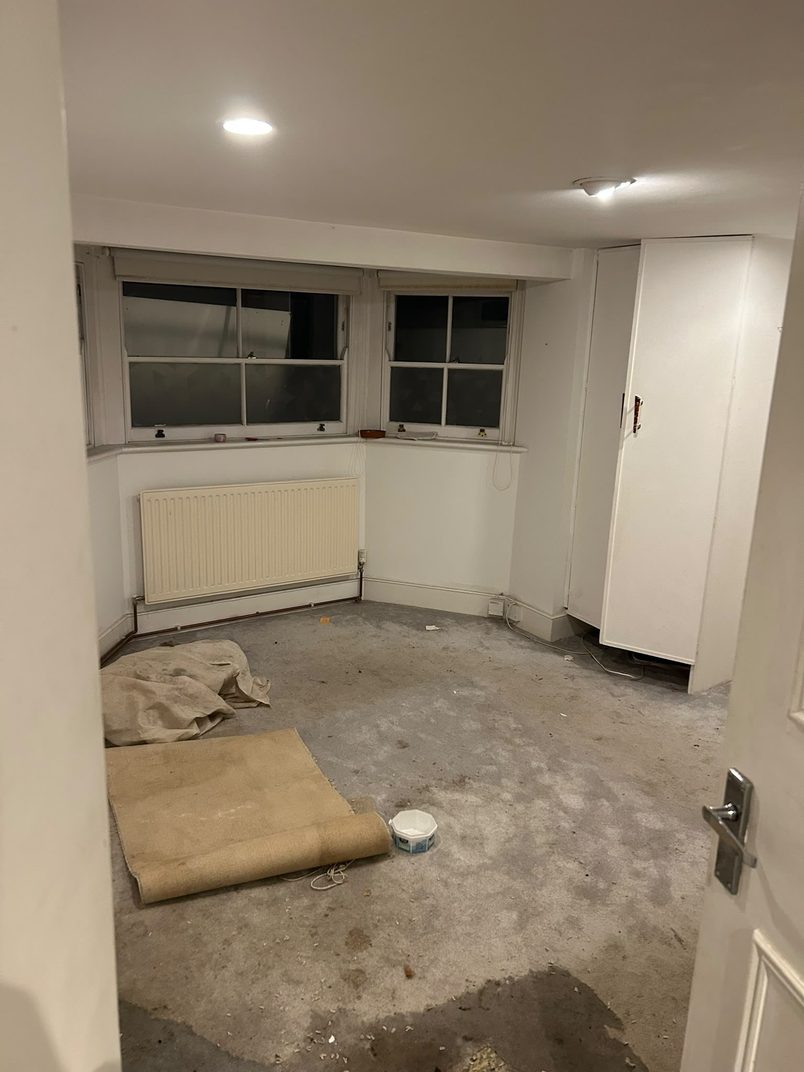
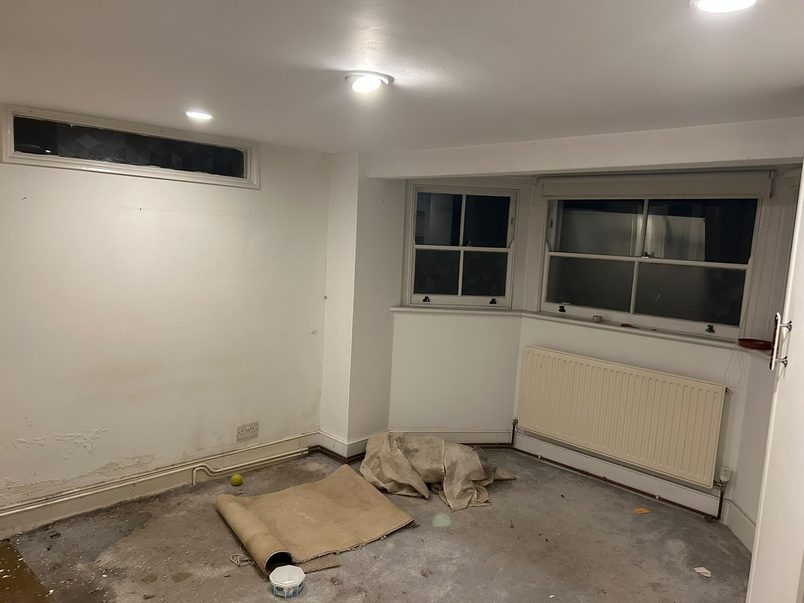
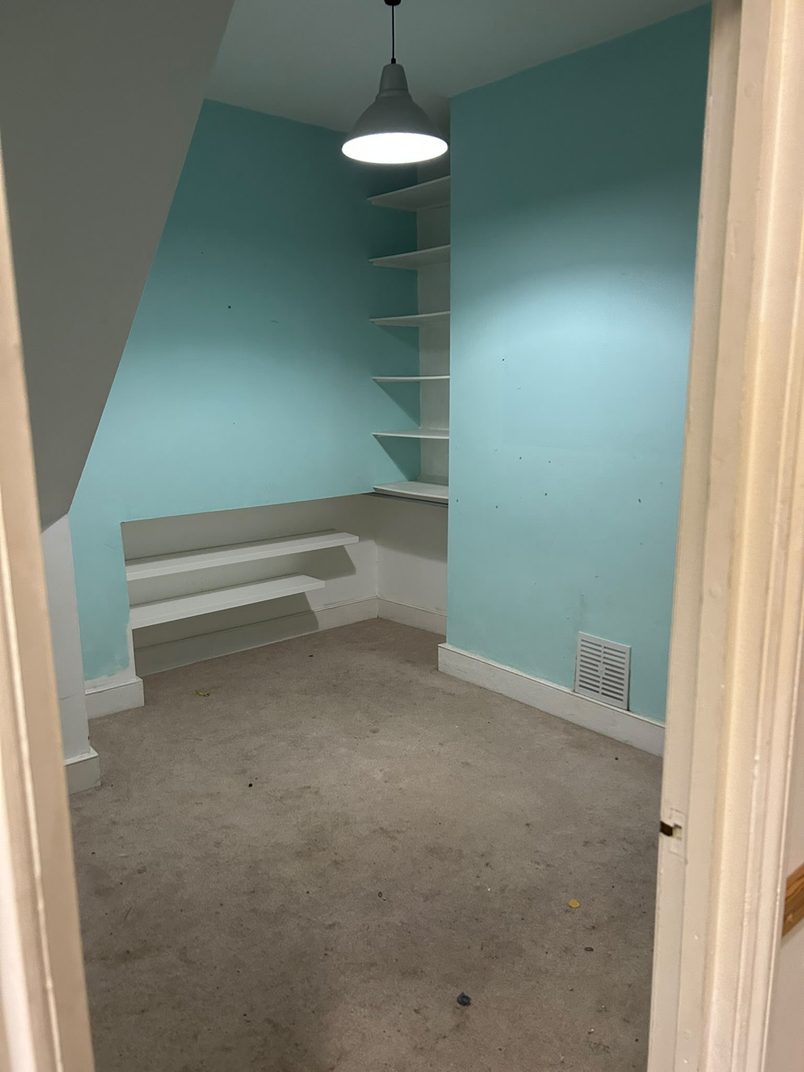
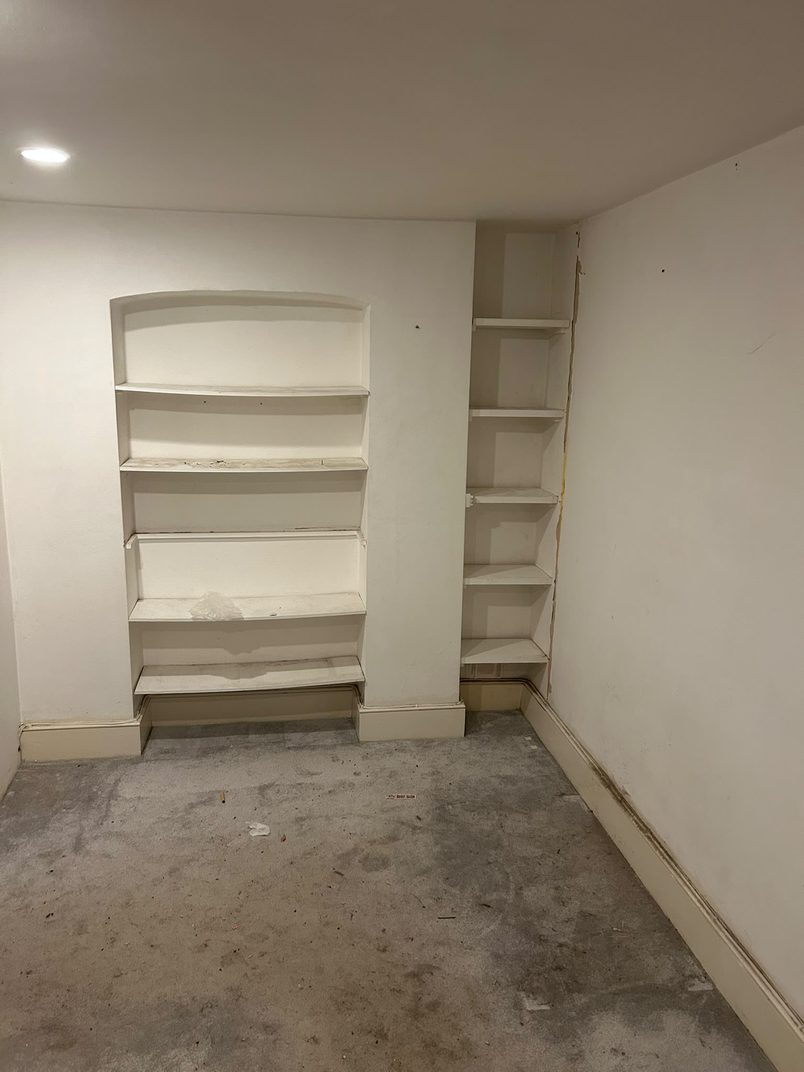
Existing lower ground floor plan of the flat, with the kitchen at the front, a small bathroom under the stairs and the living room at the back.The original galley kitchen at the front of the flat, with blue units along one side, before the work.The other end of the original kitchen, with the boiler and a small sink area, before the work.The original bathroom under the stairs, with a red wall, toilet and basin, before the work.The original under-stairs bathroom with its corner shower, before the work.The back of the house before the side-return extension, with the original rear extension and the side passage beside it.An empty room with two sash windows and a fitted cupboard, before the work.An empty room with sash windows and a radiator, before the work.A teal-painted room with open shelving under a sloping ceiling, before the work.An empty room with built-in alcove shelving, before the work.

Ready to get a clear plan for your project?

Get a realistic picture of what’s possible for your home, likely costs, timings, planning requirements and what the project would involve.

You’ll speak with Eddie

Managing Director

Delivered this project

Expert advice · No obligation

Keep exploring

See more transformations

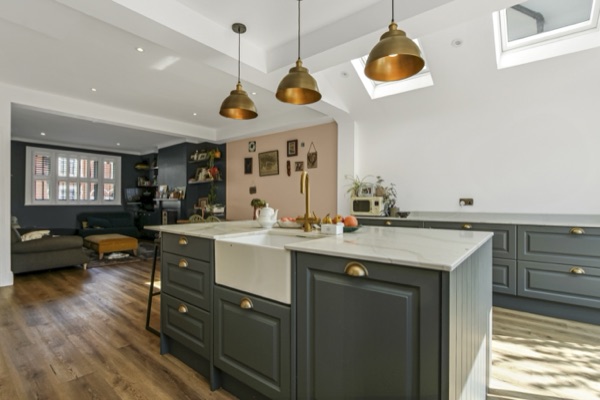
Open-plan kitchen with a grey island, brass pendant lights and roof windows, open to the living room

Lewisham, SE6 · Victorian terraced

An open-plan ground floor to reconnect a family.

Whoever was cooking was often cut off from the rest of the family. Opening up the kitchen, dining room and side return brought everyone together.

Est. cost
£75,000+
Time taken
12 weeks
Added area
11 sqm
Read the case study: An open-plan ground floor to reconnect a family.
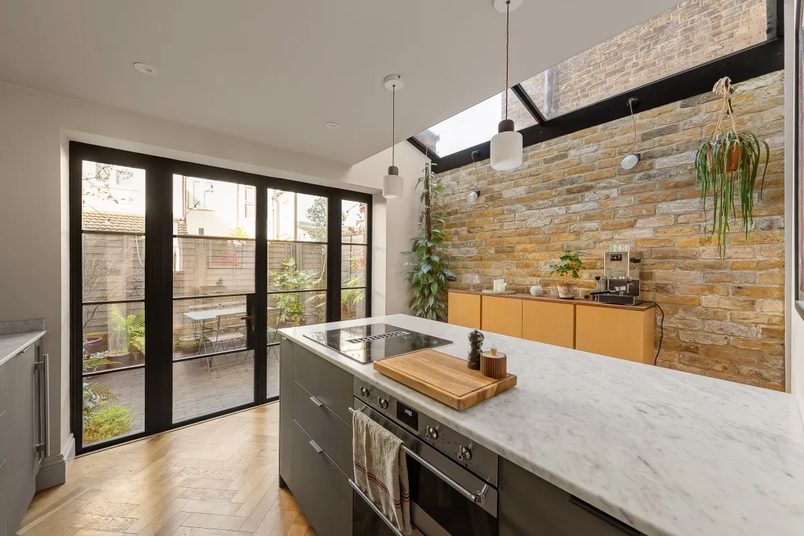
Completed side-return kitchen extension in Greenwich, with a central island, pitched glass roof and exposed brick wall.

Greenwich, SE10 · Victorian terrace

Reworking the ground floor around a wider kitchen.

A side-return extension gave this narrow kitchen enough width for a central island, with a glass roof bringing daylight into the new space.

Est. cost
£74,000+
Time taken
12 weeks
Added area
5 sqm
Read the case study: Reworking the ground floor around a wider kitchen.