Reworking the ground floor around a wider kitchen.
The original kitchen was too narrow for the layout the homeowners wanted. By extending into the unused side passage, we made room for an island, brought in more daylight and improved how people move between the kitchen, dining room and garden.
Space created
Wider kitchen with central island
Est. cost (inc. VAT)
£74,000+
Time taken
12 weeks
Added area
5 sqm
Project type
Side-return extension
& ground-floor alterations
Planning route
Householder planning permission
The transformation
How the home changed
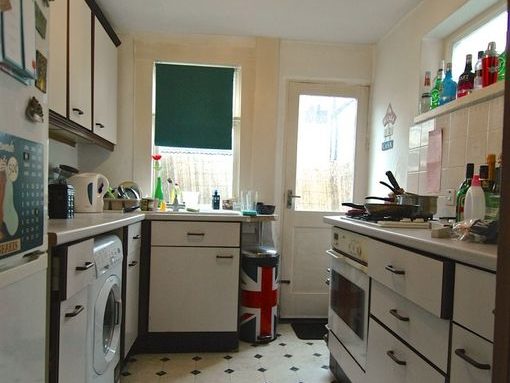
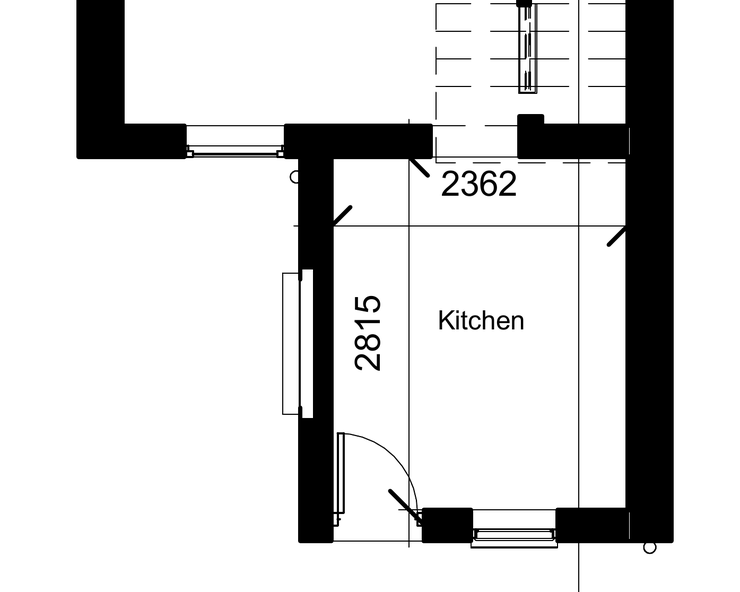
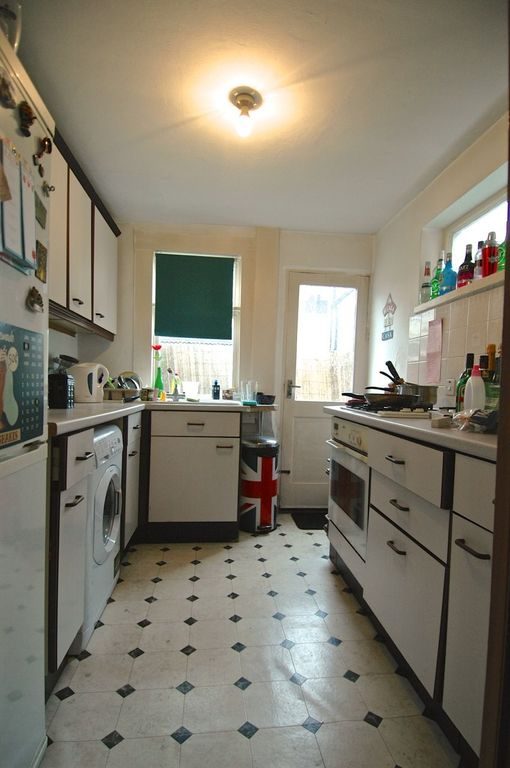
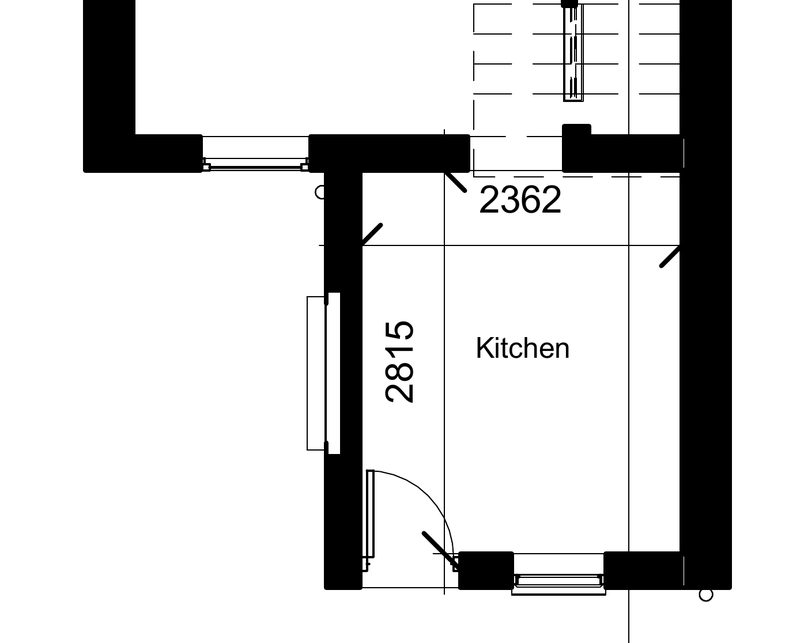
The original kitchen was approximately 2.36 metres wide, with cupboards and appliances along both sides. There wasn’t much room to move between them, and replacing the kitchen units wouldn’t have solved that problem.
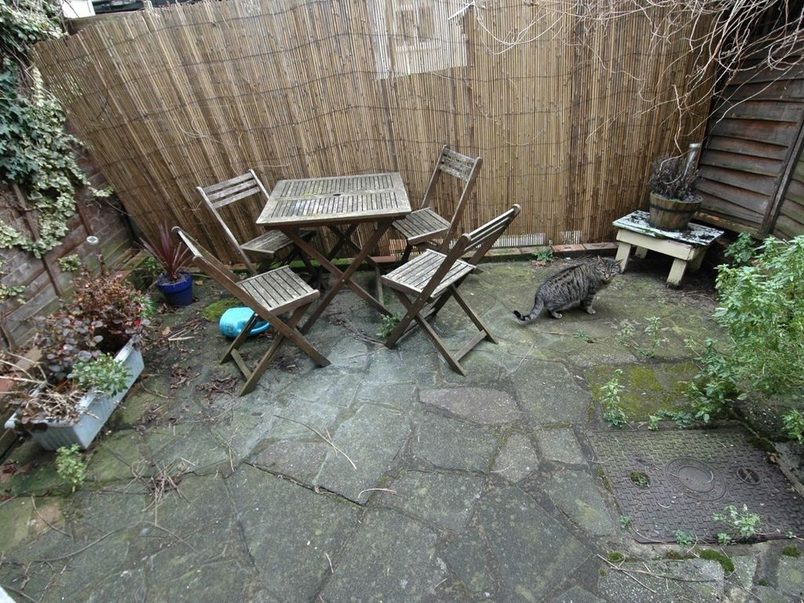
The homeowners wanted more room to cook and move around, but their courtyard garden was relatively small. A much larger extension across the back of the house would have taken up garden space they wanted to keep.
Instead, we extended into the unused passage beside the existing kitchen.
Before
A narrow kitchen with units on both sides.
Width: Approx. 2.36 m
4
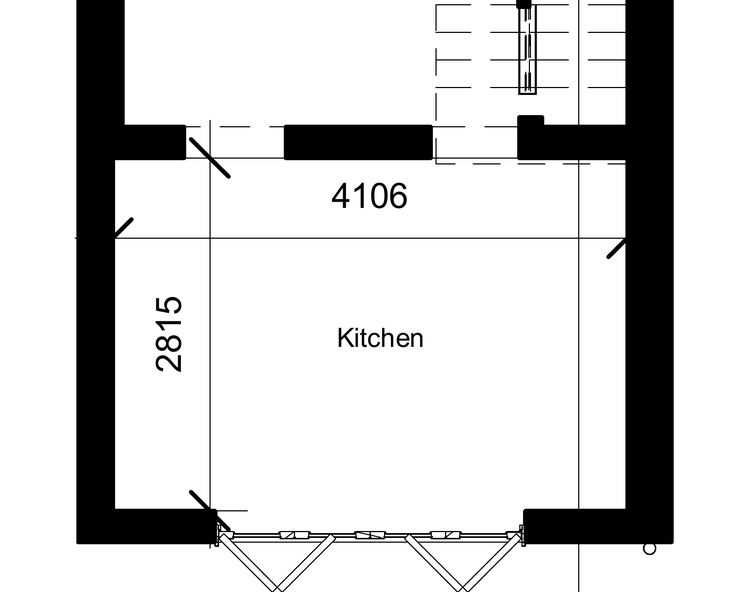
After
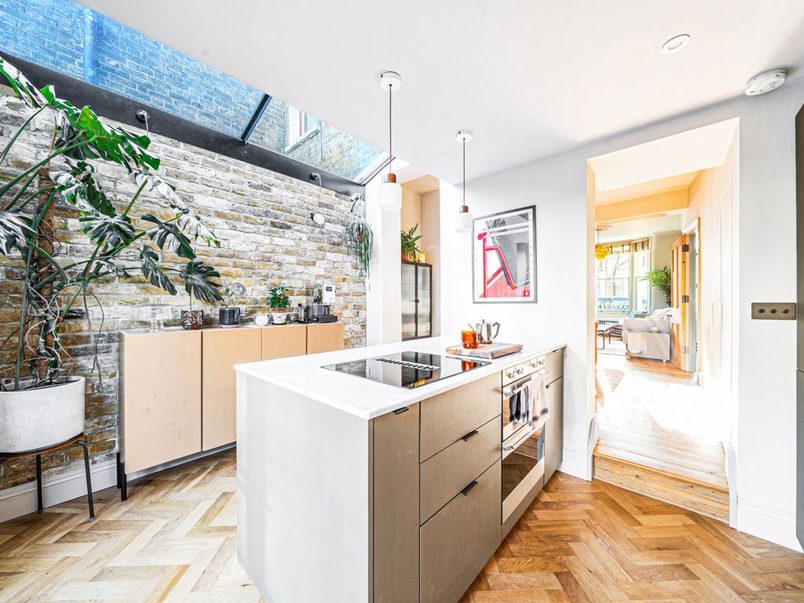
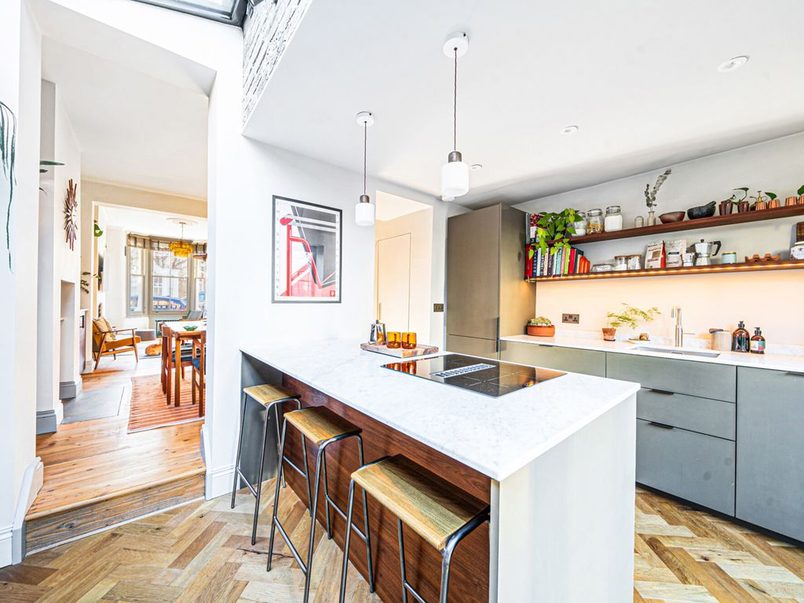
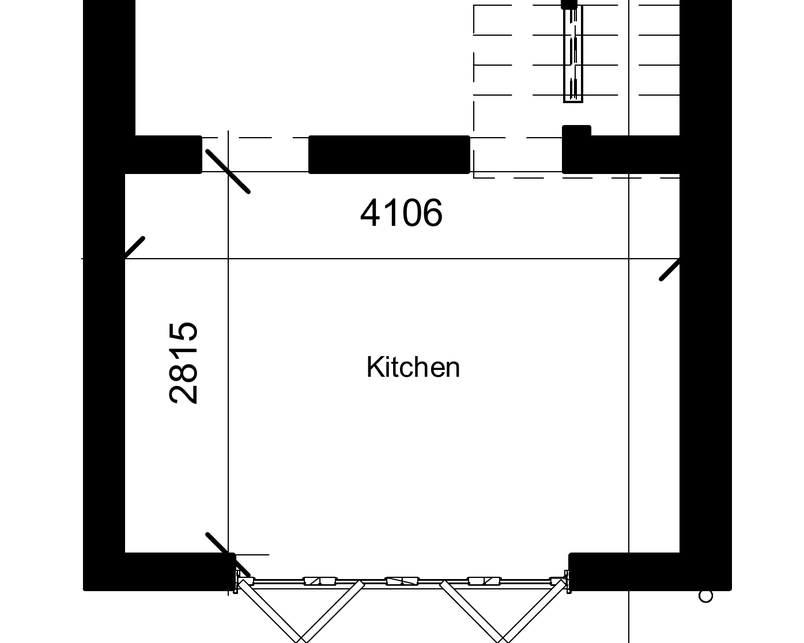
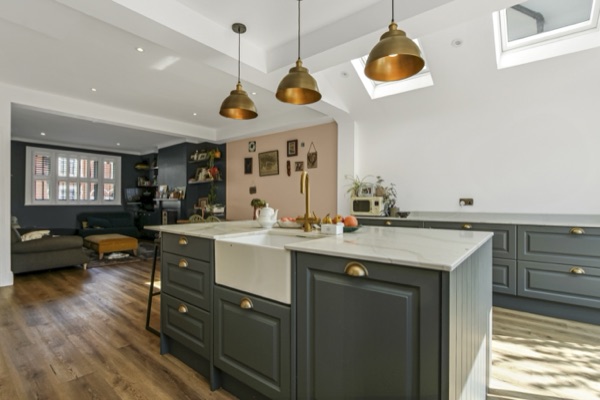
A wider kitchen with a central island.
Width: Approx. 4.11 m
123
1 New doorway
2 Side-return extension
3 New rear doors
4 Side wall removed
The plans show the kitchen increasing from approximately 6.65 m² to 11.56 m² over the measured section.
That’s an increase of approximately 5 m², or 74%.
What that extra width made possible
The additional space gave the homeowners enough room for a central island without making the kitchen difficult to move through.
We also removed the original external wall between the kitchen and side passage, bringing the new space into the existing room.
An existing window opening was converted into another doorway, creating a second route through the kitchen.
That meant someone heading towards the garden or joining the person cooking no longer had to pass directly through the main cooking area.
The result wasn’t simply a larger kitchen. It was a more practical layout that made better use of the rooms the homeowners already had.
Design approach
Making the new kitchen work
Bringing daylight in through the roof
The homeowners wanted more natural light without giving up the wall space they needed for their kitchen.
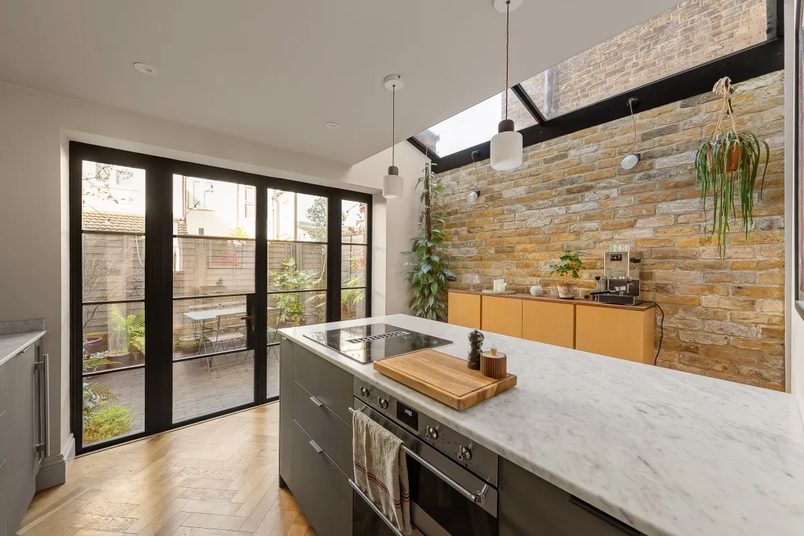
We built the new side-return roof with a fully glazed pitched section, allowing daylight to enter from above.
A specialist glazing company supplied and installed the glass roof, while our team completed the supporting structure and surrounding building work.
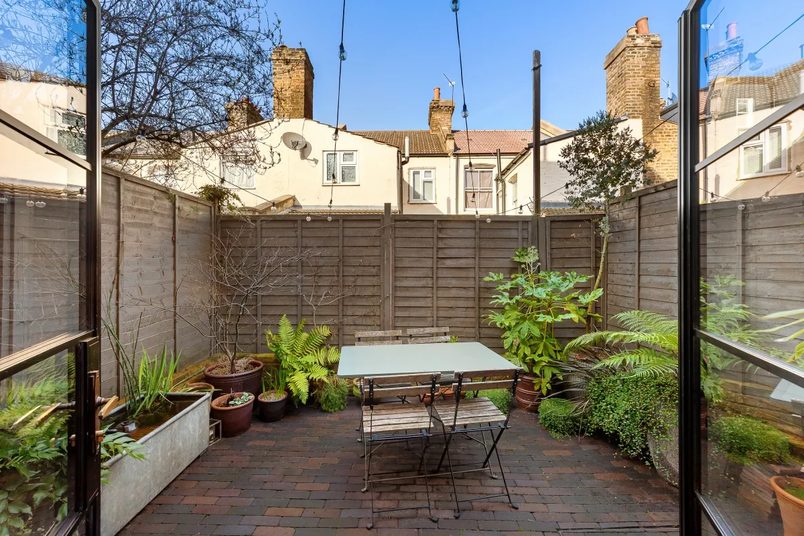
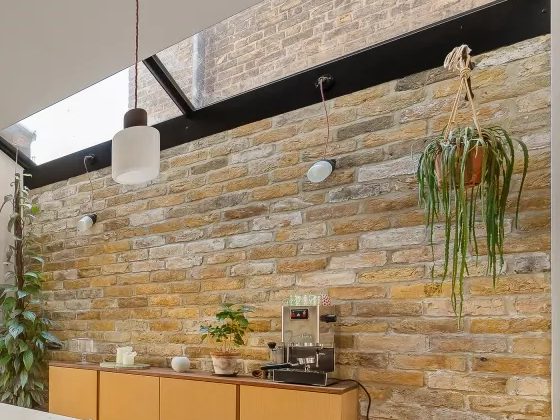
The glazing brings light into the new part of the kitchen, with the finished brickwork visible beneath it.
Building a new brick wall to leave exposed
The brickwork beneath the glass roof might look like an original wall uncovered during renovation, but it was actually built as part of the extension.
The homeowners specifically wanted an exposed brick finish.
Rather than building a wall that would eventually be covered in plaster, we constructed the new wall with brickwork on both its outer and inner faces.
This gave them the finished brick appearance they wanted without adding a separate decorative layer afterwards.
It also meant we needed to plan the electrics differently.
The socket cables were positioned while the wall was being built, because there wouldn’t be a plastered surface to hide them behind later.
For the wall lights, the homeowners chose decorative visible cabling.
Keeping the structural steel out of sight
Removing the original external kitchen wall meant the house needed new structural support.
We installed steelwork to carry the loads that the existing wall had previously supported, including the structure around the new rear doors.
Unlike the exposed steel in the homeowners’ loft conversion, the steelwork here was designed to be hidden within the finished walls and ceiling.
The homeowners got the wider kitchen they wanted without visible beams interrupting the room.
Keeping the view clear above the island
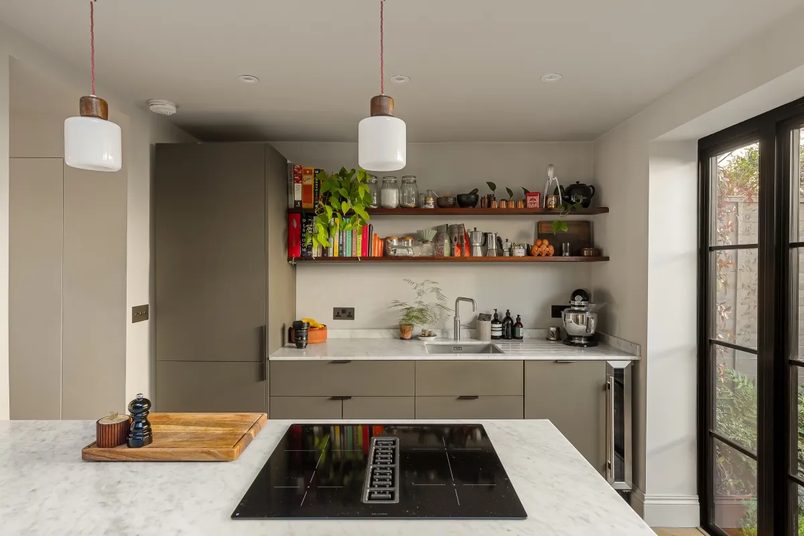
The homeowners chose a hob with an extractor built into it, rather than a conventional overhead cooker hood.
The extraction duct runs beneath the floor and releases air outside.
This needed to be planned before the new floor was finished, because the ductwork had to connect to the island in the correct position.
It also meant there was no large extractor hanging above the hob.
With the glass roof above and the room opening towards the dining area, keeping that space clear made sense for this particular kitchen.
The build
A small extension with substantial groundwork
Digging foundations in difficult ground
The extension added around 5 m², but the foundations required considerably more work than the finished size might suggest.
The architect had identified the possibility of difficult ground conditions before construction started.
Once excavation began, we encountered wet, backfilled ground and a significant amount of groundwater.
The homeowners’ structural engineer visited the site to assess the conditions and agree a suitable foundation design.
The solution required foundations approximately 1.9 metres deep.
We then excavated and built them to the engineer’s specification, with the proposed approach accepted by Building Control.
Importantly, the possibility of deeper foundations had already been considered when the original price was prepared.
Digging and removing everything by hand
There was no access for machinery at the back of the house.
The foundation trenches had to be dug by hand, with groundwater pumped out before concrete could be placed.
The excavated soil also had to be removed manually.
That meant carrying soil and building waste through the property, past the dining area and down the hallway to the skip outside.
The new kitchen occupies a relatively small area, but preparing the ground underneath it involved substantial excavation, labour and waste removal.
Changing the opening between the living and dining rooms
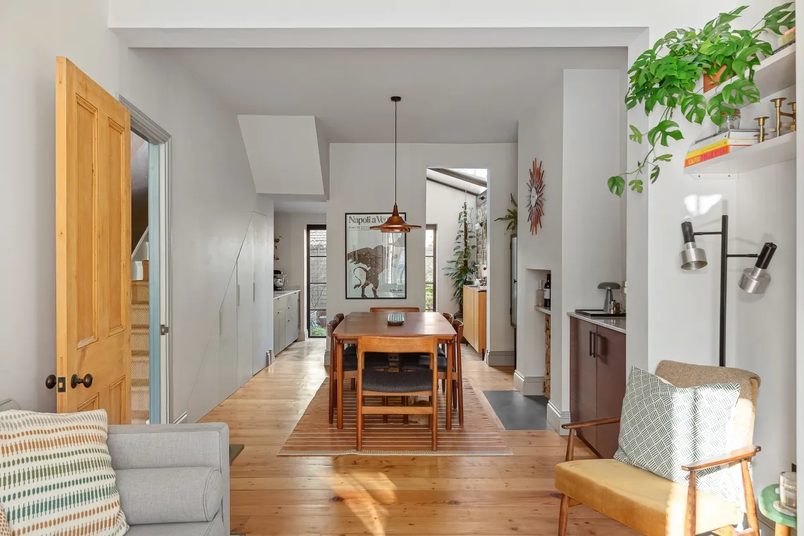
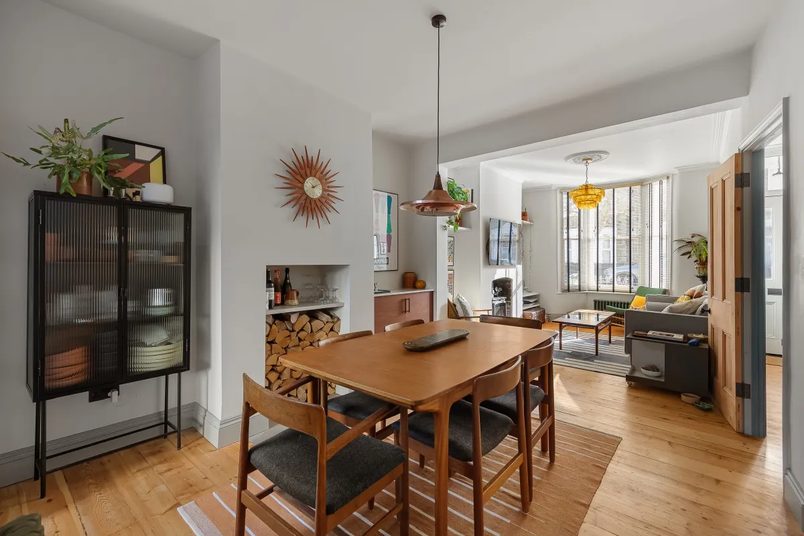
As part of the wider ground-floor renovation, we also altered the existing opening between the living and dining rooms.
Those rooms were already connected before we started. Our work involved installing additional structural steel to change the opening, rather than creating a completely new connection.
This was separate from the side-return extension itself, but formed part of the work the homeowners asked us to complete downstairs.
Living in the house during the work
The homeowners stayed in the property throughout the extension.
We had already completed their loft conversion, so they could use the finished rooms upstairs while we worked on the ground floor.
With their existing kitchen removed, they organised a temporary food-preparation area using a small fridge, microwave and air fryer.
They also used takeaways while they were without a full kitchen.
The homeowners were continuing some of their own renovation work elsewhere in the property, so we needed to coordinate deliveries and installation around the available space.
Twelve weeks from start to finish
The project took approximately 12 calendar weeks.
Around nine of those weeks involved active construction work.
The remaining time included planned gaps while specialist glazing, the rear doors and the homeowners’ kitchen became available.
With limited room to store large items at the house, some components needed to arrive closer to their installation dates.
This was part of coordinating the different suppliers and trades, rather than twelve continuous weeks of building work.
Planning & approvals
What needed approval
The extension received householder planning permission from Greenwich Council. The homeowners also arranged the necessary Party Wall agreement, and the completed work received Building Control sign-off.
Planning permission
Householder planning permission approved
Greenwich Council approved the proposed single-storey side-return extension.
Party Wall
Agreement arranged with the neighbour
The homeowners arranged the necessary Party Wall agreement before construction, with no significant neighbour complications reported.
Building Control
Inspected and signed off
The foundations and completed extension were subject to Building Control, with the project receiving its completion certificate.
Costs today
What this project costs
£74,000+
Estimated base cost today · Includes VAT
What the base price covers
This starting price is based on a typical side return around 2 metres wide and 6.5 metres long, adding approximately 13m² beside the rear part of your house.
It assumes standard foundations, a straightforward structural opening and that the existing floors inside your home can be retained.
The core build comes with our workmanship warranty: 10 years on structural work, 5 years on roofing and 2 years on electrical and plumbing work.
What isn’t in the base price
Kitchen units, appliances, kitchen fitting, finished flooring and decorating are separate unless included in your quotation.
Rebuilding existing ground-floor rooms, installing underfloor heating and supplying specialist glazing are also additional work.
Architectural drawings, structural engineering, planning, Building Control and Party Wall fees aren’t automatically included in the headline construction price.
What can change the base price
The standard price assumes typical ground conditions, normal access and the usual structural requirements.
Some homes need deeper foundations, more involved drainage work or additional structural alterations.
Site access also matters. If machinery cannot reach the work area, excavation and removal of materials may need to be carried out by hand.
These are the kinds of things we assess when preparing a quotation.
What this home added
For this Greenwich extension, the homeowners chose several features and additional works beyond a straightforward side-return build.
A fully glazed pitched roof
Instead of a conventional roof with separate rooflights, the side return has a pitched glass roof supplied and installed by a specialist.
The glazed roof formed part of our construction contract.
New exposed brickwork
The new wall was constructed with finished brickwork on the inside, rather than a conventional plastered surface.
Additional structural changes
We altered the existing opening between the living and dining rooms as a separate part of the ground-floor renovation.
Wet underfloor heating
We installed wet underfloor heating in the new kitchen and side-return area, connected to the existing boiler.
This did not extend throughout the entire ground floor.
Kitchen installation
The homeowners purchased their kitchen, and our team installed it and completed the associated plumbing and electrical work.
Specialist rear doors
The homeowners contracted directly with the glazing specialist for the black-framed rear doors, allowing them to receive the specialist warranty directly.
Ground conditions
The deeper foundation requirements were anticipated and included in the original quotation.
Advice for homeowners
Key project takeaways
A small extension can make a big difference
This extension added approximately 5 m², but the kitchen became around 74% larger over the measured area.
The important change was the extra width.
Before extending, it’s worth considering what you could do with the space you’re adding.
Sometimes a relatively narrow strip is enough to make an existing room work much better.
Think about how people move through the kitchen
It’s easy to concentrate on where the cupboards and appliances will go.
But how people move between them matters too.
Here, converting an existing window into a doorway gave the homeowners another route through the room.
That meant people could move towards the garden without walking straight through the main cooking area.
These kinds of decisions are worth considering while the layout is still being designed.
A small extension doesn’t always mean a small amount of work
The finished extension covers a relatively small area.
But we still needed foundations approximately 1.9 metres deep, structural steelwork, drainage, a new roof and all the work needed to connect the new space to the house.
With no machinery access to the rear, the ground also had to be excavated by hand.
The amount of extra floor space doesn’t always reflect how much construction work is involved.
Discuss ground conditions before work starts
Some sites have difficult ground conditions that affect how foundations need to be built.
In Greenwich, the architect had already identified the possibility of deeper foundations, and the original price allowed for them.
The structural engineer then confirmed the appropriate solution once the ground had been opened.
It’s worth understanding what your quotation assumes about the foundations and how unexpected ground conditions would be handled.
Plan for life without your usual kitchen
The homeowners stayed in the house while their kitchen was being rebuilt.
They organised a small temporary food-preparation area and used the loft we had previously completed.
If you’re planning to stay at home during a kitchen extension, think about where you’ll prepare meals, wash up and store food while the room is unavailable.
It can make a considerable difference to how manageable the building work feels.
Charlie’s full homeowner review
We first worked with Charlie and his partner on their loft conversion, before returning to build their side-return extension.
Here’s what Charlie said about working with Eddie, Ben and the team on the earlier project.
Eddie and Ben and their team did a great job on our loft extension. They were always polite and considerate and a pleasure to deal with. A few minor issues (to be expected during major building work) along the way were dealt with quickly. The final work is to a very high standard and we are delighted with our new space. We would have no hesitation in using them again.
Charlie RaineGoogle review ·· January 2026Review of our loft conversion at the same property.
See the completed extension
1/3
1/7
Related project
We also converted this home’s loft
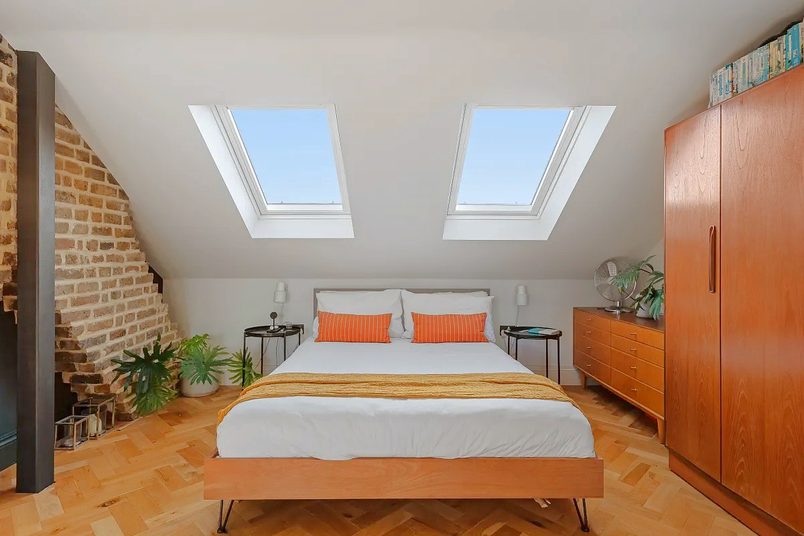
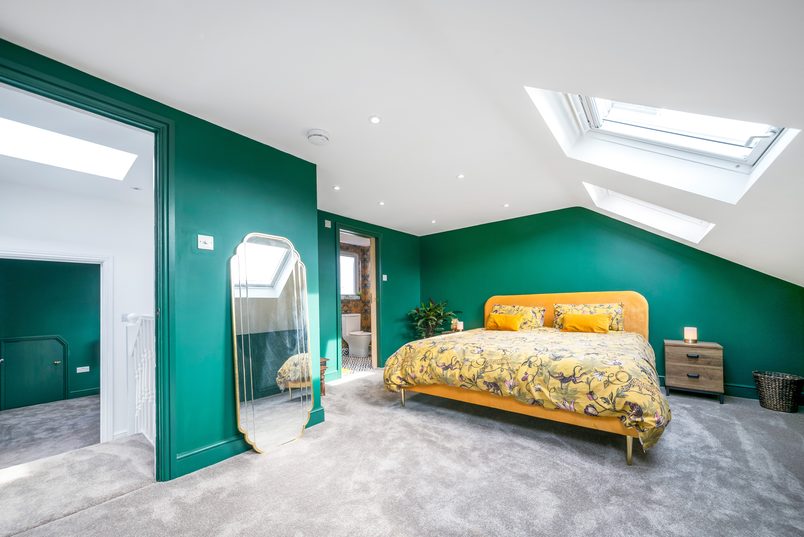
Before building the ground-floor extension, we completed an L-shaped dormer conversion upstairs.
That created a master bedroom and wet room, giving the homeowners a finished part of the house to use while the renovation continued below.





 Call now
 WhatsApp
 Call Eddie
 WhatsApp Eddie


 Save to contacts
 Apple Calendar
 Google Calendar
 Outlook