
Construct X Group

Lee, SE12 · 1930s semi-detached

A home office & WC separated from family life.

Both homeowners worked from home, but their shared workspace was too cramped. We replaced their underused garage with a dedicated office, utility room and downstairs WC, giving them more room to work without taking over the family’s living spaces.

Space created
Home office, utility room & WC
Est. cost (inc. VAT)
£74,000+
Time taken
12 weeks
Added area
22 sqm
Project type
Side extension
Planning route
Permitted development + LDC

The transformation

Replacing the garage with three useful rooms

The attached garage of this 1930s semi-detached house was no longer being used for parking. It had become somewhere to store general belongings, and Alice and Paul already had sheds and other storage in their garden.

Both homeowners worked from home. Their old shared workspace had been too cramped, and although Paul had another working area elsewhere in the house, Alice still needed an office of her own.

Rather than give up a bedroom, they decided to replace the garage.

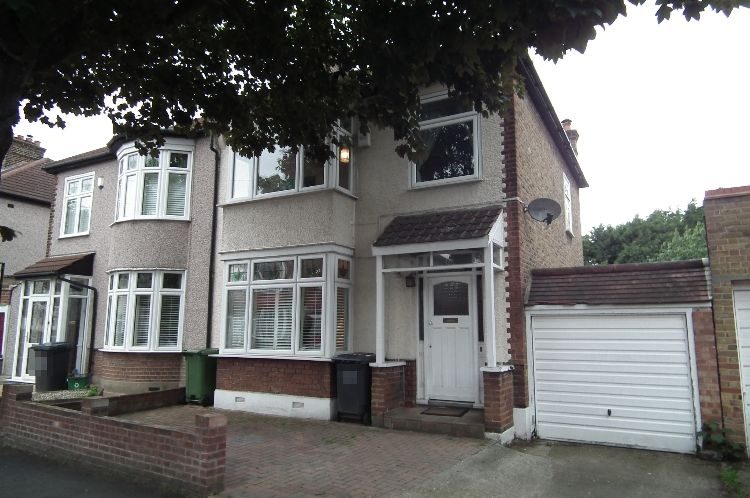
Before

An attached garage used mainly for storage.

Original attached garage at a 1930s semi-detached house in Lee, before demolition and replacement.

After

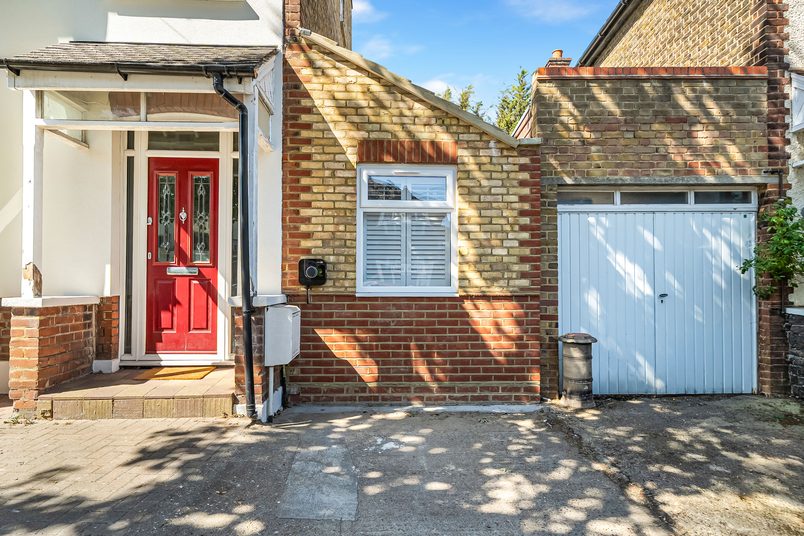
A new side extension containing a home office, utility room and ground-floor WC.

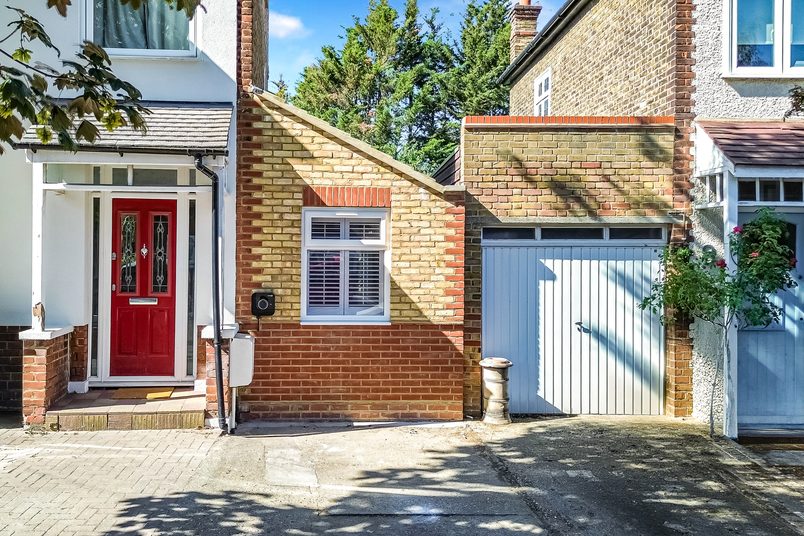
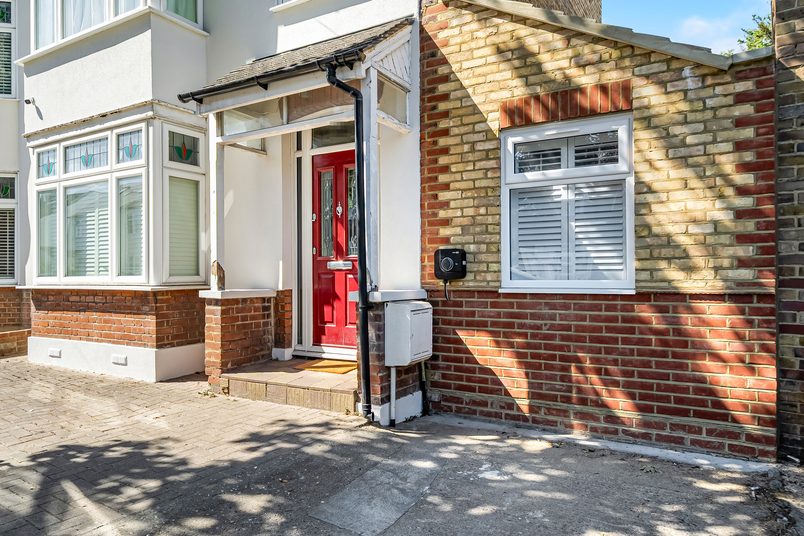
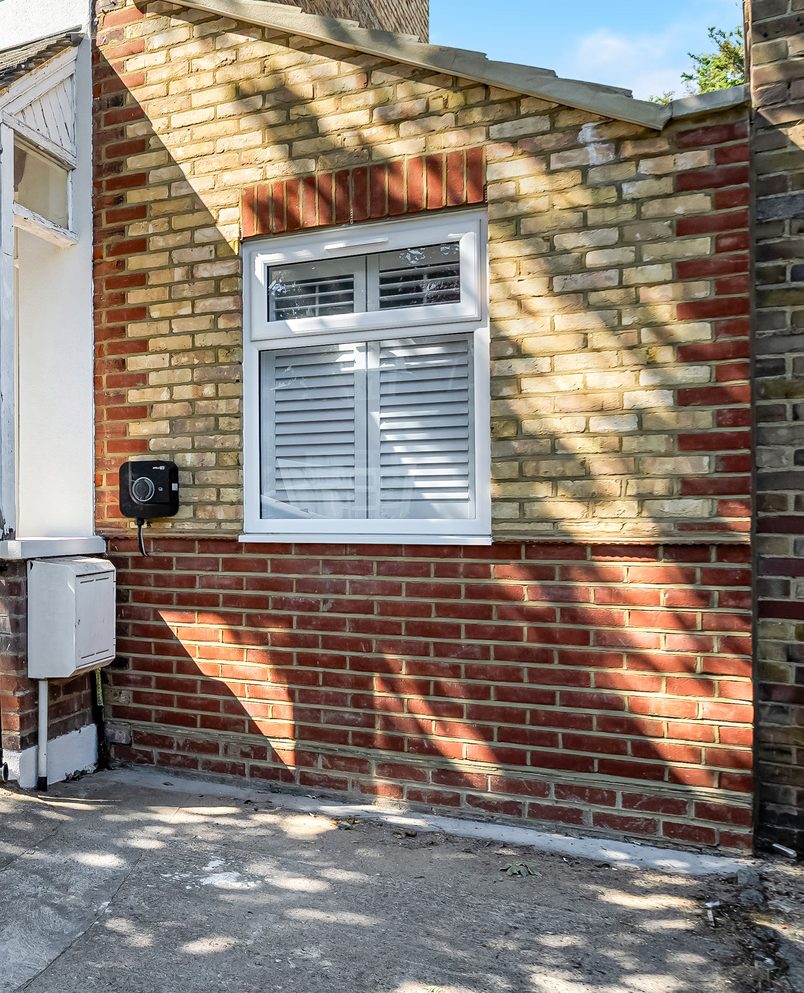
New single-storey side extension with pitched roof and matching brickwork beside a 1930s semi-detached house.

Building beyond the original garage footprint

We demolished the garage completely and constructed a new, insulated side extension from the foundations up.

The original garage stopped short of the back of the house. We extended the replacement building farther towards the garden so that it aligned with the rear of the property.

At the front, we kept the extension within the existing building line. Bringing it farther forward wouldn’t have served a useful purpose and would have reduced the available driveway space.

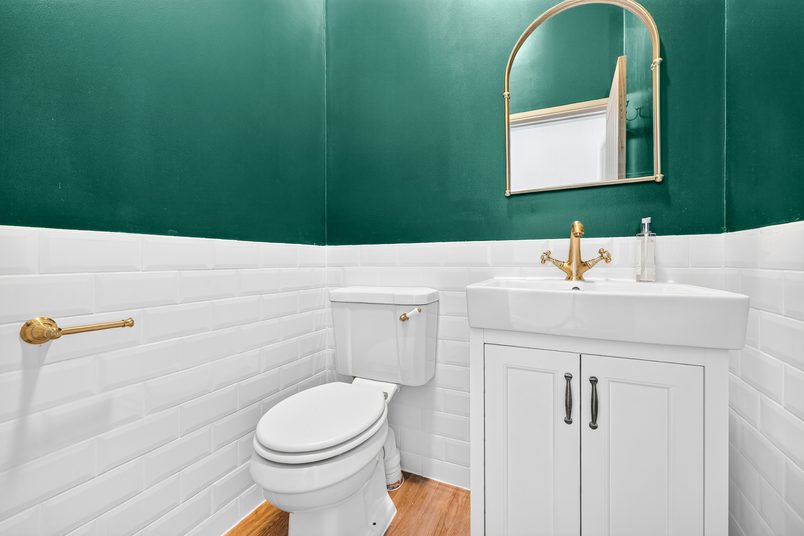
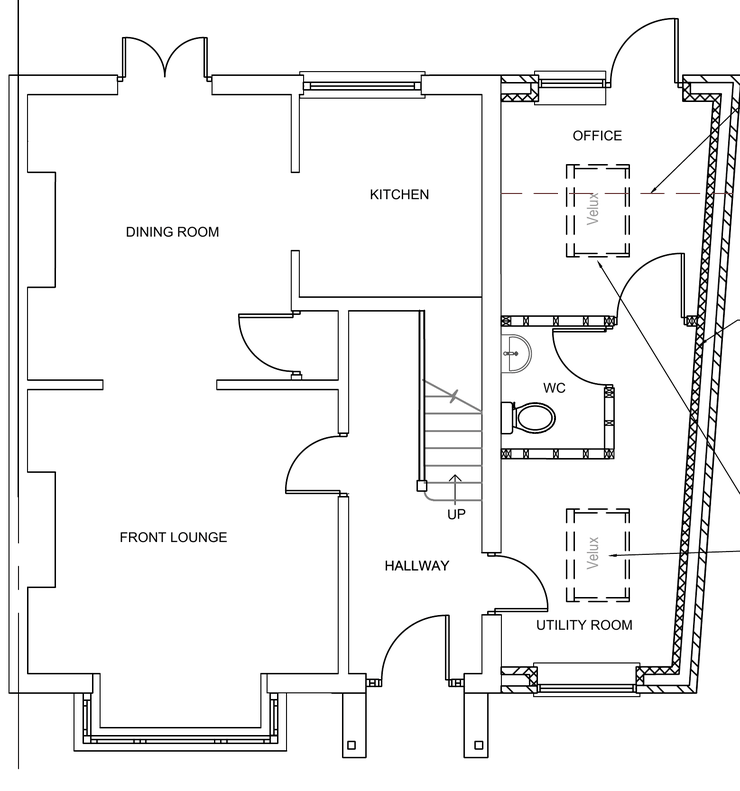
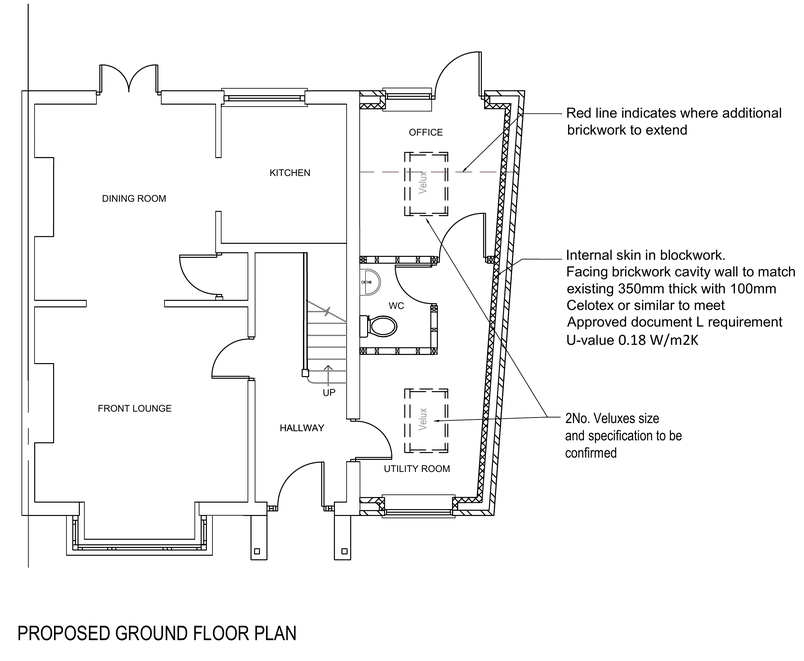
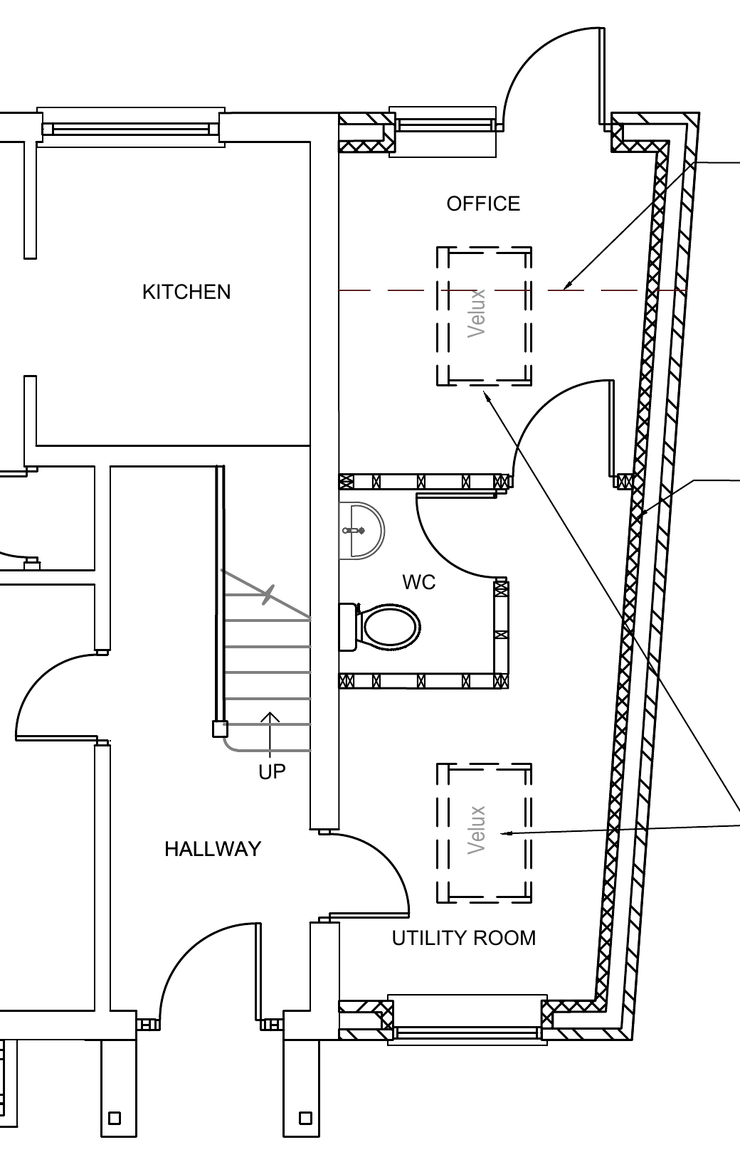
The new 22 sqm is divided into three rooms: the utility and boot room at the front, the WC in the middle and Alice’s office at the rear.

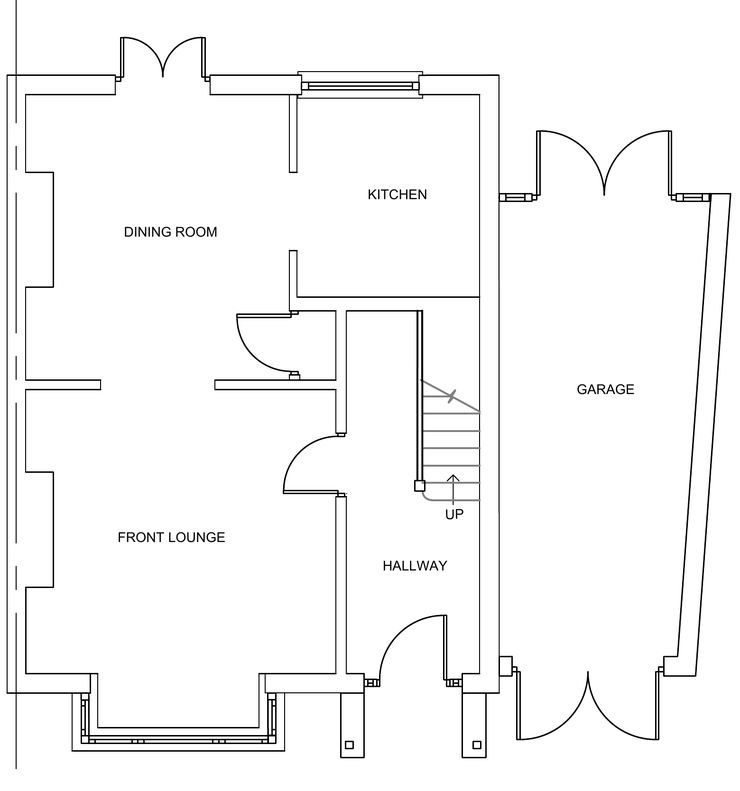
Before

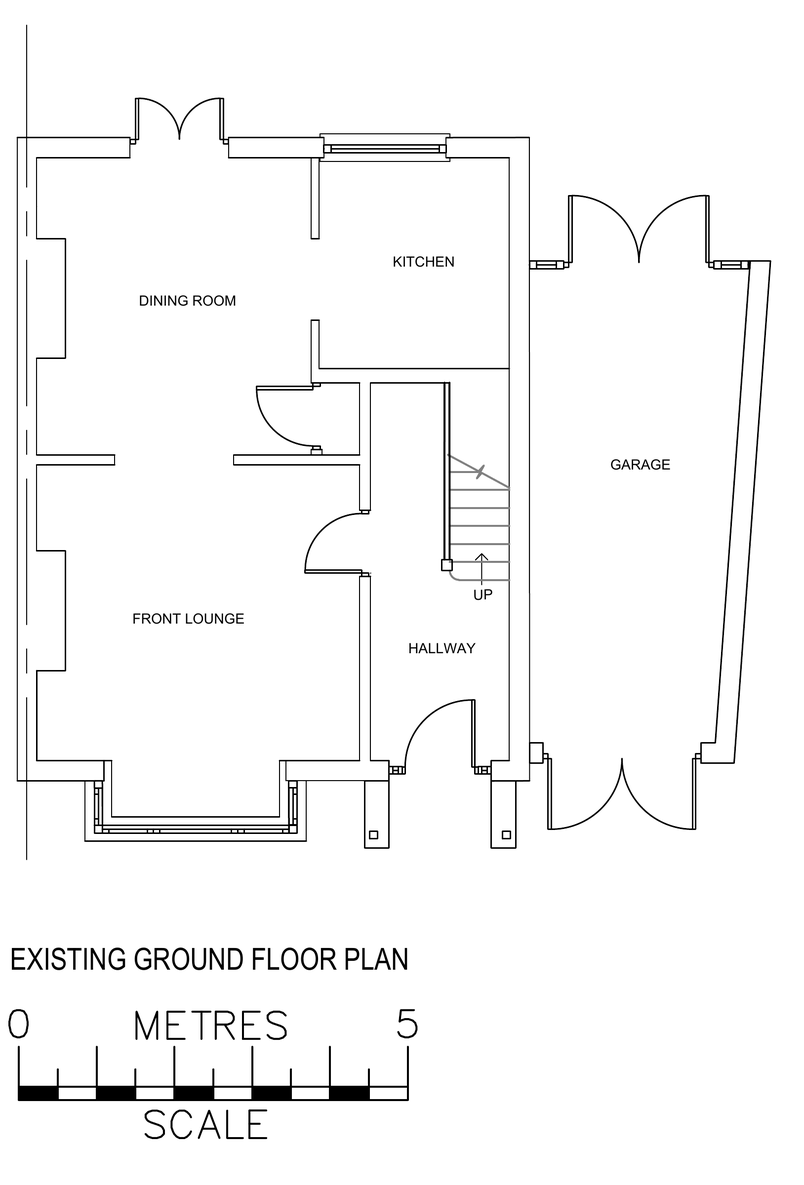
Existing ground-floor plan showing the original attached garage.

After

Added area: 22 sqm

Proposed ground-floor plan showing the office, utility room and WC within the replacement extension.
  1. Original garage
  2. Utility and boot room
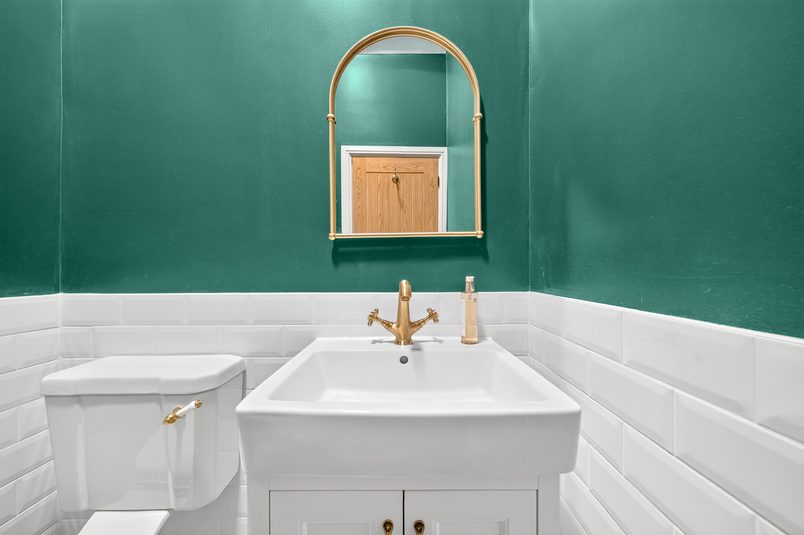
  3. WC
  4. Home office
  5. Extended to the rear wall
  6. Front building line kept

Design approach

A workspace built around how Alice works

Alice wanted an office she could spend the working day in, not simply somewhere to put a laptop.

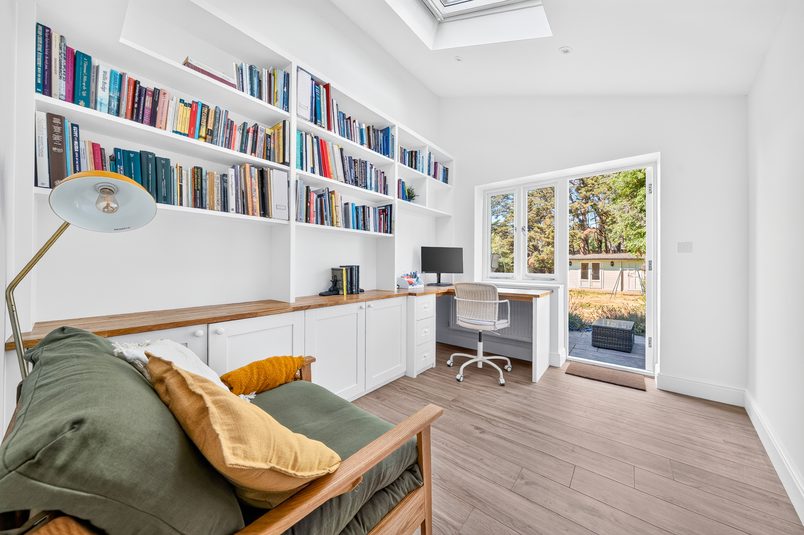
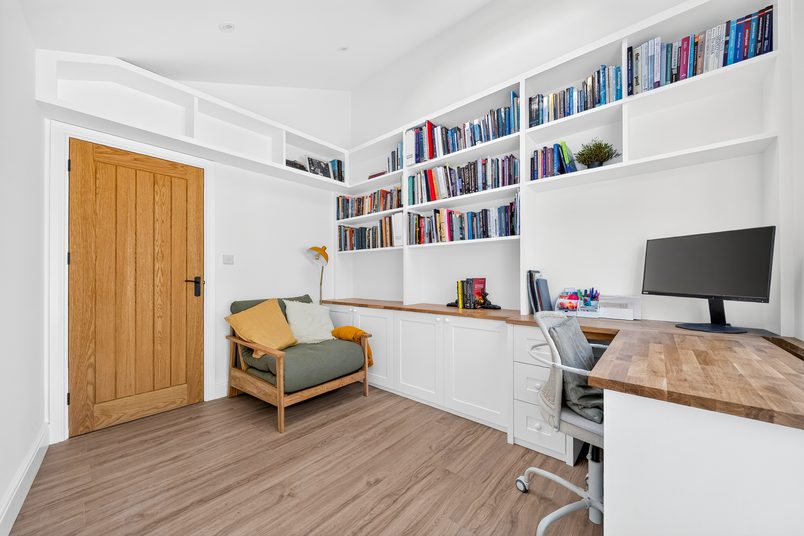
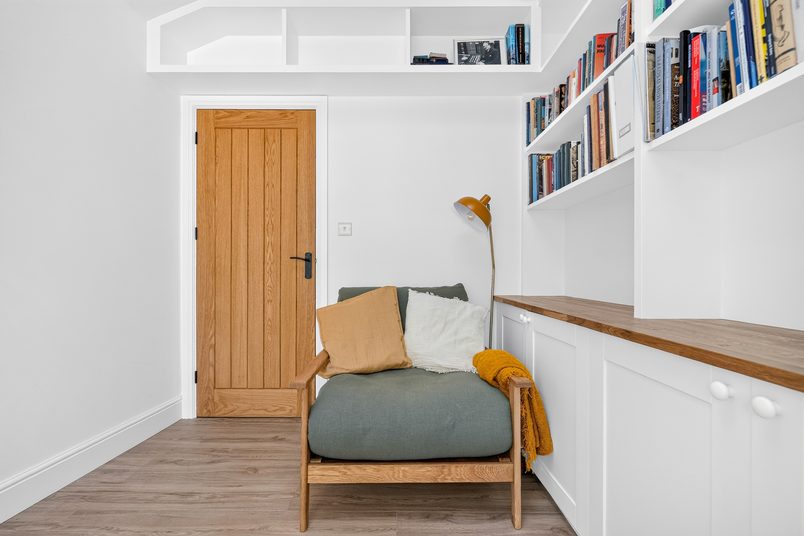
The finished room has a purpose-built desk and substantial shelving for books and documents. There’s also a separate seating area where she can read or review papers away from her desk.

Natural light was another priority.

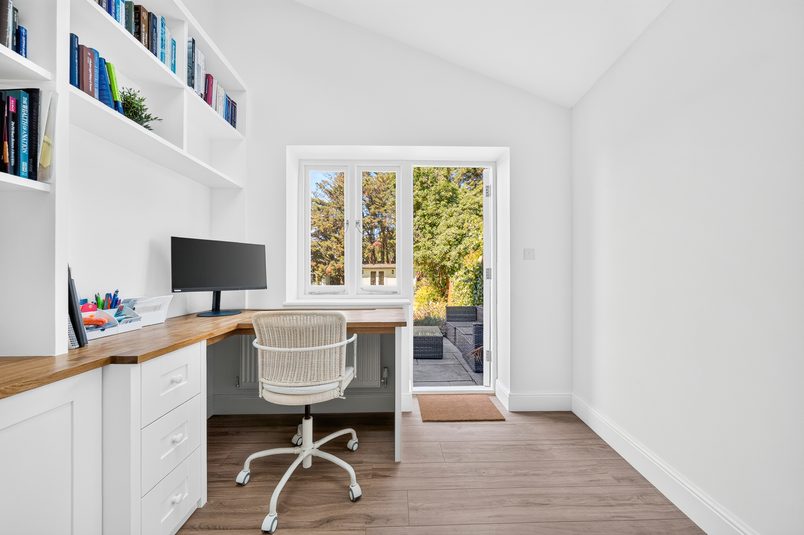
The pitched roof includes two Velux rooflights, with one above the office and another above the utility room. In the office, the window and glazed timber garden door provide additional daylight and views outside.

Together, these features give Alice somewhere she can work, read and meet colleagues without needing to use the family’s living rooms.

Alice’s completed office, with a fitted desk, shelving and space to sit away from the desk.

Keeping the office accessible

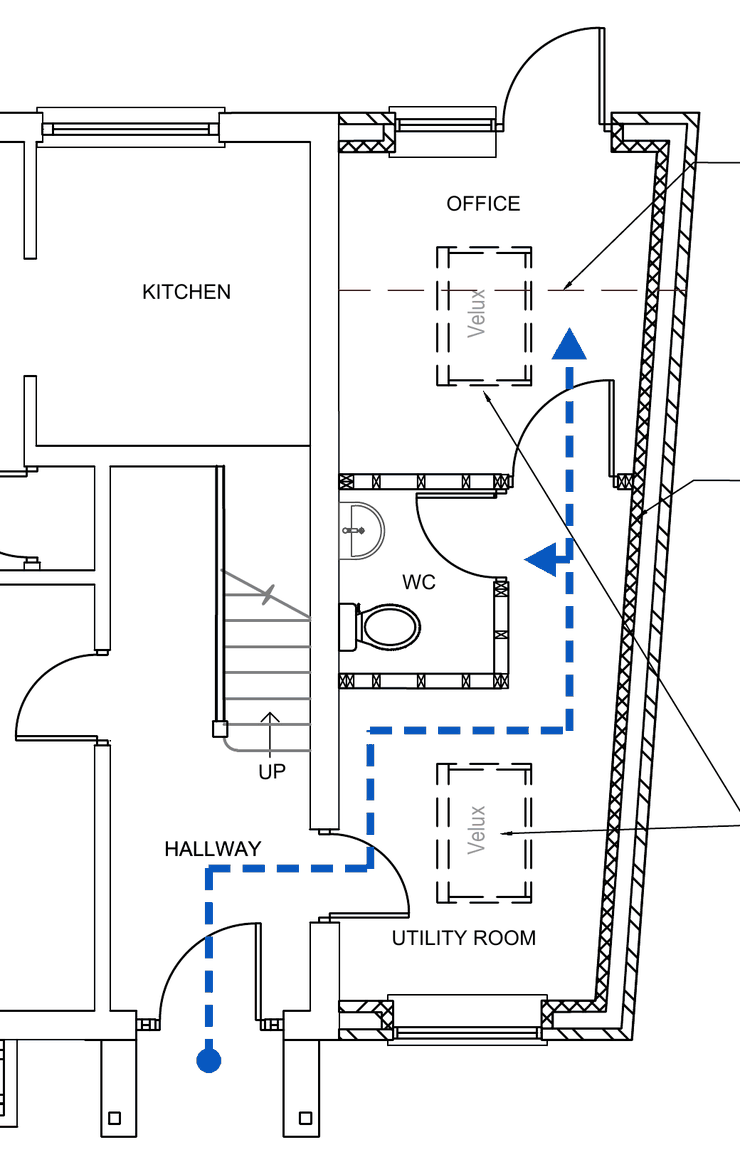
The entrance to the new extension is immediately to the right as you enter the house.

This means someone visiting Alice can reach her office and the nearby WC without walking through the family’s main living rooms.

The WC is also available to the rest of the household outside working hours.

The route from the front door through the utility room to the office and WC.

Making the entrance more practical

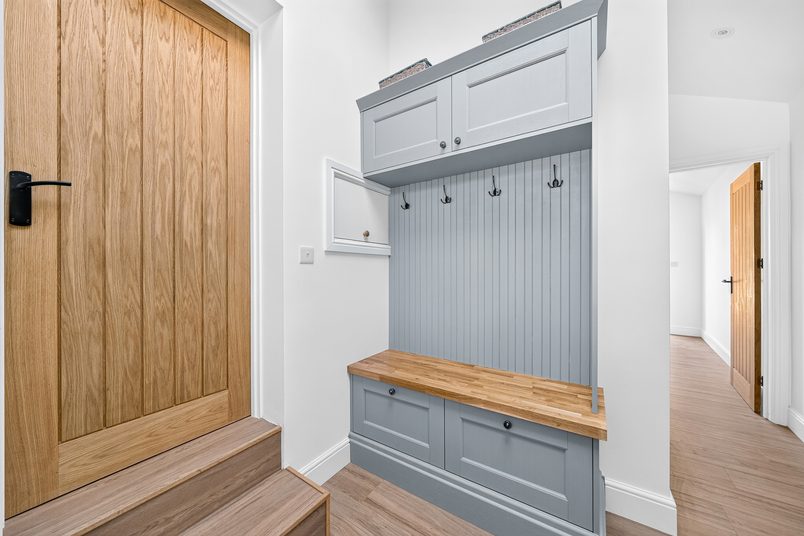
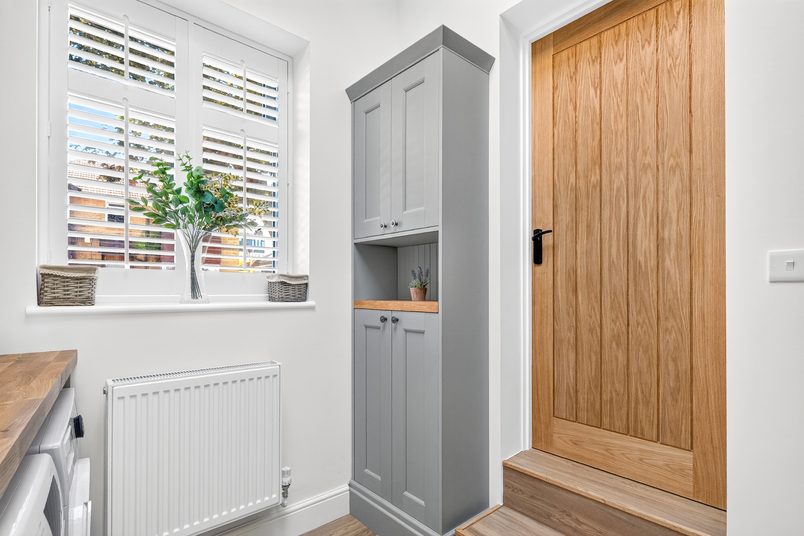
The utility and boot room sits at the front of the extension, beside the main entrance.

It gives the homeowners somewhere for coats, shoes and umbrellas rather than carrying them through the rest of the house.

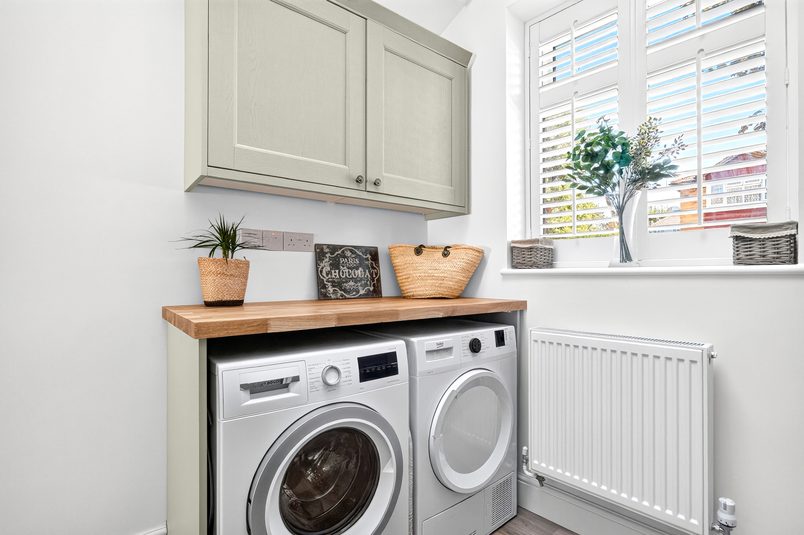
We also relocated the washing machine and dryer from the kitchen into this new room.

Removing those appliances freed up space in the existing kitchen cabinetry for storage.

The new utility and boot room beside the main entrance.

Matching the original 1930s house

The homeowners wanted the new building to complement their existing 1930s home.

We used brickwork and red brick detailing selected to match the character of the property.

The pitched roof was finished in grey concrete interlocking tiles, chosen to relate to the existing roof coverings.

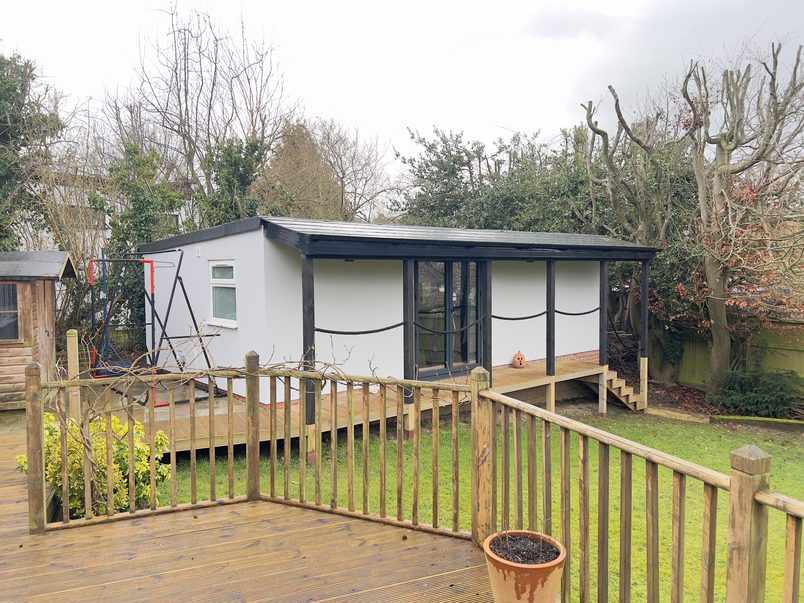
The original attached garage.
The replacement extension with its pitched roof and matching brick detailing.

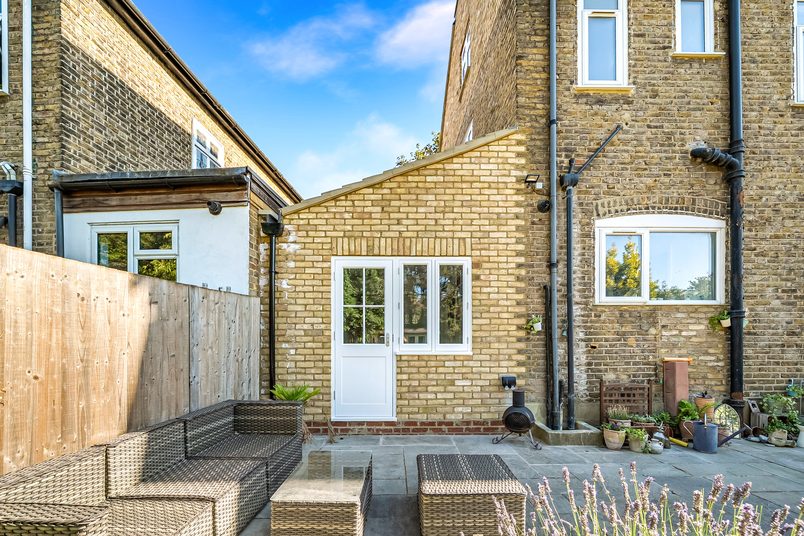
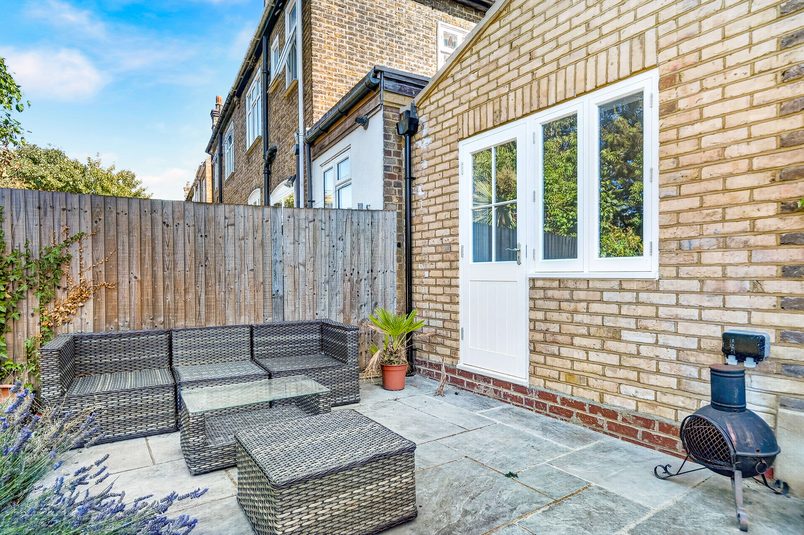
The homeowners also preferred timber windows and a glazed timber garden door.

Timber window and glazed garden door at the rear of the office.

The build

Building beside the neighbour’s garage

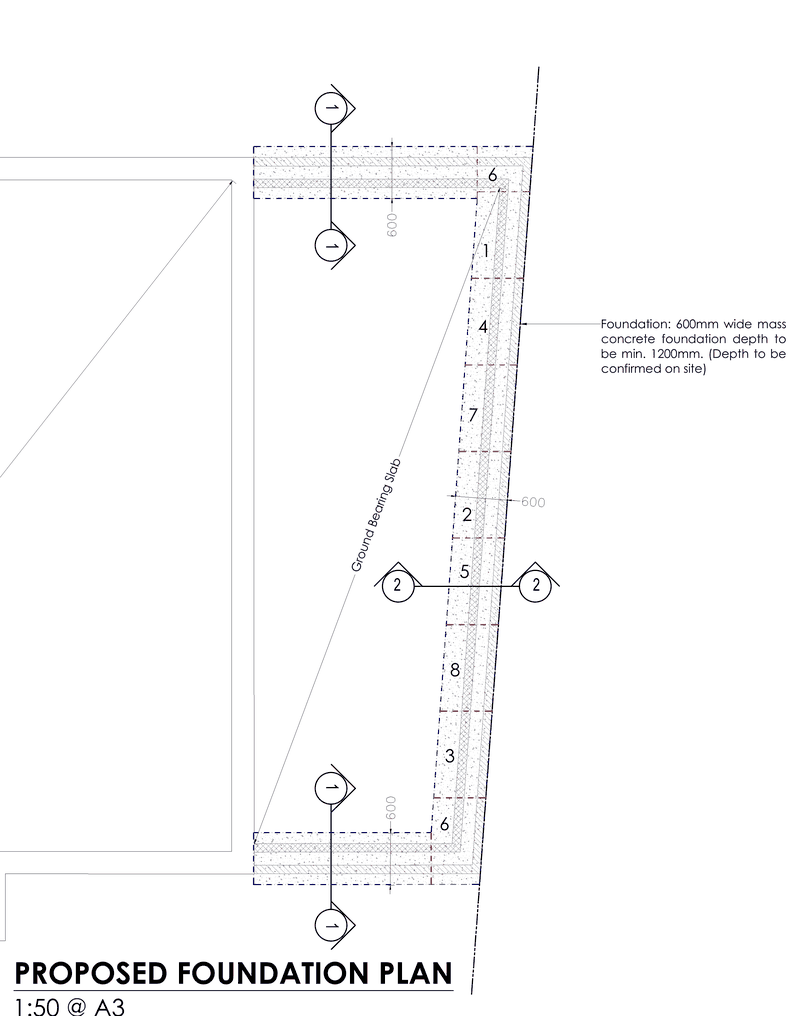
Why the foundations had to be dug in stages

The most sensitive part of the construction was the new foundation running alongside the neighbouring garage.

The supporting concrete visible beside that garage was only around 150 mm thick. Digging the whole length of our new foundation at once could have disturbed the ground beneath the neighbouring building and caused movement.

The structural engineer therefore specified a method called hit-and-miss excavation.

Instead of opening one continuous trench, we excavated and concreted short sections in stages. Each section was allowed to gain strength before the adjoining section was opened.

This allowed us to construct the new foundations while maintaining support to the neighbouring garage.

Structural engineering detail showing the staged foundation excavation beside the neighbouring garage.

Structural engineer’s drawing showing the order of staged foundation excavations.

Dealing with the neighbour’s ducting

The original garage had a lower roof than the new extension.

The neighbour had ducting that projected over the boundary above the old garage roof. When the new roof was raised, the ducting became an obstruction.

We discussed the issue with the neighbour and arranged for the ducting to be diverted.

The change was completed without a dispute or delay to the project.

Making the roof junction watertight

We also needed to manage rainwater where the new roof met the neighbouring garage.

Leaving an open gap between the buildings could have allowed water to collect or enter the structures.

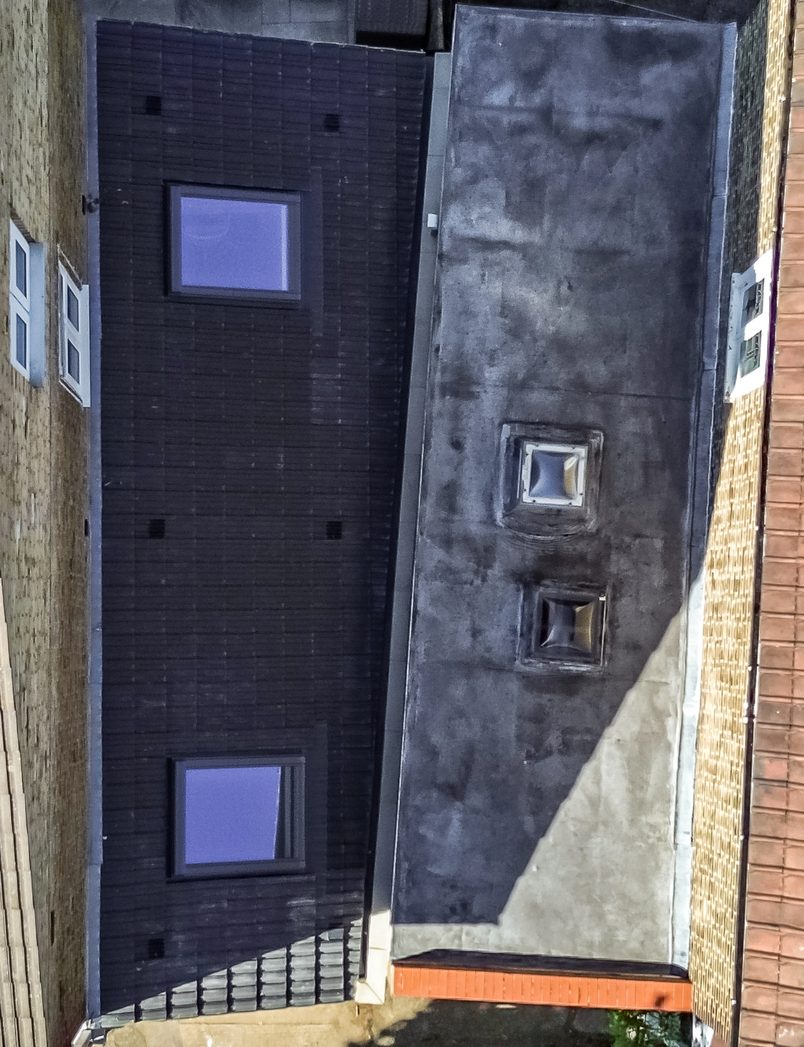
Our roofing specialist formed a concealed gutter along the boundary, carrying rainwater towards a downpipe at the garden end.

This created a properly drained junction between the two roofs.

The new pitched roof and two rooflights beside the neighbouring garage.

Twelve weeks from demolition to completion

Alice and Paul stayed in their home throughout construction.

Most of the work took place along the side of the property, so the main living rooms remained usable. There was construction noise, but they didn’t need to move out.

The project took 12 weeks from demolition to practical completion and was delivered to programme.

Handover was straightforward, with no significant snagging issues reported.

Planning & approvals

What needed approval

Planning permission

Permitted development + LDC

The homeowners obtained a Lawful Development Certificate for the replacement side extension.

Party Wall

Formal Party Wall Award obtained

A formal Party Wall Award was obtained before work involving the neighbouring property and boundary.

Building Control

Inspected and signed off

A private Building Control inspector oversaw the relevant work, and the completed extension received its completion certificate.

What is permitted development + LDC?

Permitted development allows certain changes to a home without a separate householder planning application, provided the proposal meets the relevant rules.

A Lawful Development Certificate, or LDC, is formal confirmation from the council that the proposed work is lawful.

For this project, the homeowners obtained a certificate for the demolition and replacement of the garage structure with a new pitched-roof side extension.

Read our permitted development guide →

What is a Party Wall Award?

Some building work near a neighbouring property falls under the Party Wall process.

When the relevant notices have been served and an agreement cannot simply proceed through written consent, appointed surveyors may prepare a Party Wall Award.

The award records matters such as the work being undertaken, how it should proceed and measures to protect the neighbouring property.

For this project, a formal Party Wall Award was obtained because the new foundations and boundary construction were close to the neighbouring garage.

Read our Party Wall guide →

What does Building Control do?

Building Control checks that construction work complies with the relevant Building Regulations.

For an extension, inspections can cover foundations, structural elements, insulation, drainage and other parts of the work.

It’s separate from planning permission.

For this project, Building Control was handled by a private inspector, and the completed extension received its completion certificate.

Read our Building Control guide →

Costs today

What a similar side extension costs today

£74,000+

Estimated starting price today · Includes VAT

What the base price covers

This starting price covers a straightforward single-storey extension built into available space beside your house.

It follows our standard side-return construction specification, but includes the additional external wall and foundations needed for a standalone extension.

The core build comes with our workmanship warranty: 10 years on structural work, 5 years on roofing and 2 years on electrical and plumbing work.

What isn’t in the base price

Kitchen units, appliances, kitchen fitting, finished flooring and decorating are separate unless included in your quotation.

Specialist glazing, underfloor heating and work to renovate or rebuild existing rooms are additional.

Architectural drawings, structural engineering, planning, Building Control and Party Wall fees aren’t automatically included in the headline construction price.

What can change the base price

Things about your house and site that become clear once we’ve surveyed it.

Access

No rear access or a narrow side passage means materials and waste move by hand.

Ground

Clay soil, nearby trees or poor ground can need deeper foundations.

Drains

Building over or near a public sewer may need diverting or an agreement.

Opening up

Removing load-bearing walls needs larger steels and more structural work.

The existing house

Old wiring, damp or problems found once walls are opened.

Party walls

Surveyor fees and any work needed to protect next door.

What this home added

This project involved more than building an extension onto an empty part of the garden.

We first needed to remove the existing garage, then construct a larger replacement containing three finished rooms.

Replacing the original garage

We demolished the attached garage completely and built the new extension on fresh foundations, extending farther towards the rear garden.

Building beside the neighbour

The foundations required staged excavation beside the neighbouring garage. We also arranged for the neighbour’s ducting to be diverted and constructed a concealed gutter between the roofs.

Fitting out three separate rooms

The finished extension includes Alice’s office with bespoke desk and shelving, a utility and boot room with the relocated laundry appliances, and a ground-floor WC. Timber glazing, two rooflights, vinyl flooring and an EV charger were also part of the completed project.

What’s included?

Side extension

Typically £74,000+ including VAT

This starting price covers a straightforward single-storey extension built into available space beside your house.

It follows our standard side-return construction specification, but includes the additional external wall and foundations needed for a standalone extension.

What’s included

What isn’t included?

Kitchen units, appliances, kitchen fitting, finished flooring and decorating are separate unless included in your quotation.

Specialist glazing, underfloor heating and work to renovate or rebuild existing rooms are additional.

Architectural drawings, structural engineering, planning, Building Control and Party Wall fees aren’t automatically included in the headline construction price.

Key takeaways

Key takeaways

Think about what you’re giving up

Before replacing a garage, consider how you actually use it.

If it’s mainly storage, think about where those belongings would go instead.

If you use it for parking, tools or other equipment, you’ll need to decide whether losing that space is worthwhile.

For Alice and Paul, alternative storage was already available, so replacing the garage made sense for their household.

Decide how you’ll use the office before sizing it

A home office needs to suit the work you’ll actually be doing.

Someone who mainly makes video calls might need a different layout from someone who regularly meets colleagues, stores large quantities of documents or needs somewhere to read away from their desk.

Think about those requirements before deciding how much room the office needs.

They’re easier to accommodate in the original plans than after the walls have been built.

Ask about neighbouring foundations early

If you’re building close to another garage, extension or boundary wall, the neighbouring structure can affect how your foundations need to be constructed.

Ask what information is available about the neighbouring building and whether your structural engineer needs to specify a particular excavation method.

Understanding those requirements early can help you plan the work and avoid surprises once digging begins.

Make sure rainwater has somewhere to go

Where a new roof meets a neighbouring structure, rainwater needs somewhere to drain.

Ask how the junction will be waterproofed, where the water will go and whether any concealed gutters will be accessible for maintenance.

These details aren’t always visible once the work is finished, but they matter to the long-term condition of both buildings.

Compare what each quotation actually includes

Two extensions of the same size can involve very different amounts of work.

A straightforward extension containing one unfinished room is different from a project with three fitted rooms, bespoke joinery, additional plumbing and electrical work.

Ask which items are included in the quotation, which are allowances and which will be priced separately.

That makes it easier to compare builders and understand what you’re paying for.

Alice and Paul’s full Trustpilot review

Alice and Paul had previously used another contractor for their loft conversion and found the experience stressful.

That made them cautious about starting another substantial building project.

After their side extension was completed, they left this Trustpilot review.

A superb service! We are delighted with our side extension which Ben and his team completed without any problems, to schedule and a high standard. Always responsive and with attention to detail in the project management. We would highly recommend ConstructX Group and have employed for further work.

Alice and Paul Trustpilot review · · June 2026

They asked us back for further work

Following the extension, Alice and Paul asked Construct X Group to complete additional improvements to their home.

We returned to apply silicone rendering to the front of the house, redecorate the external timber elements and install a new kitchen supplied by the homeowners, together with the associated plumbing and electrical work.

These were separate from the side-extension contract.

Photos and floor plans

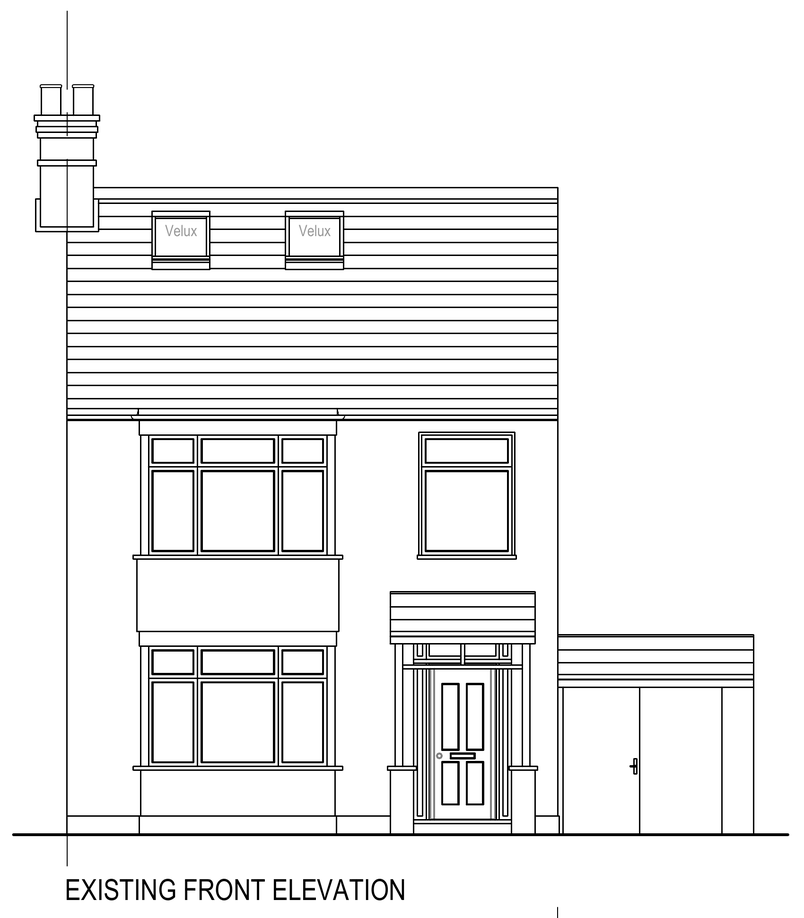
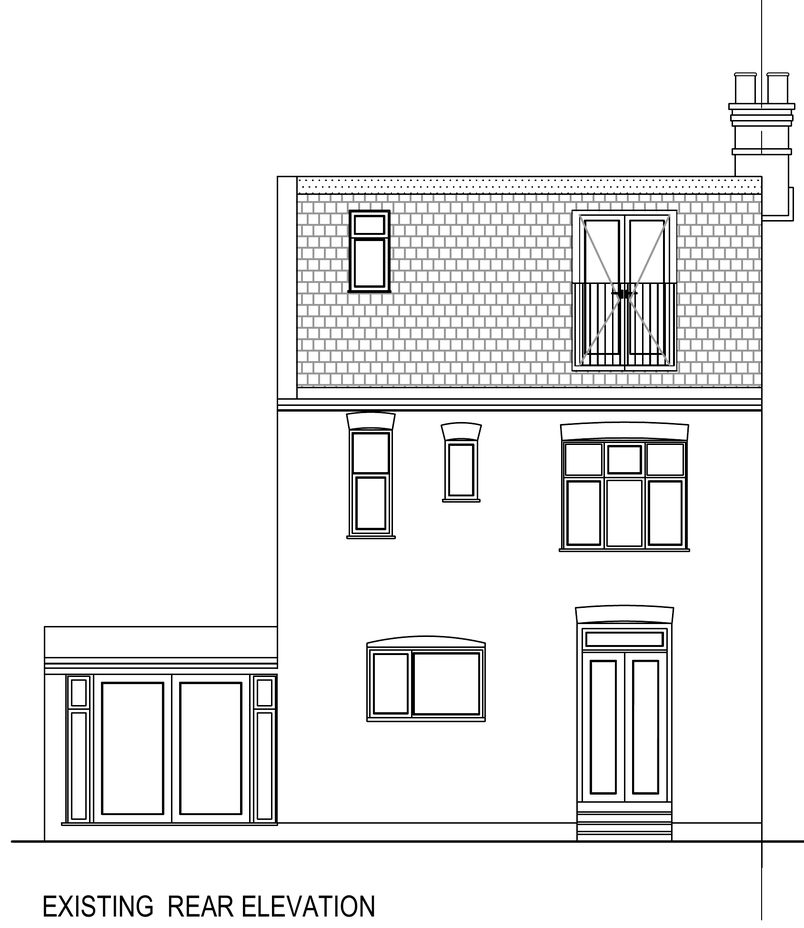
Original attached garage at a 1930s semi-detached house in Lee, before demolition and replacement.Existing ground-floor plan showing the original attached garage.Existing front elevation showing the original garage beside the house.Existing rear elevation showing the back of the original garage beside the house.

Ready to get a clear plan for your project?

Get a realistic picture of what’s possible for your home, likely costs, timings, planning requirements and what the project would involve.

You’ll speak with Eddie

Managing Director

Delivered this project

Expert advice · No obligation

Keep exploring

See more transformations

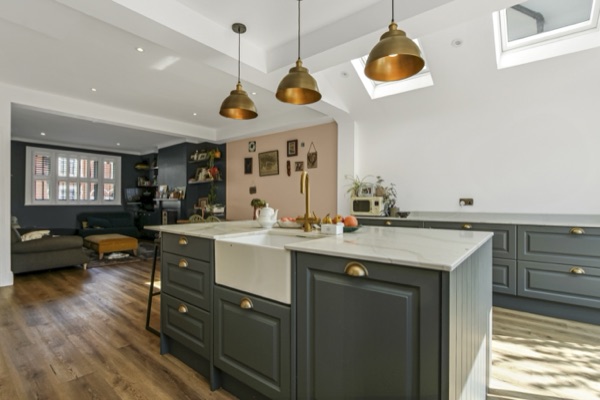
Open-plan kitchen with a grey island, brass pendant lights and roof windows, open to the living room

Lewisham, SE6 · Victorian terraced

An open-plan ground floor to reconnect a family.

Whoever was cooking was often cut off from the rest of the family. Opening up the kitchen, dining room and side return brought everyone together.

Est. cost
£75,000+
Time taken
12 weeks
Added area
11 sqm
Read the case study: An open-plan ground floor to reconnect a family.
Dark green kitchen with a wooden worktop peninsula and two stools, a patterned yellow splashback and a door out to the garden.

Clapton, E5 · multi-floor FLAT

Moving a kitchen upstairs to create a family hub.

This family’s flat had limited space to begin with, and they needed their kitchen closer to the main living space and a bigger family bathroom.

Est. cost
£69,000+
TIME TAKEN
12 weeks
ADDED AREA
6 sqm
Read the case study: Moving a kitchen upstairs to create a family hub.
Completed side-return kitchen extension in Greenwich, with a central island, pitched glass roof and exposed brick wall.

Greenwich, SE10 · Victorian terrace

Reworking the ground floor around a wider kitchen.

A side-return extension gave this narrow kitchen enough width for a central island, with a glass roof bringing daylight into the new space.

Est. cost
£74,000+
Time taken
12 weeks
Added area
5 sqm
Read the case study: Reworking the ground floor around a wider kitchen.

Garage conversion vs garage replacement

A garage conversion keeps most of the original building and adapts it into living space.

A garage replacement involves demolishing the existing structure and building a new one, including new foundations, walls and a roof.

For this project, we replaced the garage completely. That allowed us to extend farther towards the garden and create three insulated rooms designed for everyday use.

Explore home extensions →

What is a rooflight?

A rooflight is a window fitted into the roof to bring natural daylight into the room below.

Unlike a conventional wall window, it allows light to enter from above.

Rooflights can be particularly useful in extensions where adjoining buildings limit the number or position of external windows.

For this project, two Velux rooflights were fitted into the pitched roof, one above the office and one above the utility room.

Read our guide to extension rooflights →

What is hit-and-miss excavation?

Hit-and-miss excavation is a way of constructing foundations in short sections rather than digging one continuous trench.

The builder excavates and fills selected sections first, allowing the concrete to gain strength before opening the sections between them.

This helps maintain support to nearby buildings while the new foundations are being constructed.

On this project, the method was used beside a neighbouring garage where shallow concrete support was visible along the boundary.

Read our guide to extension foundations →

What is a concealed gutter?

A concealed gutter collects rainwater from a roof without being prominently visible from outside.

It needs suitable falls, waterproofing and drainage so water can flow away rather than collect around the building.

For this project, a concealed gutter was formed between the new extension and the neighbouring garage.

It carries rainwater towards a downpipe at the garden end, protecting the roof junction from water penetration.

Read our guide to extension roof drainage →