Construct X Group

Lewisham, SE6 · Victorian terraced

An open-plan ground floor to reconnect a family.

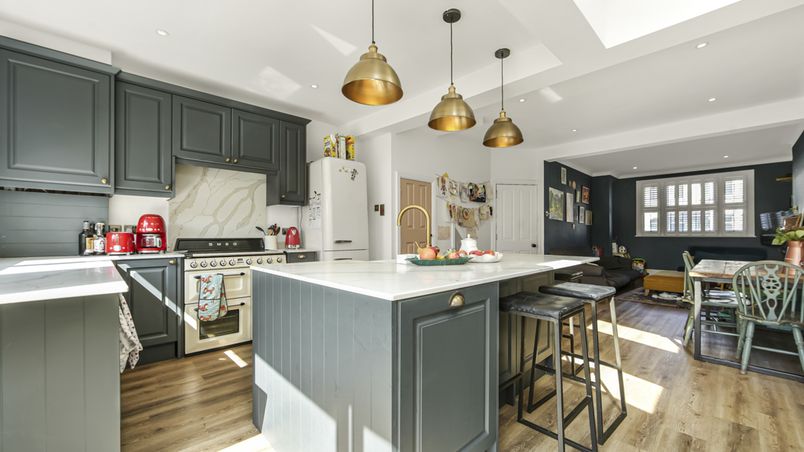
When someone was cooking, they were often cut off from the rest of the family. We extended into the unused side passage and opened up the ground floor so cooking, eating and family time now happen together.

Space created
Open-plan kitchen, dining and family area
Est. cost (inc. VAT)
£75,000+
Time taken
12 weeks
Added area
11 sqm
Project type
Side-return extension & ground-floor renovation
Planning route
Householder planning permission

The transformation

How the home changed

The extension added only around 11 sqm. The bigger change came from what that extra space allowed us to do with the rooms already there.

Before

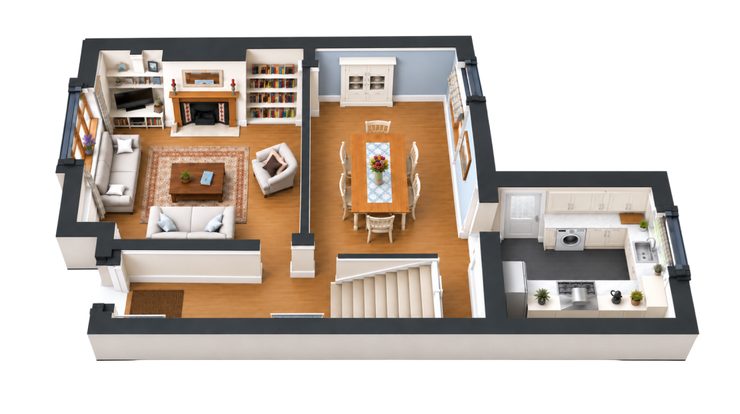
Original split layout

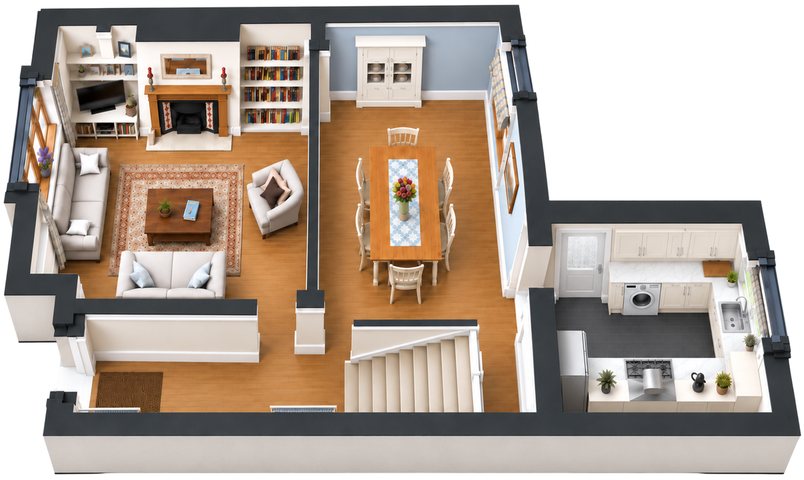
3D cutaway of the ground floor before: separate living room, dining room and a small kitchen at the back

After

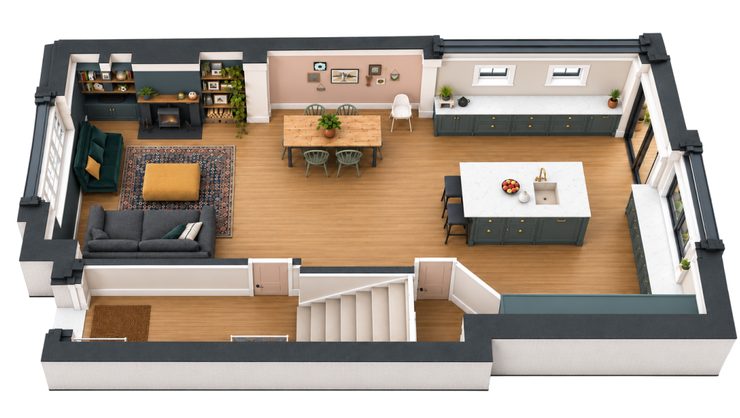
New open-plan layout

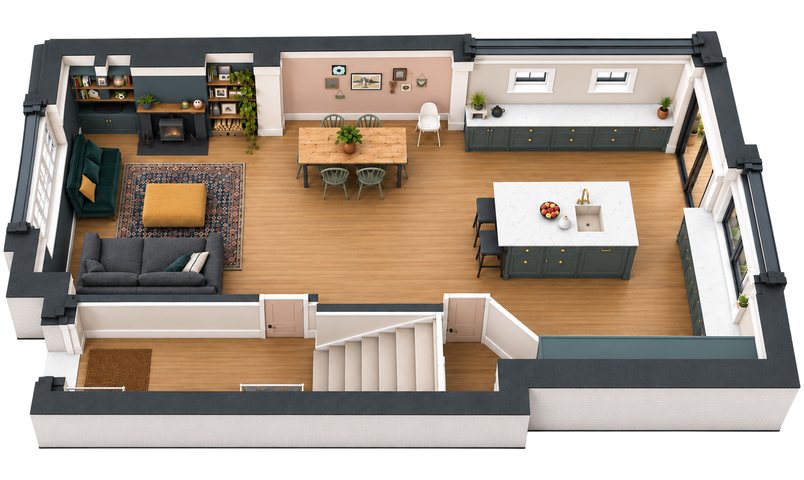
3D cutaway of the ground floor after: one open room with the living area, dining table and a kitchen island in the widened rear

Illustrative visual only. These 3D images are AI-generated to help explain the transformation and are not precise reconstructions of the property.

Bringing the side return into the house allowed larger structural openings to be formed through the existing ground floor, turning what had been a series of separate spaces into one continuous room.

Design approach

Planning the kitchen

Opening up to the garden

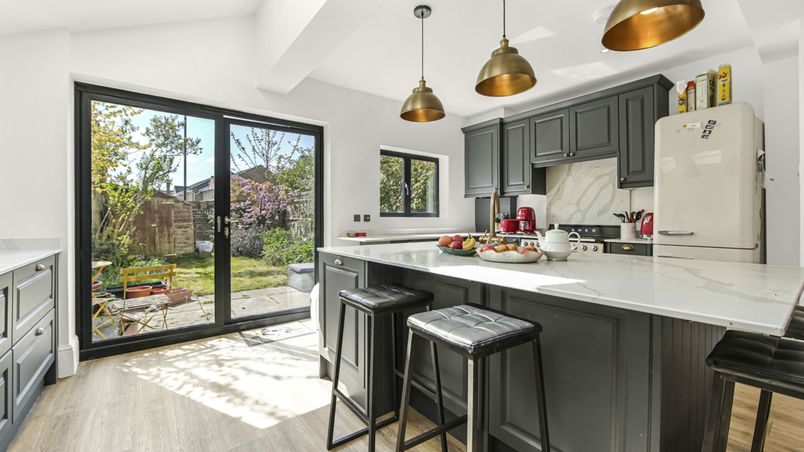
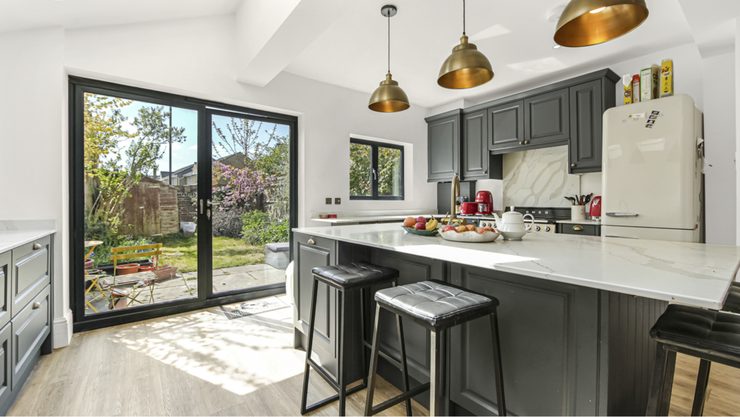
The homeowners could have added full-width glazed doors across the back of the kitchen, but that would have meant losing useful wall space for kitchen cupboards.

Instead, they chose a sliding door beside a window, keeping the kitchen connected to the garden without giving up useful storage.

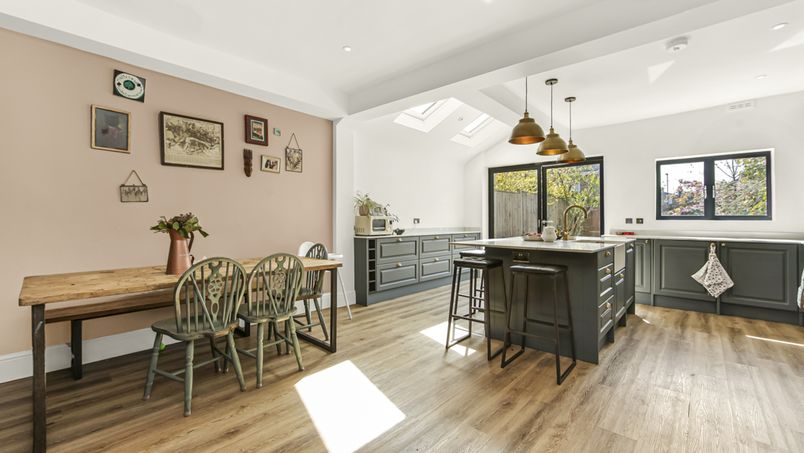
Sliding door and window to the garden at the back of the kitchen, with the island in front

Bringing in more daylight

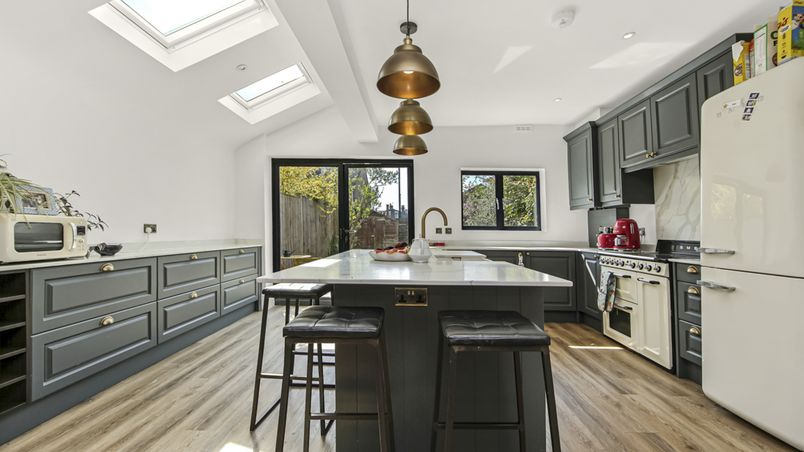
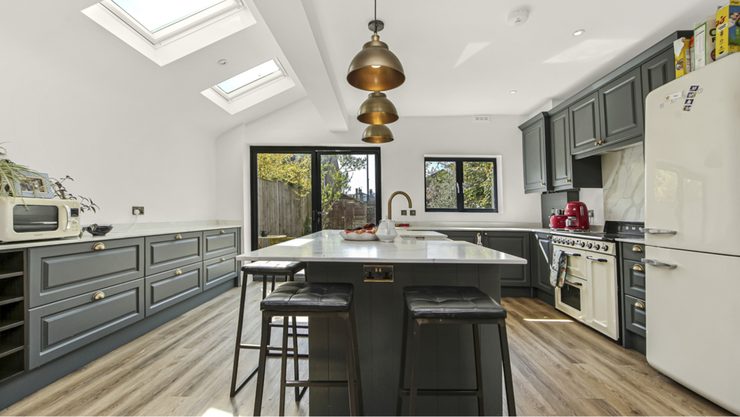
Two large Velux roof-lights were added above the kitchen, angled to bring more natural light across the room.

Two roof windows above the kitchen island bringing daylight across the room

Facing into the room

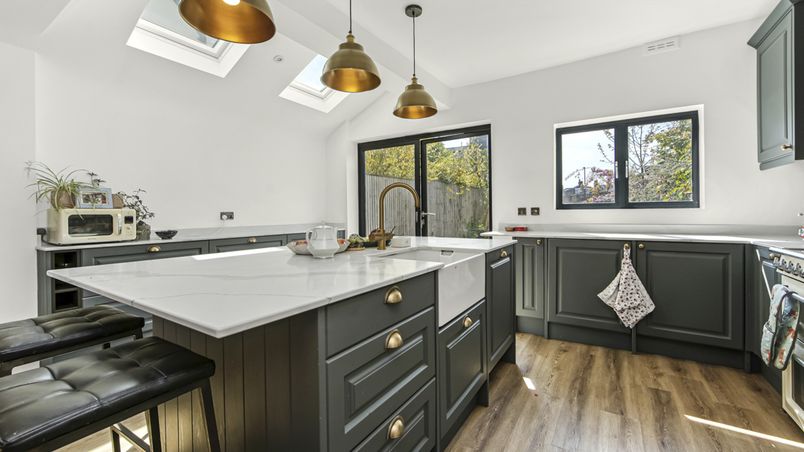
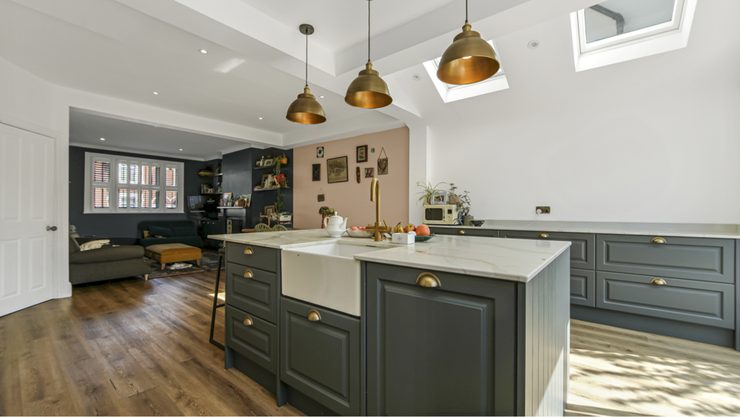
The sink and dishwasher are built into the island, with storage and breakfast-bar seating on the other side.

Now when someone is washing up, loading the dishwasher or preparing food at the island, they can still interact with the family and stay part of what is happening around them.

Kitchen island with the sink facing into the room and breakfast-bar stools on the far side

The build

Rebuilding downstairs

Living in the house during the work

The family stayed in the house throughout the project, so the floors above still needed to be usable while the ground floor became a building site.

A temporary partition and lockable door were fitted at the bottom of the stairs. This kept the building work separate from the occupied part of the house and left a clear route from the front door to the staircase.

A small temporary kitchen was set up upstairs with a fridge and electric hob. The washing machine was moved into the upstairs bathroom, and the bathroom sink became the washing-up area until the ground floor could be used again.

It really felt like being part of the family.

We had a 2 and 4 year old at the time and we were anxious about living in the house whilst renovating, but honestly Eddie, his brother and Dad were absolute delights and made it so much nicer.

Kate Loftus Google review · · July 2025

Underfloor heating and more wall space

With the ground floor already undergoing a major renovation, the homeowners decided to add wet underfloor heating as part of the work.

The original timber floor was taken out and rebuilt with insulation and heating underneath, rather than building over it and raising the floor level.

The heating now runs across the ground floor, spreading warmth more evenly, reducing cold areas and freeing up wall space that would otherwise be needed for radiators.

A decision made during the build

Weekly meetings helped the homeowners review progress and make decisions as the build moved on. It was through those conversations that they chose to add underfloor heating across the ground floor.

Keeping the house safe as walls came out

To create one open room, large sections of the walls between the old rooms had to come out. Those walls were helping support the house above, so the weight had to be held safely while the new structure was fitted.

Some of the existing brickwork was also in poor condition, so the temporary support was planned carefully with the structural engineer before the walls were removed.

The larger parts of the new frame were brought into the house first, so nothing holding the house up would need to be moved later just to get them into position.

Planning & approvals

What needed approval

The extension needed householder planning permission and Party Wall consent from the neighbouring owners. The work was also checked through Building Control.

Planning permission

Householder planning permission approved by Lewisham Council.

Party wall

Neighbours consented without appointing surveyors.

Building structure

Ongoing work was checked by a private building control inspector.

What is planning permission?

Planning permission is approval from the local council for certain changes to a home, such as an extension. The council looks at the proposed plans before deciding whether the work can go ahead.

For this project, a householder planning application was submitted to Lewisham Council and approved before construction began.

Read our planning permission guide →

What is party wall consent?

Some building work near or involving a neighbouring property falls under the Party Wall process. Before that work starts, the affected neighbours need to be formally notified and given the opportunity to agree or appoint a surveyor.

For this project, the neighbours gave their consent without appointing Party Wall surveyors.

Read our party wall guide →

What does building control do?

Building Control checks that the work meets building regulations as the project is built. This is separate from planning permission, which deals with whether the proposed development is allowed.

A private Building Control inspector was used on this project, and completion documentation was provided when the work was finished.

Read our building control guide →

Costs today

What this project costs

£75,000+

Estimated base cost today · Includes VAT

What the base price covers

The price covers the full core build, including the labour and site management needed to take the extension from groundworks through to a structurally complete, weather-protected, insulated, plastered and serviced space.

The core build also comes with our workmanship warranty.

What isn’t in the base price

Some parts of the finished project sit outside the £75,000 core build and are added once the design is confirmed.

These include the kitchen, finished flooring, wet underfloor heating, aluminium or timber doors and windows, and any council permit required to place skips on the road.

An insurance-backed warranty is also available if wanted, with the cost based on the project value and type of work.

What can change the base price

The £75,000 base assumes standard foundations, straightforward drainage, normal access and the standard structural package included in the core build.

If the survey or structural design shows that the house needs deeper foundations, drainage alterations, more complex steelwork or unusually difficult access, we’ll show the extra cost clearly.

What this home added

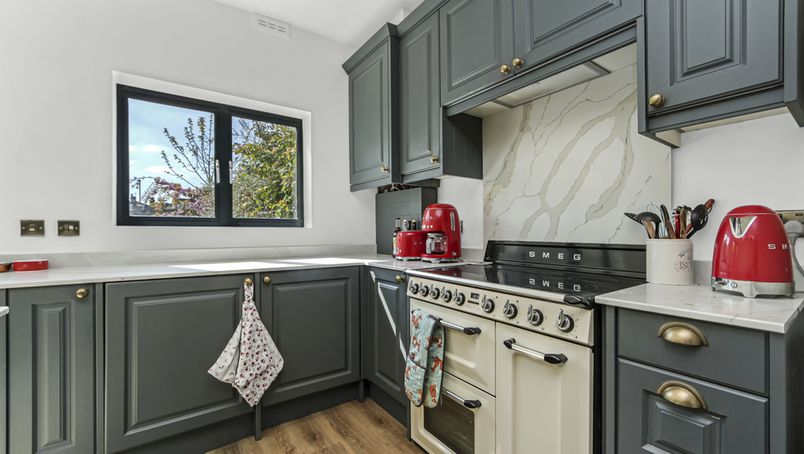
This Lewisham project went beyond the core build. The homeowners rebuilt the existing ground floor with insulation and wet underfloor heating, added engineered oak herringbone flooring, fitted the new kitchen and chose aluminium glazing for their back doors and windows.

Today, the new floor and wet underfloor heating would be priced at £140/m². The kitchen is priced from the final kitchen drawings, while the aluminium sliding door and window are quoted to the chosen size and specification.

Full core build breakdown

Site setup and running the build

A dedicated site manager overseeing the build from start to finish, site protection, waste removal and labour throughout the core build.

Groundworks and foundations

Excavation, standard foundations, the new extension floor and straightforward underground drainage.

Structure and walls

The structural steelwork needed for the standard design, new masonry walls and the work required to support the house safely as openings are formed.

Roof, insulation and rooflights

The pitched roof, box gutter, three rooflights, roof insulation and the associated internal boarding.

Electrics and plumbing

A standard allowance of 35 electrical points together with the plumbing needed for the new kitchen.

Plastering and completion

Plasterboarding, fire protection around the steelwork, plastering, standard second-fix work and the small works needed to bring the core build to completion.

Warranty after completion

The core build comes with our workmanship warranty: 10 years on structural work, 5 years on roofing and 2 years on electrical and plumbing work.

Advice for homeowners

Key project takeaways

The extension wasn’t the biggest change

The side passage added relatively little floor area. What made the bigger difference was that bringing it into the house gave enough extra width to rethink the rest of the ground floor.

That same idea can apply to other homes where a side passage is rarely used but the rooms inside feel cramped or disconnected.

It won’t always be the right answer. If the house itself is small and there’s plenty of garden to work with, a larger rear or wraparound extension may create more useful space.

Decisions don’t stop when the build starts

Even with the main design agreed, some decisions come up once work is underway. Weekly meetings gave the homeowners a chance to see how the project was progressing and make decisions as it developed.

In this case, those conversations led to underfloor heating being added across the ground floor.

You’re letting builders into your home

For 10 out of the 12 weeks, this family was living upstairs while major work was happening downstairs. The team were inside their home every day, around their belongings and their two young children.

Kate shared in her review how anxious they were about living through the renovation, and how much difference the people doing the work made to that experience.

For the family, it wasn’t only about the finished result. It also mattered that they felt comfortable with the people in their home every day, and that the house was left safe at the end of each evening.

The homeowners chose us again

Since completing this renovation, the homeowners have invited us back for smaller upgrades and repairs around the property, including converting their en-suite into a wet room. We’re also currently building them a pod loft conversion.

12 weeks is still 12 weeks

12 weeks can look short on a project timeline, however it feels very different when the ground floor of the home you’re living in is a building site.

Temporary access, somewhere to cook, somewhere to wash clothes and a clear separation between the work and the occupied parts of the house all need thinking about before construction starts.

Before work begins, it’s worth agreeing exactly how those everyday things will work. If you choose to work with us, we’ll plan them through with you in advance, so you’re not figuring them out once the build is already underway.

Kate’s full Google review

ConstructX Group did a rear extension on our house which took about 3-4 months. The work moved quickly and the end result is absolutely beautiful. We couldn’t be happier with the end result.

We had a 2 and 4 year old at the time and we were anxious about living in the house whilst renovating, but honestly Eddie, his brother and Dad were absolute delights and made it so much nicer. They always made sure at the end of the day everything was in a safe way and were so accommodating. I can’t imagine having a renovation completed with anyone else as it really felt like being part of the family whilst they were doing the work.

I can’t recommend them enough; we have used their services since to do some work on our front garden and will definitely use them in the future.

Kate Loftus Google review · · July 2025

Photos and floor plans

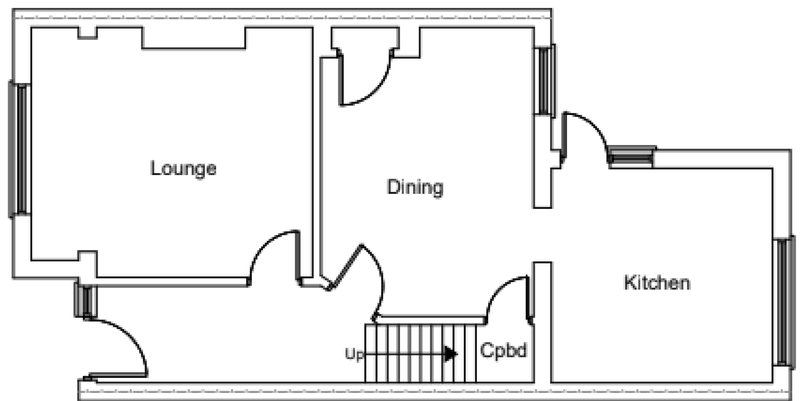
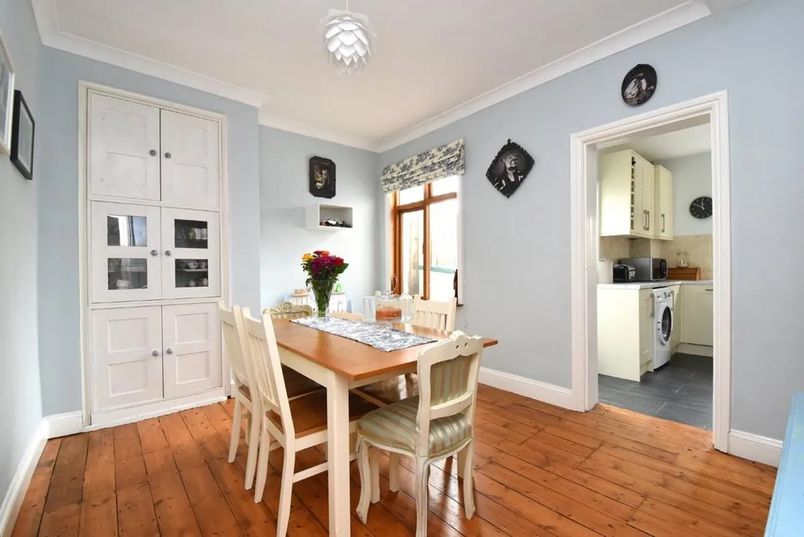
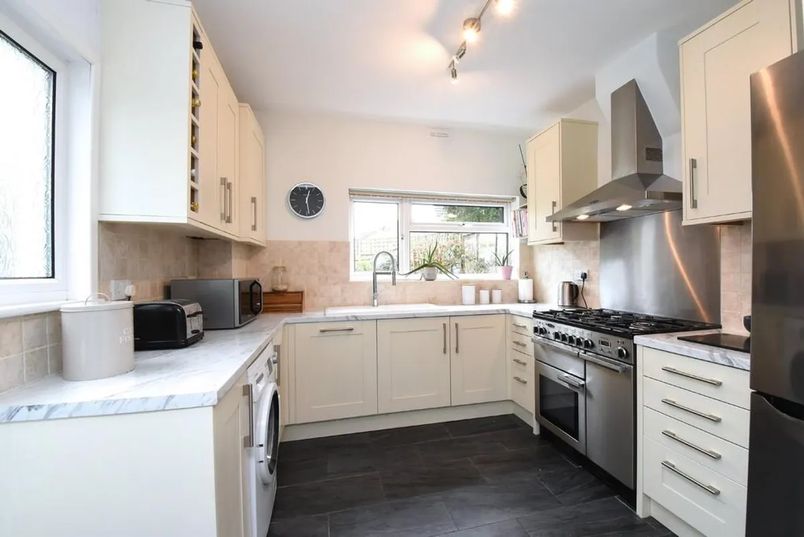
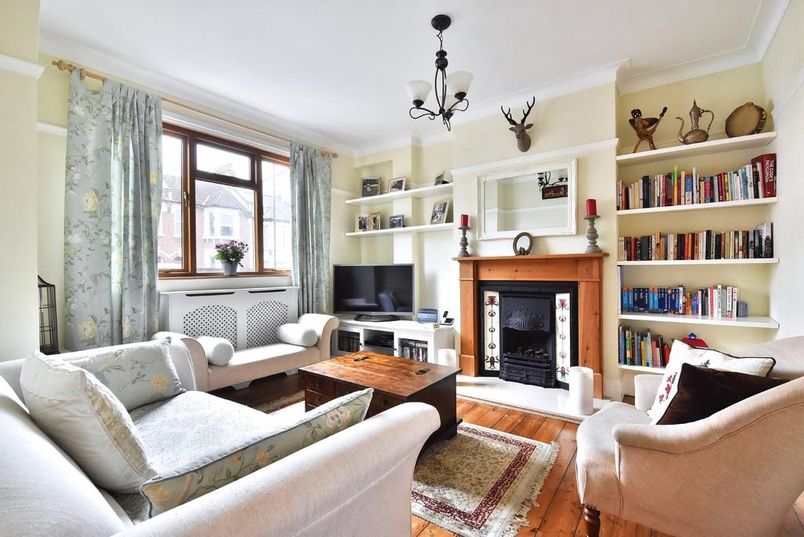
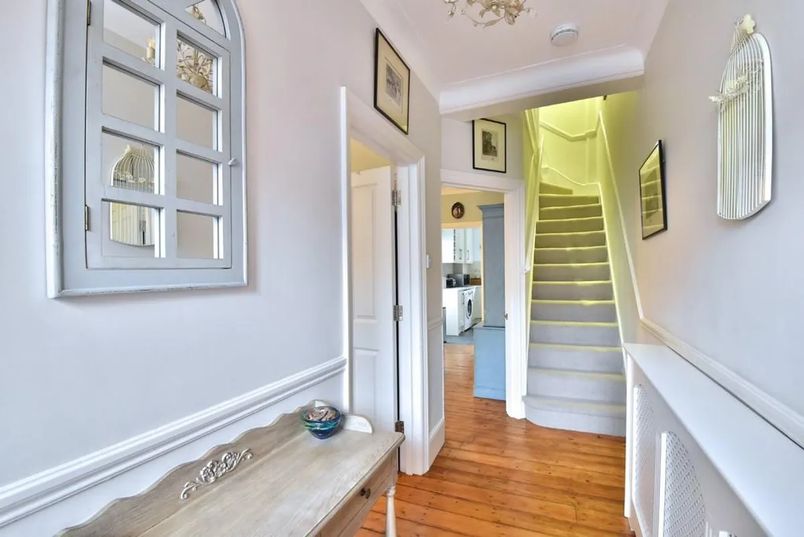
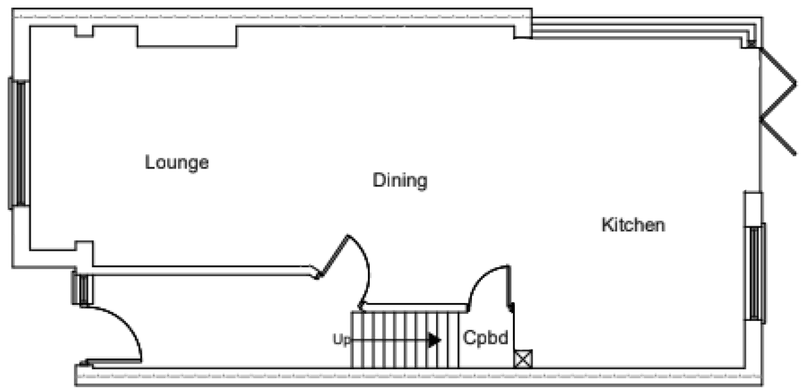
Ground floor plan before the work: a separate lounge, a dining room and a small kitchen at the backIllustrative AI-generated 3D cutaway of the ground floor before: separate living room, dining room and a small kitchen at the backThe separate dining room before the work, with a doorway through to the small kitchenThe original galley kitchen before the workThe front living room before the workThe hallway and stairs before the work

Ready to get a clear plan for your project?

Get a realistic picture of what’s possible for your home, likely costs, timings, planning requirements and what the project would involve.

You’ll speak with Eddie

Managing Director

Delivered this project

Expert advice · No obligation

Keep exploring

See more transformations

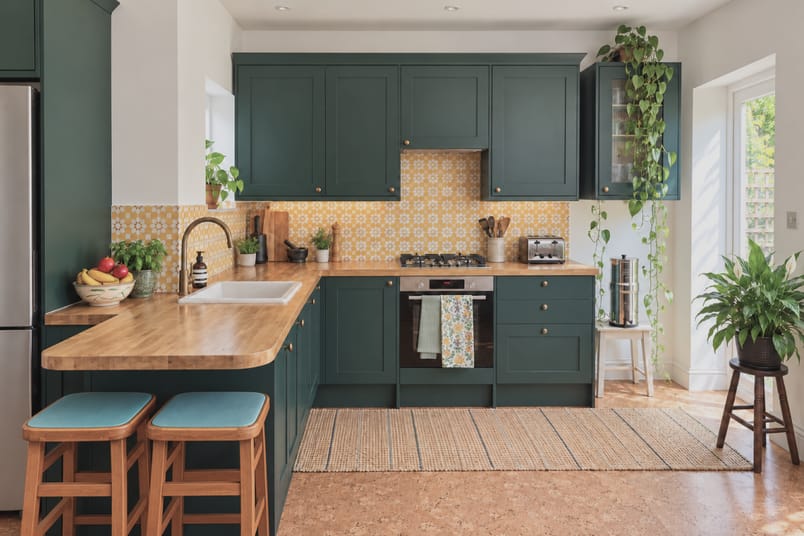
Dark green kitchen with a wooden worktop peninsula and two stools, a patterned yellow splashback and a door out to the garden.

Clapton, E5 · multi-floor FLAT

Moving a kitchen upstairs to create a family hub.

This family’s flat had limited space to begin with, and they needed their kitchen closer to the main living space and a bigger family bathroom.

Est. cost
£69,000+
TIME TAKEN
12 weeks
ADDED AREA
6 sqm
Read the case study: Moving a kitchen upstairs to create a family hub.
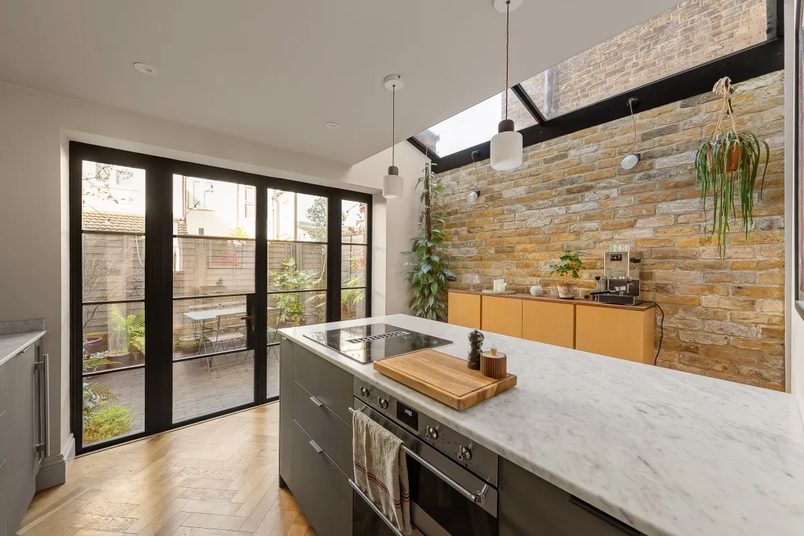
Completed side-return kitchen extension in Greenwich, with a central island, pitched glass roof and exposed brick wall.

Greenwich, SE10 · Victorian terrace

Reworking the ground floor around a wider kitchen.

A side-return extension gave this narrow kitchen enough width for a central island, with a glass roof bringing daylight into the new space.

Est. cost
£74,000+
Time taken
12 weeks
Added area
5 sqm
Read the case study: Reworking the ground floor around a wider kitchen.