Planning a room for entertaining
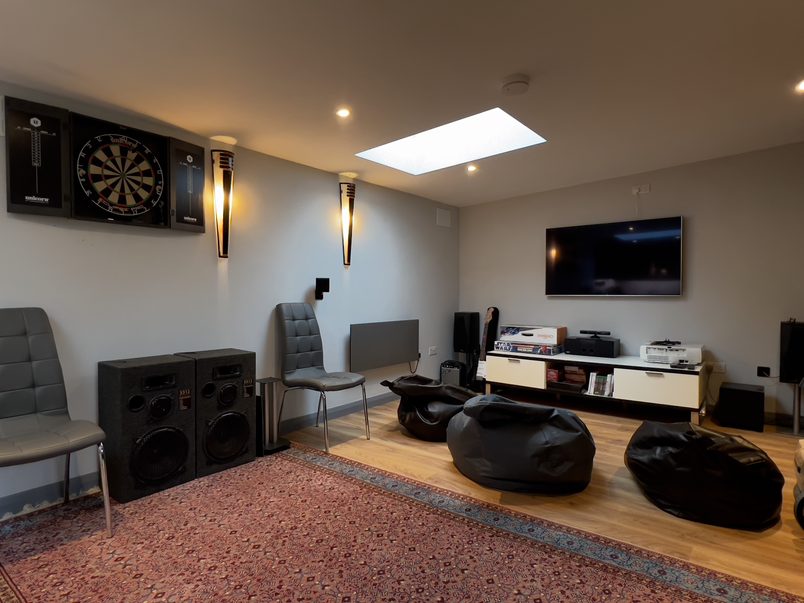
Keeping control of the light
Rob didn’t want an entire wall of glass facing the garden.
He needed enough wall space for his screen and entertainment equipment, and he wanted to be able to darken the room properly when watching films.
Instead, he chose a pair of aluminium glazed doors. Two fixed rooflights bring daylight in from above, with blackout blinds for film nights.
The lighting can also be dimmed and changed to different scenes from his phone.
Snacks, drinks and a bathroom nearby
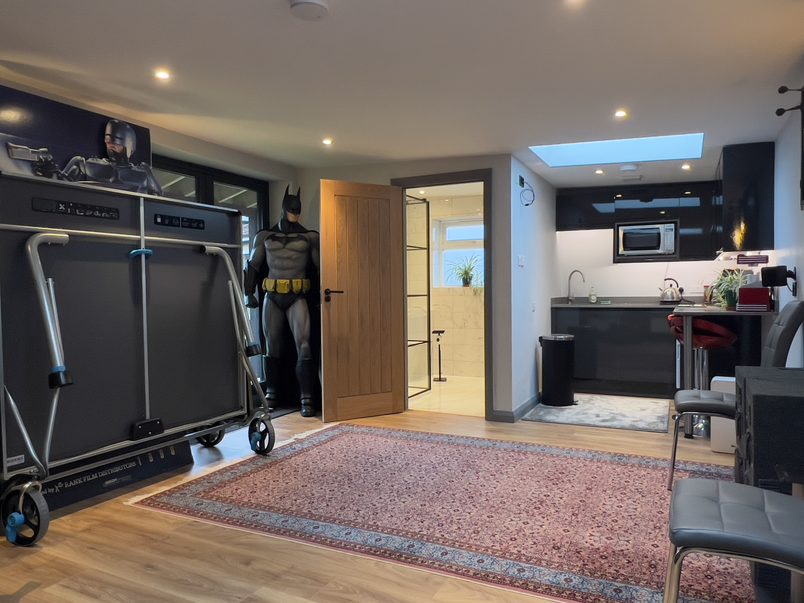
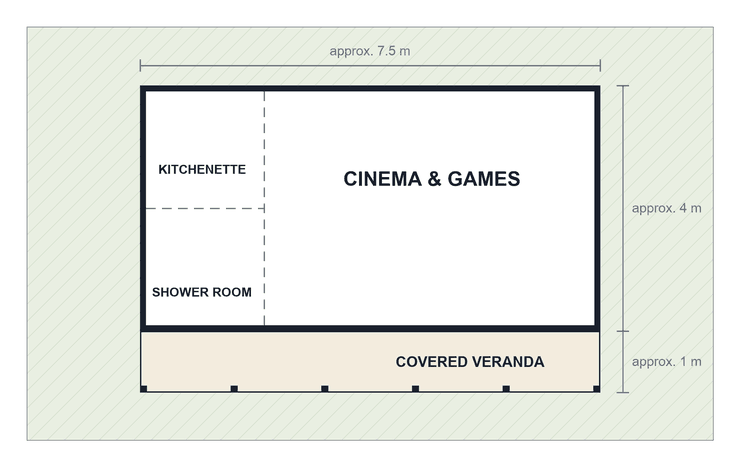
The kitchenette wasn’t intended to replace the kitchen in the house.
Rob wanted somewhere for drinks, popcorn and simple food while everyone used the room. There’s a sink, fridge and space for smaller appliances, rather than a full cooking setup.
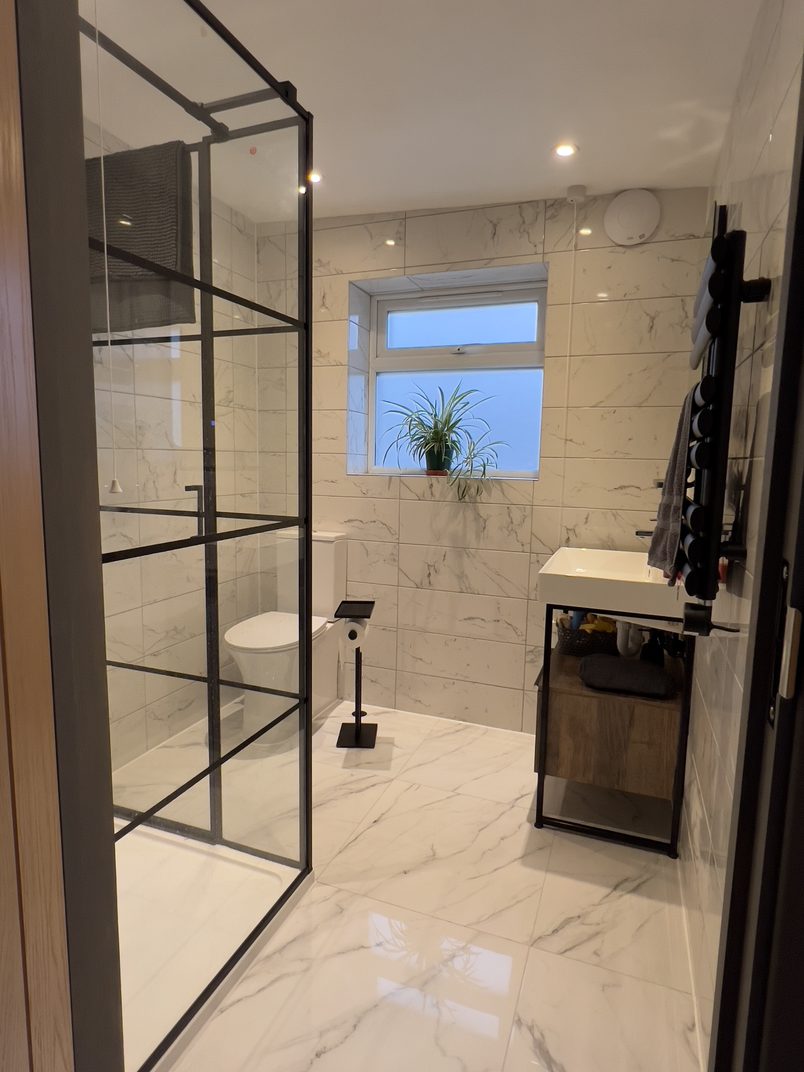
We also built a separate shower room with a toilet and washbasin.
With access through the garden’s side gate, guests can reach the building without having to walk through the house.
A sheltered place to sit outside
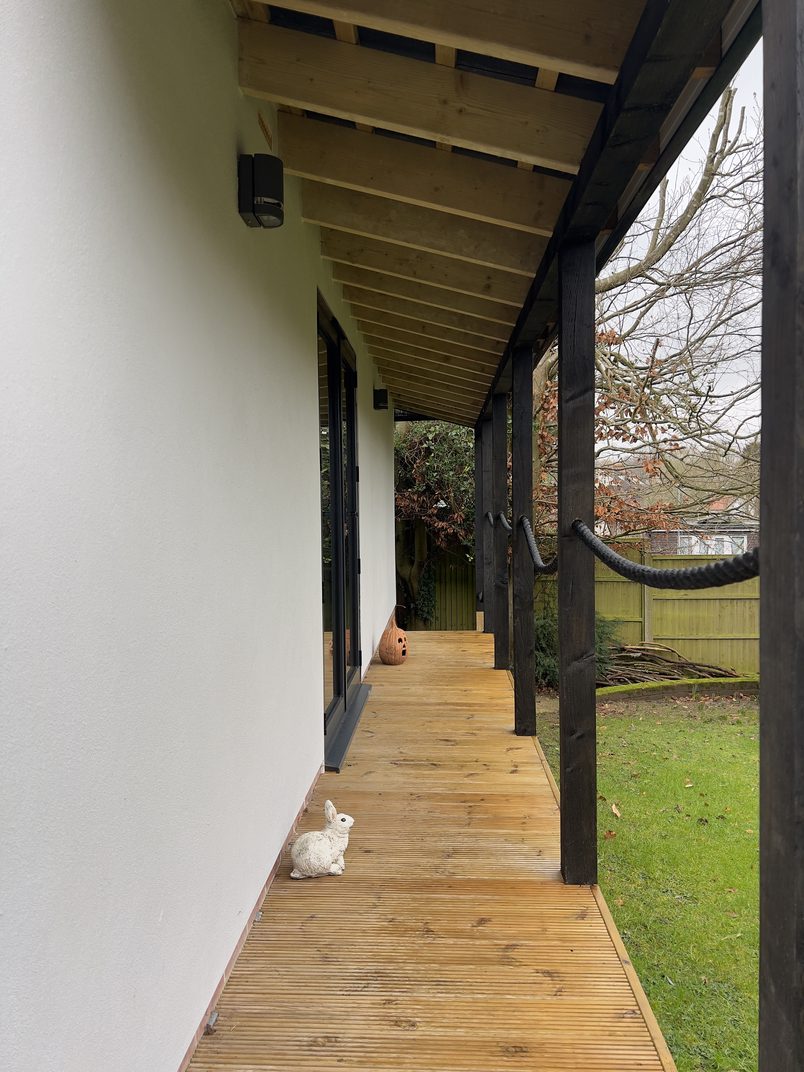
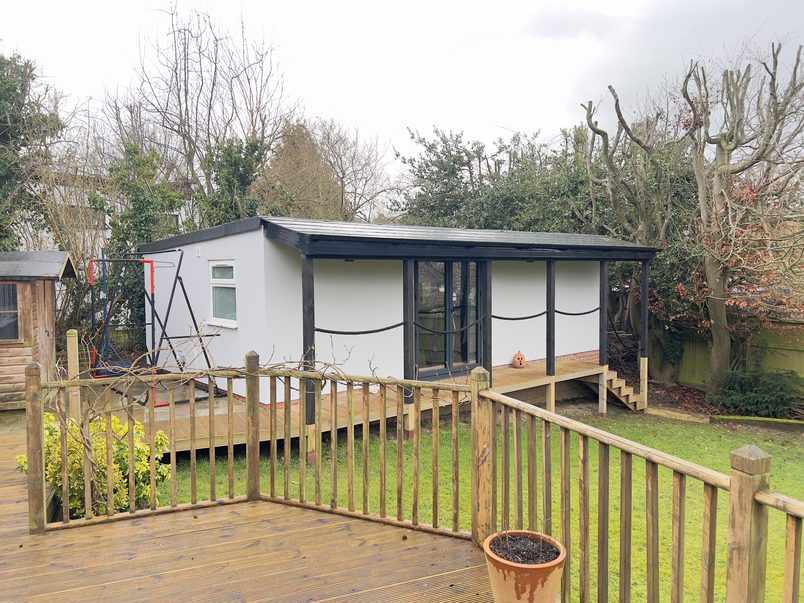
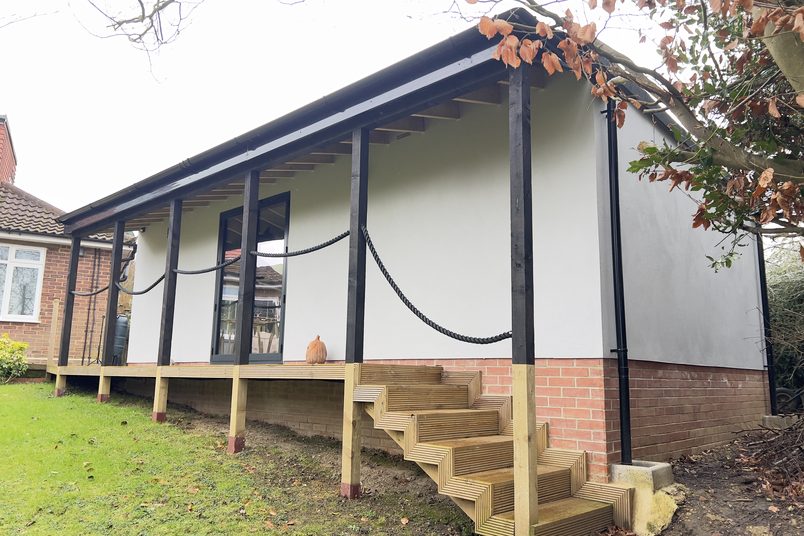
Across the front of the building, we built a covered veranda with timber decking and steps down to the lawn.
The canopy has a slate finish, while the main roof behind it has a slight fall beneath its waterproof covering.
Rob wanted ropes between the veranda posts rather than conventional rails.
It was a detail he remembered from work the family had carried out at his home years earlier, and he liked the idea of using it again.
Building at the bottom of the garden
The hardest part was getting there
The ground itself was straightforward. Getting everything to it wasn’t.
Rob’s house sits well below street level, with a long, steep route from the driveway to the bottom of the garden.
Materials were delivered to the front of the property, then carried or wheeled down to where we were building.
The soil and waste from the foundations had to make the same journey in reverse, back up the slope towards the road.
We knew about the access problem before starting, so we allowed more labour than we’d normally need for a building this size.
It made the early stages physically demanding, but it didn’t become an unexpected delay.
Building it for year-round use
We dug concrete strip foundations and built the walls from concrete blocks with insulation between the inner and outer layers.
The floor and roof were insulated too, and the outside walls were finished with painted render.
This wasn’t intended to be a lightweight summer house that was only comfortable for a few months of the year.
Two electric radiators heat the main room, with an electric towel radiator in the shower room.
Rob has since told us that the heating is more than enough for the way he uses the building.
Getting water and drainage to the building
The kitchenette and shower room meant we needed to bring a water supply into the garden and provide somewhere for the wastewater to go.
A cold-water pipe runs to the building, where a small water heater supplies the kitchenette sink, shower and washbasin.
Wastewater connects to the property’s existing drainage system through underground pipework.
The rainwater is handled separately, through a new soakaway beside the building.
We also installed a dedicated electrical consumer unit and ran the wiring needed for the entertainment equipment.
Rob installed and configured his cinema and sound equipment himself after the building work.
Sixteen weeks from start to finish
The project took 16 weeks, including a planned break over Christmas.
Rob also made a few changes to the specification as the work progressed, including upgraded aluminium doors, two fixed rooflights and finished wood flooring.
Apart from the extra work involved in moving materials, construction went largely as expected.
There were no significant unexpected problems.

A planned Christmas break
The 16-week programme included a two-week break over Christmas. This was part of the overall build period, rather than a delay caused by an unexpected problem.
By quotation
Bespoke garden entertainment building
We don’t publish a standard starting price for this type of garden room. Unlike a ready-made garden pod, Rob’s building was constructed from masonry, with foundations, insulation, heating, plumbing, drainage and a fitted shower room.
The cost of a similar project would depend on its size, specification and site access. At this home, every delivery and load of excavated soil had to be moved along a steep route between the driveway and garden, so we allowed for the additional labour from the outset.
What this home added
Rob’s project included more than the enclosed entertainment room. We also built the covered veranda, timber decking and steps into the garden, and installed the heating, water supply, drainage and electrical systems needed for the building.
During construction, Rob chose upgraded aluminium doors, two fixed rooflights and finished wood flooring. He supplied the kitchenette units, sanitary ware and tiles himself.
Work out what needs to fit
A cinema screen, table-tennis table and somewhere to sit all compete for the same floor space.
Before choosing the size of a garden room, think about the biggest things you want to put in it. Leave enough room to move around them and actually use them.
Think beyond the building itself
A room with heating, running water and a bathroom involves more than putting up walls and a roof.
Think about how far the water and electrical supplies need to travel, where the drainage will connect and whether those works are included in the quotation.
Two garden rooms can have the same footprint and very different costs.
Check how builders will reach the garden
A long route or steep slope can add a lot of labour, even when the ground itself is easy to build on.
Ask where materials will be delivered, how they’ll reach the building area and how excavated soil and waste will leave the property.
It’s worth sorting that out before the price and programme are agreed.
Check the whole design for permissions
Don’t assume that because a detached garden building may be allowed without planning permission, every feature you add is covered too.
A veranda, raised deck or changes to the intended use can affect what permissions are needed.
Building Regulations are a separate consideration, particularly where electrical work, plumbing and drainage are involved.





 Call now
 WhatsApp
 Call Eddie
 WhatsApp Eddie


 Save to contacts
 Apple Calendar
 Google Calendar
 Outlook