
Construct X Group

Charlton, SE7 · end-of-terrace

An open-plan kitchen to bring the family into the same room.

The homeowners had a small kitchen with little room to sit and spend time together. They wanted to open it up, but also wanted to keep their separate dining room.

We extended into the side return to create a larger kitchen with a lounge area, and added an internal window between the two rooms so they could still feel connected.

Space created
Open-plan kitchen and lounge
Est. cost (inc. VAT)
£74,000+
Time taken
13 weeks
Added area
7 sqm
Project type
Side-return extension & ground-floor renovation
Planning route
Full householder planning permission

The transformation

How the home changed

The original kitchen was at the back of the house, with the narrow side return running alongside it.

We removed the external wall of the kitchen and extended into that unused space. This made room for a larger kitchen with an island and a separate seating area beside the garden doors.

Rather than opening up the whole ground floor, we kept the adjoining dining room as its own space.

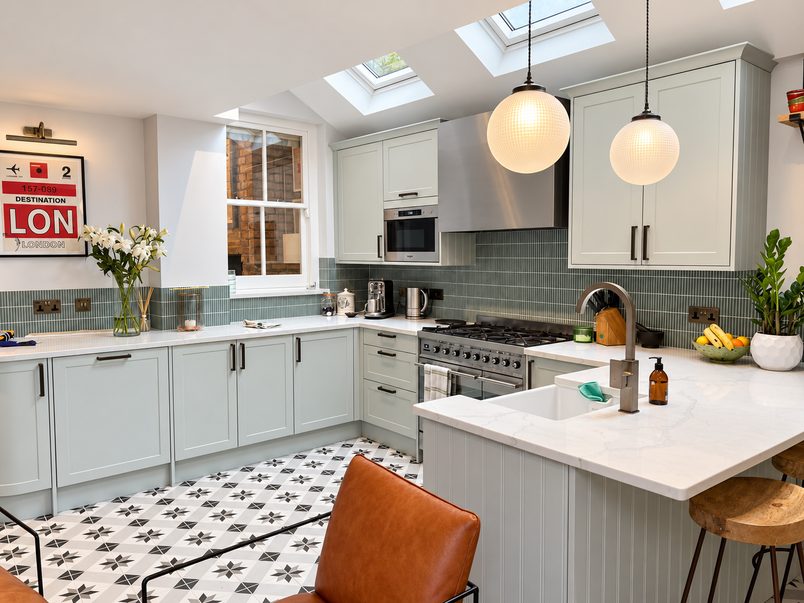
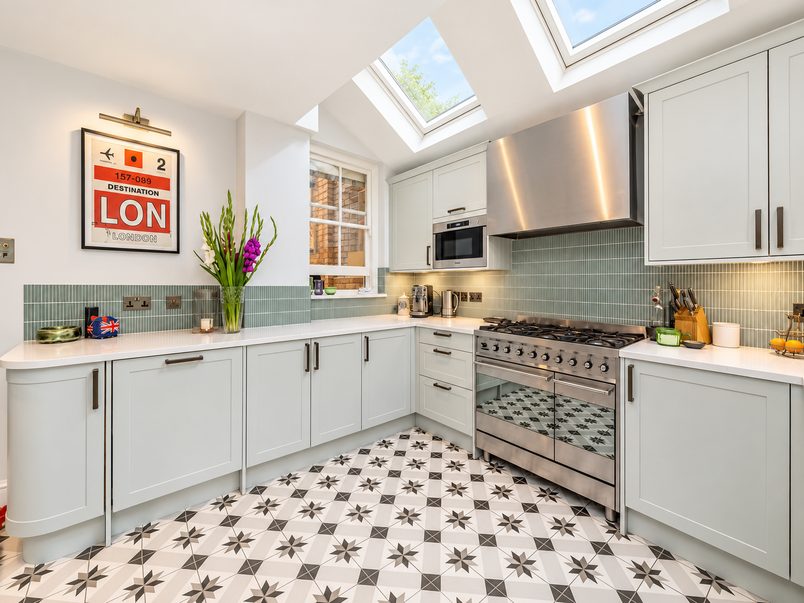
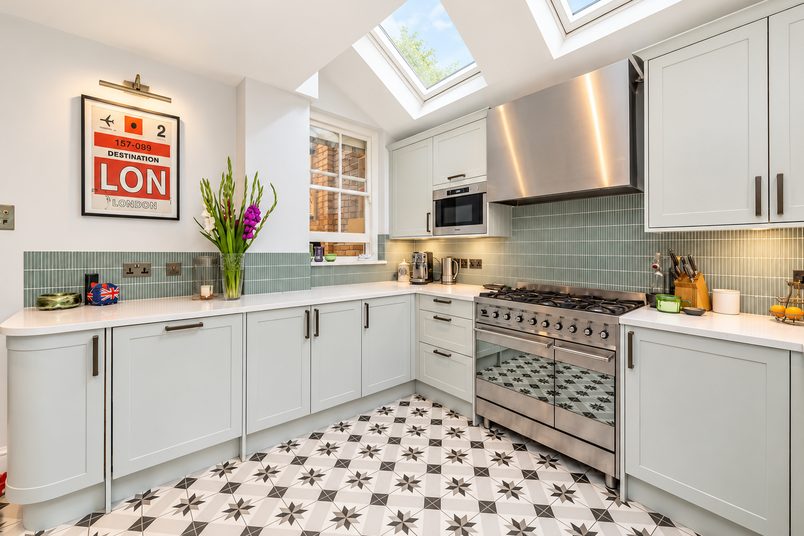
Side-return extension kitchen in Charlton, SE7, with a range cooker, steel hood, green tiled splashback and an internal sash window.
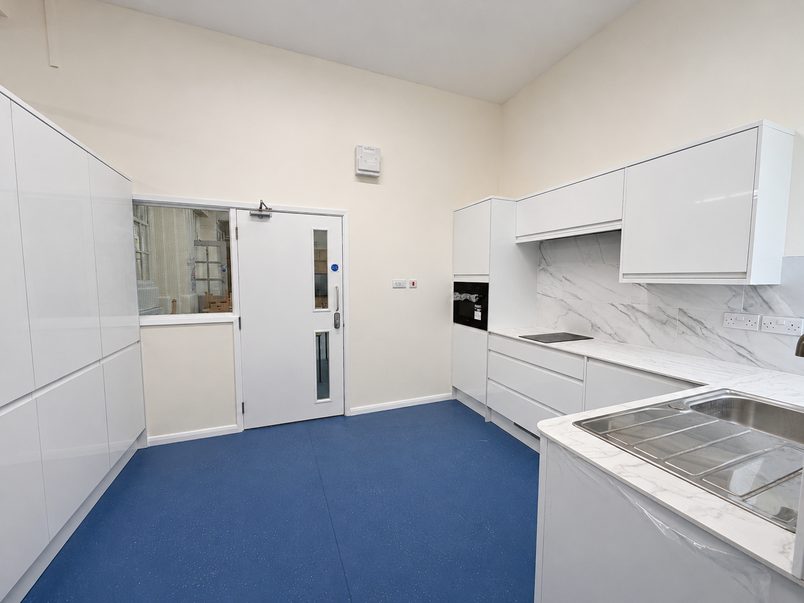
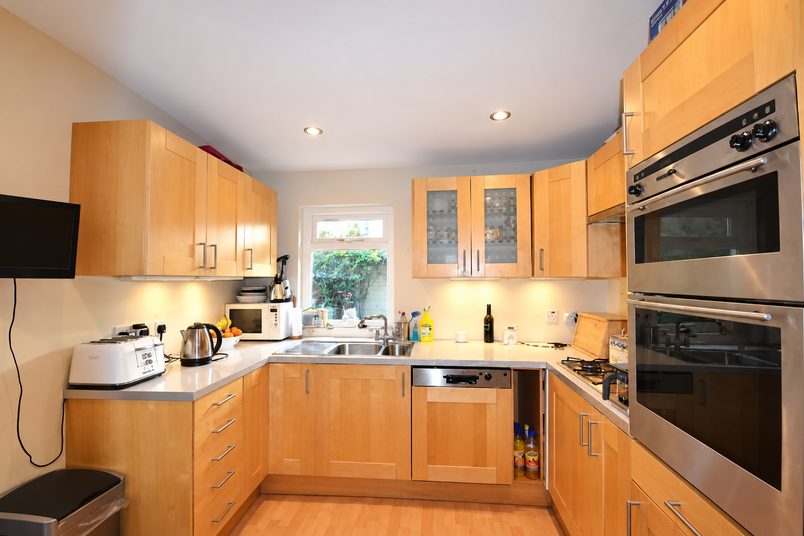
Original enclosed kitchen before the side-return extension, with timber cupboards and appliances.
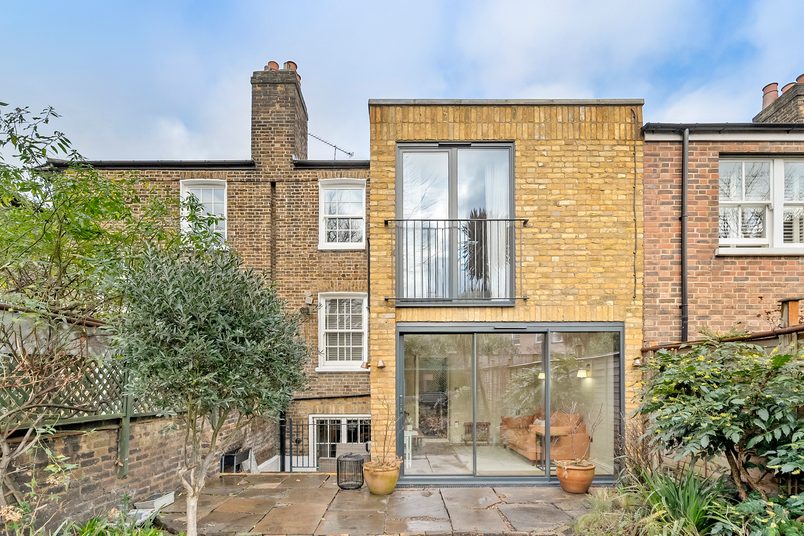
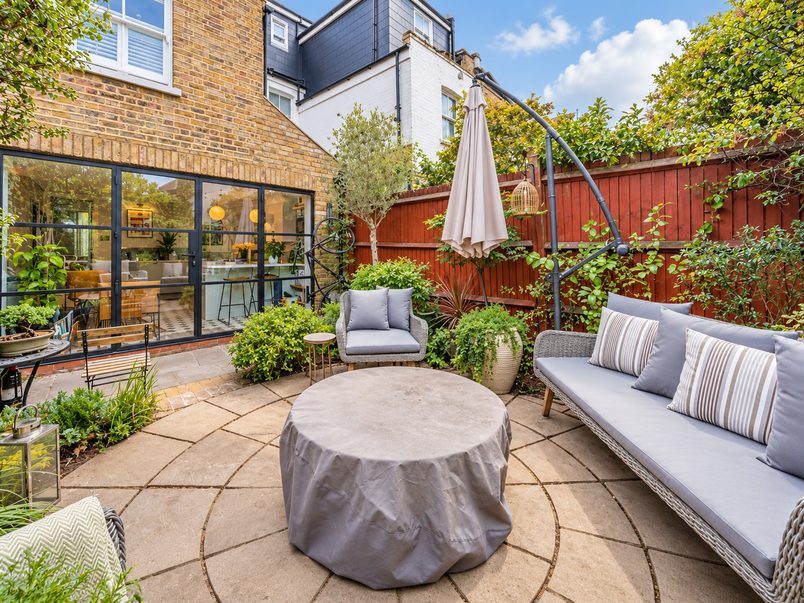
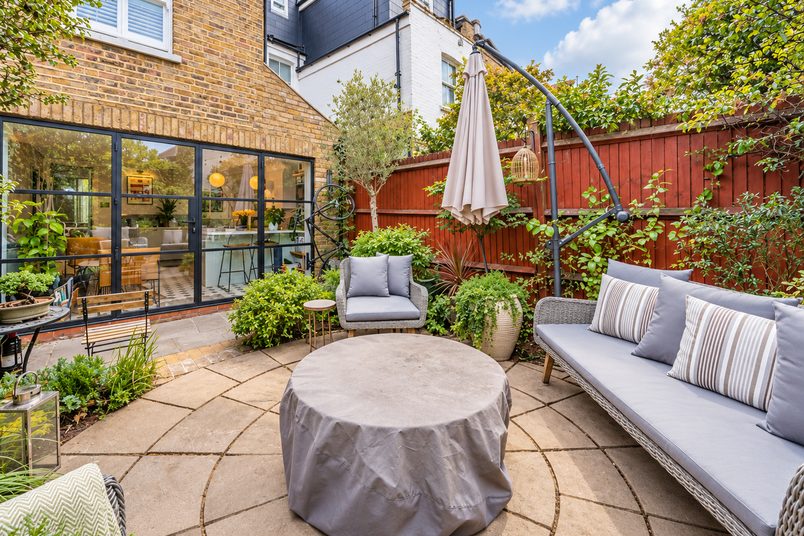
The back of the extension from the garden: black-framed glazing set in the brickwork, with the paved patio and garden furniture in front.
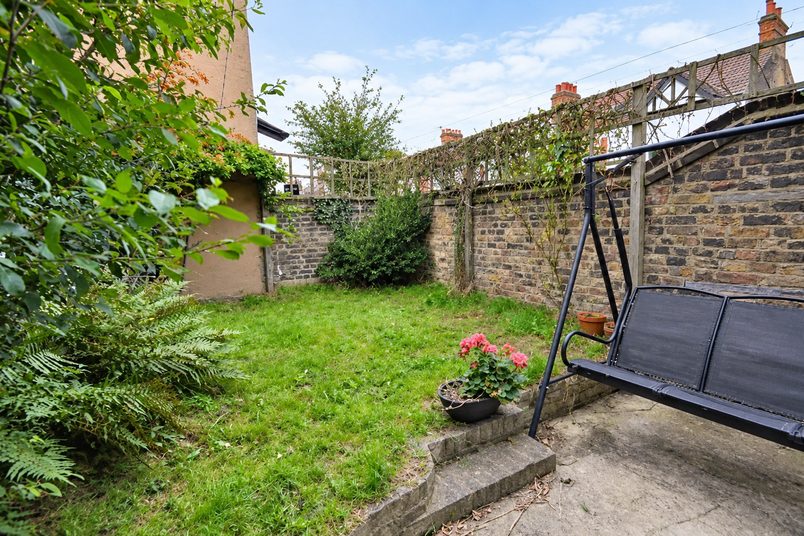
Garden before the side-return extension, showing the raised ground and original paving.

Before

Kitchen and side return

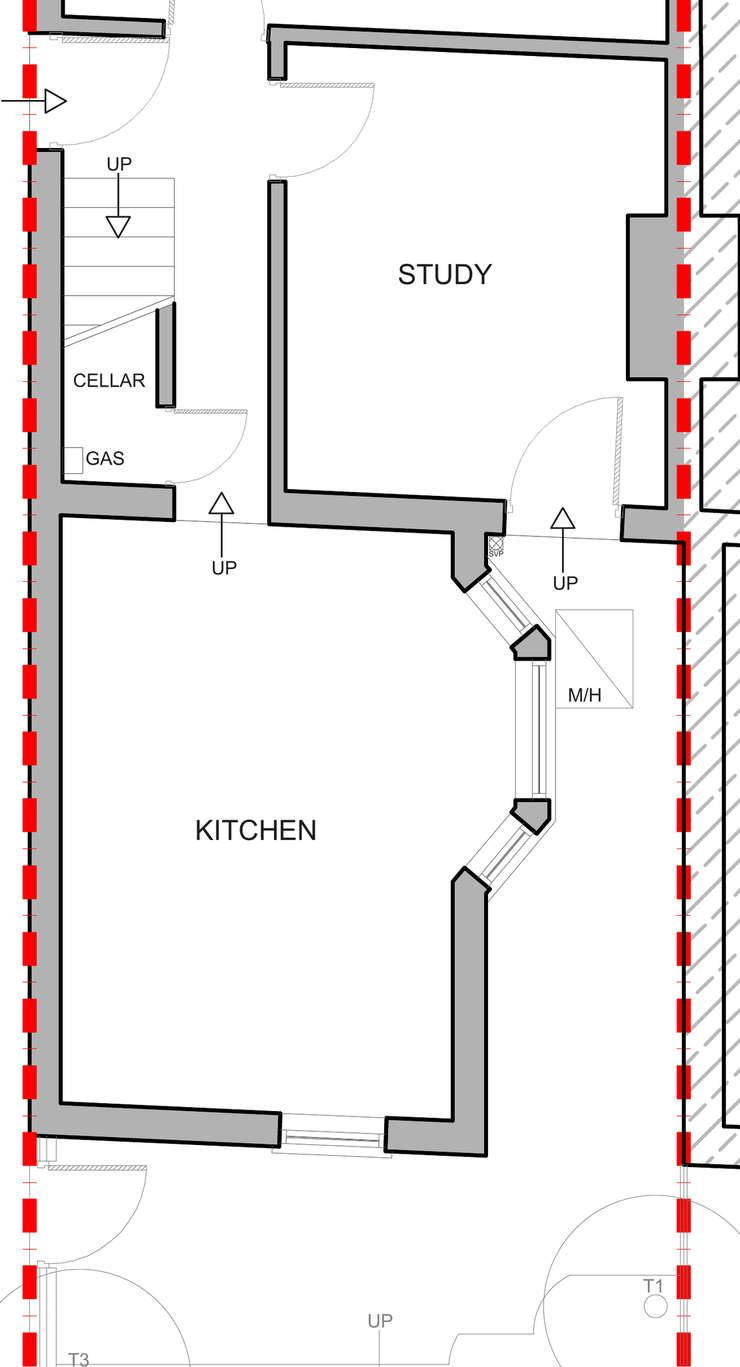
Existing ground-floor plan: original rear kitchen, adjoining dining room and narrow side return before construction.
  1. Original kitchen: The kitchen occupied a small room at the rear of the house, with cupboards and appliances around the walls.
  2. Narrow side return: The strip of outdoor space beside the kitchen had not been incorporated into the house.
  3. Separate dining room: The adjoining room was used for dining and was separated from the kitchen by an internal wall.
  4. Existing garden access: The kitchen had a smaller connection to the garden, which was at a higher level outside.

After

Extended kitchen and lounge

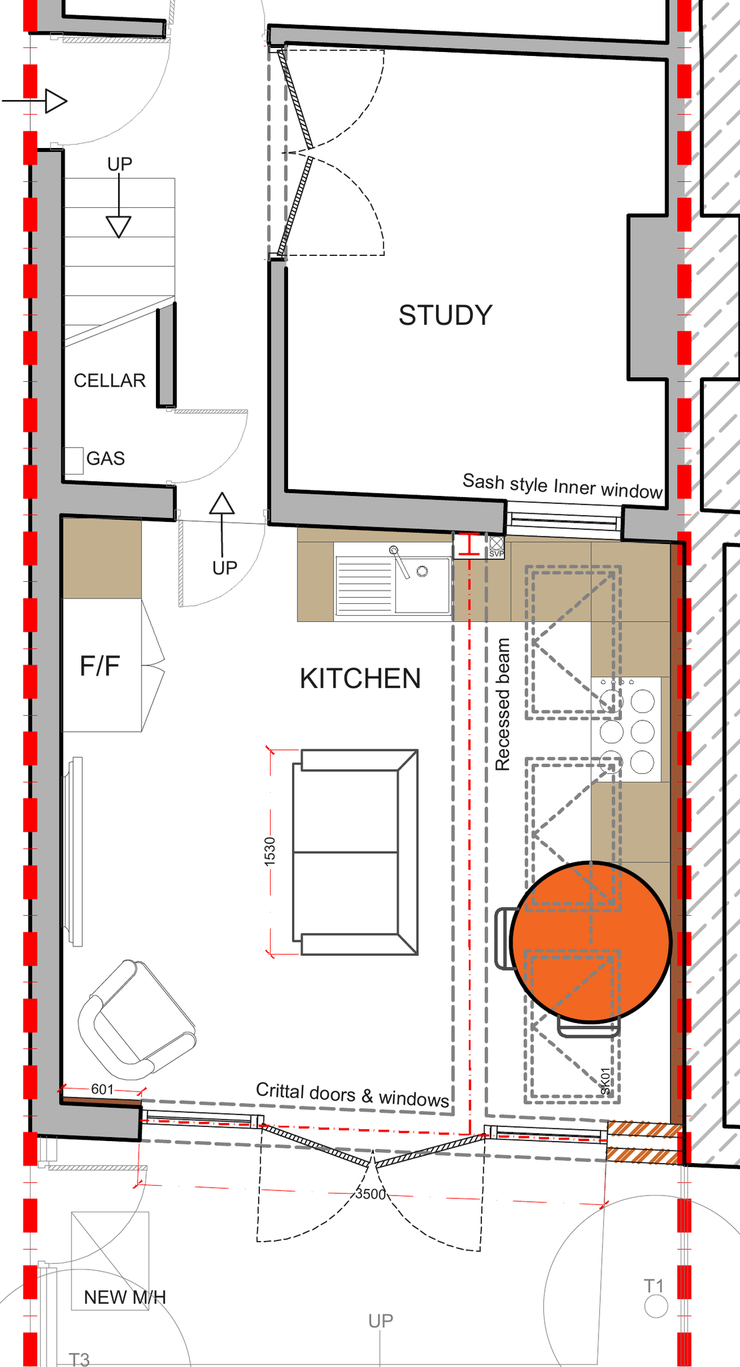
Proposed ground-floor plan: extended kitchen and lounge, retained dining room, internal sash window and new garden opening.
  1. Side-return extension: The original external kitchen wall was removed, bringing the side return into the enlarged room.
  2. Kitchen and island: The additional width made room for a new kitchen layout, with an island and breakfast seating.
  3. Lounge area: A seating area was created beside the new garden doors.
  4. Internal sash window: A new window connects the kitchen with the dining room while keeping the dividing wall.
  5. Garden doors: A wider opening at the rear connects the kitchen and lounge with the new patio.

Design approach

Making room for cooking and relaxing

Keeping the dining room separate

The homeowners didn’t want to lose their dining room, and removing the wall between it and the kitchen would also have meant giving up useful space for kitchen cupboards.

Instead, we kept the wall and fitted a sash window between the two rooms.

This meant the kitchen could have cupboards and worktops along that wall, while people in the dining room could still see and speak to whoever was in the kitchen.

We also fitted a pocket door from the corridor. Rather than swinging into the room like a normal door, it slides into the wall, leaving more of the available space clear.

Side-return extension kitchen in Charlton, SE7, with a range cooker, steel hood, green tiled splashback and an internal sash window.

A kitchen with somewhere to sit

The new kitchen has an island with breakfast seating, giving the family somewhere to sit without needing to use the separate dining room.

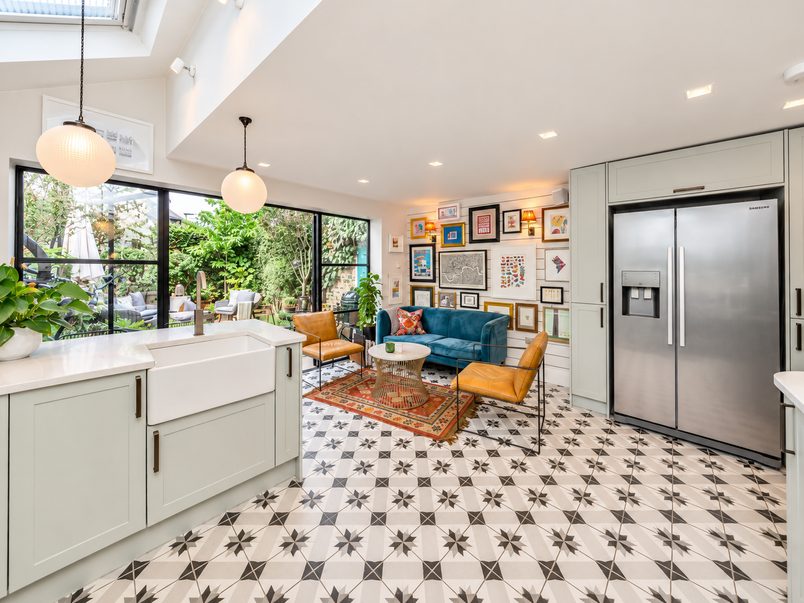
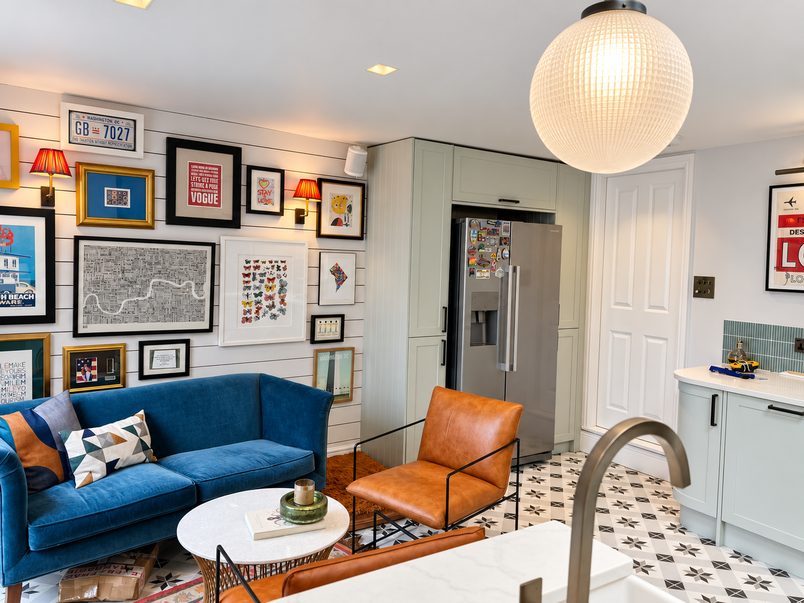
At the garden end, we created a lounge area with space for a sofa and chairs. We also built the panelled wall behind the seating to give that part of the room its own finish.

The homeowners chose the pale green kitchen, patterned floor tiles and decorative lighting. We installed the kitchen, including the cabinets, worktops and appliances, and carried out the decorating.

The same floor tiles run through the kitchen and lounge, so the two areas feel like part of the same room.

Side-return extension in Charlton, SE7: pale green kitchen island, patterned floor tiles and a lounge by black-framed glazing.The lounge area: a blue sofa, leather armchairs and a round table in front of the panelled feature wall, beside the tall kitchen storage.

Bringing daylight further into the kitchen

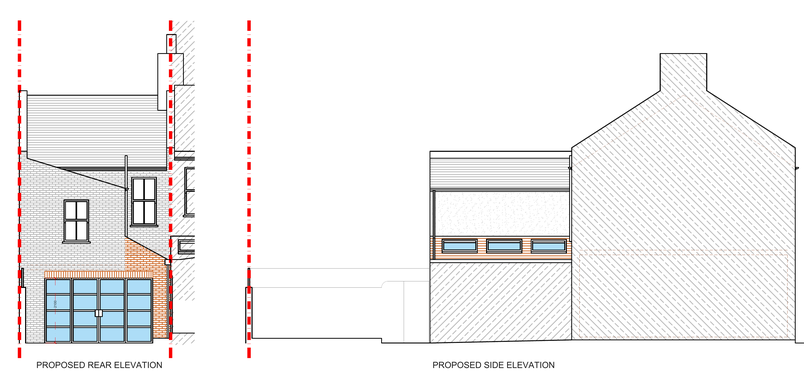
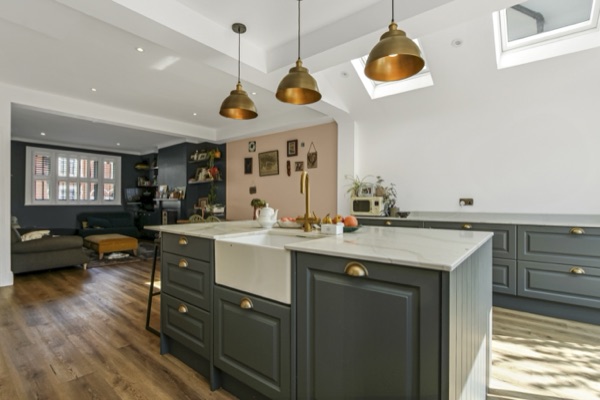
The side-return extension has a pitched roof with three Velux windows.

The new garden doors bring light into the seating area, but the kitchen worktops are farther away from the back of the house. The roof windows help bring daylight into that part of the room too.

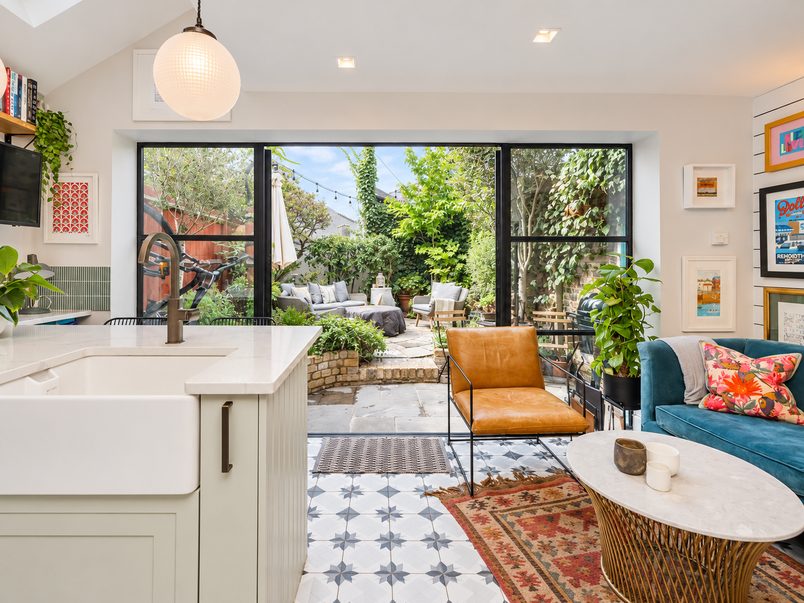
The homeowners chose black-framed, Crittall-style doors for the back of the extension, giving them a much wider view of the garden.

Pale green kitchen cabinets with white worktops, the island with breakfast seating and roof windows above.The kitchen and lounge looking towards the black-framed garden doors, past the island’s sink, an armchair and a blue sofa, with the patio beyond.

Reusing the original brickwork

When we took down the old side-return wall, we recovered bricks that were still in good condition.

Rather than buying new bricks for every part of the extension, we reused the original ones around the new rear opening and on the exposed brickwork.

Their colour and weathering already matched the house, which helped the new extension look like it belonged there rather than having noticeably different brickwork beside the original walls.

The back of the extension from the garden: black-framed glazing set in the brickwork, with the paved patio and garden furniture in front.

The build

Rebuilding the kitchen and garden

Supporting the house as the wall came out

The wall between the original kitchen and the side return was helping support the floor above, so it couldn’t simply be knocked down.

We installed structural steelwork to carry that weight once the wall was removed.

One beam ran along the former external kitchen wall, while a steel frame at the back supported the new opening for the garden doors.

The beam along the kitchen was recessed into the floor structure above rather than being left hanging below the ceiling.

This avoided a large visible beam separating the original kitchen from the extension and allowed the ceiling to continue across the enlarged room.

Rebuilding the floor for underfloor heating

We didn’t just build a new floor in the extension and leave the original kitchen floor as it was.

The existing kitchen floor was taken out and rebuilt too, allowing us to install wet underfloor heating across the whole enlarged room.

The system uses warm water from the home’s central heating to heat the floor, rather than relying on radiators mounted on the walls.

Once the heating and new floor construction were complete, we fitted the homeowners’ patterned tiles throughout the kitchen and lounge.

Side-return extension in Charlton, SE7: pale green kitchen island, patterned floor tiles and a lounge by black-framed glazing.

Lowering the garden to make the doors work

The garden was originally higher than the back of the house.

That meant we couldn’t simply install the new doors and leave the ground outside at its existing level. We needed to lower part of the garden to create a suitable area immediately outside the kitchen.

We excavated the ground and built retaining walls to support the higher sections of garden that remained.

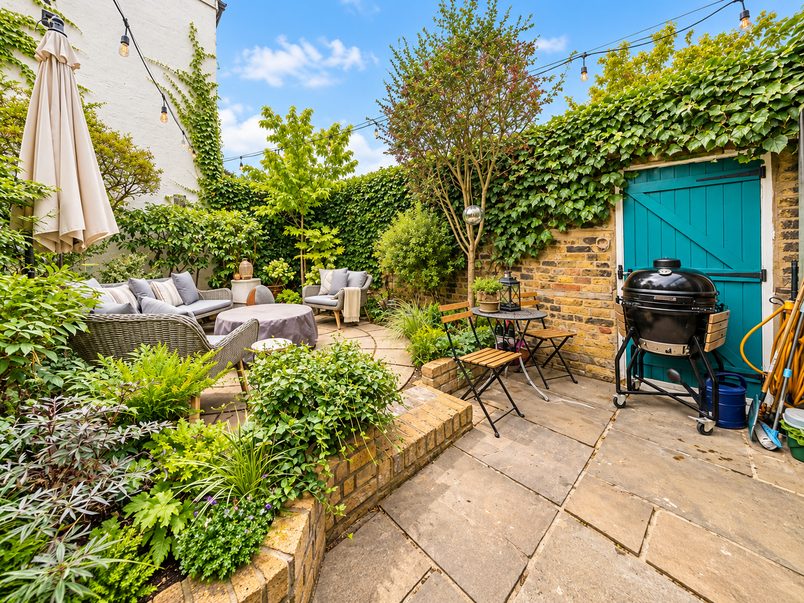
We then laid the new paving, with the surface sloping towards drainage channels to help direct rainwater away from the doors.

This gave the homeowners a patio immediately outside the kitchen while helping to prevent water collecting against the new opening.

Garden before the side-return extension, showing the raised ground and original paving.The back of the extension from the garden: black-framed glazing set in the brickwork, with the paved patio and garden furniture in front.

Living at home without the kitchen

The homeowners stayed in the house throughout the work, even though their existing kitchen was being removed.

We set up a temporary kitchen in the dining room so they still had somewhere to prepare food while the building work was happening.

The property also had a side passage with an external gate, which made a difference to how we managed the work.

Materials could be brought into the garden through the side passage, and soil and demolition waste could be taken out without carrying everything through the house.

That was particularly useful when excavating the garden and bringing in the structural steelwork.

Working around the garden doors

The homeowners had arranged their garden doors directly with a specialist supplier before construction started.

The doors had a long lead time, so much of the extension was already built before they were ready to install.

We held back the final floor tiling around the doorway until the doors were fitted. Otherwise, we would have been trying to finish the tiles against a threshold that hadn’t been installed yet.

Once the doors were in place, we could finish the tiles neatly against the actual frame.

The project ran from mid-October to mid-January, with the door delivery affecting some of the finishing work towards the end.

Planning & approvals

What needed approval

Planning permission

Full householder planning permission approved by Greenwich Council

The application was for a single-storey rear side-infill extension.

Party wall

The extension was built beside a neighbouring property.

Building work close to a shared boundary can fall under the Party Wall process, depending on the foundations and the work involved.

Building Control

Building Control signed off the work and issued a completion certificate

The completed extension received Building Control approval, confirming that the work had been checked against the relevant building regulations.

What is planning permission?

Planning permission is approval from the local council for certain changes to a home, such as an extension. The council looks at the proposed plans before deciding whether the work can go ahead.

Planning permission determines whether the proposed development is allowed. It is separate from Building Control.

What is party wall consent?

Some building work near or involving a neighbouring property falls under the Party Wall process. Before that work starts, the affected neighbours need to be formally notified and given the opportunity to agree or appoint a surveyor.

Read our party wall guide →

What does Building Control do?

Building Control checks that the work meets building regulations as the project is built. This is separate from planning permission, which deals with whether the proposed development is allowed.

Costs today

What this project costs

£74,000+

Estimated base cost today · Includes VAT

What the base price covers

The starting price covers the core extension build, including the foundations, structure, roof, insulation and standard electrical and plumbing work needed to create the new space.

It isn’t a price for everything you see in the finished photographs. The kitchen, flooring, glazing choices and other finishing work depend on what the homeowners want included.

What isn’t in the base price

This project involved more than building into the side return. We also rebuilt the existing kitchen floor, installed underfloor heating, fitted the new kitchen and carried out work in the garden.

Those parts of the project need to be accounted for separately when pricing a comparable extension today, especially where the homeowners choose to buy some of the fittings and materials themselves.

What this home added

Alongside the extension, we reconstructed the original kitchen floor and installed wet underfloor heating across the enlarged room.

We also fitted the new kitchen, installed the internal sash window and pocket door, built the panelled lounge wall, decorated the affected rooms and completed the garden excavation, retaining walls and paving.

The homeowners purchased their kitchen, floor tiles, decorative lights and garden doors separately. The doors were supplied and installed by their chosen specialist, while we coordinated our work around the installation.

What’s included?

Side-return extension

Typically £74,000+ including VAT

This starting price is based on a typical side return around 2 metres wide and 6.5 metres long, adding approximately 13m² beside the rear part of your house.

It assumes standard foundations, a straightforward structural opening and that the existing floors inside your home can be retained.

What’s included

What isn’t included?

Kitchen units, appliances, kitchen fitting, finished flooring and decorating are separate unless included in your quotation.

Rebuilding existing ground-floor rooms, installing underfloor heating and supplying specialist glazing are also additional work.

Architectural drawings, structural engineering, planning, Building Control and Party Wall fees aren’t automatically included in the headline construction price.

What can change the price?

Access

No rear access or a narrow side passage means materials and waste move by hand.

Ground

Clay soil, nearby trees or poor ground can need deeper foundations.

Drains

Building over or near a public sewer may need diverting or an agreement.

Opening up

Removing load-bearing walls needs larger steels and more structural work.

The existing house

Old wiring, damp or problems found once walls are opened.

Party walls

Surveyor fees and any work needed to protect next door.

Advice for homeowners

Key takeaways

You don’t have to remove every wall

When homeowners want an open-plan kitchen, it’s easy to assume that opening up as many rooms as possible is the answer.

But keeping the dining room separate made sense here. It meant the family could still use it as its own room, while the kitchen kept valuable wall space for cupboards and worktops.

The internal sash window gave the homeowners a connection between the rooms without having to remove the wall completely.

It’s worth thinking about which walls are actually stopping you from using the home the way you want, rather than assuming they all need to come down.

Check the garden level before choosing your doors

Large garden doors can look straightforward on a drawing, but the level of the ground outside matters.

On this project, the garden was higher than the back of the house, so part of it had to be excavated before the new doors and patio could work together.

If you’re planning an extension with doors onto the garden, it’s worth considering the outside levels and drainage as part of the original design.

Otherwise, you could find yourself needing more landscaping work than you expected.

Plan around anything you’re buying separately

The homeowners arranged their garden doors through their own supplier, which was absolutely fine, but it meant the installation needed to be coordinated with the rest of the build.

Because the doors arrived later, we couldn’t finish the floor tiles around the opening until they were fitted.

If you’re supplying your own windows, doors, kitchen or other major items, make sure the expected delivery dates are included in the construction programme.

Some finishing work can’t be completed until those items are on site.

Think about where you’ll cook during the work

The homeowners were able to stay at home because we set up a temporary kitchen in their dining room.

That won’t make living through an extension completely convenient, but it can make a substantial difference.

If your existing kitchen is being removed, it’s worth agreeing where you’ll prepare food, wash dishes and store everything you normally keep in the kitchen before work starts.

A temporary kitchen doesn’t need to be elaborate, but it does need to be practical enough for however long you’ll be without the main one.

The homeowner’s full review

We are thrilled with our side return extension. Eddie & his team worked tidily, were practical finding solutions to issues that arose, and delivered an on time project.

We love our new room. Highly recommend.

rentokil13 Trustpilot review · · February 2025

Photos and floor plans

Side-return extension in Charlton, SE7: pale green kitchen island, patterned floor tiles and a lounge by black-framed glazing.The kitchen and lounge looking towards the black-framed garden doors, past the island’s sink, an armchair and a blue sofa, with the patio beyond.Pale green kitchen cabinets with white worktops, the island with breakfast seating and roof windows above.The lounge area: a blue sofa, leather armchairs and a round table in front of the panelled feature wall, beside the tall kitchen storage.Side-return extension kitchen in Charlton, SE7, with a range cooker, steel hood, green tiled splashback and an internal sash window.The back of the extension from the garden: black-framed glazing set in the brickwork, with the paved patio and garden furniture in front.The finished garden, with stone paving, low brick retaining walls, planting and a seating area.Proposed ground-floor plan: extended kitchen and lounge, retained dining room, internal sash window and new garden opening.Architectural elevations showing the rear opening and side-return roof design.

Ready to get a clear plan for your project?

Get a realistic picture of what’s possible for your home, likely costs, timings, planning requirements and what the project would involve.

You’ll speak with Eddie

Managing Director

Delivered this project

Expert advice · No obligation

Keep exploring

See more transformations

Side-return extension Side-return extension kitchen in Lewisham, SE6, with a grey island, butler sink, brass pendants and roof windows

Lewisham, SE6 · mid-terrace

An open-plan ground floor to reconnect a family.

Whoever was cooking was often cut off from the rest of the family. Opening up the kitchen, dining room and side return brought everyone together.

Est. cost
£74,000+
Time taken
12 weeks
Added area
11 sqm
Read the case study: An open-plan ground floor to reconnect a family.
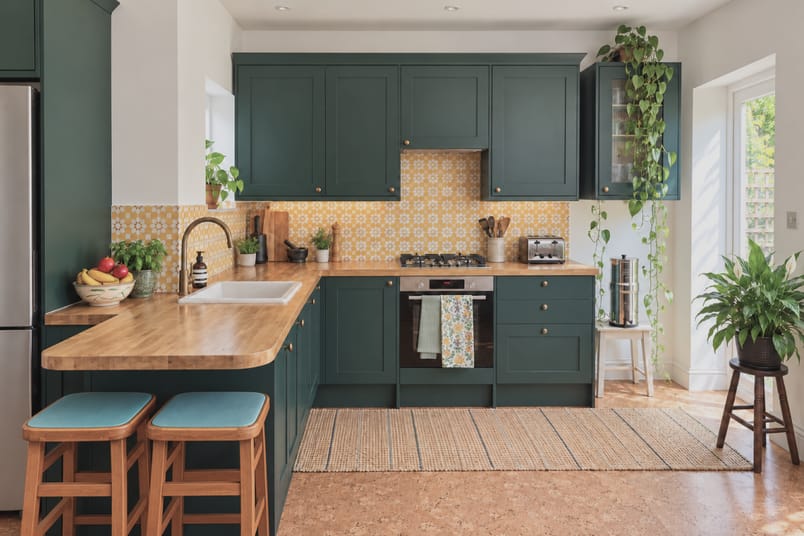
Side-return extension Side-return extension kitchen in Clapton, E5, with dark green units, a wood-topped peninsula with two stools and a yellow splashback.

Clapton, E5 · multi-floor FLAT

Moving a kitchen upstairs to create a family hub.

This family’s flat had limited space to begin with, and they needed their kitchen closer to the main living space and a bigger family bathroom.

Est. cost
£74,000+
TIME TAKEN
12 weeks
ADDED AREA
6 sqm
Read the case study: Moving a kitchen upstairs to create a family hub.
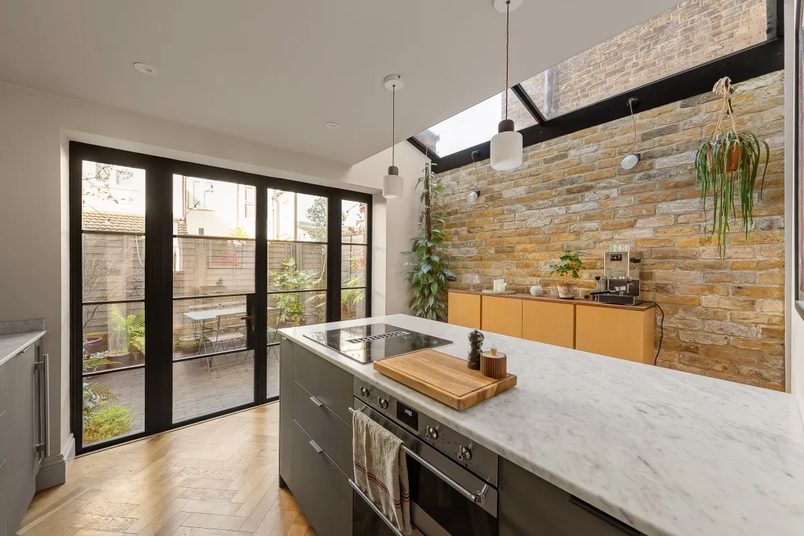
Side-return extension Completed side-return kitchen extension in Greenwich, SE10, with a central island, pitched glass roof and exposed brick wall.

Greenwich, SE10 · mid-terrace

Reworking the ground floor around a wider kitchen.

A side-return extension gave this narrow kitchen enough width for a central island, with a glass roof bringing daylight into the new space.

Est. cost
£74,000+
Time taken
12 weeks
Added area
5 sqm
Read the case study: Reworking the ground floor around a wider kitchen.
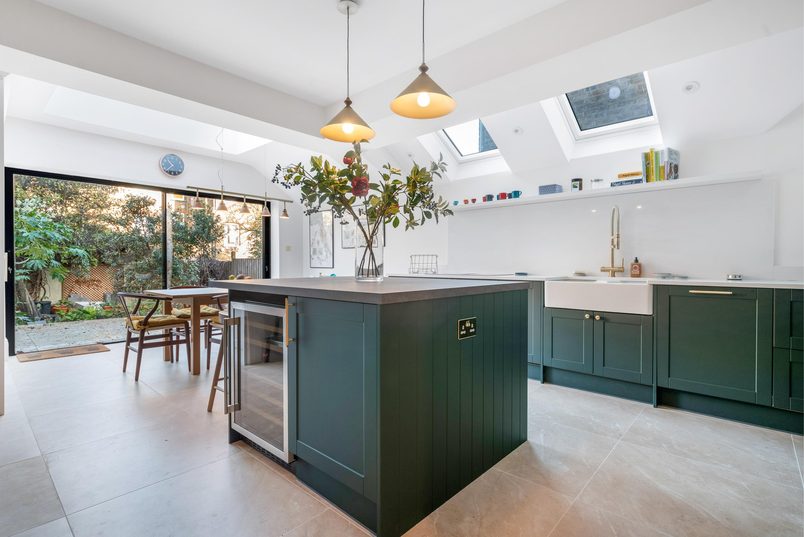
Wraparound extension Wraparound kitchen extension in Haringey, N4 with a dark green island, pendant lights, roof windows and sliding garden doors.

Haringey, N4 · mid-terrace

A kitchen big enough for family and friends.

The separate dining room rarely got used. We made space to eat in the extended kitchen, freeing up the old room for a playroom.

Est. cost
£117,000+
Time taken
16 weeks
Added area
19 sqm
Read the case study: A kitchen big enough for family and friends.
Wraparound extension Navy kitchen island looking towards the living area and garden doors in a wraparound extension in Lewisham, SE13.

Lewisham, SE13 · mid-terrace

Turning a small kitchen into an open-plan family hub.

The homeowners had a young baby and a small kitchen cut off from the rooms around it. This extension gave them a hub to cook, eat, relax & play together.

Est. cost
£117,000+
Time taken
11 weeks
Added area
14 sqm
Read the case study: Turning a small kitchen into an open-plan family hub.
Rear extension Rear extension kitchen-diner in East Finchley, N2, with blue cabinets, a central island, rooflights and sliding garden doors.

East Finchley, N2 · Mid-terrace

An open-plan kitchen-diner to reconnect a family.

Whoever was cooking was often cut off from the rest of the family. We opened up the kitchen to the dining room, bringing everyone together.

Est. cost
£80,000+
Time taken
12 weeks
Added area
12 sqm
Read the case study: An open-plan kitchen-diner to reconnect a family.
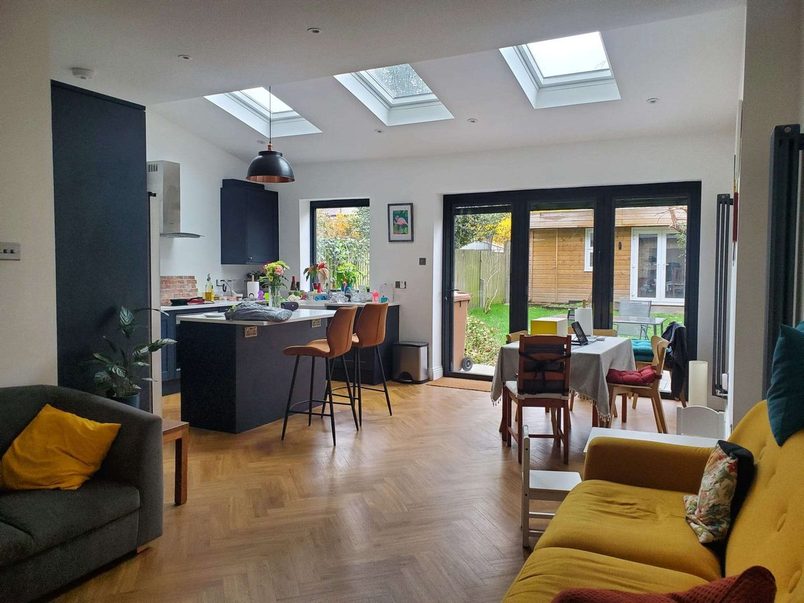
Rear extension Open-plan rear extension kitchen in Lewisham, SE4, with a dark-blue island, a dining table, rooflights and bifold doors.

Lewisham, SE4 · mid-terrace

An open-plan kitchen & living space for a growing family.

The kitchen and dining room were too cramped for family life. We extended the rear and opened them up into one space for cooking, eating and relaxing.

Est. cost
£80,000+
Time taken
13 weeks
Added area
21 sqm
Read the case study: An open-plan kitchen & living space for a growing family.

What is a rooflight?

A rooflight is a window fitted into the roof to bring natural daylight into the room below.
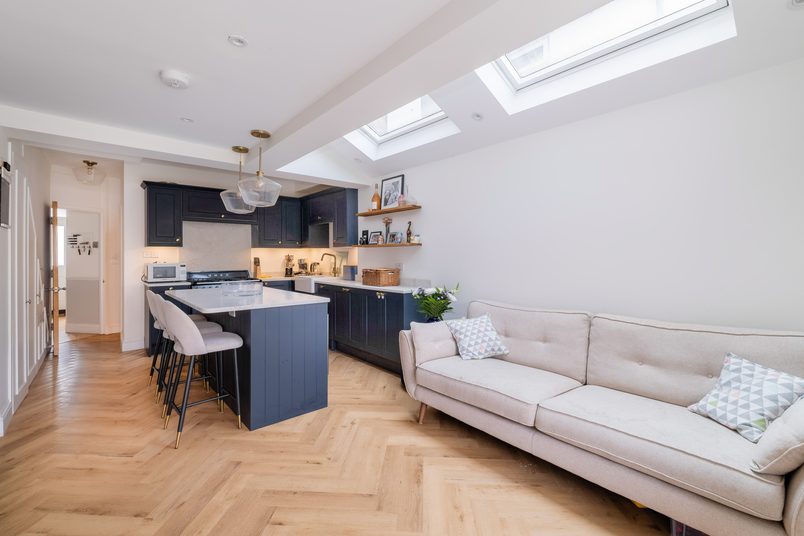
Unlike a conventional wall window, it allows light to enter from above.

Rooflights can be particularly useful in extensions where adjoining buildings limit the number or position of external windows.

What is structural steelwork?

Steel beams and posts are used to support parts of a building where walls or openings are changed. They transfer the weight safely to the remaining structure and foundations.

On this project, steelwork allowed us to remove the original kitchen wall and create the wide opening for the garden doors.

What is wet underfloor heating?

Wet underfloor heating circulates warm water through pipes beneath the floor.

The heat is spread across the floor rather than coming from individual wall-mounted radiators.

It needs to be planned around the floor construction, insulation and the home’s heating system.

On this project, we rebuilt the existing kitchen floor as well as the new extension floor so the heating could run through both areas.

What is a retaining wall?

A retaining wall holds back soil where the ground on one side is higher than the other.

On this project, part of the garden needed to be lowered to make room for the new patio and doors.

We built retaining walls to support the higher sections of garden that remained.