Construct X Group

Greenwich, SE10 · semi-detached

A new entrance & kitchen that kept its Edwardian character.

The homeowners wanted a more welcoming entrance and somewhere to sit and eat beside the kitchen, without losing the original brickwork they loved. We built a side extension for the new entrance and wet room, then removed the old shower room to make space for a dining table.

Space created
New entrance, kitchen diner & wet room
Est. cost (inc. VAT)
£74,000+
Time taken
12 weeks
Added area
8 sqm
Project type
Side extension & ground-floor renovation
Planning route
Full householder planning permission

The transformation

How the home changed

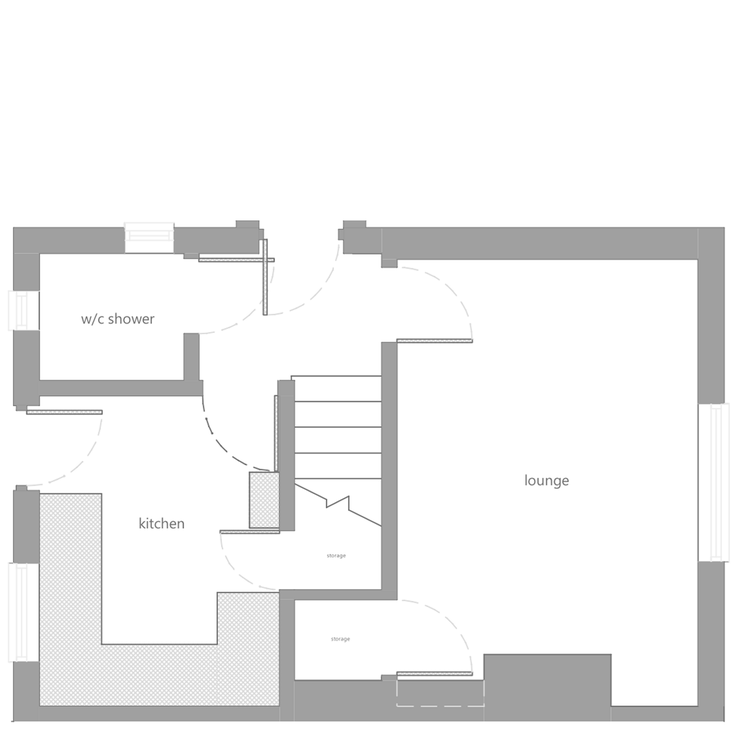
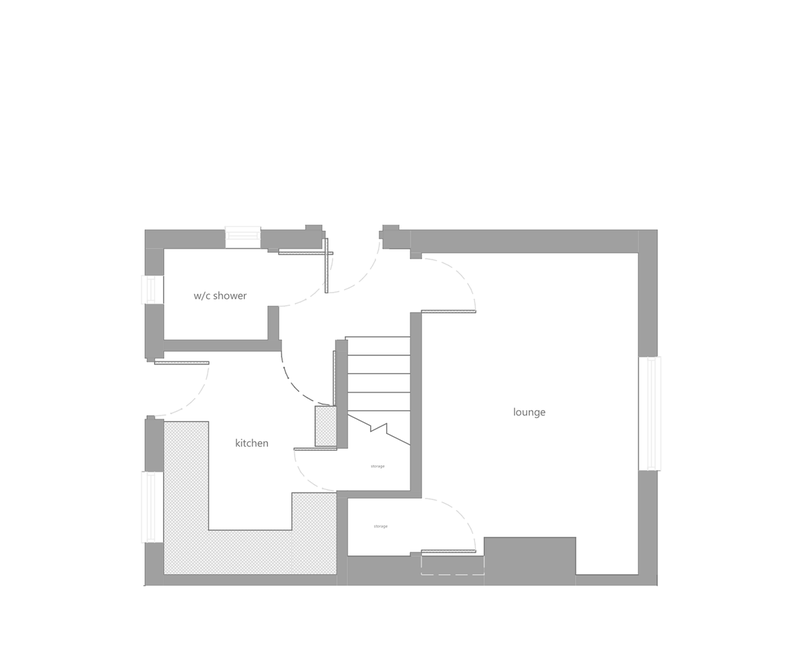
The stairs were directly opposite the front door, with the kitchen, shower room and living room all opening off the same small hallway. There wasn’t much space for coats and shoes, and the kitchen had nowhere comfortable to sit and eat.

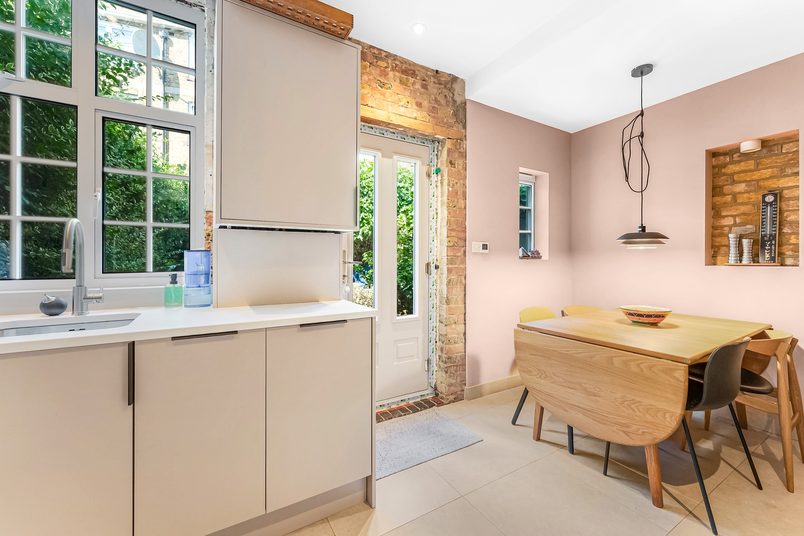
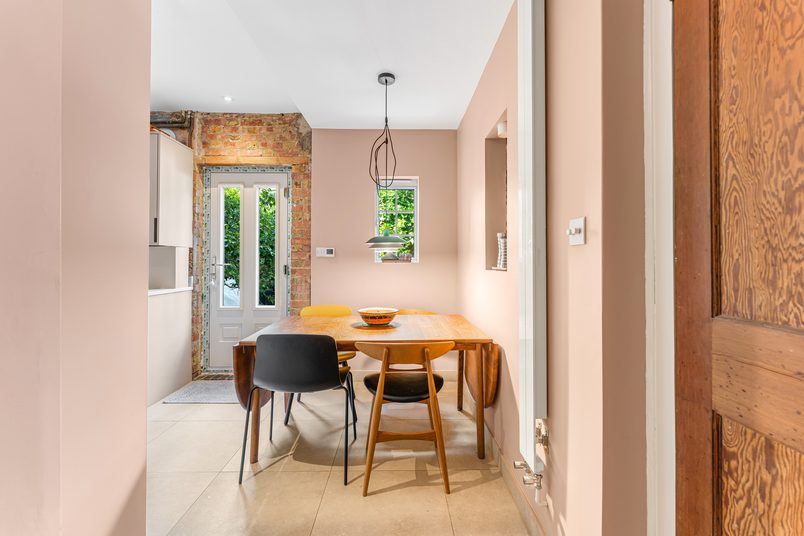
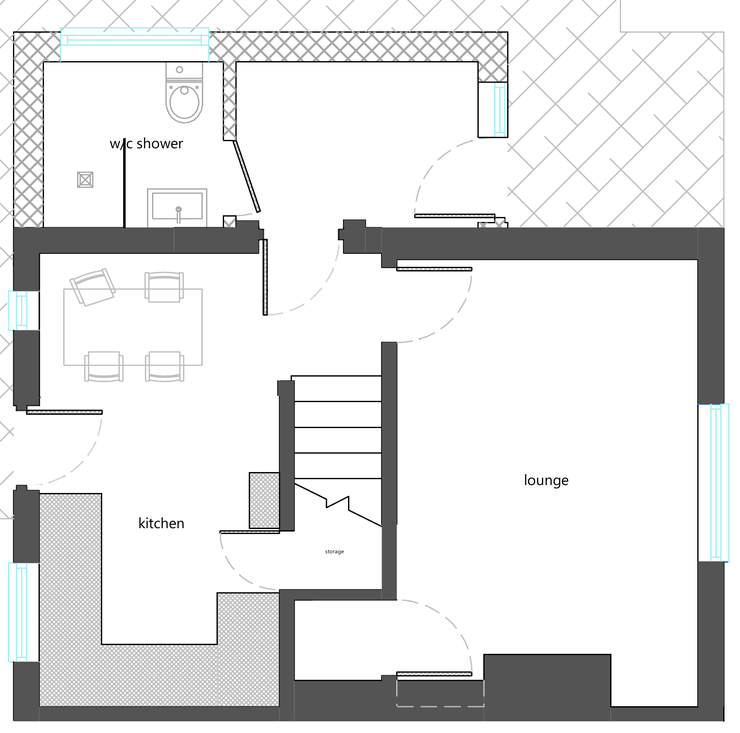
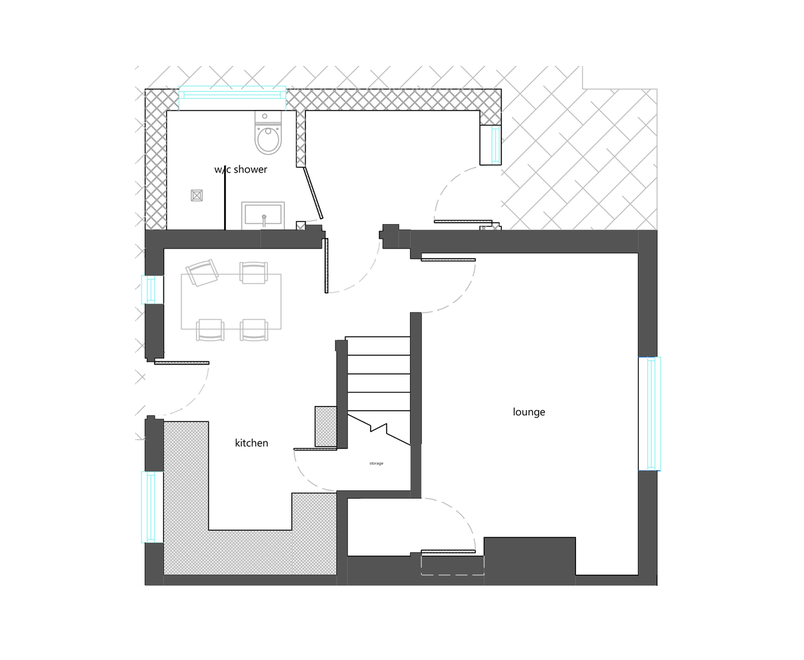
The side extension gave us somewhere new to put the entrance and shower. That allowed the old shower room to be removed, making space for a dining table beside the kitchen.

Before

Tight hall, separate kitchen

Existing ground-floor plan before the build: the stairs facing the original front door, the shower room beside the hall, the kitchen and the living room.
  1. Cramped entrance: The stairs faced the front door, with several rooms opening onto the same small hallway.
  2. Separate kitchen: The kitchen had no comfortable space for a dining table.
  3. Original shower room: The shower room occupied the area that would later become the dining space.

After

Entrance and kitchen diner

As-built ground-floor plan: the side extension with its entrance and wet room, dining space where the shower room was, and the under-stairs cupboard.
  1. New entrance: The extension provides a larger entrance with room for coats and shoes.
  2. Kitchen and dining: The former shower room is now part of the kitchen diner.
  3. New wet room: The shower moved into a new wet room at the rear of the extension.
  4. Under-stairs laundry: The washing machine now sits in the cupboard beneath the stairs.

Design approach

Moving the laundry beneath the stairs

The original plans included a separate utility area in the new extension. But during construction, we discussed whether the homeowners really needed to give up that much space for laundry.

They only needed somewhere for a washing machine, not a tumble dryer. There was already a cupboard beneath the stairs, so we checked whether the water supply and drainage could be connected to it. Once we knew that would work, we agreed to put the machine there instead.

That left more of the extension available for the entrance, with room for coats and shoes. It was a change from the original drawings, but one that made better use of the space the homeowners were paying to add.

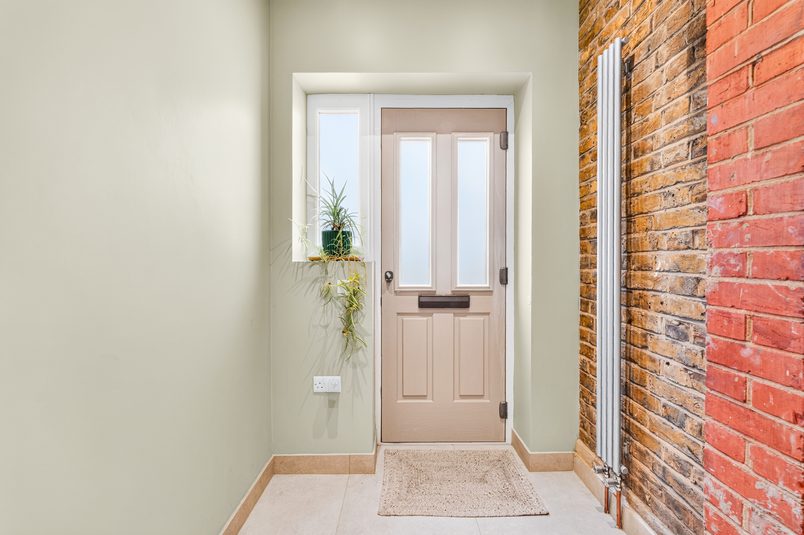
The entrance lobby in the side extension, looking towards the timber front door and its glazed side panel.

Keeping the old brickwork

The homeowners wanted a new kitchen, but they liked the exposed brickwork in the original house and didn’t want it covered up.

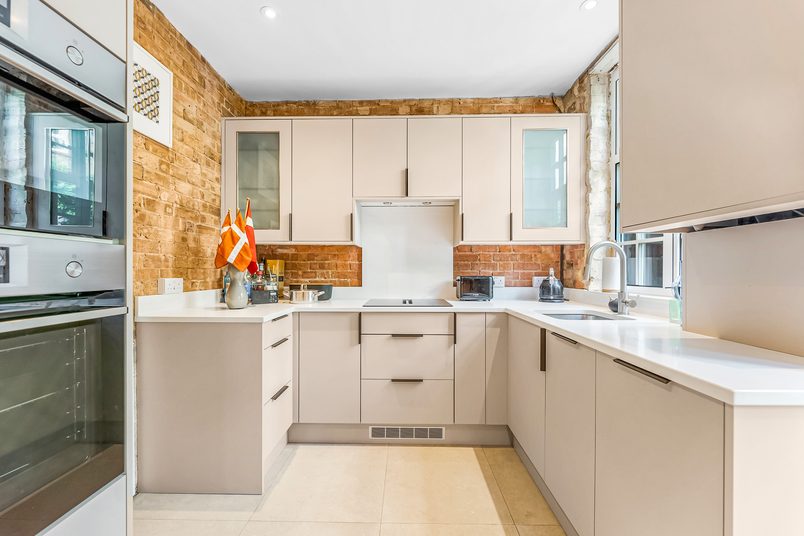
Most of the brickwork was already visible and in good condition, so we left it as it was. The different colours and worn edges are part of what makes it interesting, especially beside the new kitchen units and tiled floor.

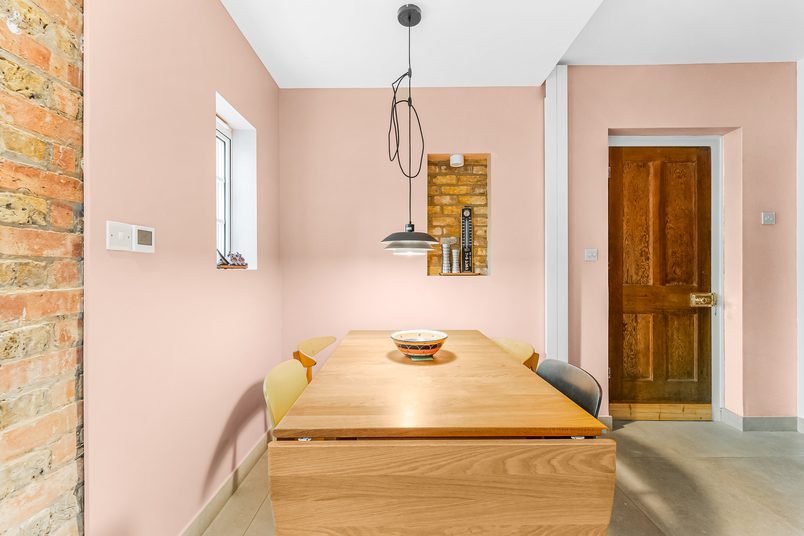
One of the old external window openings was no longer needed once the extension was built. Rather than filling the whole opening, we turned it into a shallow display niche beside the dining table. We also kept the original sill tiles on the wet-room side of the wall.

Oak dining table under a pendant light, with a shallow brick display niche in the wall and an original panelled door.

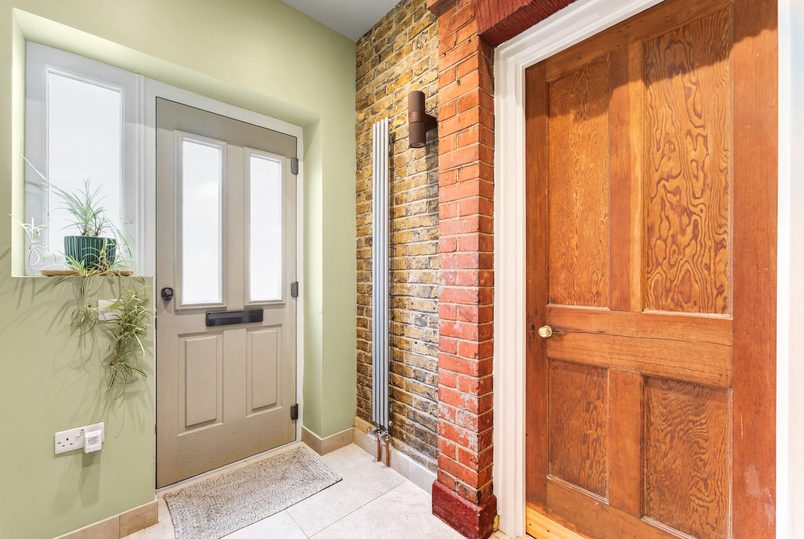
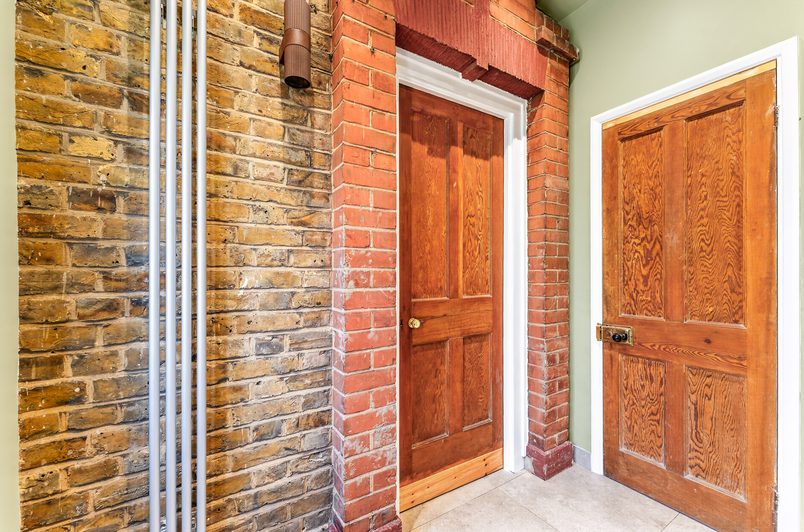
The red-brick doorway surround in the entrance was retained too. These weren’t features we recreated to make the renovation look older. They were already part of the house, and the homeowners wanted to keep them.

The entrance lobby, with the original brick wall, a red-brick surround around the original panelled door and a column radiator.

Matching the extension to the house

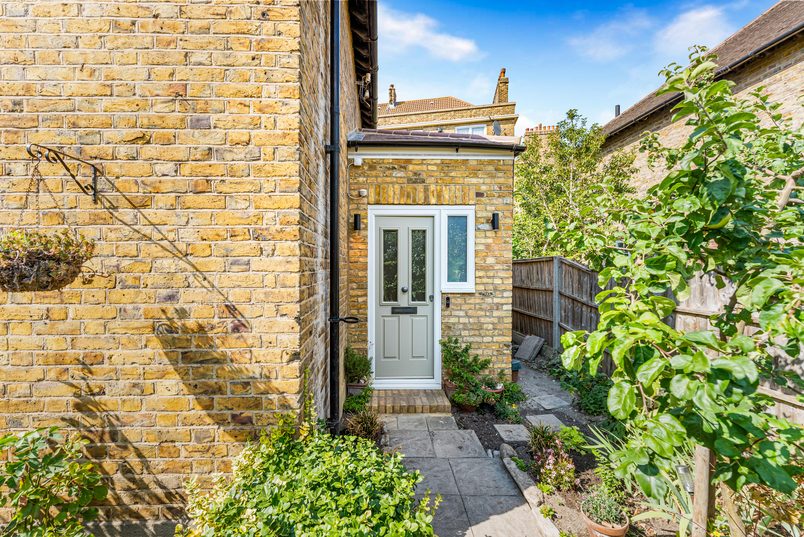
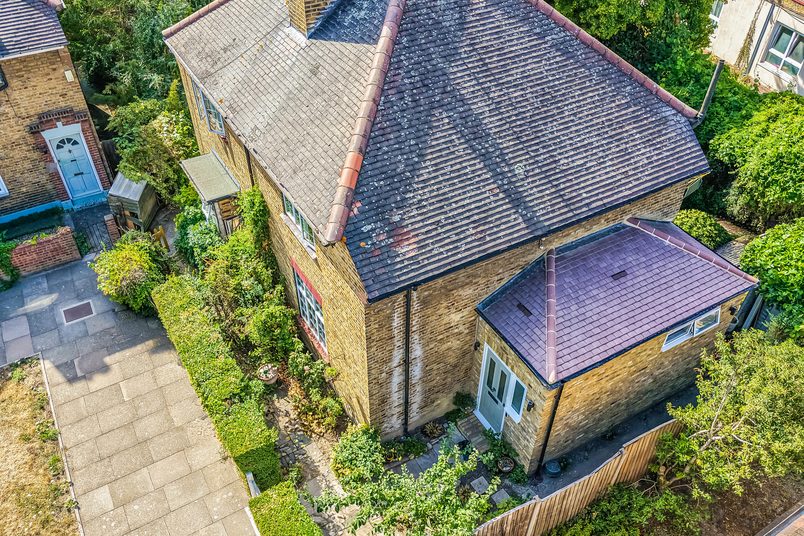
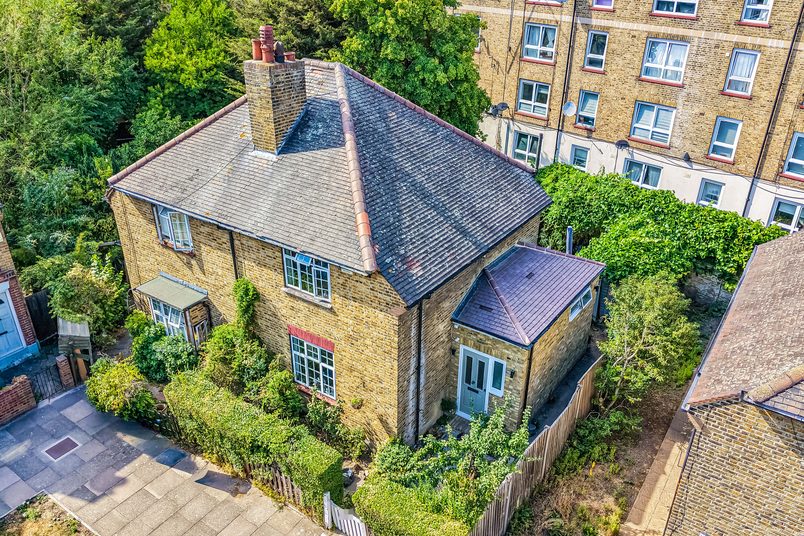
The new extension has a pitched tiled roof, following the shape of the original roof on a smaller scale. We chose tiles that were close to the existing ones, knowing the older roof had already weathered over many years.

Aerial view over the side extension’s tiled roof, beside the original house and the paved footpath.

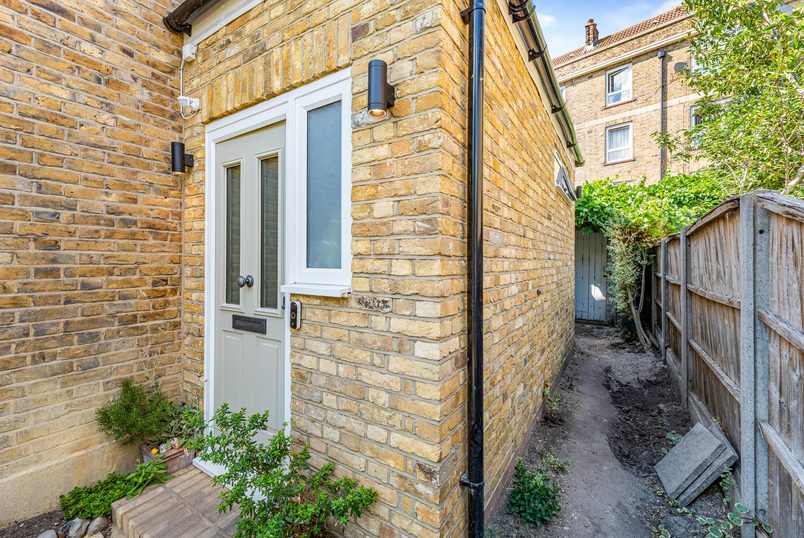
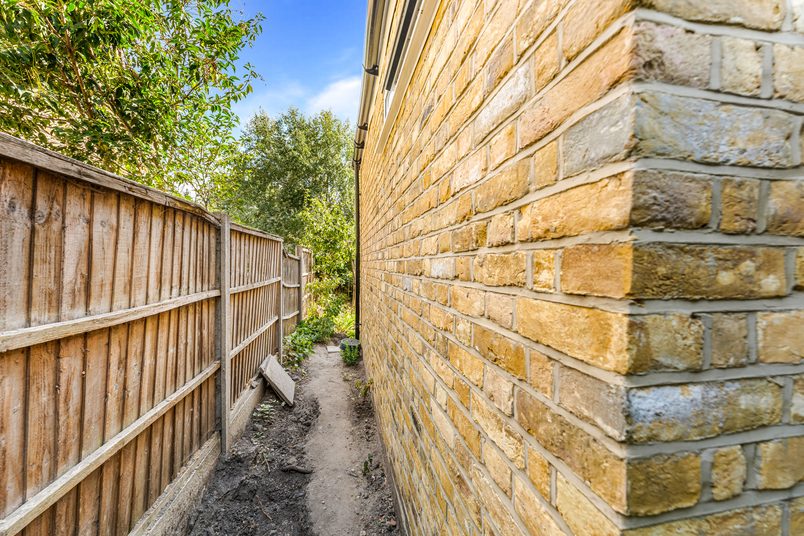
We took a similar approach with the brickwork. We found several new bricks that were close to the originals and showed the homeowners the options before they made their choice. The aim wasn’t to make new bricks look a hundred years old, but to find something that would sit comfortably beside them.

The new timber entrance door has a glazed panel beside it to bring daylight into the hallway. At the other end of the extension, a long window sits high on the wet-room wall, allowing light and ventilation without giving up privacy.

The new entrance door and its glazed side panel, seen from the lobby beside the exposed brick and the red-brick surround.

The homeowners had received very different quotes for the windows and doors, so they asked us to help find a suitable supplier. We introduced them to a specialist offering a more competitive price, and they appointed and paid that company directly. We coordinated the surrounding building work, but the glazing supply and installation were under a separate contract.

The build

Rebuilding the existing floors

This wasn’t a case of building an extension and leaving the rest of the ground floor untouched. The homeowners also wanted to improve the floors and heating in the existing kitchen and entrance corridor.

We dug out the old floors and rebuilt them with damp protection, concrete, 100mm insulation and wet underfloor heating beneath the new tiled finish. The heating continues through the kitchen diner, original corridor and entire new extension, including the wet room.

The extension foundations had to be dug 200–300mm deeper than first planned. That was manageable and didn’t become a major complication.

There was also a structural change from the earlier drawings. The original proposal included widening an existing doorway, but the homeowners decided to keep the opening at its original width. That meant the steelwork associated with the wider opening, including two proposed supporting posts, was no longer needed. Other structural supports were still installed where required.

Getting materials across the green

The biggest practical challenge was getting materials to and from the house.

The property is set back from the road, with a pedestrian route across a green rather than vehicle access to the front door. Deliveries had to be unloaded at the road and carried the rest of the way by hand.

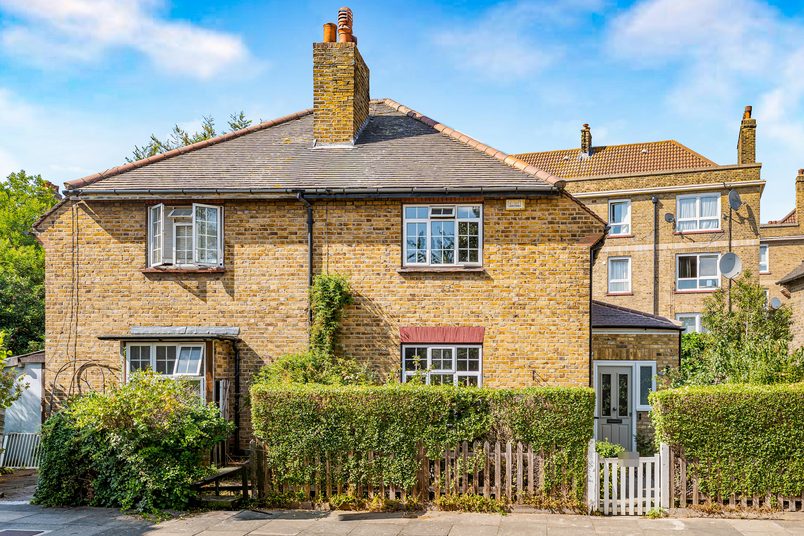
The front of the house, with the single-storey side extension under its own pitched tiled roof beside the original house.

The same route was used for waste. Soil from the excavation and rubble from the demolition had to be taken back across the green to the skip, which was positioned beside the main road.

It meant considerably more carrying and organising than on a site where deliveries can be made outside the house. The building work itself was generally straightforward, but moving materials and waste remained a demanding part of the job throughout the 12 weeks.

Concealing the kitchen wiring

The exposed brickwork created an interesting problem when we came to the kitchen sockets.

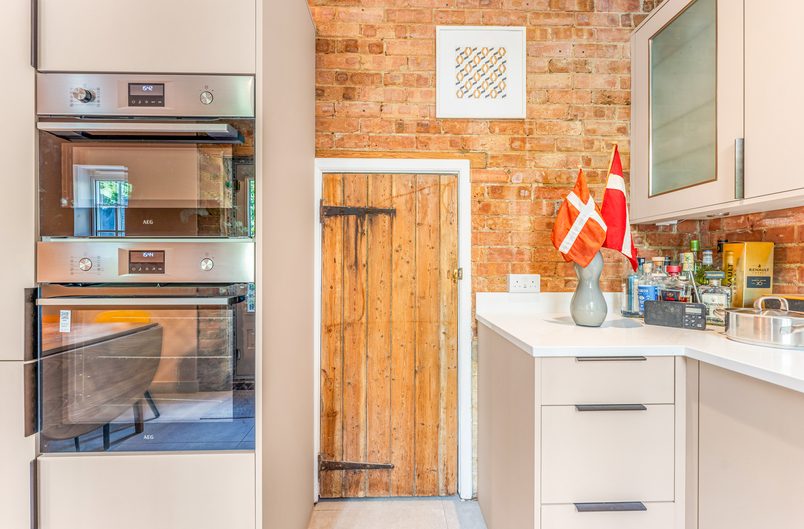
Normally, electrical cables can be hidden behind plaster. But the homeowners wanted to keep the brick wall visible above their worktops, so we needed another way to run the wiring without leaving cables or plastic conduit on show.

We agreed on the height of the worktop upstand, the short strip that runs along the back of the worktop, and arranged the cabling so it could be concealed behind it.

That meant the homeowners could have sockets where they needed them while keeping the brickwork above the kitchen units exposed.

A double socket on the worktop upstand below exposed brickwork, beside an old ledged plank door with strap hinges.

Finishing the kitchen and wet room

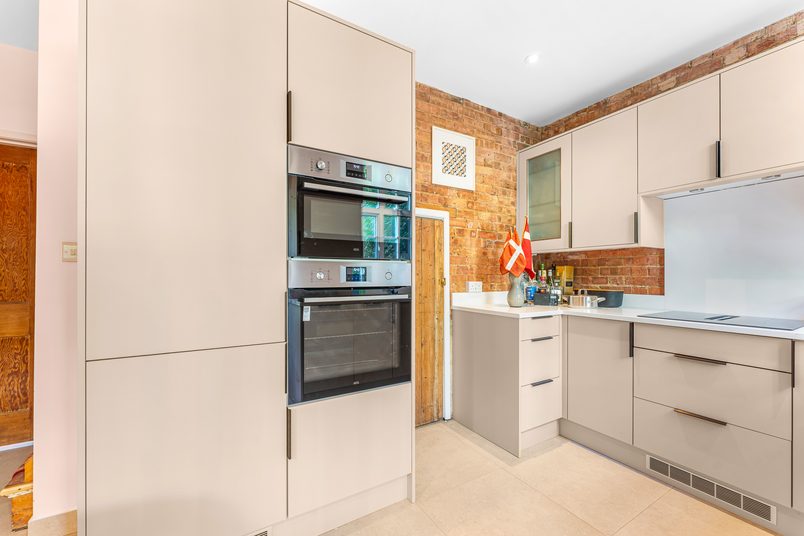
The homeowners supplied their new kitchen, which we installed while keeping the existing boiler in its original position. We also completed the associated plumbing and electrical work.

Side extension and renovation in Greenwich, SE10: U-shaped kitchen with taupe units, white worktops and exposed brick walls.

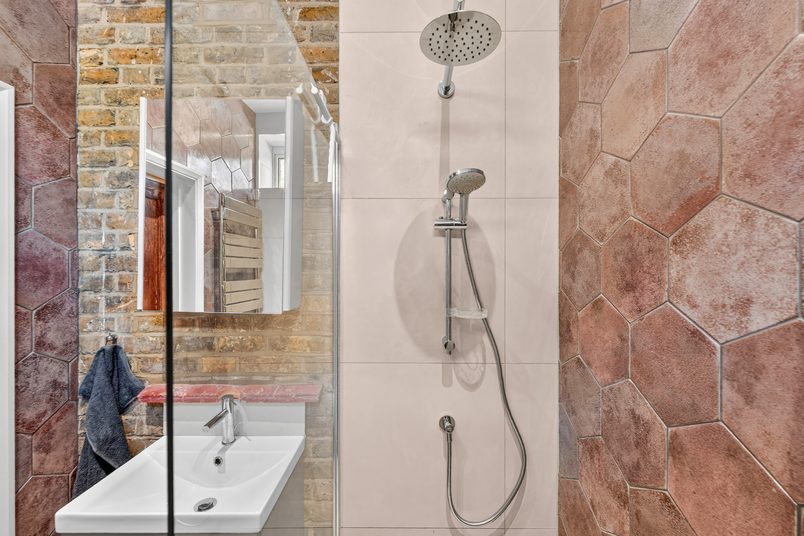
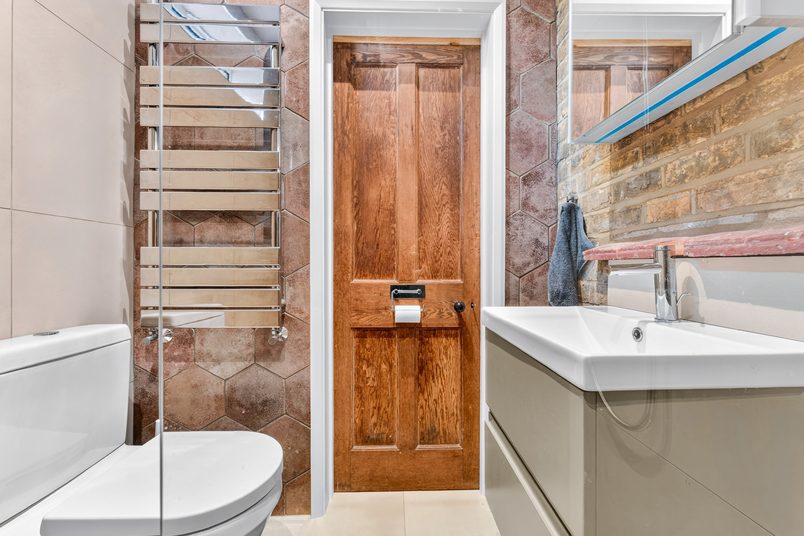
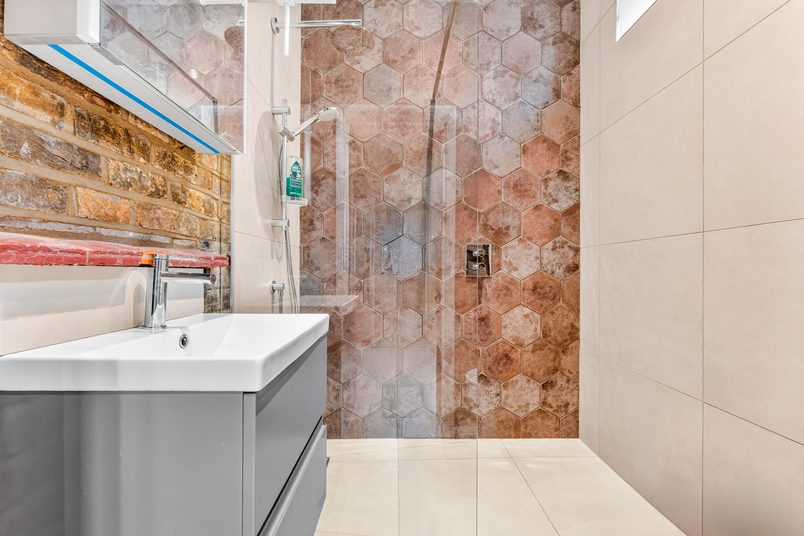
At the rear of the extension, we waterproofed the new wet room before fitting the homeowners’ chosen tiles and sanitaryware. A high-level window provides daylight and ventilation, while the retained brickwork and original sill tiles keep a connection to the older part of the house.

The shower beside the exposed brick, with the original red sill tiles kept below the mirror.

We finished by completing the flooring, painting and decorating throughout the affected areas. The work covered the new extension and much of the existing ground floor, rather than leaving the homeowners with an unfinished extension to fit out themselves.

Living in the house during the work

The homeowners stayed in the property throughout the 12-week build, even though the kitchen had been removed and much of the ground floor was being rebuilt.

That was manageable for their circumstances. They both worked long days away from home, and eating out or getting a takeaway in the evenings was a workable temporary arrangement.

It would be a different experience for a family with young children, or anyone who needs to prepare meals at home regularly. If you’re planning a similar renovation, it’s worth deciding how you’ll manage without a kitchen before the work starts.

Planning & approvals

What needed approval

Planning permission

Approved

Greenwich Council granted householder planning permission for the single-storey side extension and associated external alterations.

The work followed the approved planning route rather than relying on permitted development rights.

Party Wall

No formal agreement required

The extension was built within the homeowners’ property, with sufficient distance from the neighbouring boundary.

A formal Party Wall process wasn’t required for this project.

Building Control

Completion certificate obtained

The homeowners appointed a private Building Control inspector.

We coordinated the inspections during construction and obtained the completion certificate once the works were finished.

What is planning permission?

Planning permission is approval from the local council for certain changes to a home, such as an extension. The council looks at the proposed plans before deciding whether the work can go ahead.

What is party wall consent?

Some building work near or involving a neighbouring property falls under the Party Wall process. Before that work starts, the affected neighbours need to be formally notified and given the opportunity to agree or appoint a surveyor.

Read our party wall guide →

What does building control do?

Building Control checks that the work meets building regulations as the project is built. This is separate from planning permission, which deals with whether the proposed development is allowed.

Costs today

What this project costs

£74,000+

Estimated starting price today · Includes VAT

Our current side-extension starting price covers the standard core build. You can see what that includes, from the foundations through to the roof and basic services, in the breakdown below.

This home involved considerably more than building the extension. Much of the existing ground floor was also renovated, with the old shower room removed, the floors rebuilt and a new kitchen fitted. The final cost of a comparable project would depend on the wider renovation work and the finishes chosen.

What this home added

The work went beyond the new extension. We removed the old shower room to make space for dining, rebuilt the existing kitchen and corridor floors with insulation and wet underfloor heating, and installed the homeowners’ new kitchen.

We also fitted and waterproofed the new wet room, completed the plumbing and electrical alterations, and decorated the affected rooms. The homeowners supplied their kitchen, tiles and sanitaryware, while the windows and doors were supplied and fitted by a specialist they appointed separately.

What’s included?

Side extension

Typically £74,000+ including VAT

This starting price covers a straightforward single-storey extension built into available space beside your house.

It follows our standard side-return construction specification, but includes the additional external wall and foundations needed for a standalone extension.

What’s included

What isn’t included?

Kitchen units, appliances, kitchen fitting, finished flooring and decorating are separate unless included in your quotation.

Specialist glazing, underfloor heating and work to renovate or rebuild existing rooms are additional.

Architectural drawings, structural engineering, planning, Building Control and Party Wall fees aren’t automatically included in the headline construction price.

What can change the price?

Access

No rear access or a narrow side passage means materials and waste move by hand.

Ground

Clay soil, nearby trees or poor ground can need deeper foundations.

Drains

Building over or near a public sewer may need diverting or an agreement.

Opening up

Removing load-bearing walls needs larger steels and more structural work.

The existing house

Old wiring, damp or problems found once walls are opened.

Party walls

Surveyor fees and any work needed to protect next door.

Key takeaways

Key takeaways

Check where the washing machine could go

A separate utility room isn’t always necessary. Before using valuable floor space for one, check whether an existing cupboard could accommodate the appliances and whether the plumbing and drainage can reach it.

Think about the rooms you’re not extending

An extension can be a good opportunity to improve the older rooms beside it. If you’re already taking up the floors, it’s worth considering insulation and heating improvements before everything is finished again.

Consider how builders will reach your property

If materials can’t be delivered close to your front door, moving them can require considerably more labour. Ask about delivery access, where the skip will go and how waste will be removed before the project begins.

Plan wiring around the features you want to keep

If you want to leave brickwork exposed, think about sockets and cable routes early. It’s much easier to find a discreet solution before the kitchen and worktops are fitted than to change it afterwards.

Plan for the time without a kitchen

Staying at home during a major ground-floor renovation may be possible, but you’ll need somewhere to prepare food or another arrangement for meals. What worked for the homeowners in Greenwich wouldn’t necessarily suit a family with young children.

Henrik’s full Trustpilot review

We recently used Construct X for a major project at our home, including the construction of an extension and a complete renovation of most of the ground floor. The work involved significant structural changes, including excavating the existing floor to install insulation and underfloor heating throughout, and we have been extremely pleased with both the process and the finished result.

The quality of workmanship has been excellent. The extension is spacious, well-constructed and blends beautifully with the existing property, while the ground floor renovation has completely transformed the way we use our home. Great attention was paid to detail, and the standard of finish exceeded our expectations.

A particular mention should go to Eddie, Ben and the wider team. They were always friendly, professional and courteous, making what could have been a very disruptive project far easier to manage. Communication was clear throughout, and they were consistently willing to listen, offer advice and adapt to changes in the plans. Whether alterations were needed because of unforeseen circumstances or simply to improve the overall design, they approached every challenge positively and constructively.

Their flexibility, problem-solving approach and commitment to achieving the best outcome were evident from start to finish. It was clear they took genuine pride in their work and cared about delivering a result that we would be happy with for years to come.

We would have no hesitation in recommending them to anyone considering an extension, renovation or major building project.

They delivered a high-quality result, were a pleasure to work with, and made a complex project as smooth and stress-free as possible.

Thoroughly recommended.

Henrik Brogger Trustpilot review · · 19 July 2026

Photos and floor plans

As-built ground-floor plan: the side extension with its entrance and wet room, dining space where the shower room was, and the under-stairs cupboard.Side extension and renovation in Greenwich, SE10: U-shaped kitchen with taupe units, white worktops and exposed brick walls.Kitchen and dining area with exposed original brickwork, a glazed garden door, a drop-leaf table under a pendant light and a brick niche.Oak dining table under a pendant light, with a shallow brick display niche in the wall and an original panelled door.View from the hallway door into the dining area, with a drop-leaf table under a pendant light and the glazed garden door beyond.The kitchen from the corner, with a built-in oven tower, exposed brick and an old ledged plank door.A double socket on the worktop upstand below exposed brickwork, beside an old ledged plank door with strap hinges.The new entrance door and its glazed side panel, seen from the lobby beside the exposed brick and the red-brick surround.The entrance lobby in the side extension, looking towards the timber front door and its glazed side panel.The entrance lobby, with the original brick wall, a red-brick surround around the original panelled door and a column radiator.The shower beside the exposed brick, with the original red sill tiles kept below the mirror.The wet room, with a chrome towel rail, a WC, a vanity basin and a panelled timber door beside the exposed brick.The wet room in the extension, with a walk-in shower, hexagon feature tiles, a vanity basin and the original sill tiles on the exposed brick.The front of the house, with the single-storey side extension under its own pitched tiled roof beside the original house.The side extension from the front garden, built in brick close to the original, with its timber entrance door and glazed side panel.The extension’s entrance door and glazed side panel, with the high-level wet-room window on the side wall under the eaves.The extension’s side wall, in brick close to the original, along the narrow passage beside the garden fence.Aerial view over the side extension’s tiled roof, beside the original house and the paved footpath.Aerial view of the house, with the side extension’s tiled pitched roof beside the main roof and the paved footpath in front.

Ready to talk through your project?

Get a realistic picture of what’s possible for your home, likely costs, timings, planning requirements and what the project would involve.

You’ll speak with Eddie

Managing Director

Delivered this project

Expert advice · No obligation

Keep exploring

See more transformations

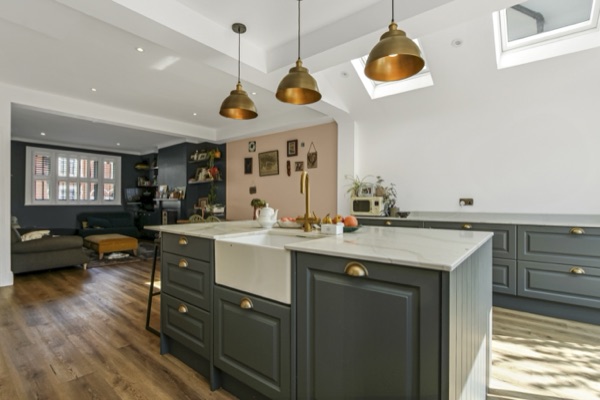
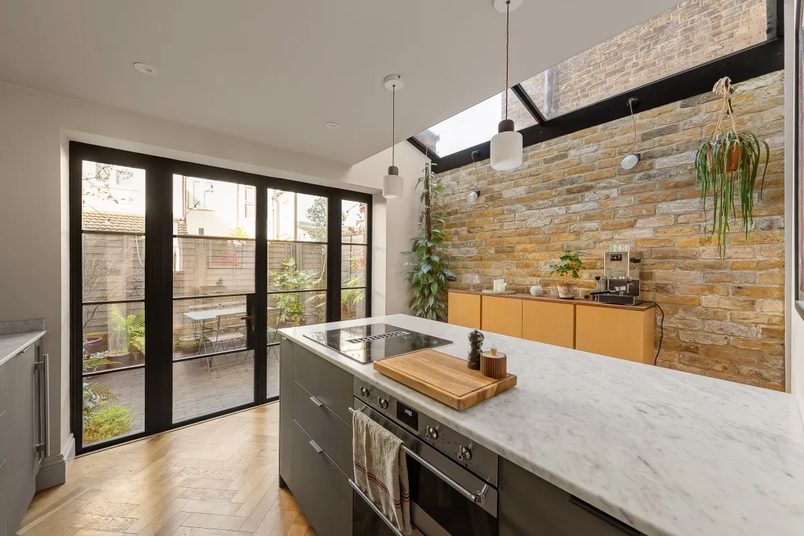
Side-return extension Side-return extension kitchen in Lewisham, SE6, with a grey island, butler sink, brass pendants and roof windows

Lewisham, SE6 · mid-terrace

An open-plan ground floor to reconnect a family.

Whoever was cooking was often cut off from the rest of the family. Opening up the kitchen, dining room and side return brought everyone together.

Est. cost
£74,000+
Time taken
12 weeks
Added area
11 sqm
Read the case study: An open-plan ground floor to reconnect a family.
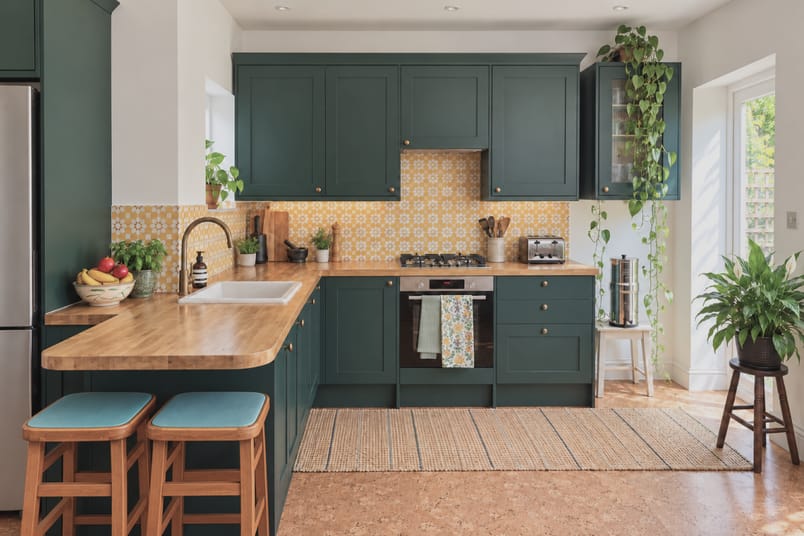
Side-return extension Side-return extension kitchen in Clapton, E5, with dark green units, a wood-topped peninsula with two stools and a yellow splashback.

Clapton, E5 · multi-floor FLAT

Moving a kitchen upstairs to create a family hub.

This family’s flat had limited space to begin with, and they needed their kitchen closer to the main living space and a bigger family bathroom.

Est. cost
£74,000+
TIME TAKEN
12 weeks
ADDED AREA
6 sqm
Read the case study: Moving a kitchen upstairs to create a family hub.
Side-return extension Completed side-return kitchen extension in Greenwich, SE10, with a central island, pitched glass roof and exposed brick wall.

Greenwich, SE10 · mid-terrace

Reworking the ground floor around a wider kitchen.

A side-return extension gave this narrow kitchen enough width for a central island, with a glass roof bringing daylight into the new space.

Est. cost
£74,000+
Time taken
12 weeks
Added area
5 sqm
Read the case study: Reworking the ground floor around a wider kitchen.
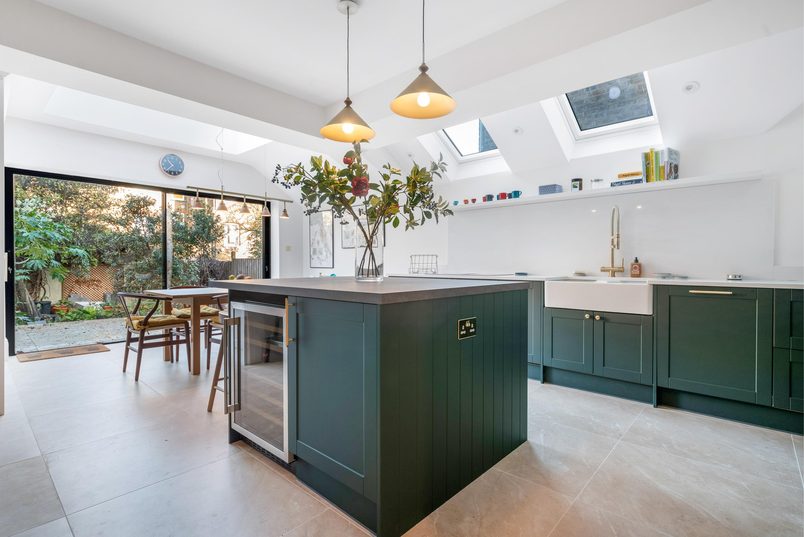
Wraparound extension Wraparound kitchen extension in Haringey, N4 with a dark green island, pendant lights, roof windows and sliding garden doors.

Haringey, N4 · mid-terrace

A kitchen big enough for family and friends.

The separate dining room rarely got used. We made space to eat in the extended kitchen, freeing up the old room for a playroom.
Est. cost
£117,000+
Time taken
16 weeks
Added area
19 sqm
Read the case study: A kitchen big enough for family and friends.
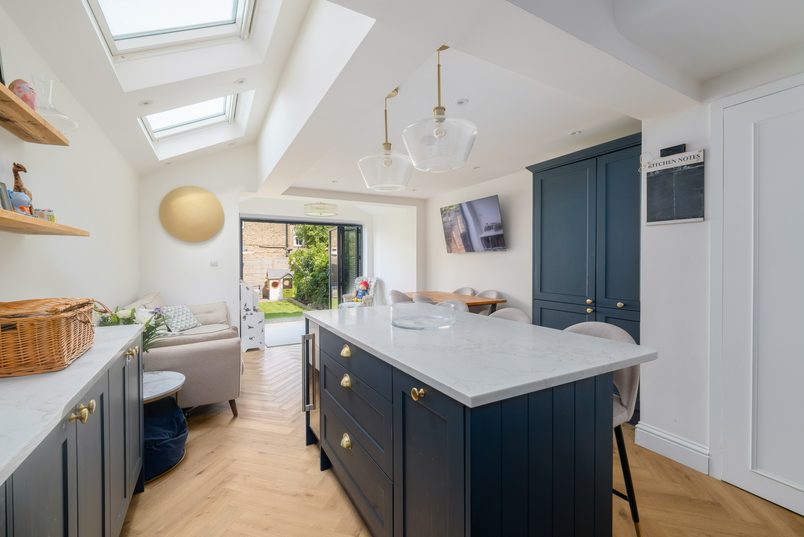
Wraparound extension Navy kitchen island looking towards the living area and garden doors in a wraparound extension in Lewisham, SE13.

Lewisham, SE13 · mid-terrace

Turning a small kitchen into an open-plan family hub.

The homeowners had a young baby and a small kitchen cut off from the rooms around it. This extension gave them a hub to cook, eat, relax & play together.

Est. cost
£117,000+
Time taken
11 weeks
Added area
14 sqm
Read the case study: Turning a small kitchen into an open-plan family hub.
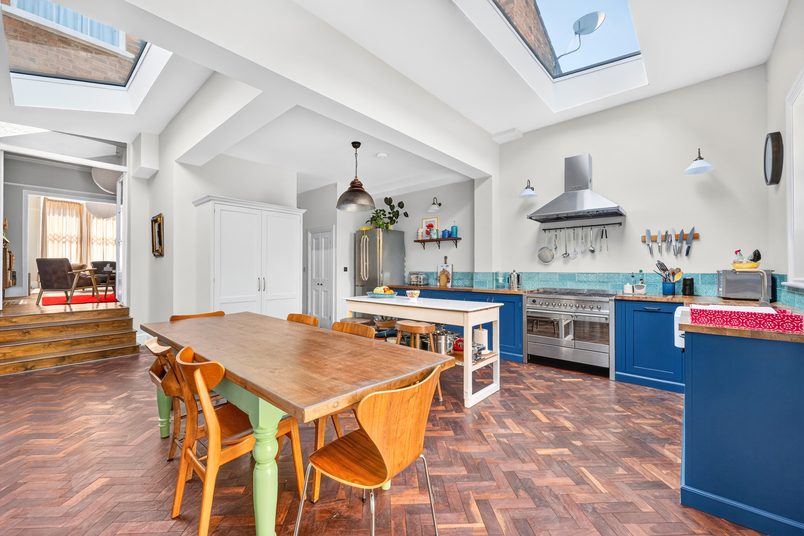
Rear extension Rear extension kitchen-diner in East Finchley, N2, with blue cabinets, a central island, rooflights and sliding garden doors.

East Finchley, N2 · Mid-terrace

An open-plan kitchen-diner to reconnect a family.

Whoever was cooking was often cut off from the rest of the family. We opened up the kitchen to the dining room, bringing everyone together.

Est. cost
£80,000+
Time taken
12 weeks
Added area
12 sqm
Read the case study: An open-plan kitchen-diner to reconnect a family.
Rear extension Open-plan rear extension kitchen in Lewisham, SE4, with a dark-blue island, a dining table, rooflights and bifold doors.

Lewisham, SE4 · mid-terrace

An open-plan kitchen & living space for a growing family.

The kitchen and dining room were too cramped for family life. We extended the rear and opened them up into one space for cooking, eating and relaxing.

Est. cost
£80,000+
Time taken
13 weeks
Added area
21 sqm
Read the case study: An open-plan kitchen & living space for a growing family.

What is wet underfloor heating?

Wet underfloor heating circulates warm water through pipes beneath the floor.

The heat is spread across the floor rather than coming from individual wall-mounted radiators.

It needs to be planned around the floor construction, insulation and the home’s heating system.

Why do some extensions need deeper foundations?

Foundations transfer the weight of the building into the ground.
Their depth depends on several things, including the soil, nearby structures, trees and groundwater conditions.
What is structural steelwork?

Steel beams and posts are used to support parts of a building where walls or openings are changed. They transfer the weight safely to the remaining structure and foundations. On this project, keeping an existing doorway at its original width meant some of the proposed steelwork was no longer required.

What is a worktop upstand?

An upstand is a short strip of material that runs along the back of a kitchen worktop where it meets the wall. It helps protect the wall from splashes and can also conceal small details. On this project, we used it to hide the electrical cables while keeping the brickwork above exposed.