
Construct X Group

Peckham, SE15 · mid-terrace

Bringing cooking, dining and play into one family kitchen.

The homeowner wanted a kitchen where her two young children could paint and play while she cooked, but the narrow layout left little room for everything. We extended into the side return, creating space for a central island, family dining and a dedicated children’s area.

Space created
Family kitchen, dining and play area
Est. cost (inc. VAT)
£74,000+
Time taken
15 weeks
Added area
12 sqm
Project type
Side-return extension & kitchen renovation
Planning route
Full householder planning permission

The transformation

How the home changed

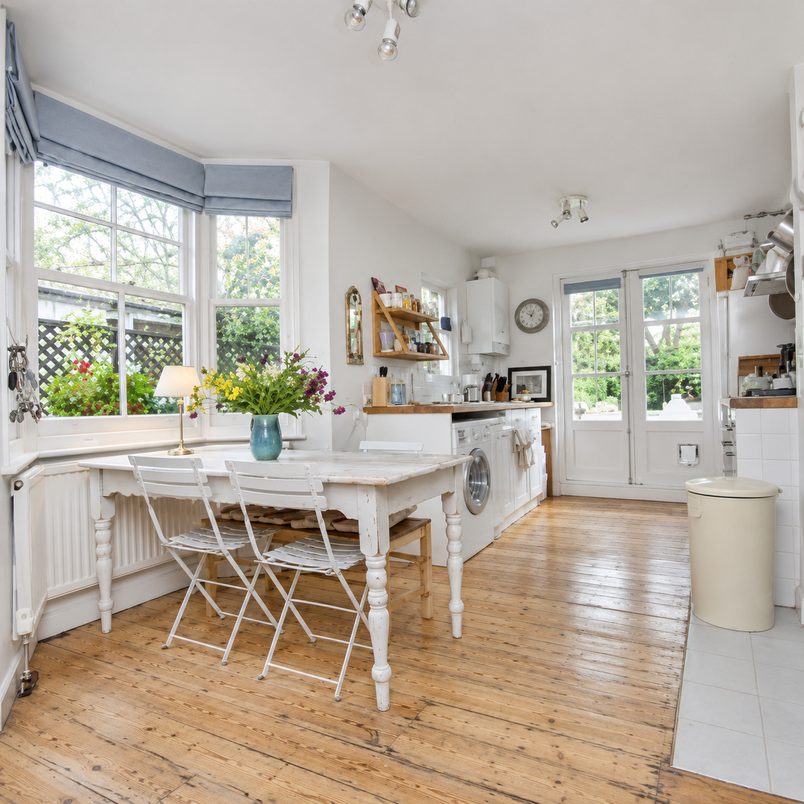
The kitchen was already a bright room, with a dining table beside the projecting side bay and French doors opening onto the garden. But there wasn’t much room beyond the existing kitchen cupboards and table, particularly when the children wanted somewhere to play.

We extended into the side return, adding 12 sqm and giving the kitchen a wider, straighter shape. There was now enough room for a central island between two runs of cupboards, with the dining and children’s areas towards the garden.

We also formed a new doorway into the adjoining dining/living room. Previously, the homeowner had to go through the hallway to move between the rooms. The new opening gave her a direct route, while the original hallway entrance stayed in place.

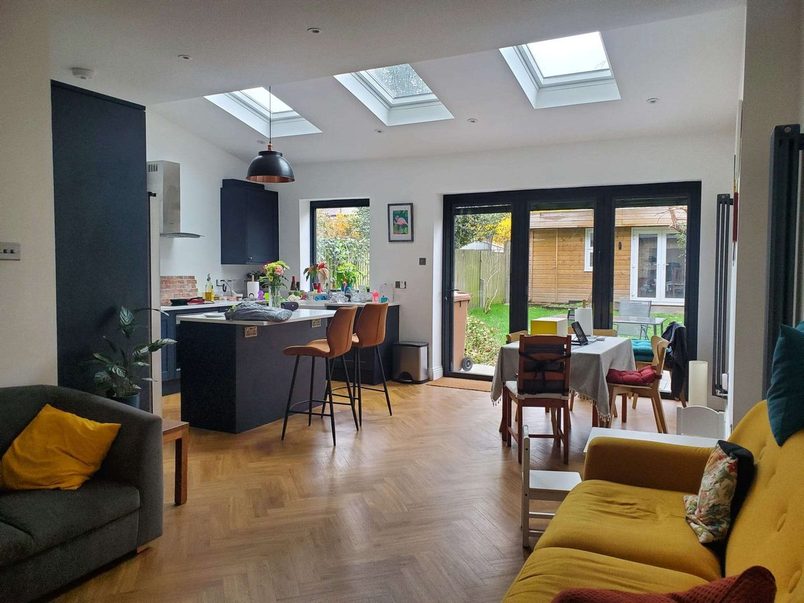
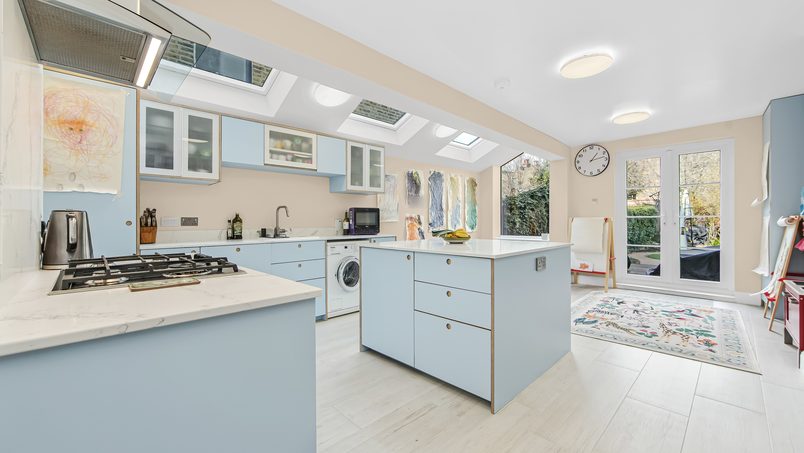
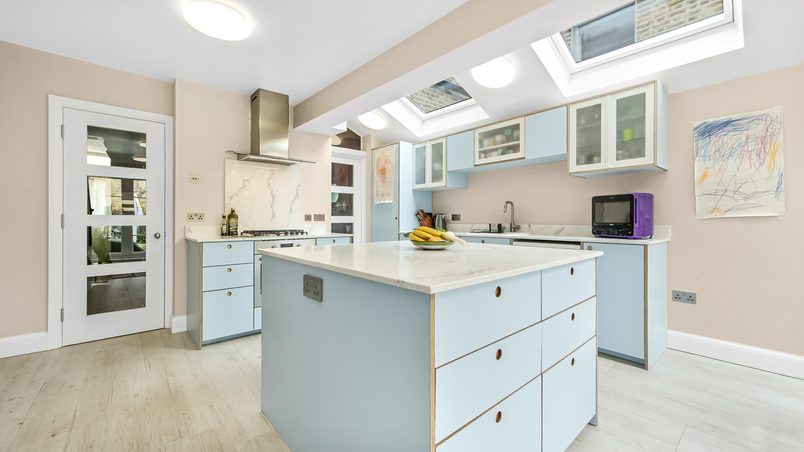
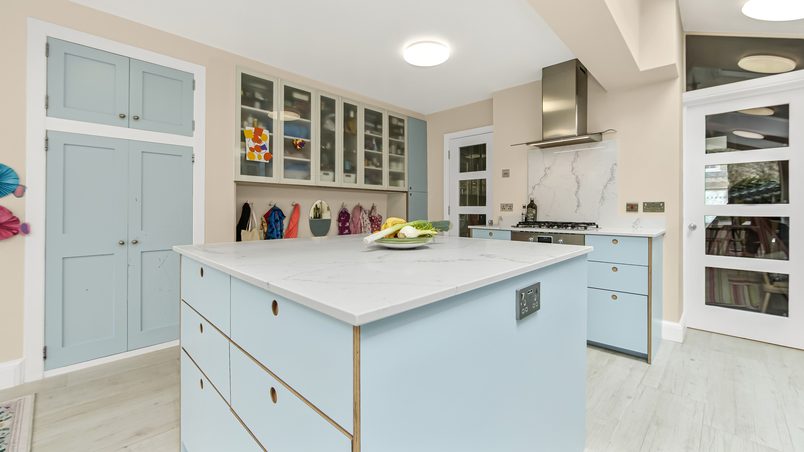
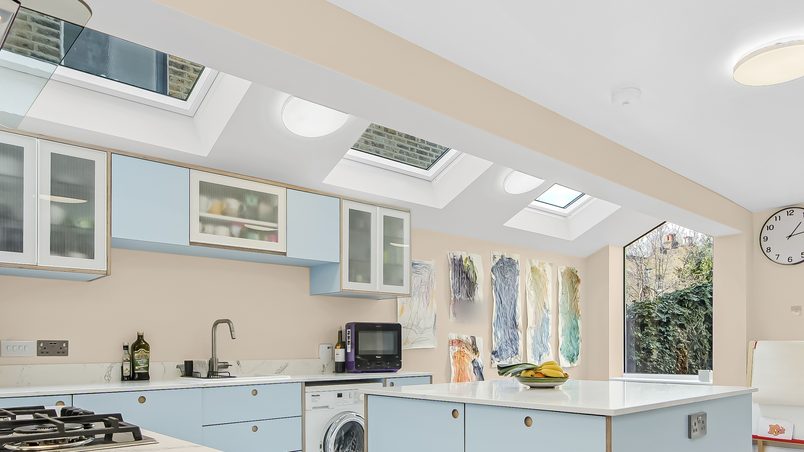
Side-return extension kitchen in Peckham, SE15, with pale-blue cabinets, a central island and three rooflights.
The original kitchen, showing the projecting side bay, dining table, timber floorboards and garden doors before the extension.

Before

Narrow kitchen and bay

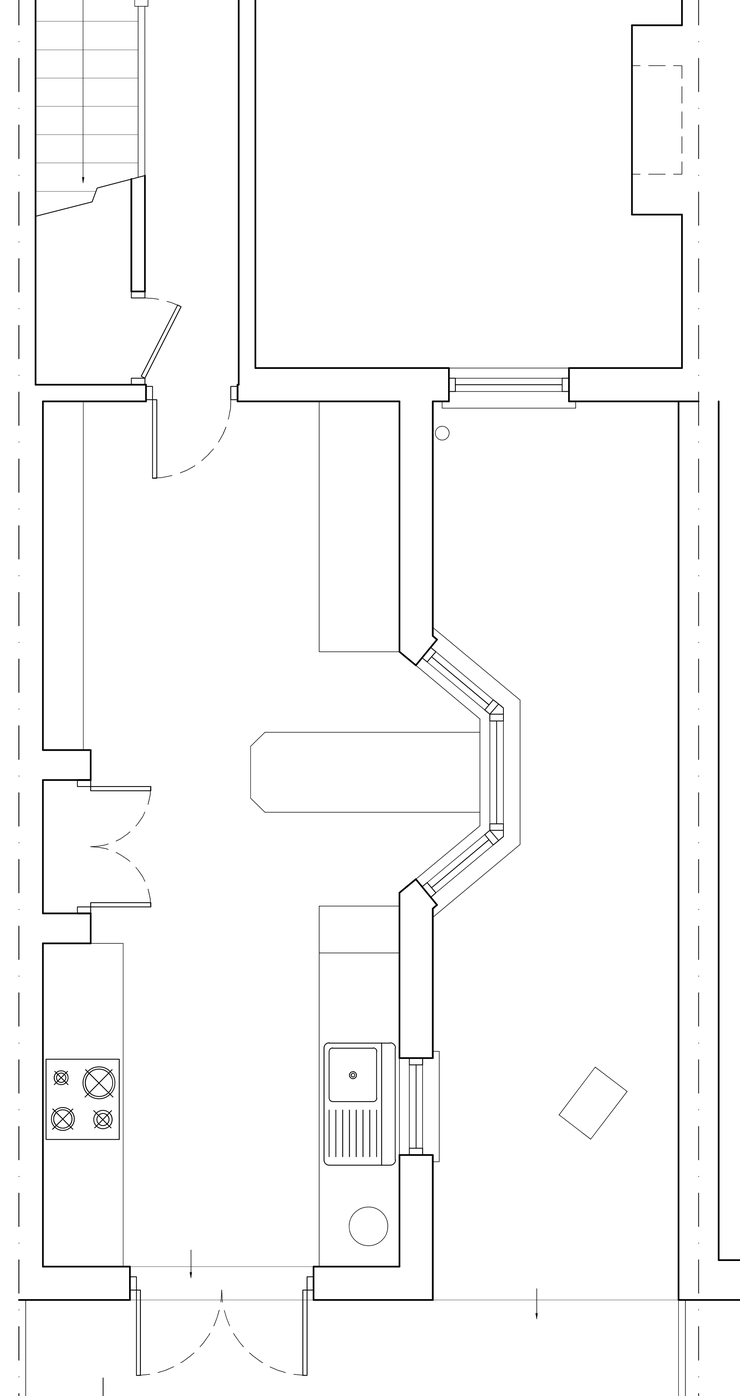
Existing ground-floor plan: the original kitchen with its projecting side bay, reached through the hallway, beside the narrow side return.
  1. Projecting side bay: The bay interrupted the side of the kitchen, limiting where cupboards and furniture could go.
  2. Original kitchen: The narrow room accommodated cooking and dining, with little spare floor space for other activities.
  3. Hallway entrance: The adjoining dining/living room was reached through the hallway rather than directly from the kitchen.

After

Wider kitchen, better access

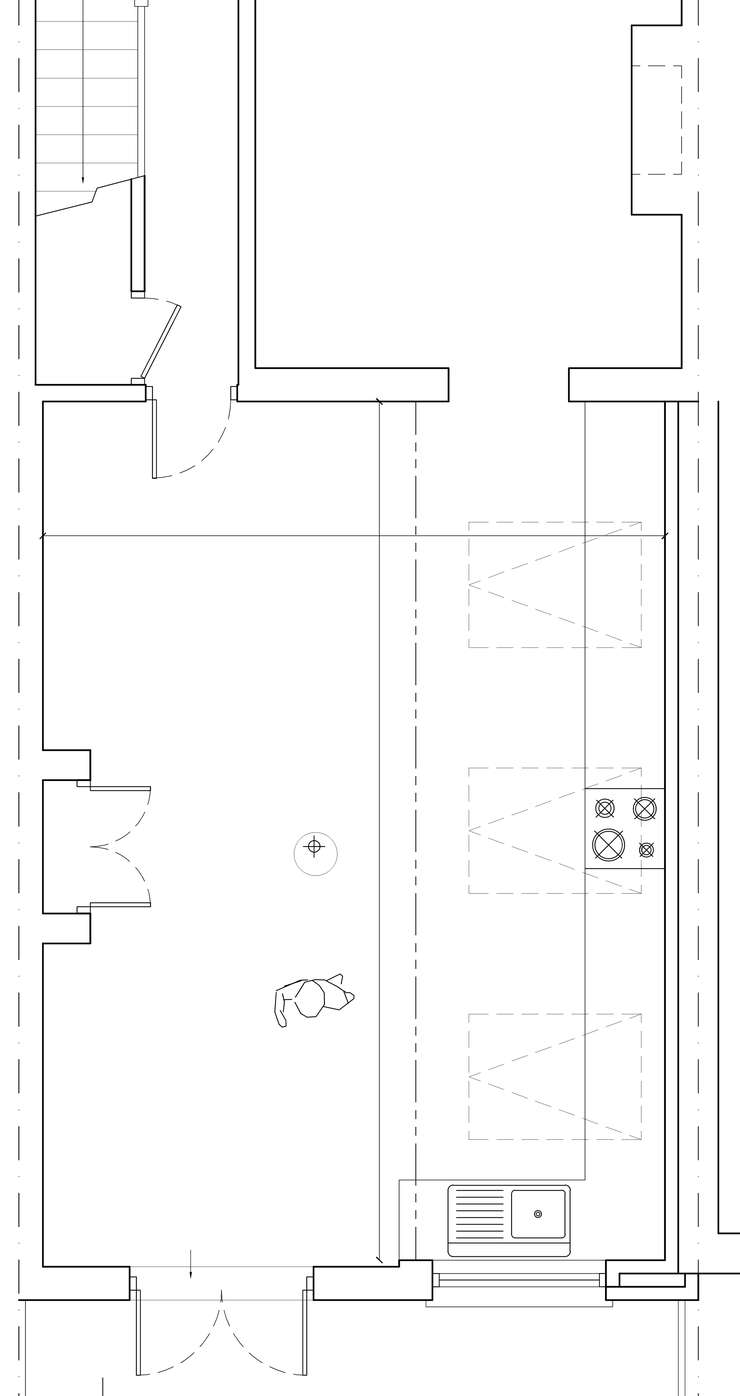
Proposed ground-floor plan: the side-return extension making the kitchen wider, with three rooflights and a new doorway into the adjoining dining and living room.
  1. Side-return extension: The former side passage was enclosed, adding 12 sqm to the kitchen.
  2. Central kitchen island: The wider room now accommodates an island between the two kitchen runs.
  3. New connecting doorway: A new opening leads directly into the adjoining dining/living room.
  4. Family dining and play: The garden end of the kitchen provides space for dining and the children’s activities.

Design approach

Planning around family life

Making room for an island

The original kitchen had a projecting bay along one side, which interrupted the wall and restricted where the kitchen units could go. Extending into the side return gave the room a straighter shape and enough width to introduce an island without crowding the rest of the kitchen.

The homeowner chose pale-blue cabinetry, with worktops and cupboards running along both sides of the room. We fitted the kitchen units, with the island positioned between them to provide more storage and somewhere to prepare food.

The worktops were supplied and fitted by a separate specialist.

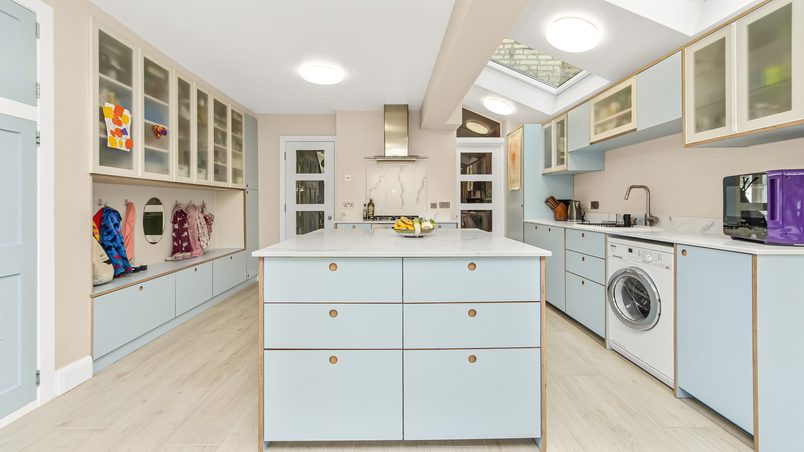
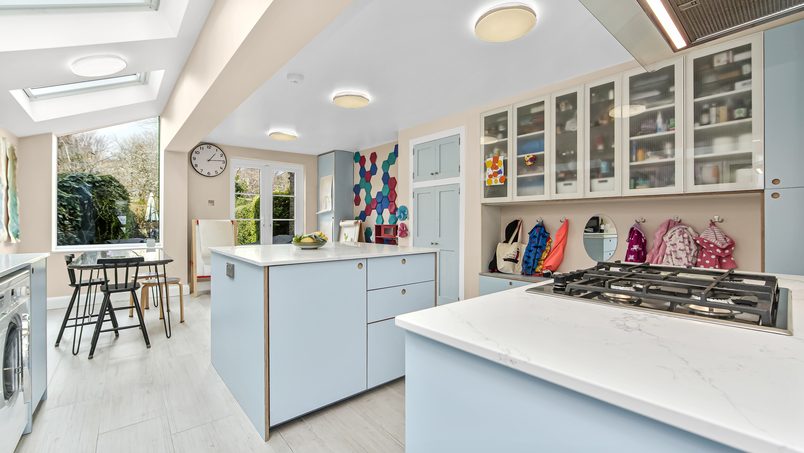
The central island between the two kitchen runs, with glazed wall cupboards and the children’s coat storage on the left.

Giving the children their own space

The homeowner also wanted somewhere for her children’s everyday belongings and activities.

Along one wall, we fitted cupboards with hooks for coats and bags, along with a child-height seating area. It gives the family somewhere to keep the things they use every day without leaving everything on the kitchen worktops.

Fitted kitchen cupboards with hooks and low storage for children’s coats and belongings.

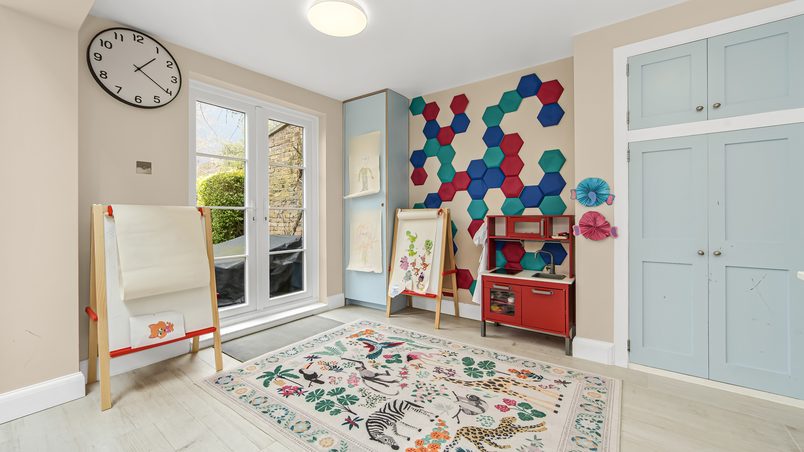
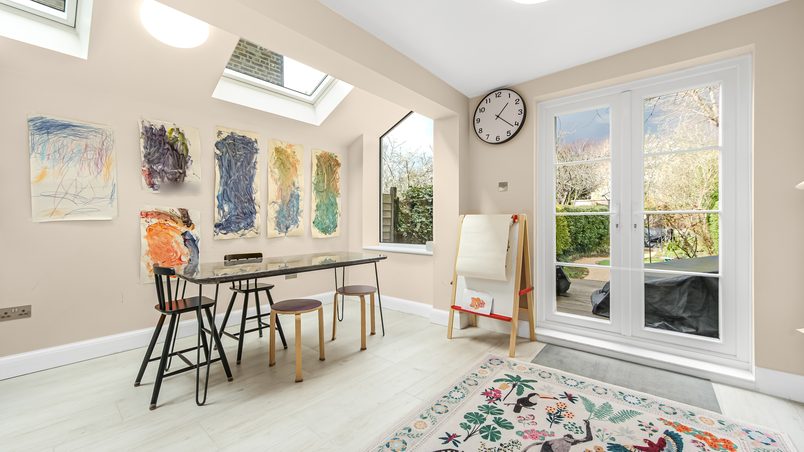
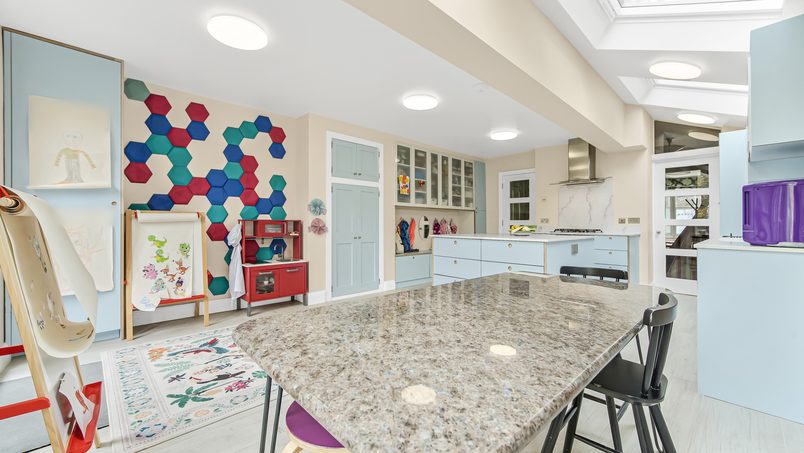
At the garden end of the room, there’s a separate area for painting, toys and other activities, alongside the family dining space.

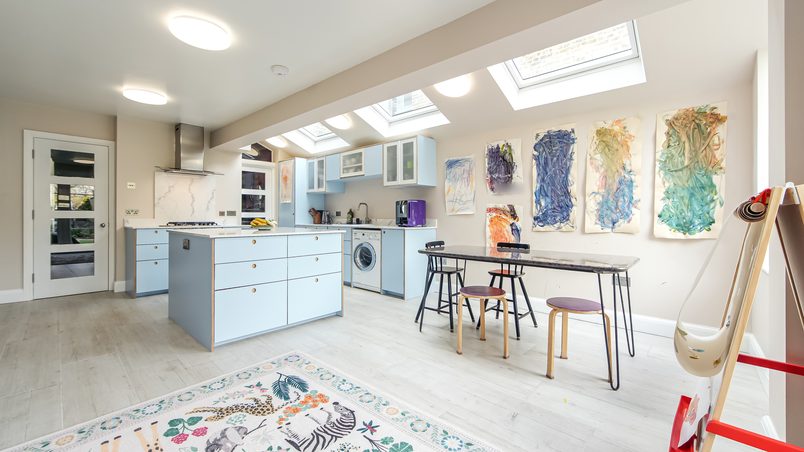
Children’s painting and play area beside the garden doors in the extended kitchen.

Keeping the rooms connected

The kitchen and adjoining dining/living room remained separate, but the homeowner no longer needed to walk through the hallway to get between them.

The design introduced a new doorway through the wall separating the rooms. We installed the glazed doors chosen by the homeowner and moved the radiator on the dining/living room side to suit the new opening.

There is also a triangular glazed panel above the new doorway, matching another triangular glazed detail at the rear of the extension. Both were supplied and fitted by a glazing specialist we regularly work with.

Glazed internal doors either side of the hob, one into the hallway and one into the adjoining dining and living room, with the island in front.

Bringing in daylight from above

The extension has a pitched roof with three Velux rooflights above the new kitchen run.

The rooflights bring daylight into the wider kitchen, while the existing French doors continue to open onto the garden.

Keeping those doors meant the homeowner could make better use of the side return without changing the original rear garden entrance.

Three rooflights in the sloping ceiling above the new kitchen run, with the triangular glazed window at the end of the extension.

The build

Rebuilding the kitchen

Working beside an existing extension

The neighbouring property already had a side extension, and some of its brickwork extended into the line of the homeowner’s side return. That affected how the new boundary wall could be built.

Studio 136 Architects designed a timber-framed wall rather than a conventional brick cavity wall along that side. We built the frame with insulation and protection against moisture, then fitted plywood behind the plasterboard. The plywood gave us a solid backing for the new kitchen cupboards.

Opening up the old external wall also meant supporting the structure above it. We installed a long steel beam with posts at either end, supported by dedicated pad foundations beneath them.

A separate steel beam supported the lower edge of the new pitched roof. We built the roof with concrete interlocking tiles, insulation and three Velux windows.

The new rear wall was built on strip foundations.

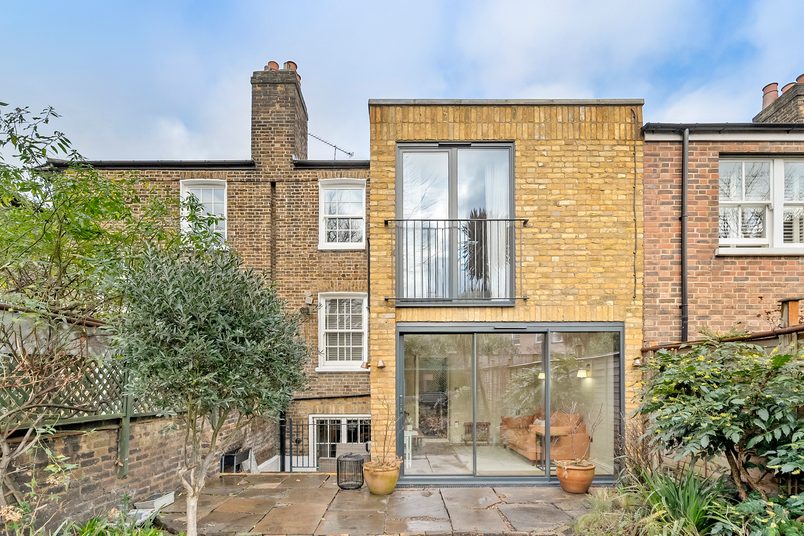
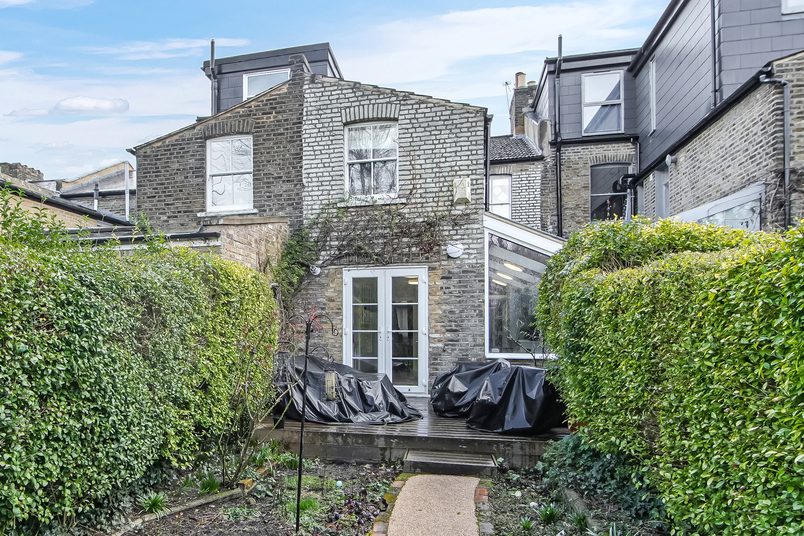
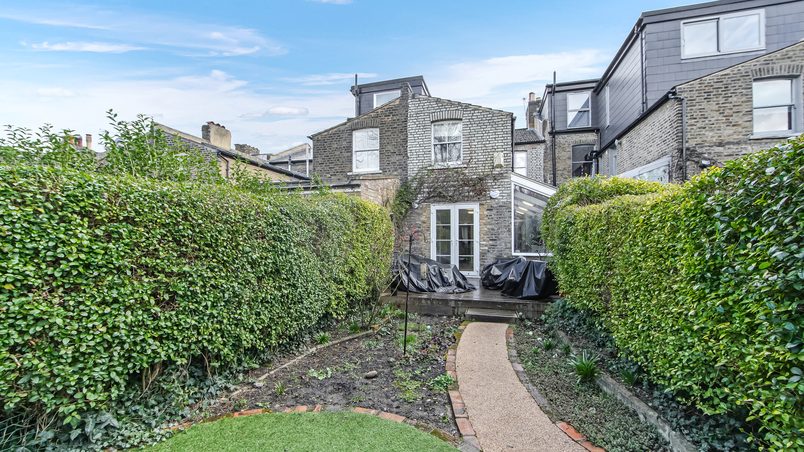
Rear view of the Peckham house showing the pitched side-return extension beside the original rear wall.

Rebuilding the floor for underfloor heating

The existing kitchen had a timber floor, but the new extension needed to meet it at the same level. Rather than build on top of the old floorboards, we removed the original floor and excavated beneath it.

We then rebuilt the floor with a new concrete base, damp-proofing and insulation. Pipes for wet underfloor heating were laid beneath the screed, creating one continuous heated floor across the enlarged kitchen.

The homeowner chose wood-effect porcelain tiles for the finished surface. They gave her the timber appearance she liked, with a floor that was easy to wipe clean and worked with the underfloor heating.

The tiles were purchased by the homeowner, and laying them was added to the project once she had chosen the finish.

Wood-effect porcelain floor tiles running through the kitchen to the children’s activity corner, with its easels and play kitchen.

Fitting the new kitchen

Once the extension was watertight and the floor was ready, we installed the homeowner’s kitchen units and connected the new plumbing and electrics.

We also fitted a new combi boiler supplied by the homeowner. It was positioned inside a tall cabinet near the garden doors, allowing the flue to reach the outside wall.

The electrical work included a replacement consumer unit. The installation was tested and certified, and we completed the painting and decorating throughout the kitchen.

Tall pale-blue cupboards, glazed wall units and coat hooks around the island, with the hob between the two glazed internal doors.

Living at home during the work

The homeowner and her two young children stayed in the property throughout the 15-week build.

With the main kitchen out of use, we set up a temporary kitchen in the adjoining dining/living room so the family could continue preparing basic meals.

For much of the project, the existing doors separated that room from the building work. We waited until the extension was watertight before forming the new doorway between them, using a temporary dust barrier while the wall was opened up.

The breakthrough took one day.

Some decking boards in the garden also had to be lifted to provide access during construction. We reinstated the same boards when the work was finished.

Planning & approvals

What needed approval

Planning permission

Full householder planning permission approved by Southwark Council

The side-return extension required a householder planning application, which Southwark Council approved before construction began.

Party wall

Neighbour arrangements handled by the homeowner

The homeowner dealt directly with the adjoining neighbour about the work beside their existing extension.

Building Control

Final completion certificate issued

The building work received a final Building Control completion certificate. The new electrical installation was also tested and certified.

What is planning permission?

Planning permission is approval from the local council for certain changes to a home, such as an extension. The council looks at the proposed plans before deciding whether the work can go ahead.

What is a Party Wall agreement?

Some building work involving shared walls or structures requires homeowners to formally notify their neighbours before construction begins.

Depending on the proposed work and the neighbours’ responses, surveyors may need to be appointed to agree how the work should proceed.

Read our Party Wall guide →

What does Building Control do?

Building Control checks that construction work complies with the relevant Building Regulations.

For an extension, inspections can cover foundations, structural elements, insulation, drainage and other parts of the work.

It’s separate from planning permission.

Costs today

What this project costs

£74,000+

Estimated base cost today · Includes VAT

What the base price covers

The starting price covers the standard side-return extension build, including the foundations, structural work, roof, insulation and the agreed electrical and plumbing work. It provides a starting point for a similar extension today, rather than the cost of this homeowner’s finished kitchen.

This project also involved rebuilding the existing kitchen floor, adding wet underfloor heating, creating a new doorway and fitting the homeowner’s chosen kitchen and finishes. Those details need to be considered alongside the extension when pricing a comparable project.

What this home added

This project included more than the extension itself. We rebuilt the existing kitchen floor with insulation and wet underfloor heating, formed a new doorway into the adjoining dining/living room, moved the radiator and installed new kitchen plumbing and electrics.

The homeowner supplied the kitchen units, glazed internal doors, combi boiler and porcelain floor tiles, which we installed. The floor tiling was agreed as a variation after the original specification. The worktops were supplied and fitted by a separate specialist, while the bespoke triangular glazing was supplied and installed by a glazing specialist we work with.

What’s included?

Side-return extension

Typically £74,000+ including VAT

This starting price is based on a typical side return around 2 metres wide and 6.5 metres long, adding approximately 13m² beside the rear part of your house.

It assumes standard foundations, a straightforward structural opening and that the existing floors inside your home can be retained.

What’s included

What isn’t included?

Kitchen units, appliances, kitchen fitting, finished flooring and decorating are separate unless included in your quotation.

Rebuilding existing ground-floor rooms, installing underfloor heating and supplying specialist glazing are also additional work.

Architectural drawings, structural engineering, planning, Building Control and Party Wall fees aren’t automatically included in the headline construction price.

What can change the price?

Access

No rear access or a narrow side passage means materials and waste move by hand.

Ground

Clay soil, nearby trees or poor ground can need deeper foundations.

Drains

Building over or near a public sewer may need diverting or an agreement.

Opening up

Removing load-bearing walls needs larger steels and more structural work.

The existing house

Old wiring, damp or problems found once walls are opened.

Party walls

Surveyor fees and any work needed to protect next door.

Key takeaways

Key takeaways

Plan the space around the island

A kitchen island needs enough room around it for people to open cupboards, use appliances and move past each other comfortably.

If you also want a dining table or somewhere for children to play, work out where those things will go before settling on the island’s size and position.

Consider a doorway before removing a whole wall

You don’t always need to knock two rooms into one to improve how they connect.

A new doorway can make moving between them easier while preserving the option to close one room off from the other.

It’s worth looking at both possibilities when planning changes to your ground floor.

Check what’s been built next door

If your neighbour already has an extension along the boundary, it may affect how your own wall, foundations and roof need to be built.

Getting that checked during the design stage gives the architect and structural engineer time to work out an appropriate solution.

Think about the existing floor early

If you’re planning wet underfloor heating as part of a kitchen extension, find out whether the existing floor will need to be rebuilt.

That decision affects the amount of work involved, the finished floor level and which floor coverings you can use.

Agree how you’ll manage without a kitchen

If you intend to stay at home during the build, ask where you’ll cook, wash dishes and keep essential appliances while the kitchen is out of use.

A temporary setup can make a difference, especially when children are living in the house throughout the work.

Photos and floor plans

Proposed ground-floor plan: the side-return extension making the kitchen wider, with three rooflights and a new doorway into the adjoining dining and living room.Side-return extension kitchen in Peckham, SE15, with pale-blue cabinets, a central island and three rooflights.The extended kitchen from the garden end, with the island, the family table, the children’s easel and three rooflights.The central island between the two kitchen runs, with glazed wall cupboards and the children’s coat storage on the left.Fitted kitchen cupboards with hooks and low storage for children’s coats and belongings.Children’s painting and play area beside the garden doors in the extended kitchen.The family dining space beside the original French doors, with a rooflight above and the triangular glazed window at the end of the extension.Glazed internal doors either side of the hob, one into the hallway and one into the adjoining dining and living room, with the island in front.Tall pale-blue cupboards, glazed wall units and coat hooks around the island, with the hob between the two glazed internal doors.Wood-effect porcelain floor tiles running through the kitchen to the children’s activity corner, with its easels and play kitchen.Rear view of the Peckham house showing the pitched side-return extension beside the original rear wall.The back of the house from the end of the garden, with the side-return extension beside the original rear wall.

Ready to get a clear plan for your project?

Get a realistic picture of what’s possible for your home, likely costs, timings, planning requirements and what the project would involve.

You’ll speak with Eddie

Managing Director

Delivered this project

Expert advice · No obligation

Keep exploring

See more transformations

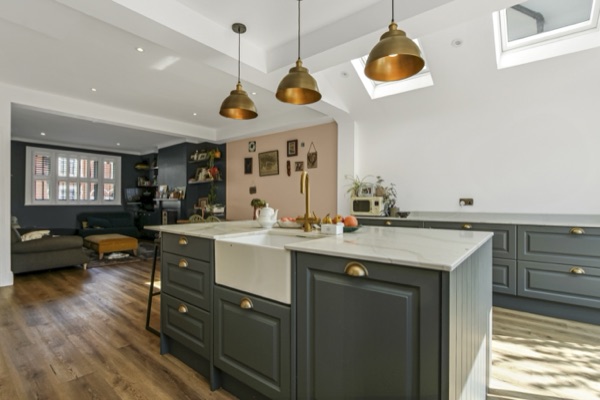
Side-return extension Side-return extension kitchen in Lewisham, SE6, with a grey island, butler sink, brass pendants and roof windows

Lewisham, SE6 · mid-terrace

An open-plan ground floor to reconnect a family.

Whoever was cooking was often cut off from the rest of the family. Opening up the kitchen, dining room and side return brought everyone together.

Est. cost
£74,000+
Time taken
12 weeks
Added area
11 sqm
Read the case study: An open-plan ground floor to reconnect a family.
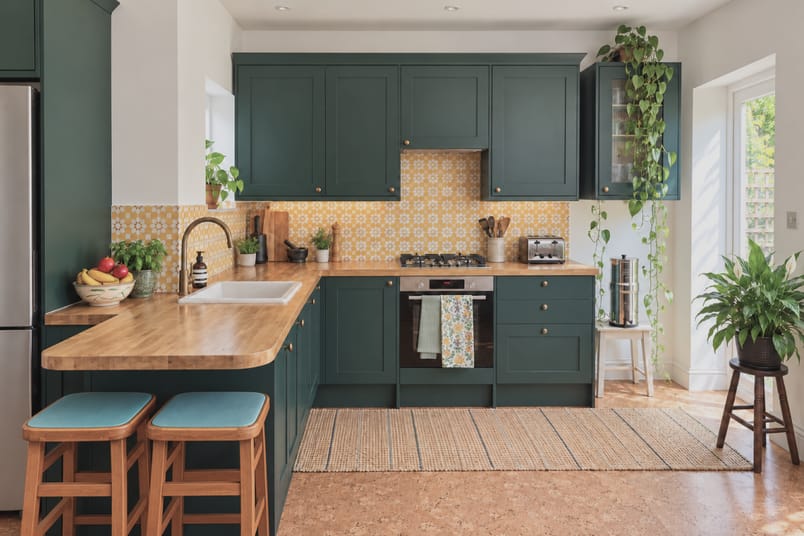
Side-return extension Side-return extension kitchen in Clapton, E5, with dark green units, a wood-topped peninsula with two stools and a yellow splashback.

Clapton, E5 · multi-floor FLAT

Moving a kitchen upstairs to create a family hub.

This family’s flat had limited space to begin with, and they needed their kitchen closer to the main living space and a bigger family bathroom.

Est. cost
£74,000+
TIME TAKEN
12 weeks
ADDED AREA
6 sqm
Read the case study: Moving a kitchen upstairs to create a family hub.
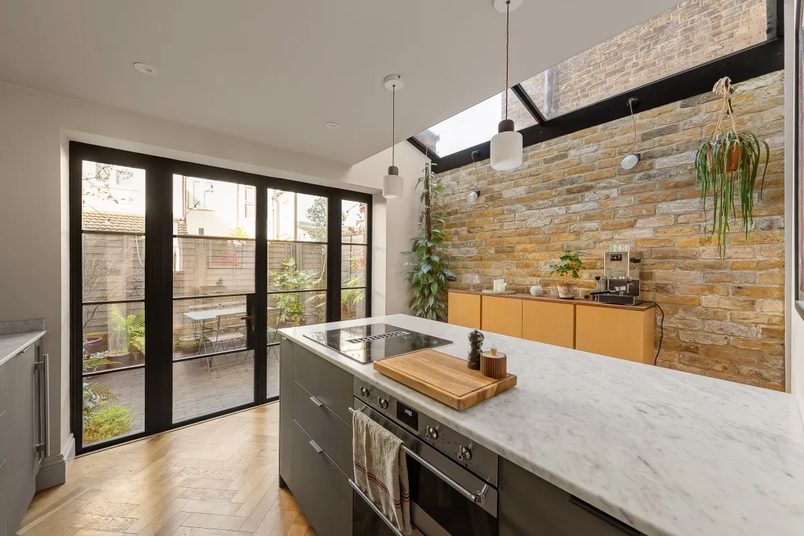
Side-return extension Completed side-return kitchen extension in Greenwich, SE10, with a central island, pitched glass roof and exposed brick wall.

Greenwich, SE10 · mid-terrace

Reworking the ground floor around a wider kitchen.

A side-return extension gave this narrow kitchen enough width for a central island, with a glass roof bringing daylight into the new space.

Est. cost
£74,000+
Time taken
12 weeks
Added area
5 sqm
Read the case study: Reworking the ground floor around a wider kitchen.
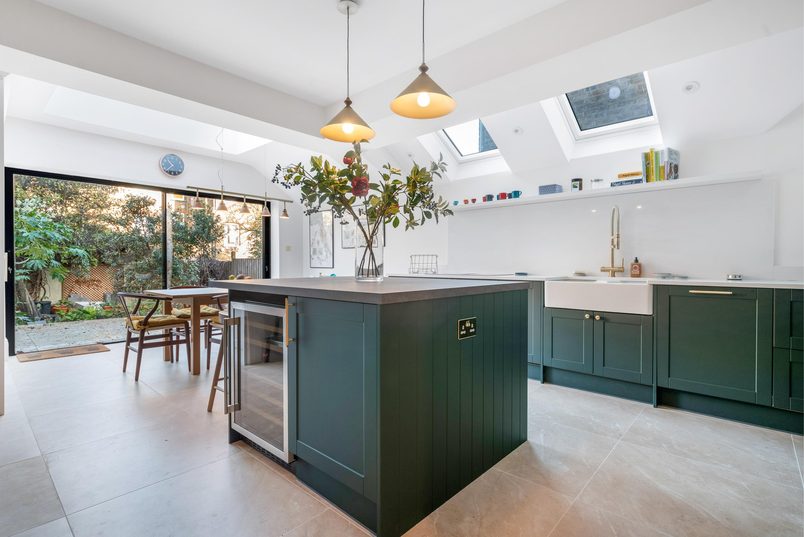
Wraparound extension Wraparound kitchen extension in Haringey, N4 with a dark green island, pendant lights, roof windows and sliding garden doors.

Haringey, N4 · mid-terrace

A kitchen big enough for family and friends.

The separate dining room rarely got used. We made space to eat in the extended kitchen, freeing up the old room for a playroom.

Est. cost
£117,000+
Time taken
16 weeks
Added area
19 sqm
Read the case study: A kitchen big enough for family and friends.
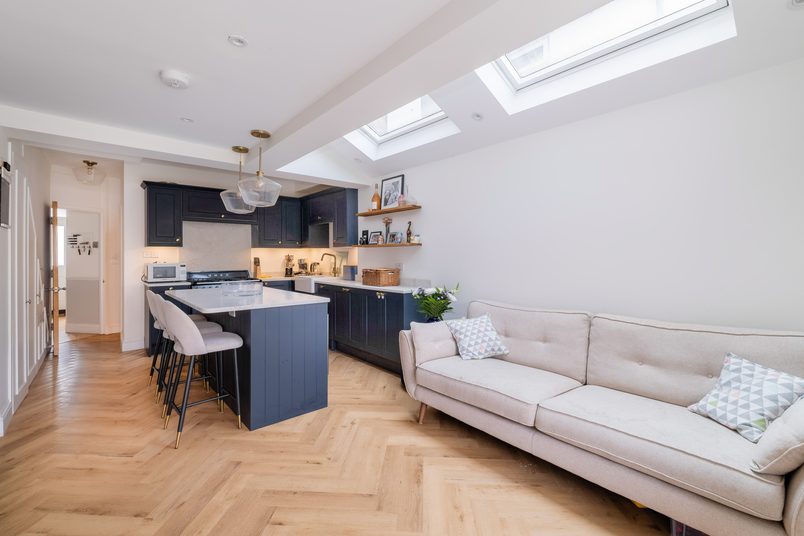
Wraparound extension Navy kitchen island looking towards the living area and garden doors in a wraparound extension in Lewisham, SE13.

Lewisham, SE13 · mid-terrace

Turning a small kitchen into an open-plan family hub.

The homeowners had a young baby and a small kitchen cut off from the rooms around it. This extension gave them a hub to cook, eat, relax & play together.

Est. cost
£117,000+
Time taken
11 weeks
Added area
14 sqm
Read the case study: Turning a small kitchen into an open-plan family hub.
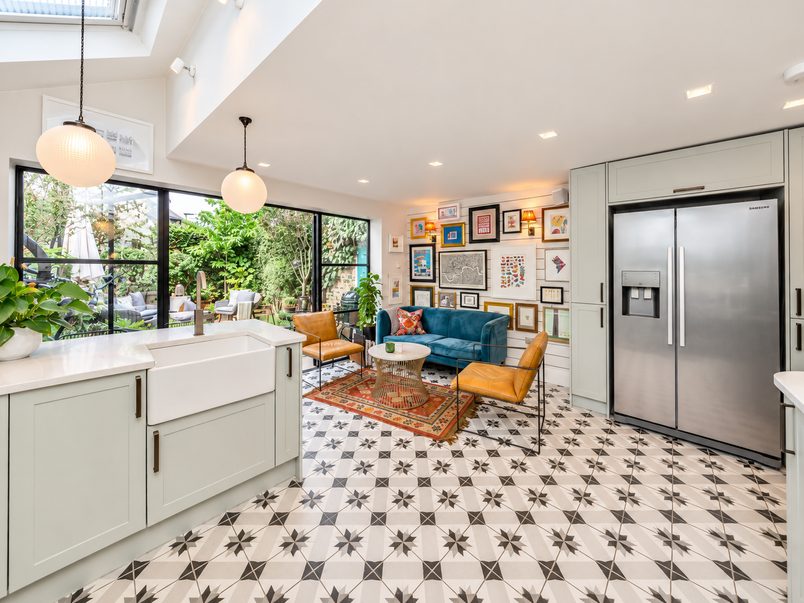
Rear extension Rear extension kitchen-diner in East Finchley, N2, with blue cabinets, a central island, rooflights and sliding garden doors.

East Finchley, N2 · Mid-terrace

An open-plan kitchen-diner to reconnect a family.

Whoever was cooking was often cut off from the rest of the family. We opened up the kitchen to the dining room, bringing everyone together.

Est. cost
£80,000+
Time taken
12 weeks
Added area
12 sqm
Read the case study: An open-plan kitchen-diner to reconnect a family.
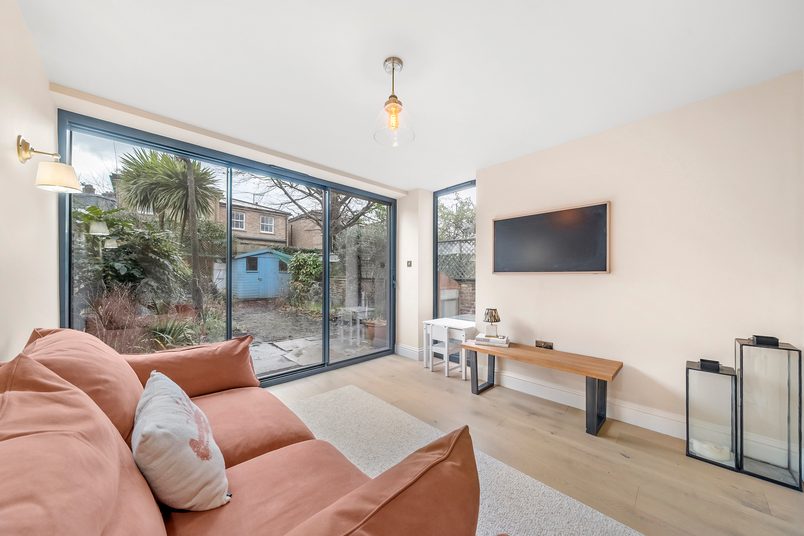
Rear extension Open-plan rear extension kitchen in Lewisham, SE4, with a dark-blue island, a dining table, rooflights and bifold doors.

Lewisham, SE4 · mid-terrace

An open-plan kitchen & living space for a growing family.

The kitchen and dining room were too cramped for family life. We extended the rear and opened them up into one space for cooking, eating and relaxing.

Est. cost
£80,000+
Time taken
13 weeks
Added area
21 sqm
Read the case study: An open-plan kitchen & living space for a growing family.

What is a side return?

A side return is the narrow strip of outdoor space running alongside the rear part of many terraced houses.

Building into it can make a kitchen wider without extending as far into the garden.

Explore side-return extensions →

What is a timber-framed wall?

A timber-framed wall is built around a structural framework of timber rather than conventional brickwork. Insulation and moisture protection are fitted within the wall.

For this project, the neighbouring extension affected the boundary, so the architect specified an insulated timber frame.

What is structural steelwork?

Steel beams and posts are used to support parts of a building where walls or openings are changed. They transfer the weight safely to the remaining structure and foundations.

On this project, steelwork helped support the house after part of the old external kitchen wall was opened up.

What are pad foundations?

Pad foundations are individual concrete foundations placed beneath posts or columns. They spread the weight from those supports into the ground.
Here they were used beneath the steel posts supporting the main beam.

What is wet underfloor heating?

Wet underfloor heating circulates warm water through pipes beneath the floor.

The heat is spread across the floor rather than coming from individual wall-mounted radiators.

It needs to be planned around the floor construction, insulation and the home’s heating system.

On this project, we rebuilt the existing kitchen floor as well as the new extension floor so the heating could run through both areas.