Turning a small kitchen into an open-plan family hub.
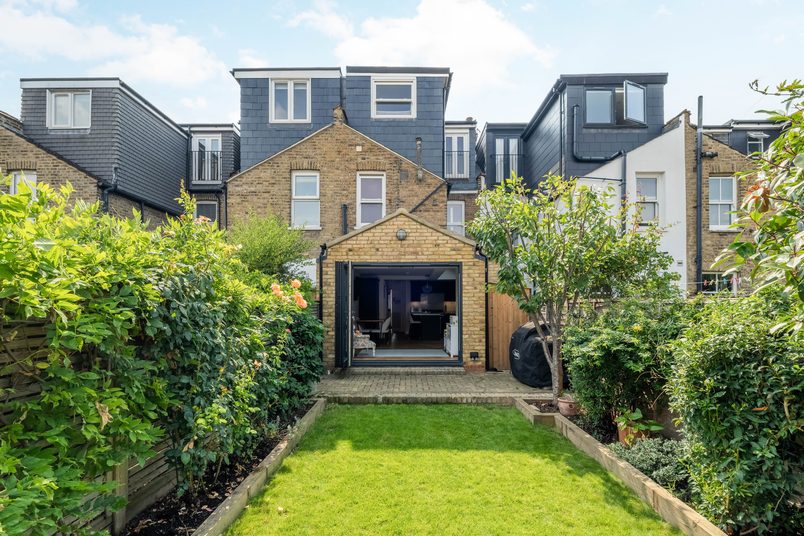
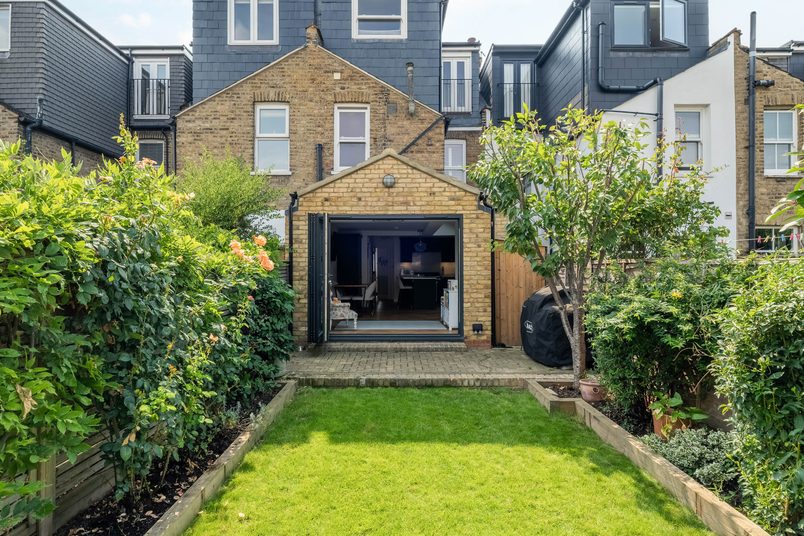
With a young baby at home, the homeowners wanted to replace their small, separate kitchen with somewhere they could cook, eat and spend time together. We built a wraparound extension with space for dining, relaxing and playing, even after a hidden sewer meant changing the original design.
Space created
Open-plan kitchen, dining and family area
Est. cost (inc. VAT)
£117,000+
Time taken
11 weeks
Added area
14 sqm
Project type
Wraparound extension
& ground-floor renovation
Planning route
Full householder planning permission
The transformation
How the home changed
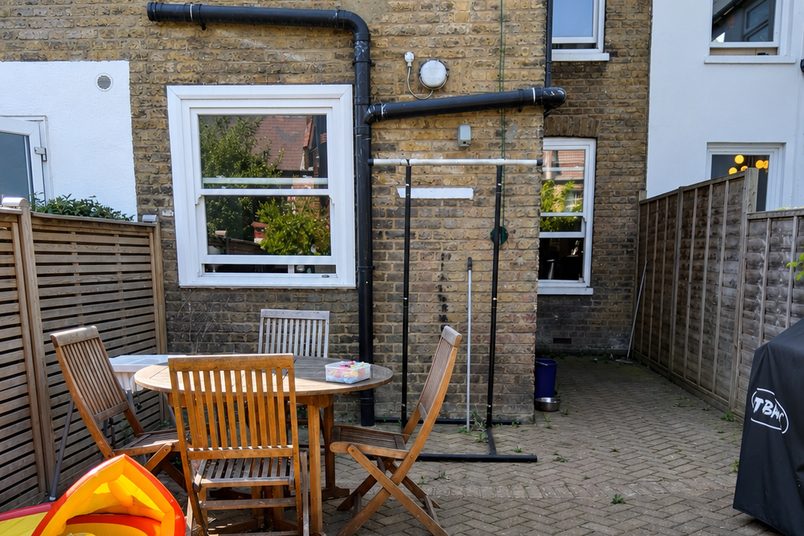
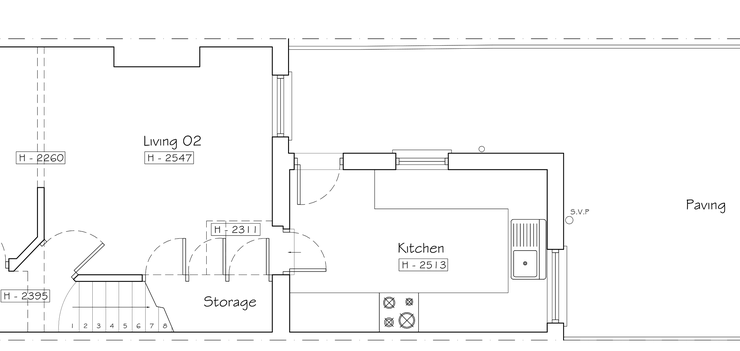
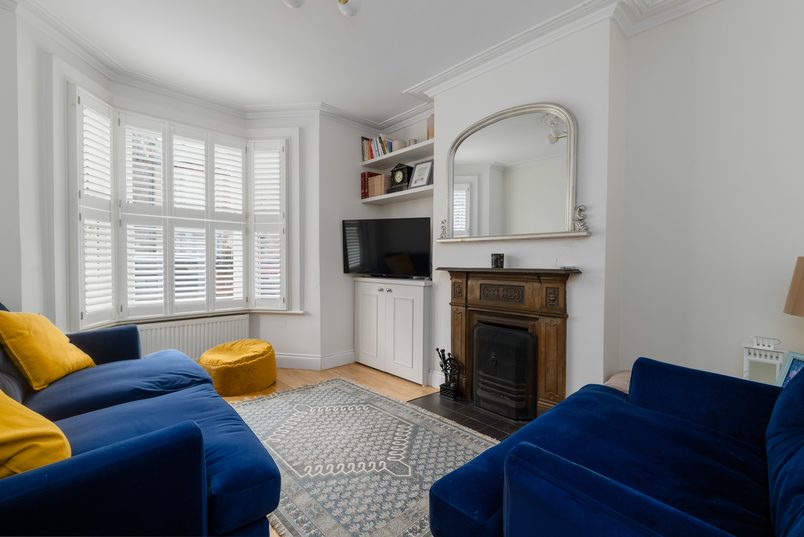
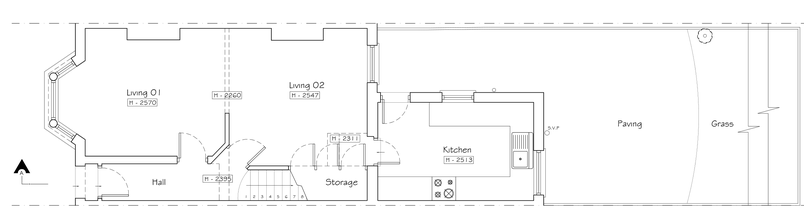
The kitchen was at the back of the house, with another living room separating it from the front reception. Although the family had enough rooms, the ground floor was divided into separate spaces rather than somewhere they could all spend time together.
We extended to the side and rear of the house, giving us enough room to open up the kitchen and adjoining living room while keeping the front reception separate.
After
Before
Before
Separate rear kitchen
123
1Separate kitchen: The original kitchen was a small room at the back of the house, away from the main living areas.
2Middle living room: Another living room sat between the kitchen and front reception, dividing the ground floor into separate spaces.
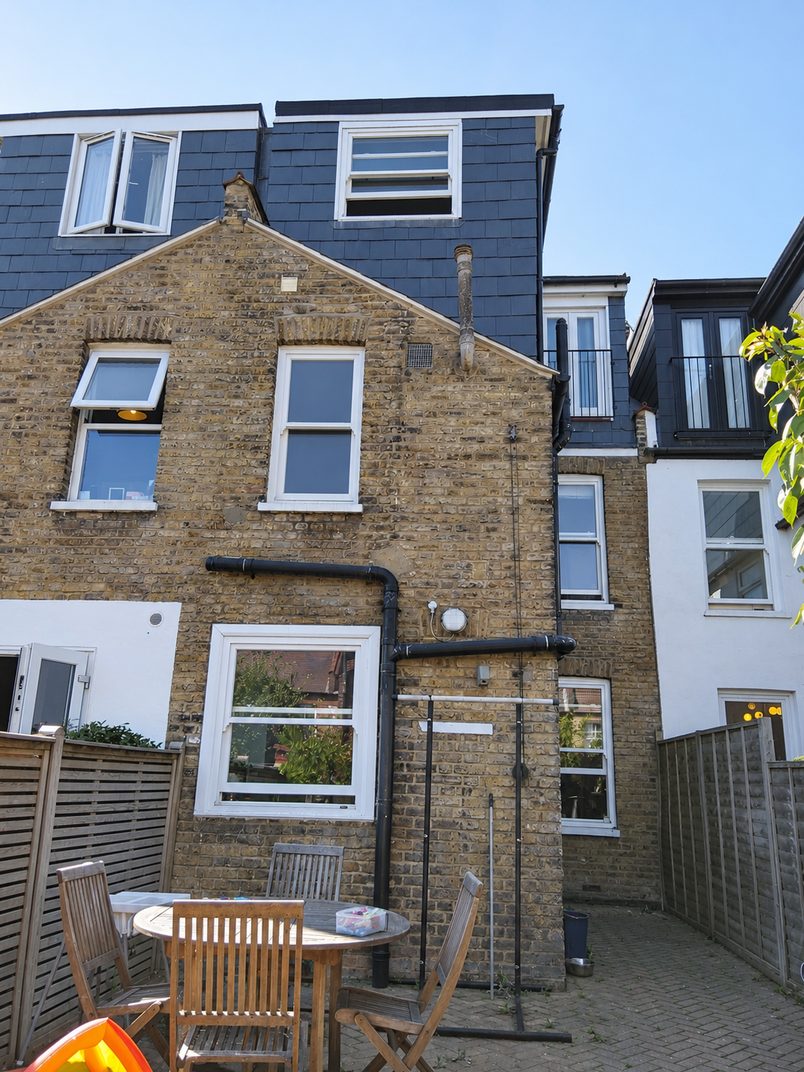
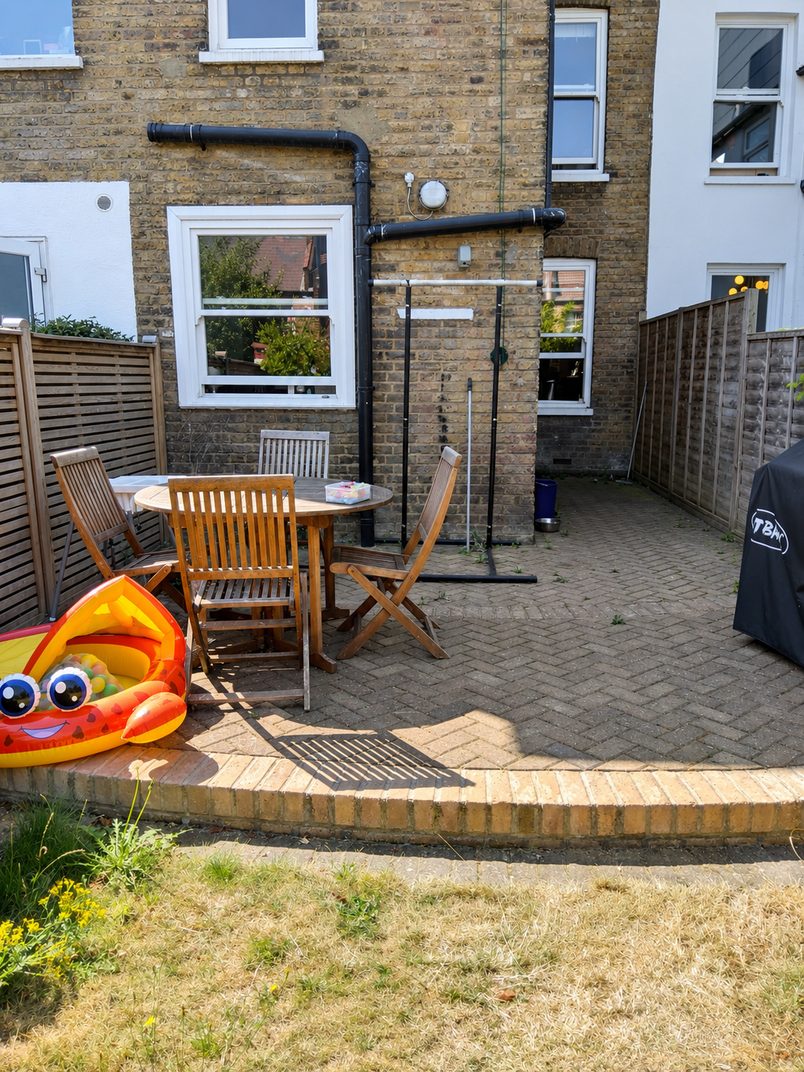
3Paved rear area: The patio occupied part of the space where the new extension would be built.
After
Open-plan family hub
1234
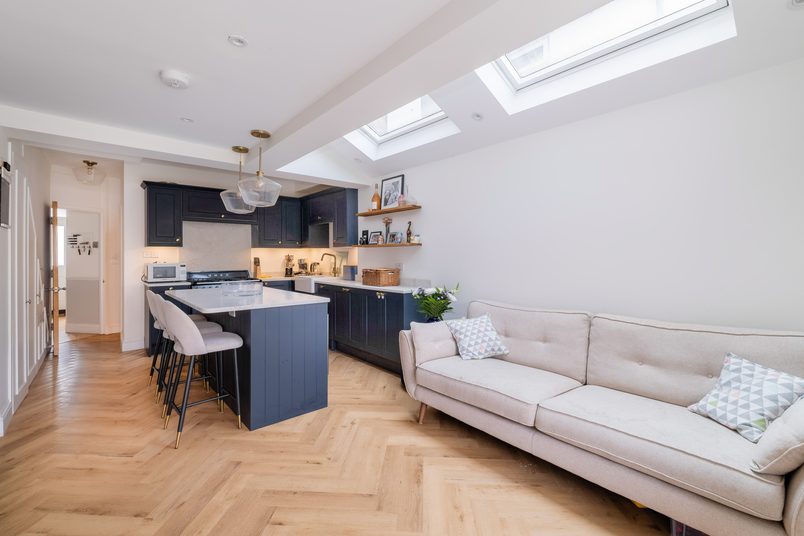
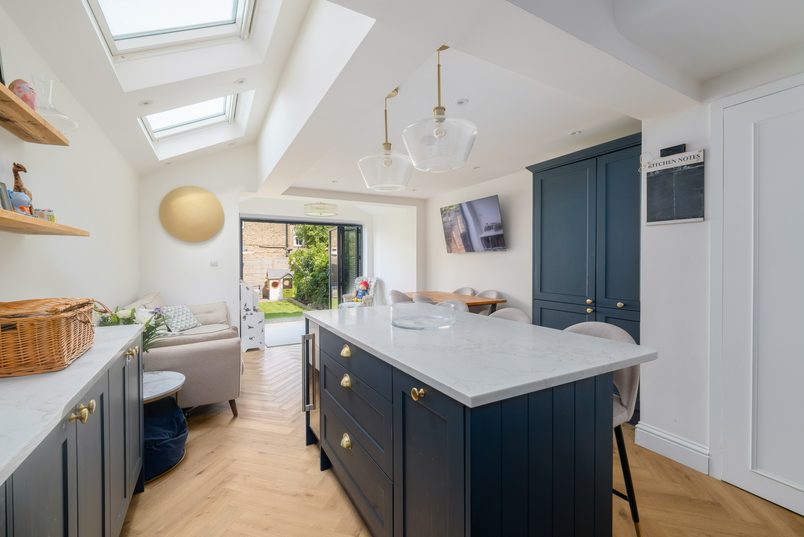
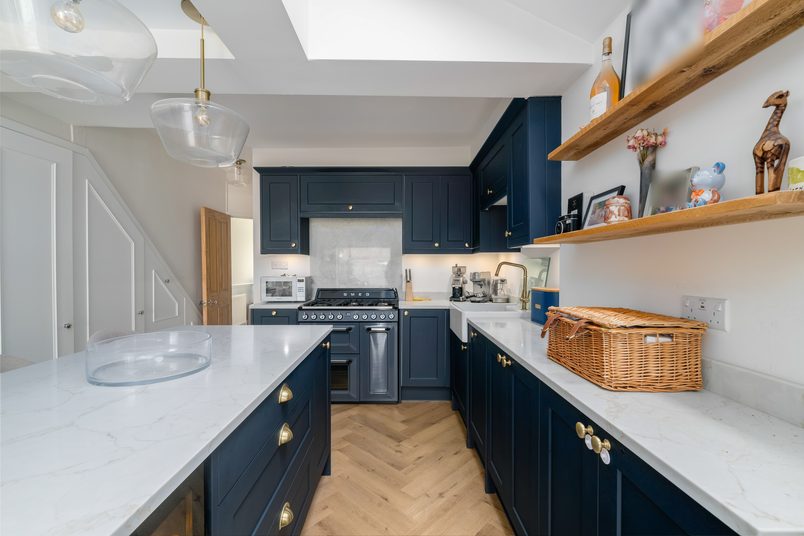
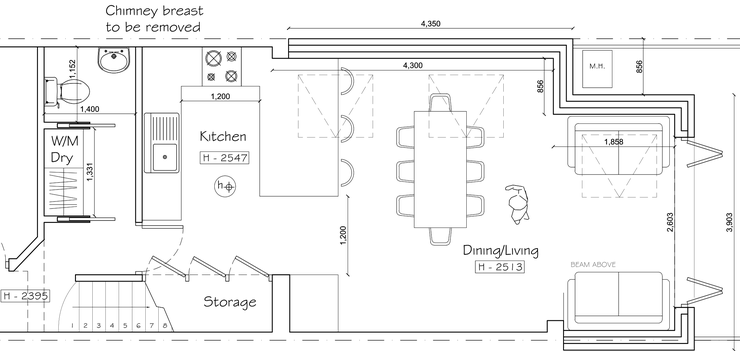
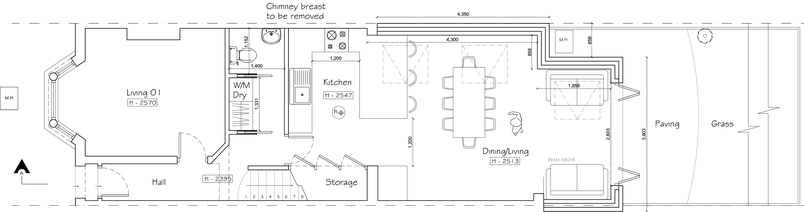
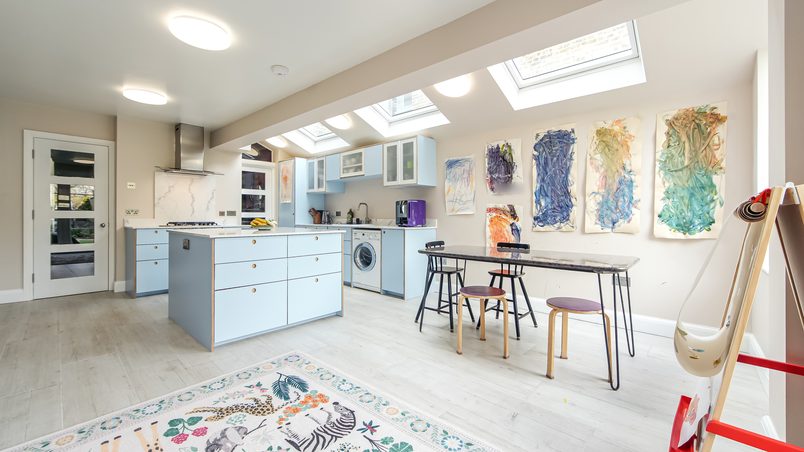
1Kitchen and island: The new kitchen opens directly into the dining and living area, with a central island and room for seating.
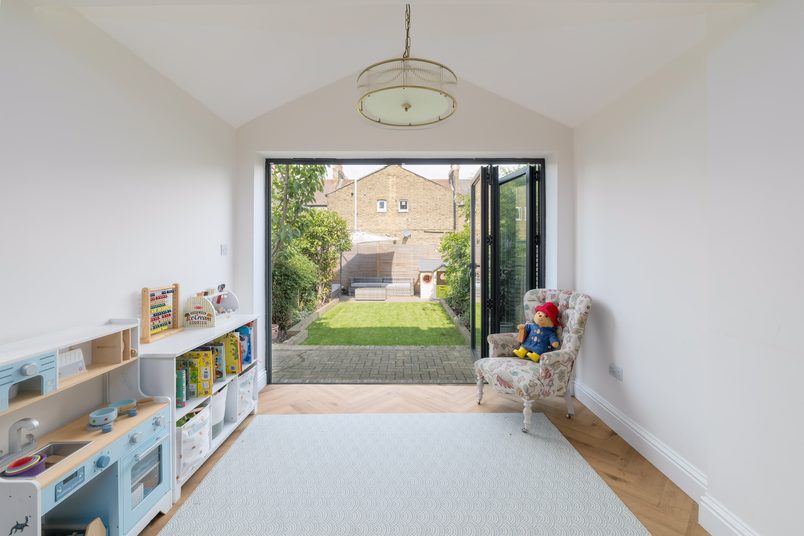
2Dining and play: The enlarged space has room for a dining table, sofa and children’s play area beside the garden doors.
3Utility and WC: A separate utility provides space for laundry, with a downstairs toilet alongside it.
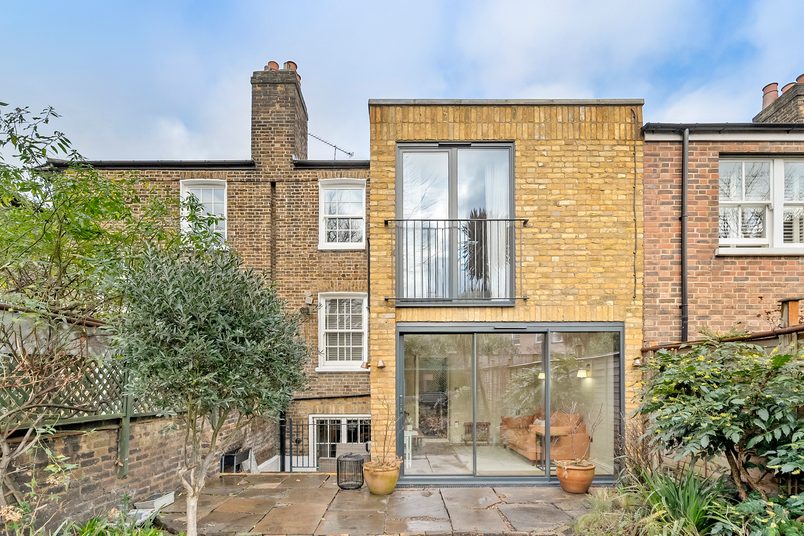
4Stepped rear corner: One corner of the extension steps inwards to avoid the public sewer discovered beneath the patio.
The new layout brought the kitchen, dining and living areas together, with a play area beside the doors to the garden. The front reception was left as a separate room, giving the family another place to spend time away from the busier part of the house.
Design approach
Making room for family life
Fitting everything into one room
The homeowners wanted a large kitchen island, but they also needed room for a dining table, sofa and somewhere for their child to play. There was no point creating a bigger kitchen if it meant squeezing everything else into the corners.
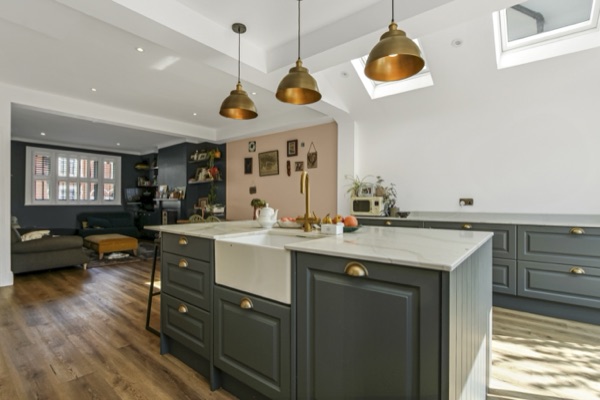
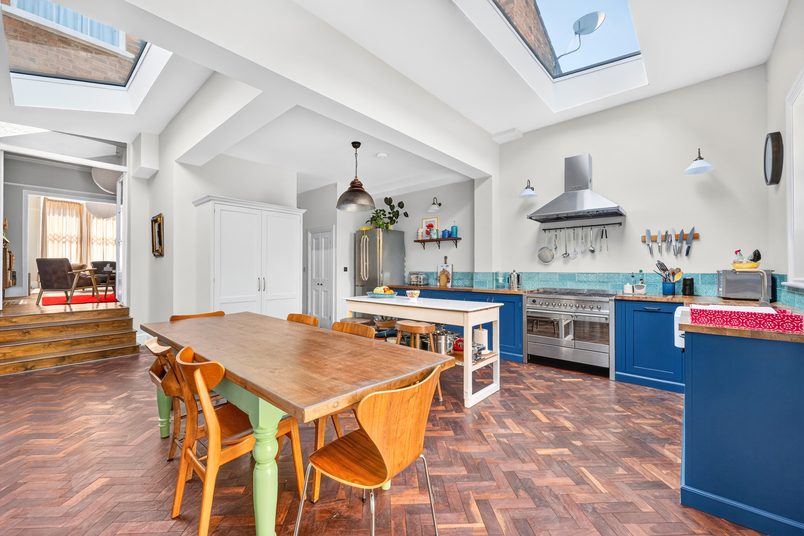
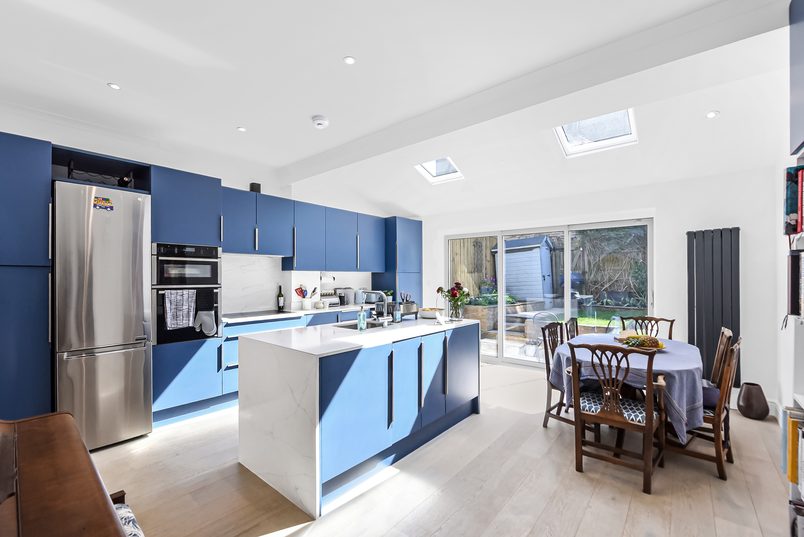
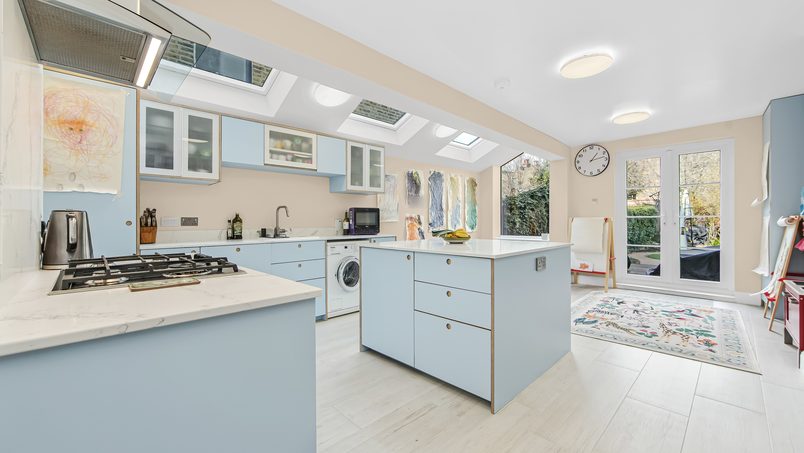
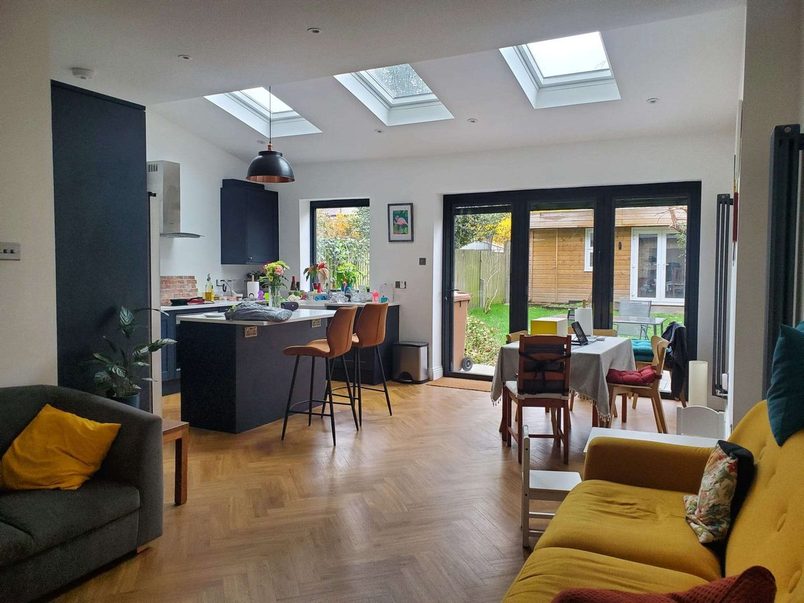
The finished layout has dark-blue Howdens cabinets with a central island and seating. The dining table and sofa sit within the same open room, while the play area is beside the garden doors.
It gives the family different places to cook, eat, relax and play without needing separate rooms for each activity.
Keeping the front room separate
Although the homeowners wanted an open-plan ground floor, they didn’t want to lose their separate front reception.
So we kept that room as it was and concentrated the main changes on the kitchen and adjoining living space at the back.
The new layout also includes a utility room for the washing machine and dryer, with a sink and worktop above them. A downstairs WC sits alongside it, keeping the laundry and other practical jobs away from the main kitchen.
Bringing light into the kitchen
The extension has a fully pitched roof with two Velux rooflights above the kitchen. These bring daylight into the middle of the room, where relying on windows at the back alone would leave the kitchen farther from natural light.
At the garden end, the homeowners chose large aluminium bifold doors. These open the living area onto the garden, with the children’s play area immediately beside them.
The glazing was supplied and fitted by a specialist appointed directly by the homeowners. We built the opening and installed the steelwork needed to support the house above it.
The build
Building around a hidden sewer
Finding a sewer beneath the patio
We found an unexpected problem almost as soon as work started. While lifting the old patio, before we’d begun digging the foundations, we uncovered a manhole that had been hidden beneath the paving.
When we opened it, we found several pipes feeding into the chamber. We checked where the water was coming from by running taps and flushing toilets, including at neighbouring properties, and found that the drainage appeared to serve more than just this house.
We informed the homeowners and their architects. Discussions with Thames Water confirmed that the public sewer couldn’t be moved to make way for the extension.
The original design would have put part of the extension over the sewer, so the architects needed to change the plans before we could continue.
The revised drawings brought one rear corner of the extension inwards, leaving the sewer and manhole where they were. It meant losing a little enclosed floor space and made the brickwork and pitched roof more complicated, but the homeowners could still have the kitchen, dining and living space they wanted.
Work stopped for several weeks while the homeowners, architects and Thames Water dealt with the change. Once the revised drawings were ready, we resumed construction.
Fortunately, we’d found the problem before excavating the foundations, so there wasn’t already a foundation or wall in place that needed removing.
Opening up the ground floor
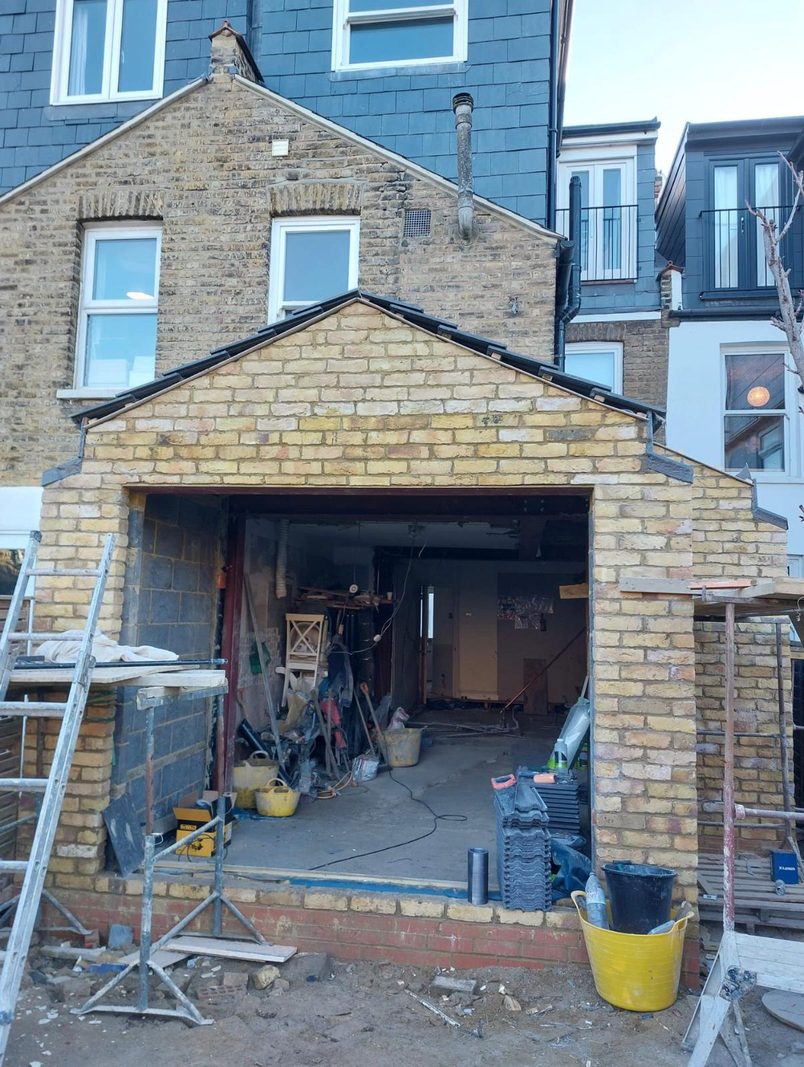
With the revised footprint agreed, we dug the foundations and built the new extension walls. We selected facing bricks that matched the existing house as closely as possible, so the new brickwork would sit comfortably alongside the old.
Opening up the back of the house required several structural steel supports. Large sections of the original walls were being removed, but those walls were helping support the building above.
We installed a steel frame around the large rear opening and additional steelwork where the extension joined the existing house. These allowed us to create the open space while keeping the structure safely supported.
We also removed the ground-floor chimney breast to make more room for the kitchen. The chimney above was kept in place, with another steel beam installed to support it.
Once the walls and steelwork were complete, we built the pitched timber roof, insulated it and finished it with charcoal-grey concrete tiles. The revised roof has two Velux rooflights above the kitchen, rather than the three originally planned.
Rebuilding the floors for underfloor heating
The homeowners wanted wet underfloor heating across the renovated ground floor, including parts of the original house.
The existing kitchen and adjoining areas had timber floors, so we couldn’t simply lay the new heating straight over them.
We removed the affected timber floors and rebuilt them with an insulated solid construction. This included preparing the ground, laying concrete and insulation, installing the heating pipes and covering them with screed before the finished flooring went down.
It allowed the same heating system to run through the renovated areas of the original house and the new extension.
The existing boiler was suitable for the new arrangement, so it didn’t need replacing.
Once the floors were ready, we fitted the engineered herringbone timber flooring chosen by the homeowners throughout the renovated space.
Protecting the house around a young baby
The homeowners had a young baby and spent part of the building programme living at the property, although they also stayed with family during other parts of the work.
Because we were working on the ground floor, materials and waste had to pass through areas of the house that weren’t being renovated.
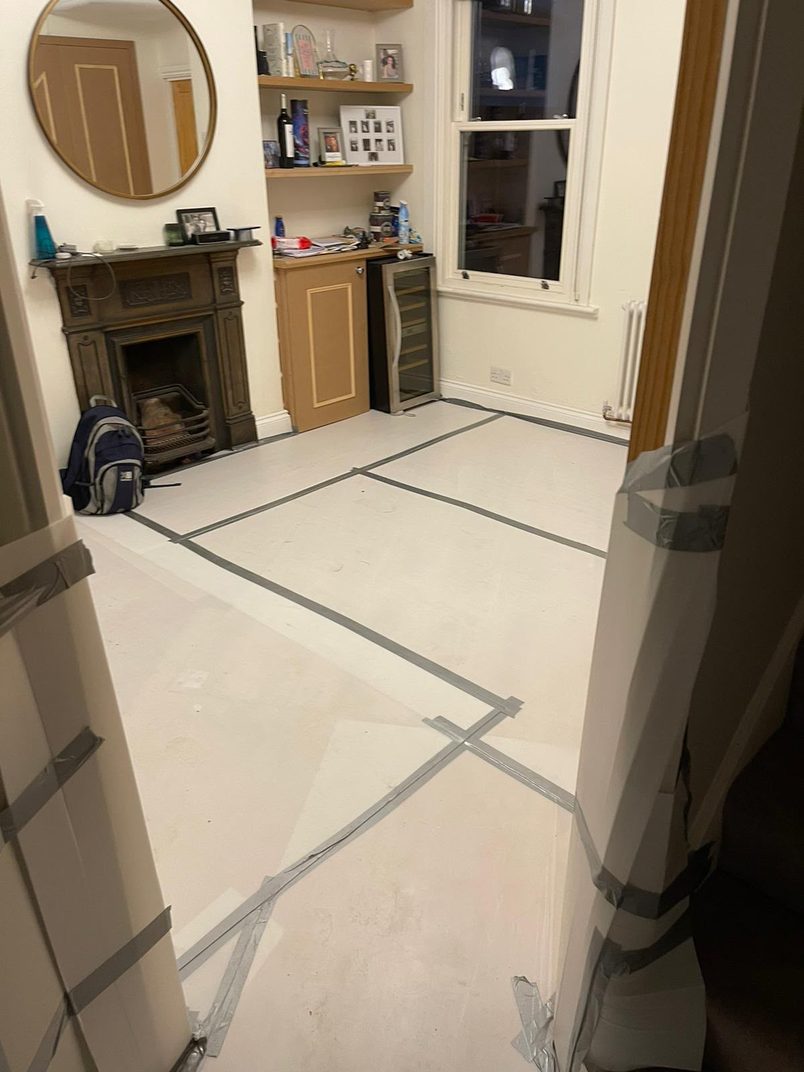
We protected the route to the skip with rigid protective floor sheets, adding hardboard underneath where the existing flooring needed extra care.
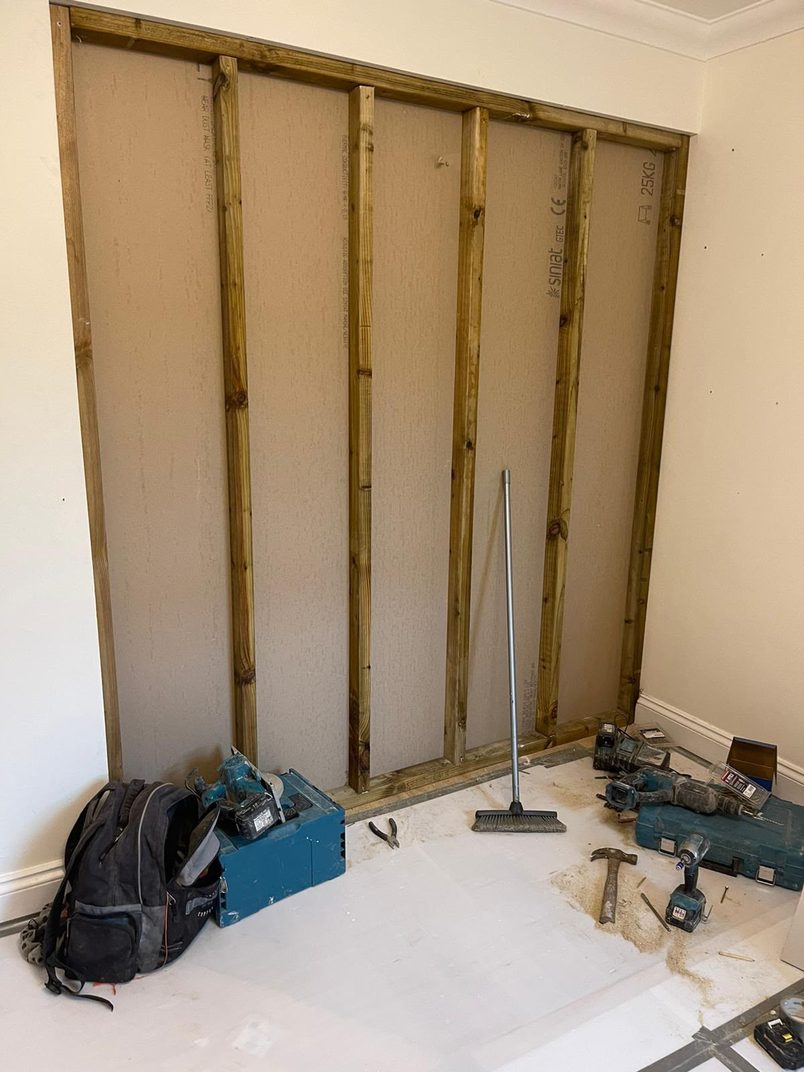
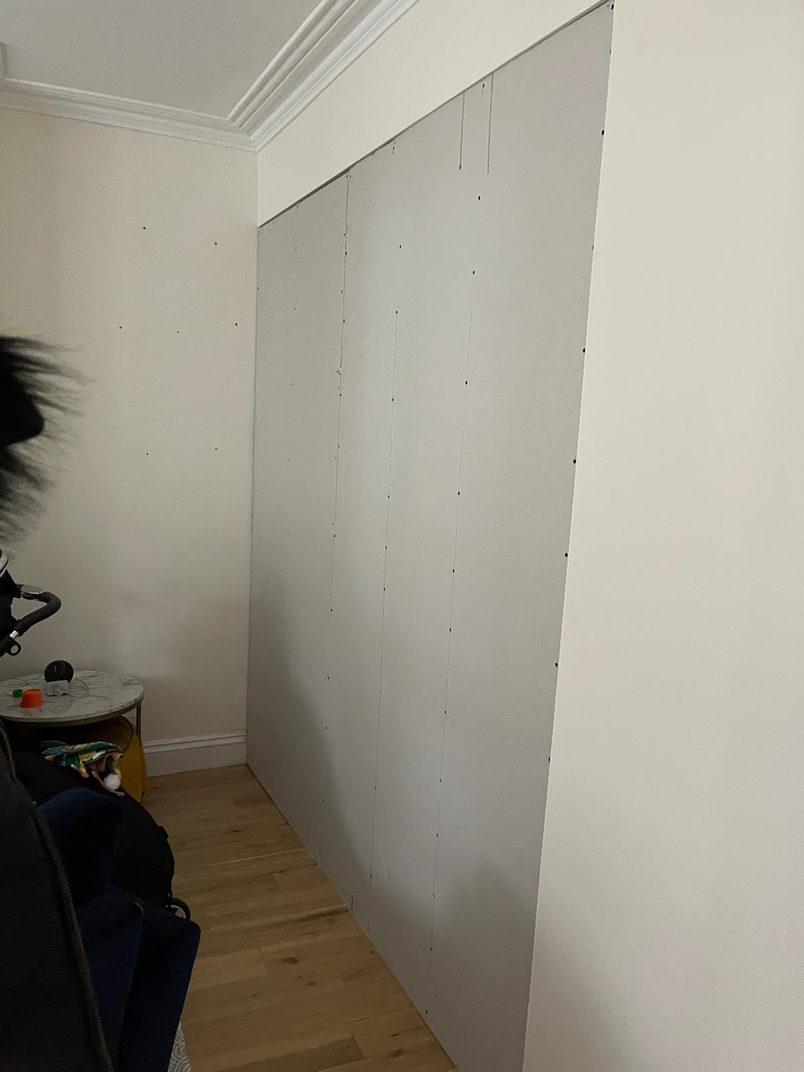
We also built a temporary timber partition to separate the front reception from the construction area. It was insulated and lined with plasterboard to help contain dust and reduce heat loss.
The front reception wasn’t part of the renovation, so this helped protect the room and the family’s belongings while the work continued around it.
Fitting the kitchen and finishing the rooms
Once the main construction work was complete, we fitted the new Howdens kitchen, including the dark-blue cabinets and central island.
The homeowners arranged for their worktops to be supplied and fitted by a separate specialist. We also completed the utility room and downstairs WC, including the plumbing and finishes.
The electrical work covered the renovated areas rather than the entire house. We fitted new lighting and a replacement consumer unit, then completed the decoration using the paint the homeowners had chosen.
During electrical testing, an issue was found with the property’s existing electricity-supply earthing. The electricity network operator resolved it before our electrician returned to complete the testing and certification.
Outside, we reused the original paving slabs we’d saved before construction to reinstate the area immediately beside the extension. The rest of the garden was left largely unchanged.
The finished extension received its final Building Control sign-off, and the homeowners were delighted with the result.
Planning & approvals
What needed approval
Planning permission
Full householder planning permission
The homeowners had full planning permission for their single-storey side and rear extension before construction began.
When the public sewer was discovered, their architects prepared revised drawings showing the new footprint.
Party Wall
Surveyors appointed for both neighbours
The homeowners arranged Party Wall surveyors for both neighbouring properties before construction started.
These arrangements were already in place when we began the extension.
Building Control
Completed and signed off
Building Control inspected the work, including the structural changes and new extension.
Final sign-off was obtained when the project was completed.
Costs today
What this project costs
£117,000+
Single-storey wraparound extension · Includes VAT
What the base price covers
Our wraparound extension starting price covers the core building work, from the foundations and new structure through to a weather-protected, insulated and plastered extension with the standard electrical and plumbing provisions.
It’s the starting price for a comparable extension today, rather than what these homeowners paid. This Lewisham project also involved changes to the existing house and a more complicated extension footprint, so the full cost of a similar project would depend on the wider renovation work and the finishes chosen.
What this home added
This project involved more than building the extension. We also opened up the existing ground floor, removed the ground-floor chimney breast, rebuilt the affected timber floors and installed wet underfloor heating. The work included a new fitted kitchen, utility room, downstairs WC, herringbone flooring, lighting and decoration.
The homeowners supplied their own flooring and paint, and arranged the bifold doors and specialist worktops directly. Those choices, along with the wider renovation work and the more complicated structure around the sewer, all need considering when pricing a similar project today.
Key takeaways
Key takeaways
Check the drainage before you build
The manhole on this project had been hidden beneath the patio, so it wasn’t obvious when looking at the garden.
If you’re planning an extension, it’s worth finding out where the existing drains and manholes are, particularly if you’re building over an old patio or close to neighbouring properties.
Sometimes a drainage constraint can change where you’re allowed to build. Finding that out before foundations are dug gives you more room to deal with it.
Think about the old floors as well as the extension
If you’re planning underfloor heating, it’s worth checking what kind of floor you already have.
In this house, the existing timber floors needed rebuilding so the wet underfloor heating could run through the renovated rooms.
It’s the sort of work that can be easy to overlook when you’re concentrating on the extension itself, but it makes a difference to the overall scope and cost.
Agree who’s supplying the fittings
The homeowners bought some of their own materials and appointed separate companies for the bifold doors and worktops.
That can work well, but it helps to agree who’s responsible for measuring, supplying and installing each part before the build begins.
For example, the opening for the bifold doors needs to match the glazing supplier’s requirements, and the kitchen needs to be ready before the worktop company can take its final measurements.
Think about how you’ll use the house during construction
If you’re planning to stay at home for part of a renovation, it’s worth discussing how the builders will move materials and waste through the property, which rooms need protecting and how the work areas will be separated.
On this project, the temporary partition and floor protection helped us work around the parts of the house the family still needed.
With a young baby at home, those arrangements mattered just as much as keeping the building work moving.
Kate’s full Google review
Excellent family team. Eddie, his brother Ben and their Dad were truly excellent from start to end. They did our kitchen extension in 22/23 and we are so happy with the end result and how they managed the whole process. I felt very comfortable and safe with them and all their workers being in our house and around my young baby. Highly recommend this excellent team.
Kate NewmanGoogle review ·· September 2025
Photos and floor plans
1/4
1/6
Ready to get a clear plan for your project?
Get a realistic picture of what’s possible for your home, likely costs, timings, planning requirements and what the project would involve.
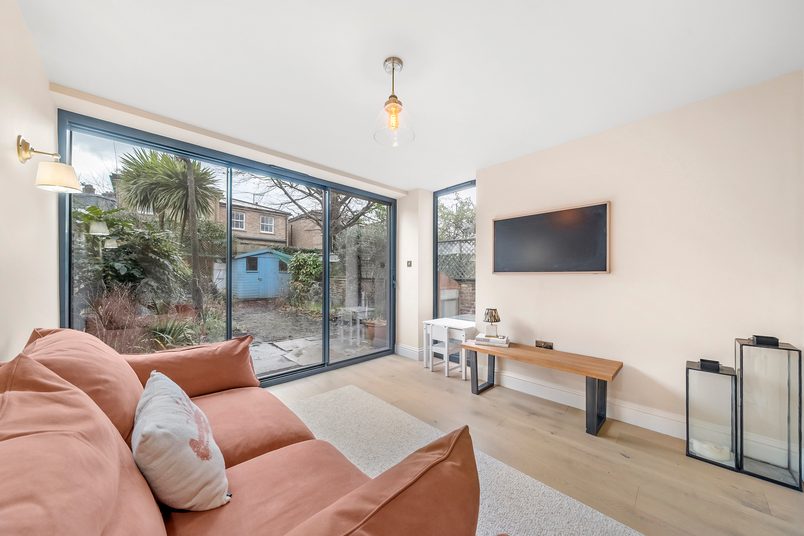
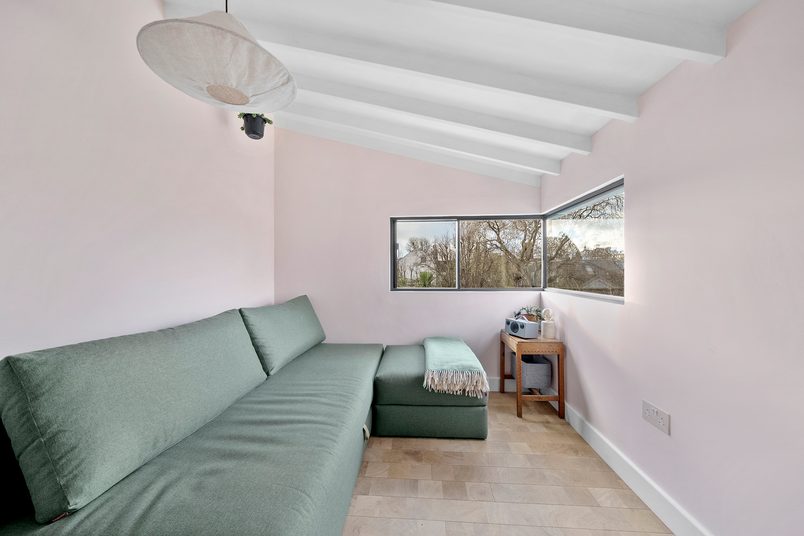
A new snug and third bedroom for a growing family.
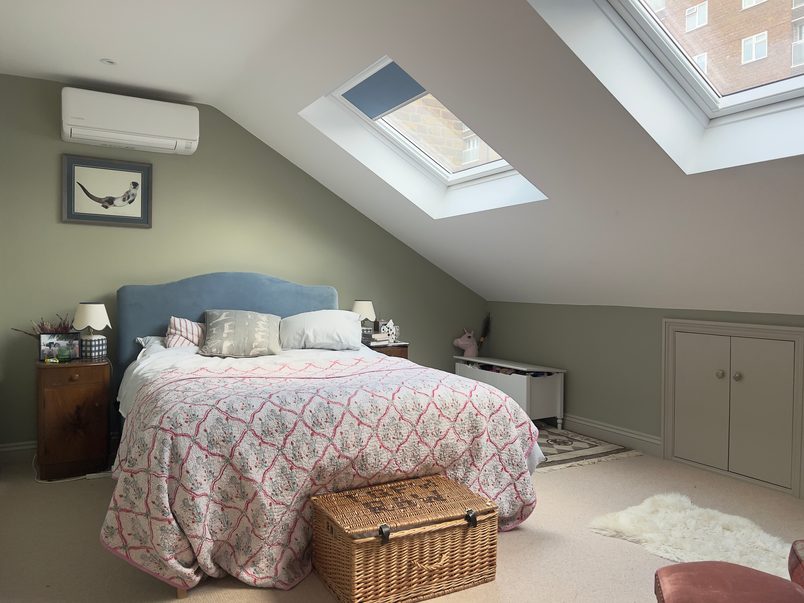
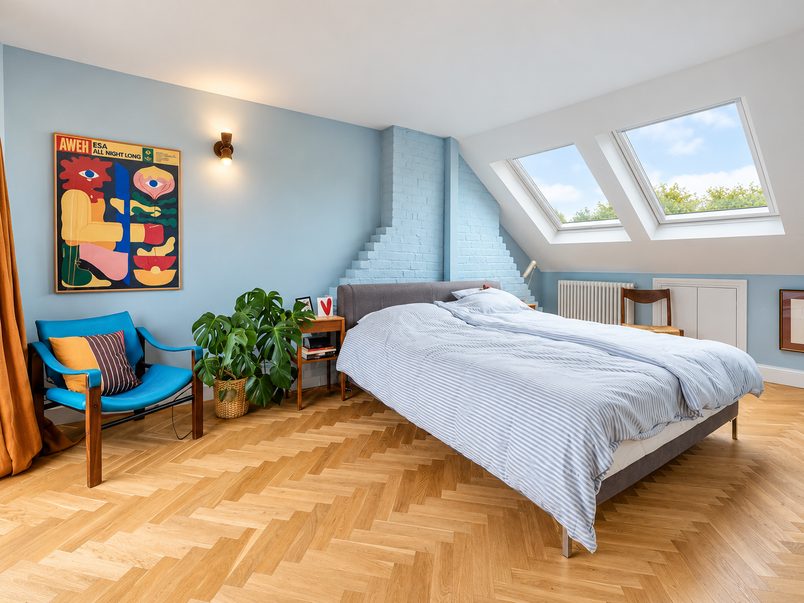
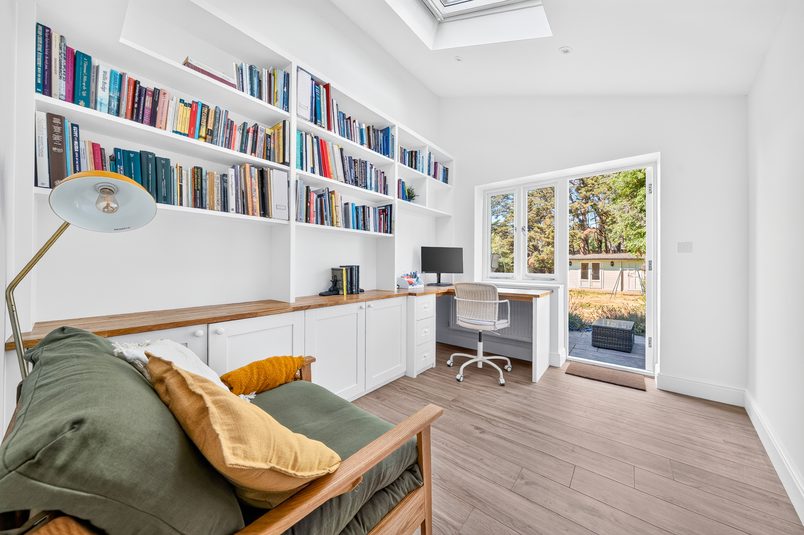
Their living room was two sets of stairs from their kitchen, and they needed another bedroom, so we built a snug next to the kitchen and a third bedroom.
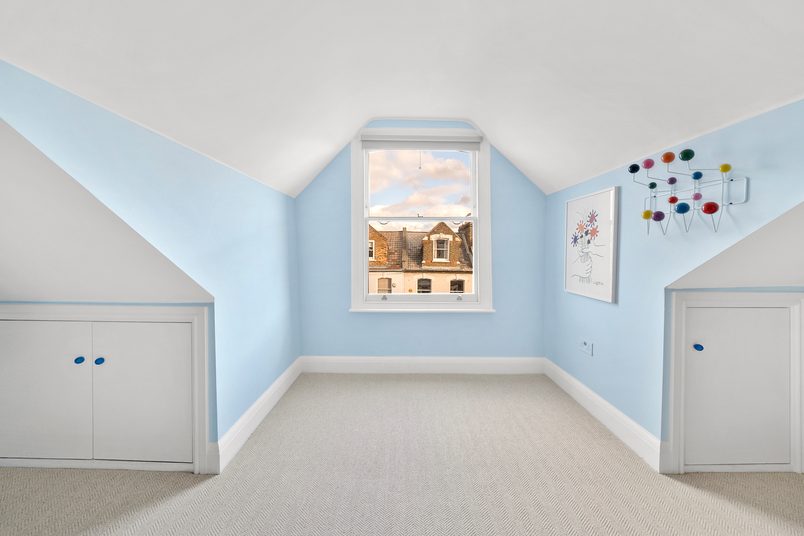
The homeowner’s children were getting older and needed their own space. So we converted the loft into a bedroom for her, giving the children a room each.
A master suite in the loft to make space for a home office.
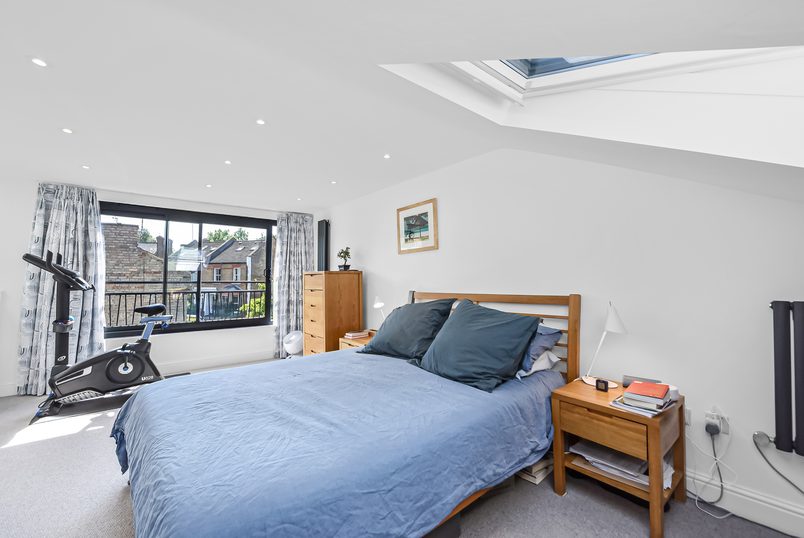
Their son needed more room to study, and both parents worked from home. We built a loft suite, freeing up space for a bigger bedroom and a separate office.
Adding a fourth bedroom before selling the family home.
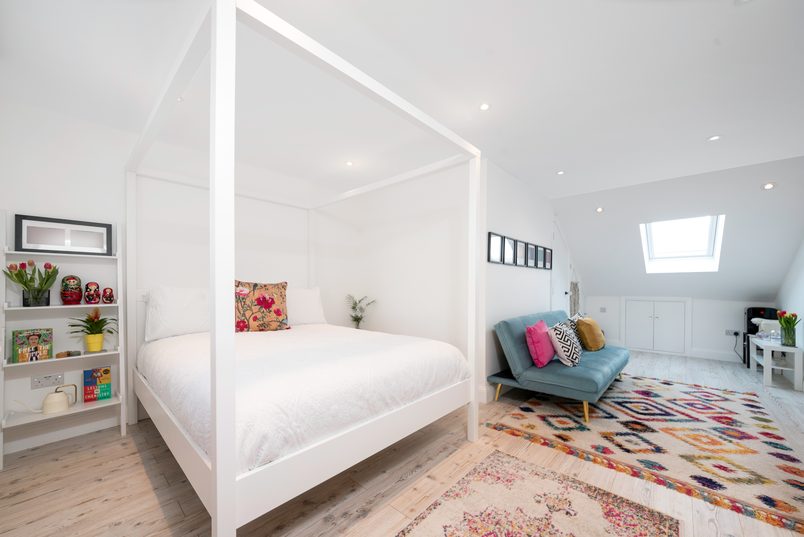
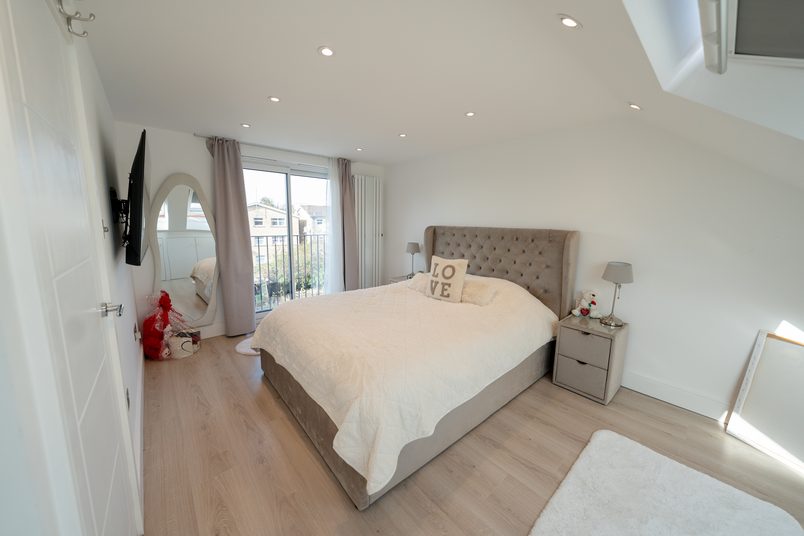
The homeowners were planning to sell and move abroad. We built a loft suite, adding a fourth bedroom and freeing up their smallest room for a home office.
Adding a fourth bedroom before selling the family home.
The homeowners were planning to sell and move abroad. We built a loft suite, adding a fourth bedroom and freeing up their smallest room for a home office.
The homeowner’s children were getting older and needed their own space. So we converted the loft into a bedroom for her, giving the children a room each.
A new snug and third bedroom for a growing family.
Their living room was two sets of stairs from their kitchen, and they needed another bedroom, so we built a snug next to the kitchen and a third bedroom.
A master suite in the loft to make space for a home office.
Their son needed more room to study, and both parents worked from home. We built a loft suite, freeing up space for a bigger bedroom and a separate office.
A new snug and third bedroom for a growing family.
Their living room was two sets of stairs from their kitchen, and they needed another bedroom, so we built a snug next to the kitchen and a third bedroom.
The homeowner’s children were getting older and needed their own space. So we converted the loft into a bedroom for her, giving the children a room each.
A master suite in the loft to make space for a home office.
Their son needed more room to study, and both parents worked from home. We built a loft suite, freeing up space for a bigger bedroom and a separate office.
Adding a fourth bedroom before selling the family home.
The homeowners were planning to sell and move abroad. We built a loft suite, adding a fourth bedroom and freeing up their smallest room for a home office.
A new snug and third bedroom for a growing family.
Their living room was two sets of stairs from their kitchen, and they needed another bedroom, so we built a snug next to the kitchen and a third bedroom.
A new snug and third bedroom for a growing family.
Their living room was two sets of stairs from their kitchen, and they needed another bedroom, so we built a snug next to the kitchen and a third bedroom.
The homeowner’s children were getting older and needed their own space. So we converted the loft into a bedroom for her, giving the children a room each.
A master suite in the loft to make space for a home office.
Their son needed more room to study, and both parents worked from home. We built a loft suite, freeing up space for a bigger bedroom and a separate office.
Adding a fourth bedroom before selling the family home.
The homeowners were planning to sell and move abroad. We built a loft suite, adding a fourth bedroom and freeing up their smallest room for a home office.




 Call now
 WhatsApp
 Call Eddie
 WhatsApp Eddie


 Save to contacts
 Apple Calendar
 Google Calendar
 Outlook