
Construct X Group

Lewisham, SE4 · mid-terrace

A new master bedroom in the loft for a growing family.

The homeowners had a new baby and were already thinking about how their house would work as the family grew. One of the upstairs bedrooms was a small box room, so they wanted a more spacious main bedroom without giving up any of the rooms they already had.

We converted the loft into a bright new floor with a separate shower room, eaves storage and French doors opening onto a Juliet balcony. Initially, the family could use the space for working from home and relaxing, knowing it could become their main bedroom when they needed it.

Space created
Loft bedroom & separate shower room
Est. cost (inc. VAT)
£72,000+
Time taken
9 weeks
Added area
40 sqm
Project type
Rear dormer loft conversion
Planning route
Permitted development + lawful development certificate

The transformation

How the home changed

The house already had bedrooms on the first floor, but one was a small box room. With a growing family, the homeowners knew they would eventually need another full-sized bedroom.

Rather than taking space from the existing rooms, we converted the unused loft. The rear dormer gave us enough room to create a spacious main bedroom with a separate shower room and storage beneath the roof slopes.

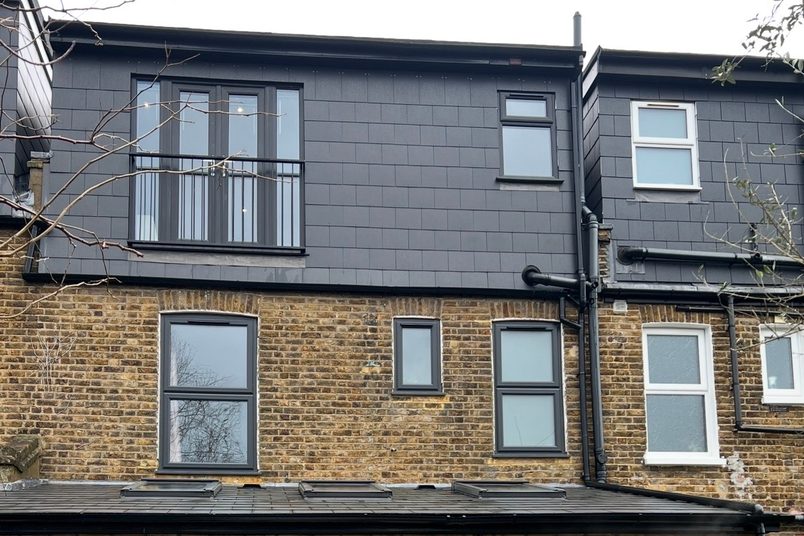
The slate-clad rear dormer, with French doors and a Juliet balcony, seen from the garden.
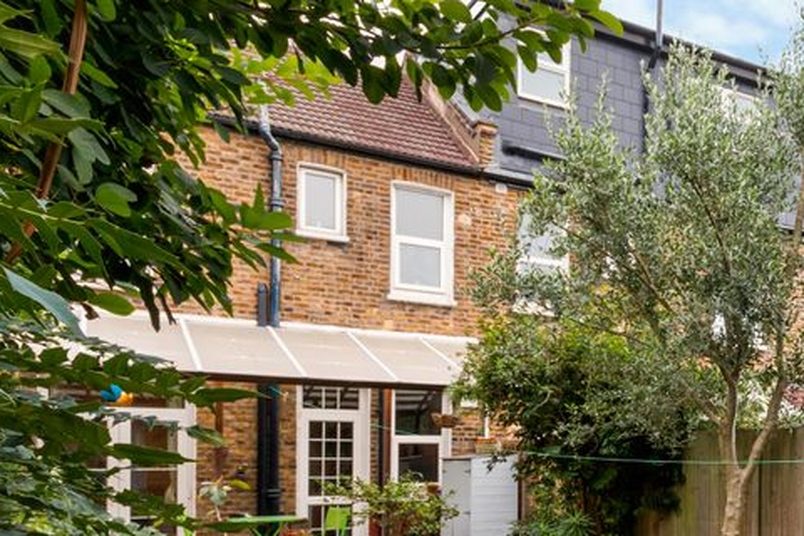
The back of the house before the loft conversion, with the original tiled roof slope and no dormer.

Before

Unconverted roof space

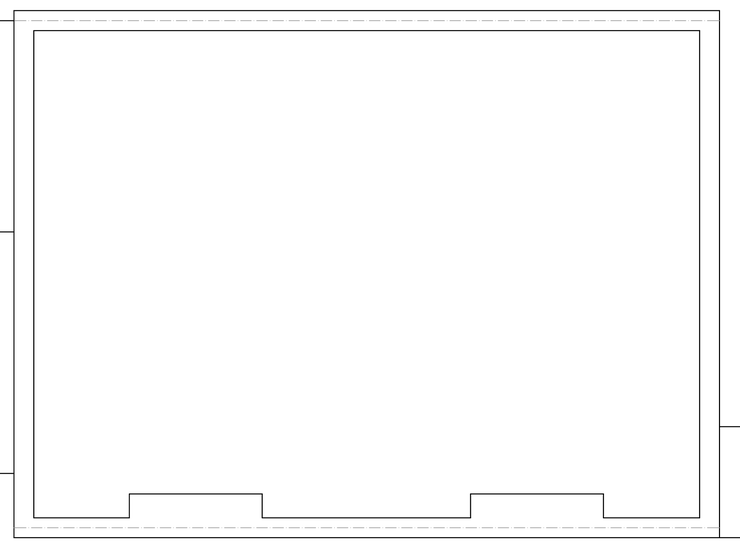
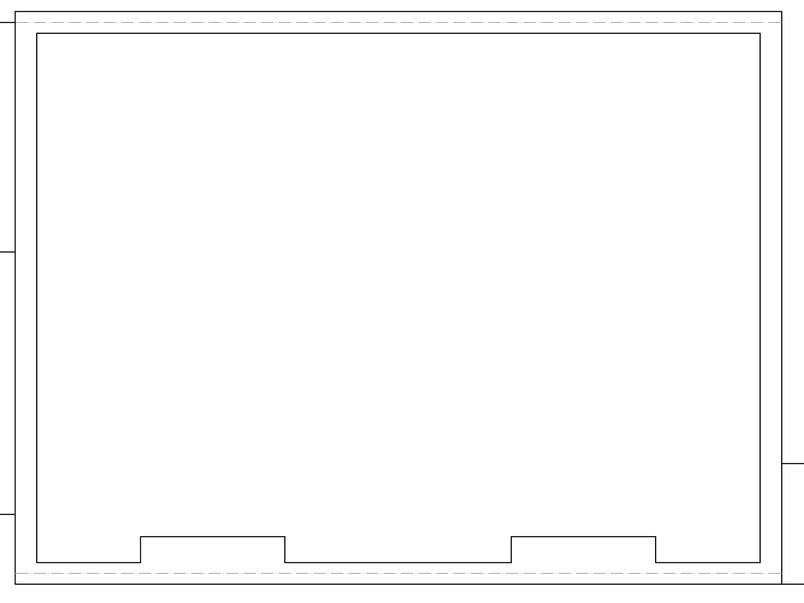
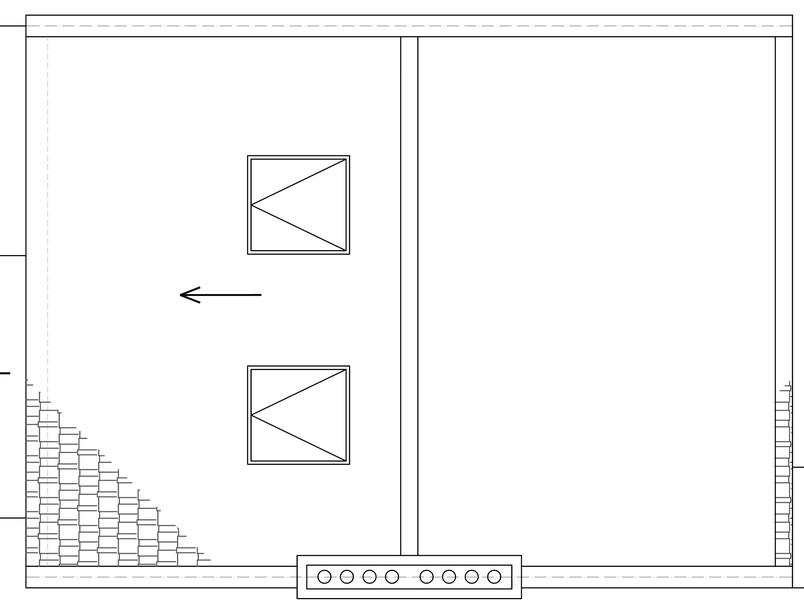
Existing loft plan: the unconverted roof space inside the outer walls, with the chimney breasts along the party wall.
  1. Original roof space: The area beneath the roof had not been converted into a living space.
  2. Existing roof slopes: Without a rear dormer, the sloping roof limited the usable space and headroom.

After

New loft bedroom

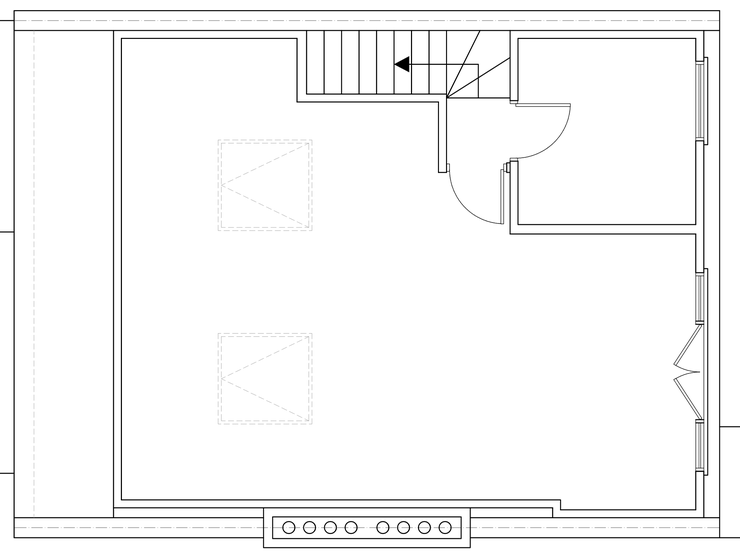
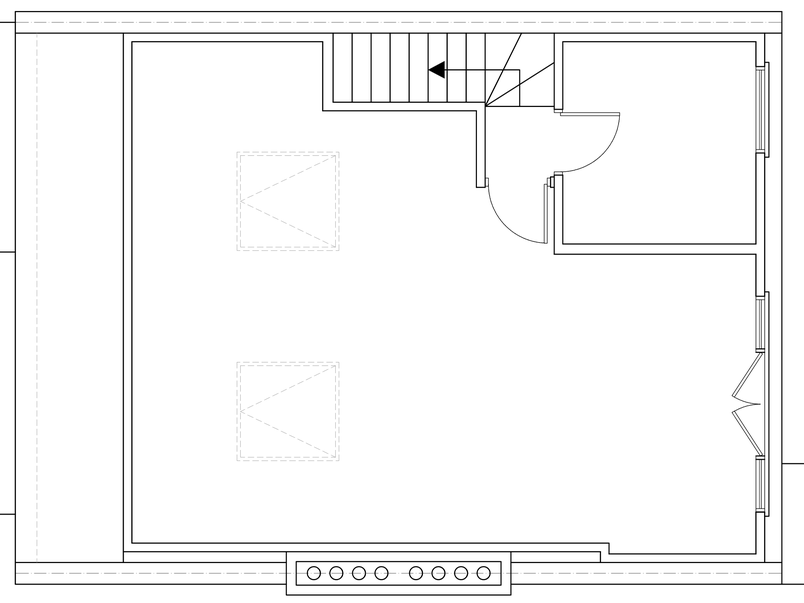
Proposed loft plan: the bedroom with French doors in the rear dormer and two front rooflights, the shower room and stairs off the landing, and the front eaves.
  1. Spacious main bedroom: The rear dormer created enough usable floor area for a large bedroom, with space for working or recreation in the meantime.
  2. Separate shower room: The shower room opens from the loft landing, so it can be used without going through the bedroom.
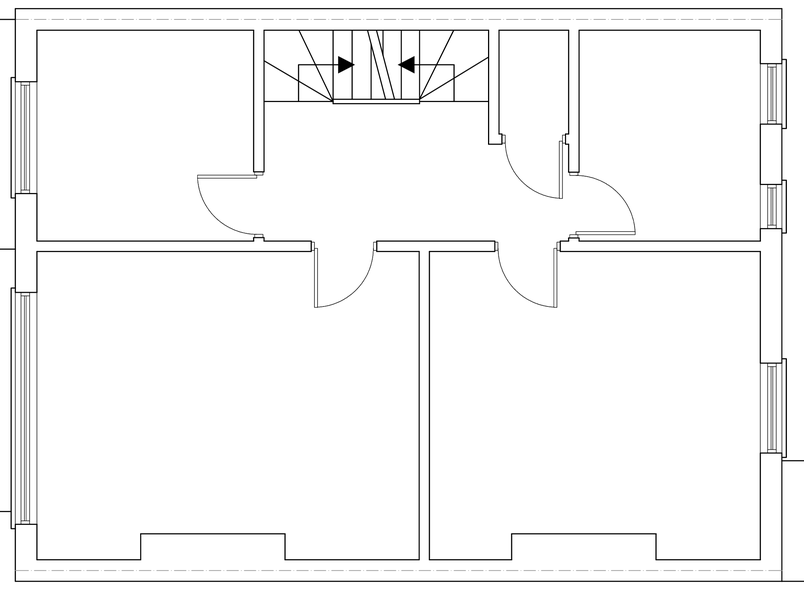
  3. Staircase from below: The new stairs rise above the existing staircase, preserving the first-floor bedroom arrangement.
  4. Storage beneath the eaves: Two access doors lead into the lower roof areas, with another cupboard behind the staircase.

Today, the family uses the loft as a home office. Their children are sharing a bedroom downstairs until they’re older.

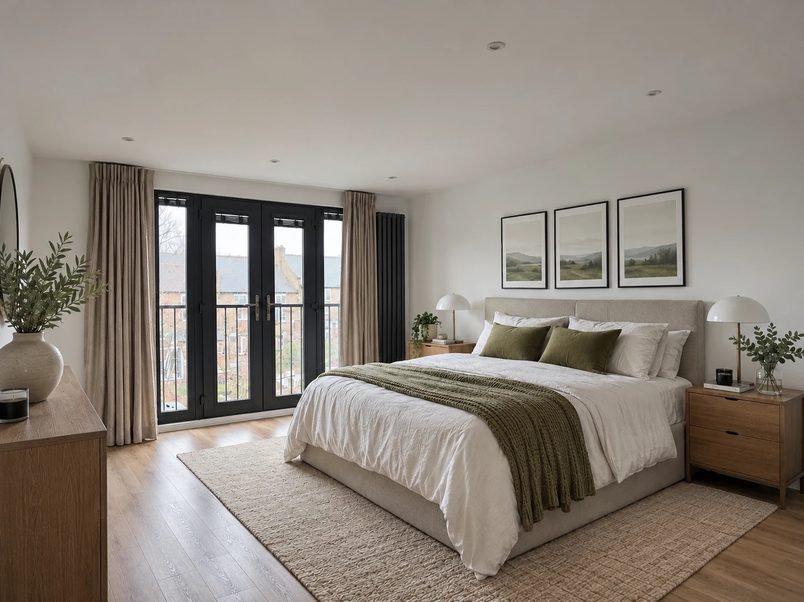
When they are, the homeowners will move their own bedroom up to the loft. Our interior designer created this design for that next step, around the look, furniture and storage they wanted.

Interior design visual of a bedroom in a rear dormer loft conversion in Lewisham, SE4, with French doors and a Juliet balcony.
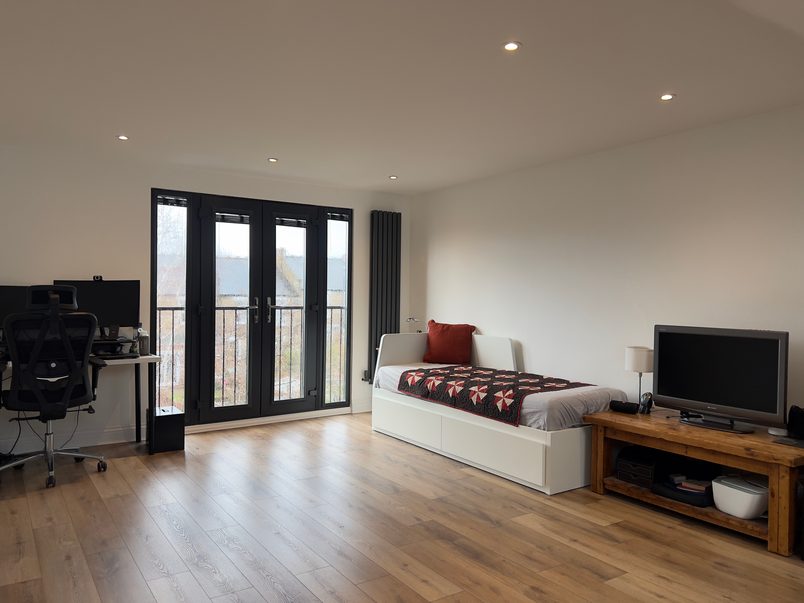
The main loft room, with French doors and a Juliet balcony in the rear dormer, a desk, a daybed and a TV unit on the laminate floor.

Design approach

Planning the new floor

Making room for the stairs

One of the important decisions in a loft conversion is where the new staircase will go. A poorly positioned staircase can take a substantial amount of space from an existing bedroom.

For this house, we worked with a specialist staircase manufacturer who surveyed the property and helped us position the new stairs directly above the staircase already serving the first floor.

This meant the homeowners could reach the new loft without having to give up one of their existing bedrooms or significantly change the first-floor layout.

A shower room everyone could use

Although the new loft was intended to become the principal bedroom, the homeowners didn’t want its bathroom to be exclusively for that room.

Instead of an en-suite, we created a separate shower room accessed from the landing. This means someone using the loft bedroom can have a shower, but family members sleeping downstairs can use the bathroom too.

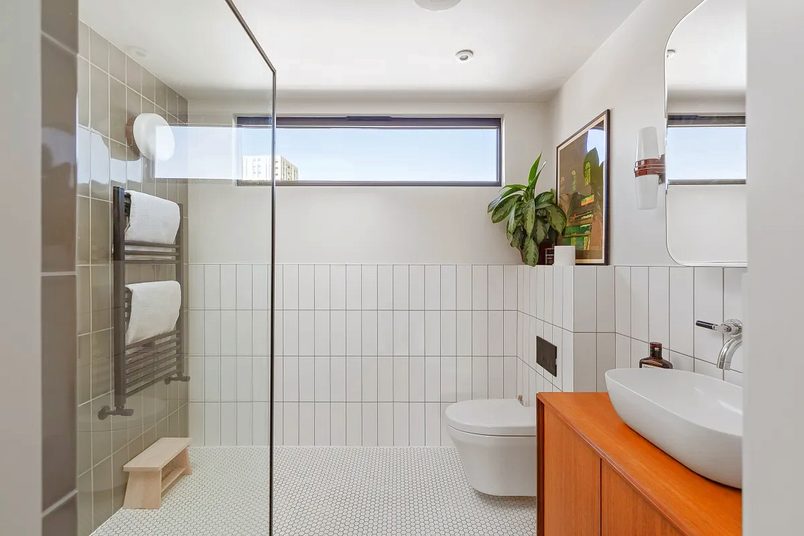
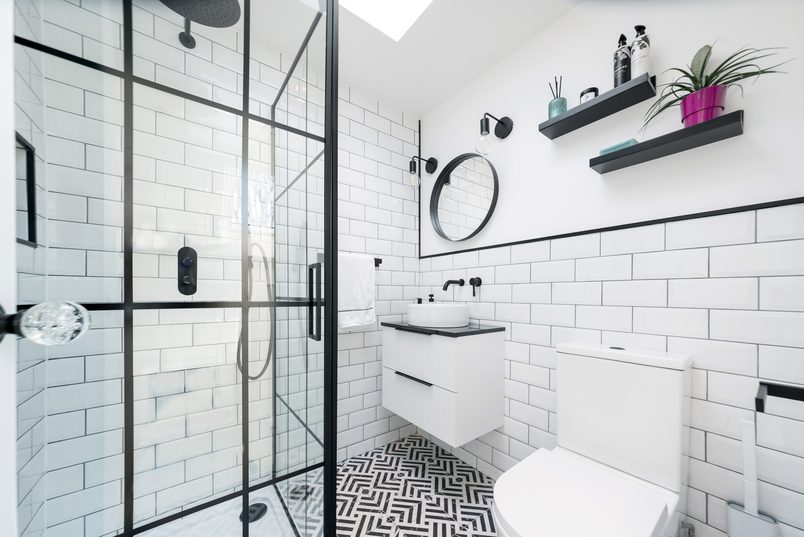
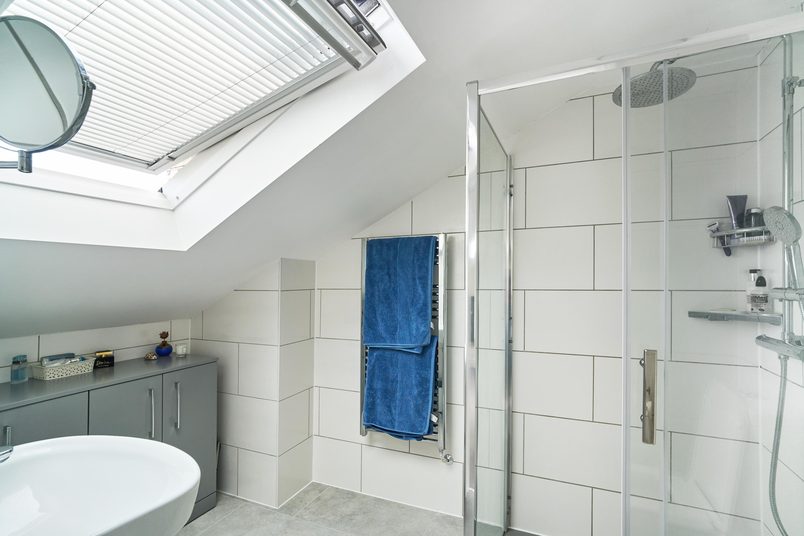
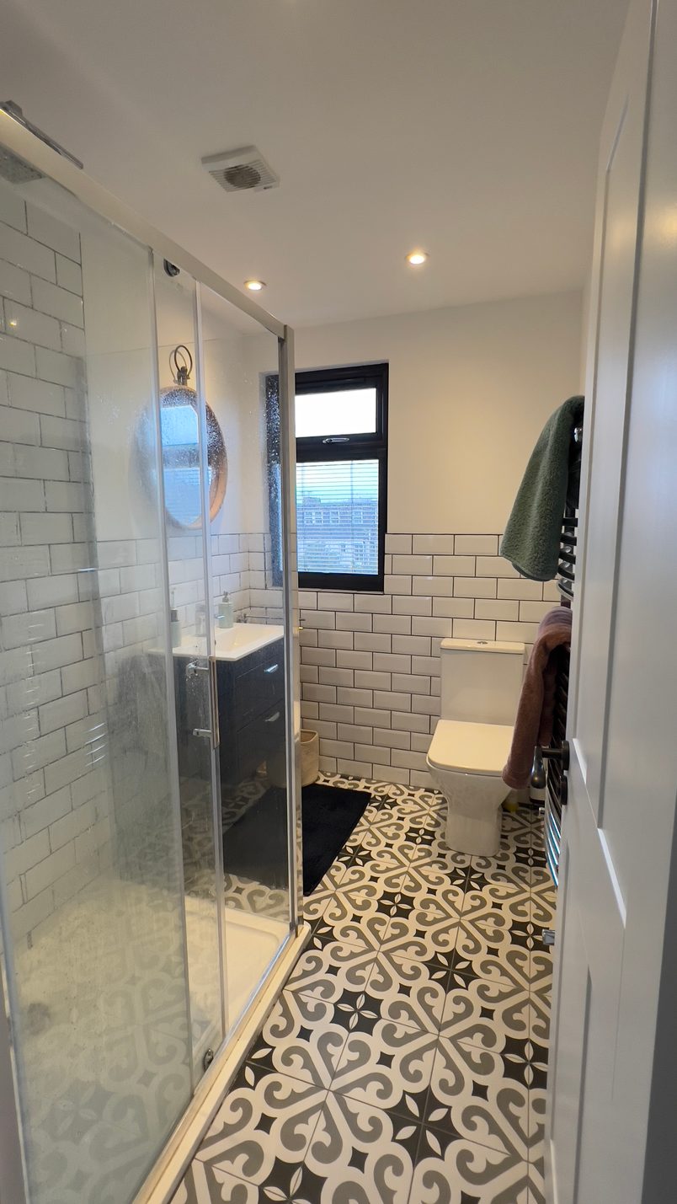
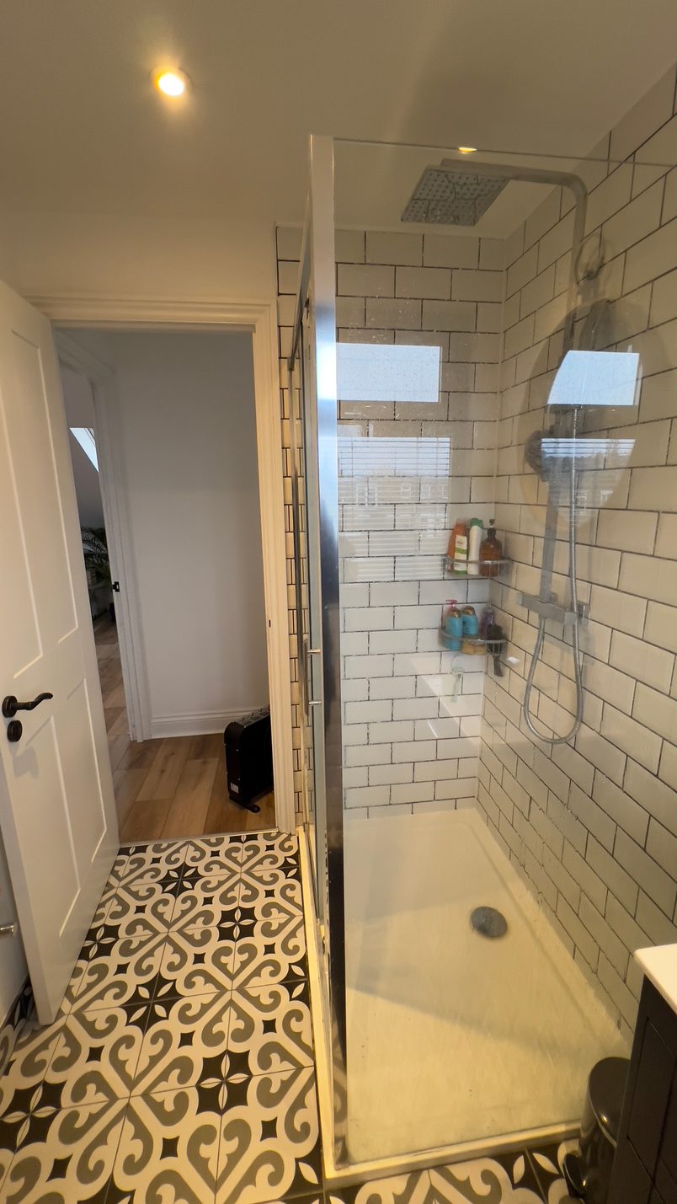
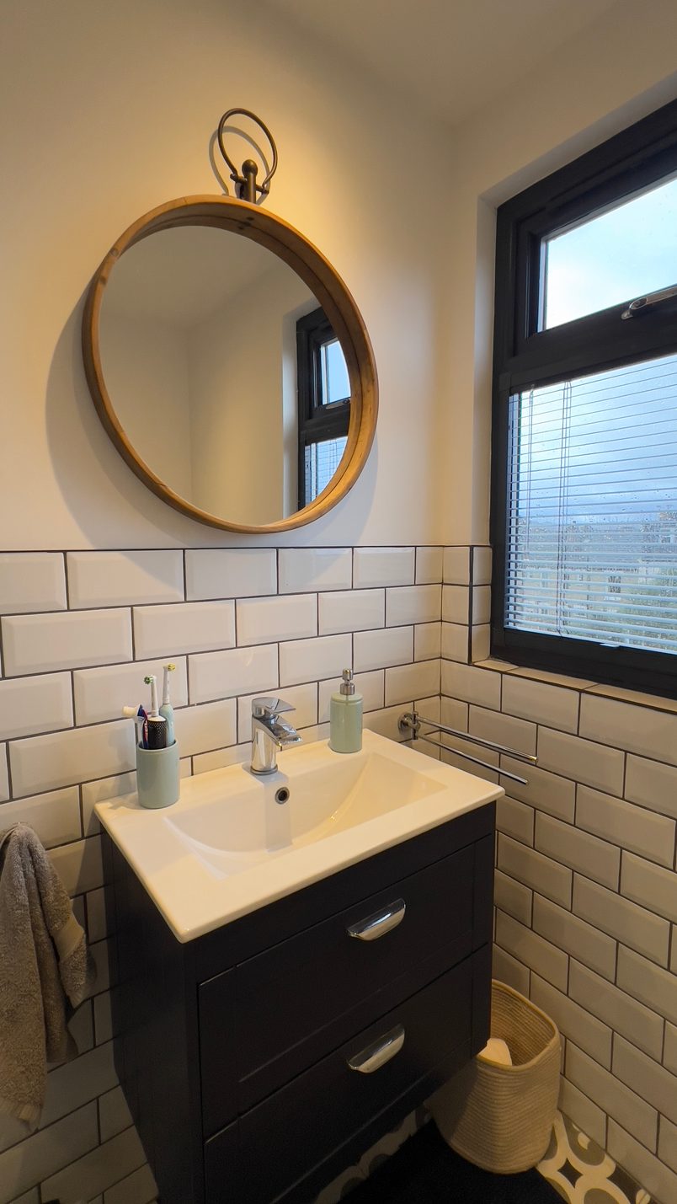
The shower room has a large walk-in shower, a wall-hung basin and a WC. The homeowners chose patterned porcelain floor tiles and white metro-style wall tiles.

There’s also a useful detail in the layout. The heated towel radiator sits opposite the shower enclosure, close enough for someone to reach their towel without stepping across the bathroom while still wet.

An anthracite-grey window with frosted glass provides natural light while maintaining privacy.

The loft shower room, with a sliding glass shower enclosure, white metro-style tiles, a WC, a heated towel radiator and patterned porcelain floor tiles.Wall-hung basin with a dark vanity unit under a round mirror, beside the anthracite-grey window.

Bringing daylight into the loft

The existing roof had enough height to create a comfortable room without lowering the ceilings on the first floor.

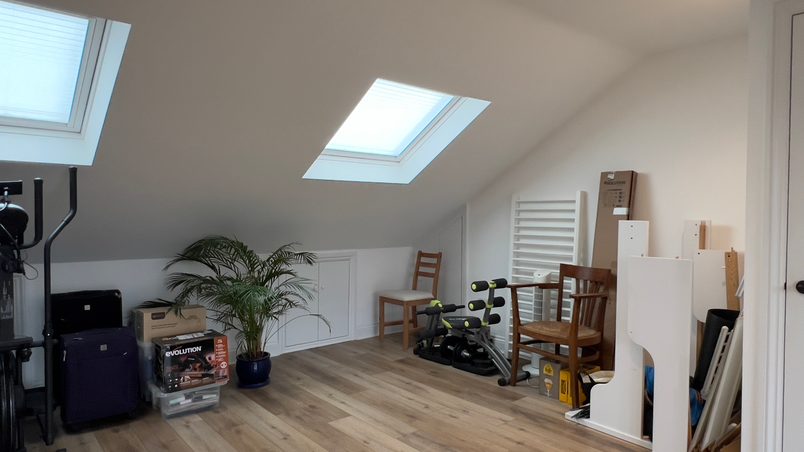
At the front, we installed two Velux rooflights to bring daylight into the main room. A third rooflight sits above the new staircase, giving the landing natural light too.

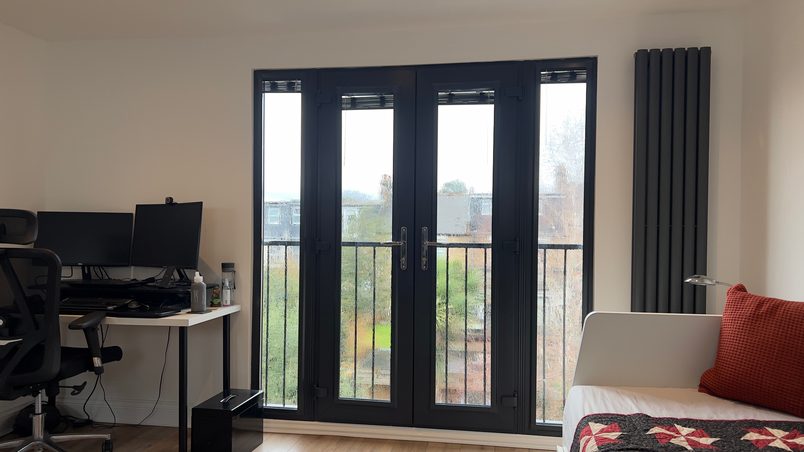
At the rear, the dormer has French doors with fixed glazed panels on either side, opening onto a Juliet balcony.

On warmer days, the doors can be opened for fresh air and views across the garden. Together with the front rooflights, the rear glazing also means daylight reaches the room from both directions.

The main loft room, with French doors and a Juliet balcony in the rear dormer, a desk, a daybed and a TV unit on the laminate floor.

Finding storage beneath the roof

Loft conversions can remove some of the household storage people previously had in their roof space.

For this project, we made sure that didn’t happen unnecessarily.

Two access doors were built into the eaves, giving the family somewhere to keep suitcases, seasonal belongings and other items they didn’t need every day.

We also created a separate cupboard behind the staircase, making use of an area that would otherwise have been difficult to use.

These spaces were included in the original design, rather than being added after the bedroom was finished.

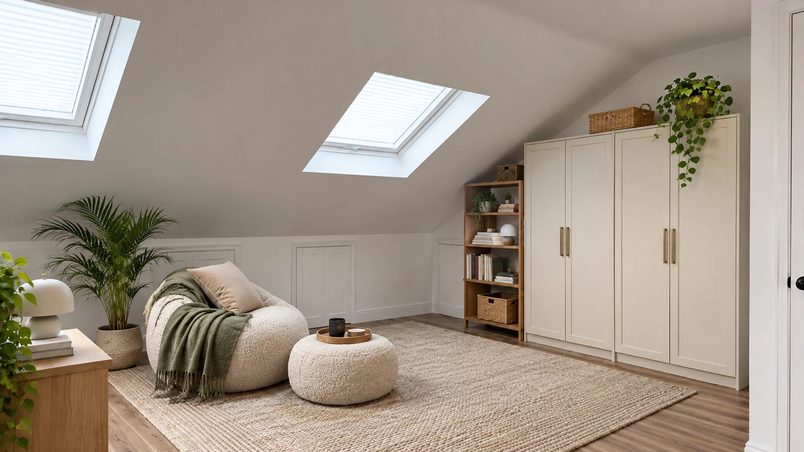
The front of the loft room under the roof slope, with two rooflights and a white eaves cupboard in the low wall.

The build

Building the loft

Creating the new floor

Before the loft could become a bedroom, it needed a new structural floor capable of supporting the weight of the room, furniture and people using it.

We installed steel beams to support the new floor independently of the existing ceiling structure, with another steel beam at roof ridge level.

The rear dormer was then constructed to provide the additional headroom and floor space.

The existing roof already had sufficient height, so there was no need to lower the first-floor ceilings. The finished loft achieved 2.25 m of headroom.

There were no significant unforeseen structural problems during this part of the project.

Keeping noise down between floors

Because the new bedroom would sit directly above the existing first-floor rooms, we needed to think about how sound would travel between them.

The floor was built with 100 mm of Rockwool acoustic insulation between the joists, together with acoustic tongue-and-groove flooring boards.

The homeowners later chose laminate flooring rather than carpet. Hard floors can make footsteps more noticeable in the rooms below, so the acoustic construction was particularly useful.

The laminate was installed as a floating floor over 5 mm underlay.

Heating, electrics and fire safety

The main loft room was fitted with grey column radiators, while the shower room received a heated towel radiator.

New electrical wiring was installed throughout the loft and connected to the existing consumer unit, which had sufficient capacity and met the applicable requirements.

We also fitted a 30-minute fire-resistant door to the new main room, as required for the conversion.

The roof and dormer walls were insulated to meet the Building Regulations standards applicable when the work was carried out.

Finishing the loft before moving downstairs

The original loft specification took eight weeks to complete.

That included the structural conversion, plastering, electrical and plumbing work, and the finished shower room.

The homeowners then decided to add laminate flooring and decorating to the scope. Those additional works took another week, bringing the project to nine weeks.

This was the first of two projects we carried out at the property.

Completing the loft first meant the family had an additional finished floor available before work began on their ground-floor extension.

That sequencing was particularly useful because the homeowners planned to remain living in the house during both projects.

Planning & approvals

What needed approval

Planning permission

Permitted development + lawful development certificate

The rear dormer loft conversion was carried out under Permitted Development, so a full householder planning application was not required according to the project record.

Lewisham Council also issued a Lawful Development Certificate, confirming the dormer and the front rooflights were lawful under Permitted Development.

Party Wall

Formal Party Wall Award required

The loft works required a formal Party Wall Award because of the structural work involving the adjoining properties.

Building Control

Completion certificate issued

A private Building Control inspector checked the work during construction and issued a completion certificate when the project was finished.

What is permitted development + lawful development certificate?

Permitted development allows certain changes to a home without applying for separate householder planning permission, provided the work meets the relevant rules.

A Lawful Development Certificate, or LDC, is the council’s formal confirmation that the proposed work is lawful.

For this rear dormer loft conversion, Lewisham Council issued a Lawful Development Certificate.

What is a Party Wall Award?

Some building work near a neighbouring property falls under the Party Wall process.

When the relevant notices have been served and an agreement cannot simply proceed through written consent, appointed surveyors may prepare a Party Wall Award.

The award records matters such as the work being undertaken, how it should proceed and measures to protect the neighbouring property.

Read our Party Wall guide →

What does Building Control do?

Building Control checks that the work meets building regulations as the project is built. This is separate from planning permission, which deals with whether the proposed development is allowed.

Costs today

What this project costs

£72,000+

Estimated base cost today · Includes VAT

What the base price covers

Our rear dormer starting price covers the core work needed to create the additional floor, including the new structure, staircase, insulation, and the standard electrical and plumbing work set out in our base-build specification.

The homeowners at this property also wanted a separate shower room, useful storage and particular finishes. The cost of creating a similar loft today would depend on the final specification and the work needed in the existing house.

What this home added

The homeowners chose patterned porcelain floor tiles, white metro-style wall tiles and the bathroom fittings used in the shower room.

Those finishes formed part of the original agreed bathroom scope.

After the original contract was agreed, the homeowners also asked us to install laminate flooring and complete the decorating. Those works were added to the project and completed before handover.

What’s included?

Rear Dormer

Typically £72,000+ including VAT

This starting price is based on a typical mid-terrace house, with a rear dormer around 5 metres wide, creating one bedroom and a shower room.

It assumes there’s enough roof height and no unusual structural work is needed.

What’s included

What isn’t included?

Bathroom fittings and tiles, final bedroom flooring and decorating are separate.

We can arrange the flooring and decorating if you’d like us to.

Design and statutory approval fees aren’t automatically included in the headline build price.

What can change the price?

Roof height

If there isn’t enough headroom, we may need to lower the ceilings on the floor below. This adds structural work and affects the existing rooms.

House size and access

A wider loft needs more materials, although small differences may not change the price. Some houses also need extra scaffolding or have restricted access.

Structural work

The structural engineer may specify additional steelwork, particularly where existing roof timbers or chimneys affect the design.

Where the staircase goes

If the new staircase can’t fit above the existing one, we may need to change walls or rooms on the floor below to make space.

The existing roof

Rotten timbers or damaged roof coverings may need replacing. You can also choose to renew the existing front roof while the scaffolding and roofing team are already there.

Weather protection

A temporary roof, known as a tin hat, helps protect the house while the existing roof is open. We strongly recommend one in wetter months and for L-shaped dormers. It may be included in your quote or priced separately.

Windows and rooflights

Additional windows, larger openings or specialist glazing can increase the materials and installation work.

Bathrooms and drainage

A second bathroom adds plumbing and installation work. Even one bathroom can cost more if the waste pipes can’t connect easily to the existing drainage.

Existing plumbing, heating and electrics

An existing boiler, water supply or electrical consumer unit may need upgrading to serve the new rooms safely and properly.

Fire safety in the existing house

Depending on the approved fire-safety design, some existing doors on the floors below may need replacing. These aren’t automatically included in the standard loft price.

Key takeaways

Key takeaways

Think about what you’ll need in the future

A new room doesn’t necessarily have to serve its final purpose from the day it’s finished.

These homeowners planned the loft as their future main bedroom but could use it for work and recreation in the meantime.

If your family is growing, it’s worth thinking about how the space might be used in five or ten years, particularly when deciding where bathrooms, storage and access should go.

Check the staircase position early

A loft conversion adds another floor, but you still need somewhere to put the stairs.

That can mean losing part of an existing bedroom, depending on the house.

Before settling on the loft layout, ask how the staircase will affect the floor below. A specialist staircase survey can help identify arrangements that aren’t immediately obvious from looking at the existing floor plan.

Decide who needs access to the bathroom

An en-suite is convenient if the loft is always going to be one person’s bedroom.

But a bathroom accessed from the landing can be more useful if other family members will need it.

It’s a decision worth making before the layout is finalised, because changing access later can mean moving walls and plumbing.

Think about sound before choosing hard flooring

Laminate and timber floors are popular, but footsteps can be more noticeable downstairs than they would be with carpet.

If you’re planning a loft bedroom above existing bedrooms, ask about the acoustic construction before the floor is installed.

Adding appropriate insulation and flooring materials during the build is much easier than trying to improve sound insulation after everything has been finished.

Niall’s full Trustpilot review

These guys are great. We're so pleased with the loft conversion and downstairs extension they built. Lovely people and were very flexible, patient and accommodating throughout the process. We lived in the house during the work and it made all the difference to have such a friendly and considerate team involved. Highly recommend.

Niall Meehan Trustpilot review · · June 2024

Photos and floor plans

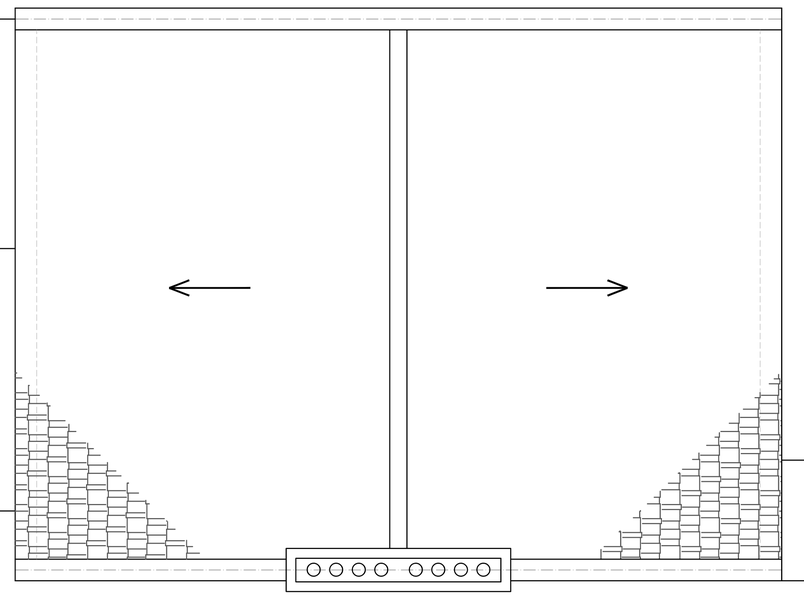
Proposed loft plan: the bedroom with French doors in the rear dormer and two front rooflights, the shower room and stairs off the landing, and the front eaves.Proposed first-floor plan: the new loft stairs rise above the existing staircase, leaving the bedrooms and bathroom as they were.The proposed roof plan: the flat-roofed rear dormer and the two rooflights in the front roof slope.Interior design visual of a bedroom in a rear dormer loft conversion in Lewisham, SE4, with French doors and a Juliet balcony.The main loft room, with French doors and a Juliet balcony in the rear dormer, a desk, a daybed and a TV unit on the laminate floor.Interior design visual of the front of the loft: wardrobes and shelving beside the eaves storage doors, under the two rooflights.The front of the loft room under the roof slope, with two rooflights and a white eaves cupboard in the low wall.Loft room in Lewisham, SE4, with black French doors and a Juliet balcony, a desk with two monitors and a tall grey column radiator.The loft shower room, with a sliding glass shower enclosure, white metro-style tiles, a WC, a heated towel radiator and patterned porcelain floor tiles.Walk-in shower with a rain head and metro-style tiles, beside the door to the loft landing.Wall-hung basin with a dark vanity unit under a round mirror, beside the anthracite-grey window.The slate-clad rear dormer, with French doors and a Juliet balcony, seen from the garden.

Ready to get a clear plan for your project?

Get a realistic picture of what’s possible for your home, likely costs, timings, planning requirements and what the project would involve.

You’ll speak with Eddie

Managing Director

Delivered this project

Expert advice · No obligation

Keep exploring

See more transformations

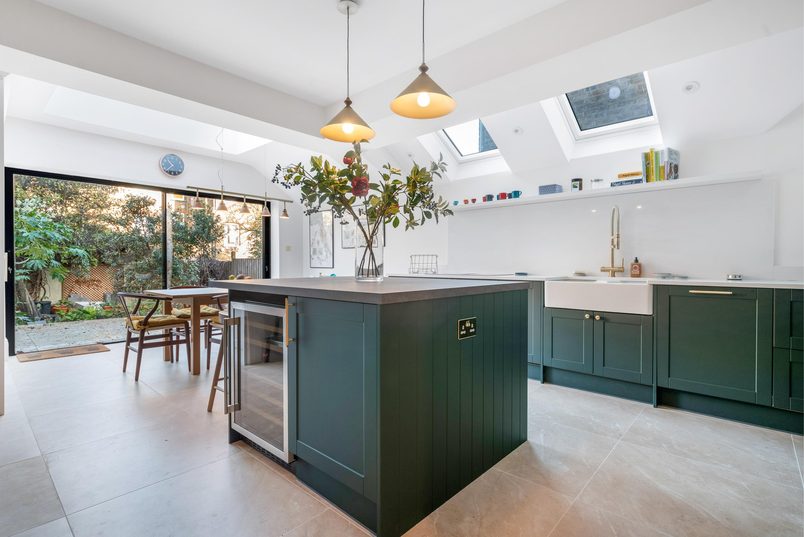
Side-return extension Side-return extension kitchen in Lewisham, SE6, with a grey island, butler sink, brass pendants and roof windows

Lewisham, SE6 · mid-terrace

An open-plan ground floor to reconnect a family.

Whoever was cooking was often cut off from the rest of the family. Opening up the kitchen, dining room and side return brought everyone together.

Est. cost
£74,000+
Time taken
12 weeks
Added area
11 sqm
Read the case study: An open-plan ground floor to reconnect a family.
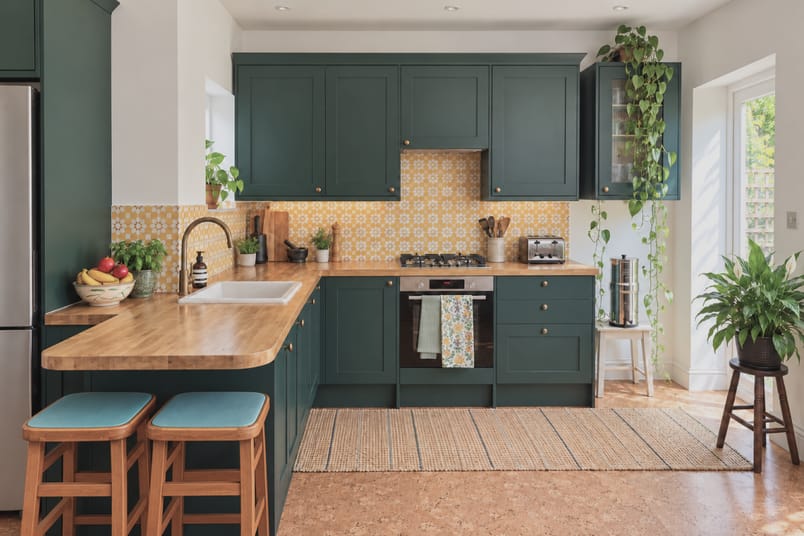
Side-return extension Side-return extension kitchen in Clapton, E5, with dark green units, a wood-topped peninsula with two stools and a yellow splashback.

Clapton, E5 · multi-floor FLAT

Moving a kitchen upstairs to create a family hub.

This family’s flat had limited space to begin with, and they needed their kitchen closer to the main living space and a bigger family bathroom.

Est. cost
£74,000+
TIME TAKEN
12 weeks
ADDED AREA
6 sqm
Read the case study: Moving a kitchen upstairs to create a family hub.
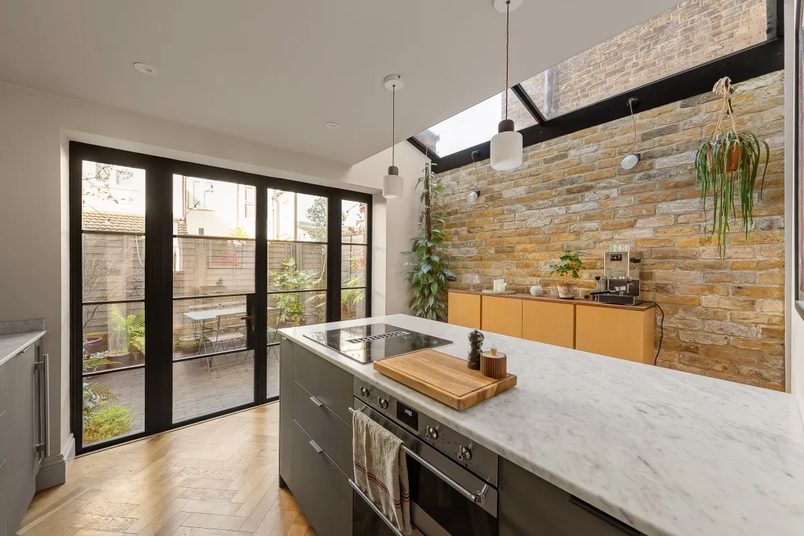
Side-return extension Completed side-return kitchen extension in Greenwich, SE10, with a central island, pitched glass roof and exposed brick wall.

Greenwich, SE10 · mid-terrace

Reworking the ground floor around a wider kitchen.

A side-return extension gave this narrow kitchen enough width for a central island, with a glass roof bringing daylight into the new space.

Est. cost
£74,000+
Time taken
12 weeks
Added area
5 sqm
Read the case study: Reworking the ground floor around a wider kitchen.
Wraparound extension Wraparound kitchen extension in Haringey, N4 with a dark green island, pendant lights, roof windows and sliding garden doors.

Haringey, N4 · mid-terrace

A kitchen big enough for family and friends.

The separate dining room rarely got used. We made space to eat in the extended kitchen, freeing up the old room for a playroom.

Est. cost
£117,000+
Time taken
16 weeks
Added area
19 sqm
Read the case study: A kitchen big enough for family and friends.
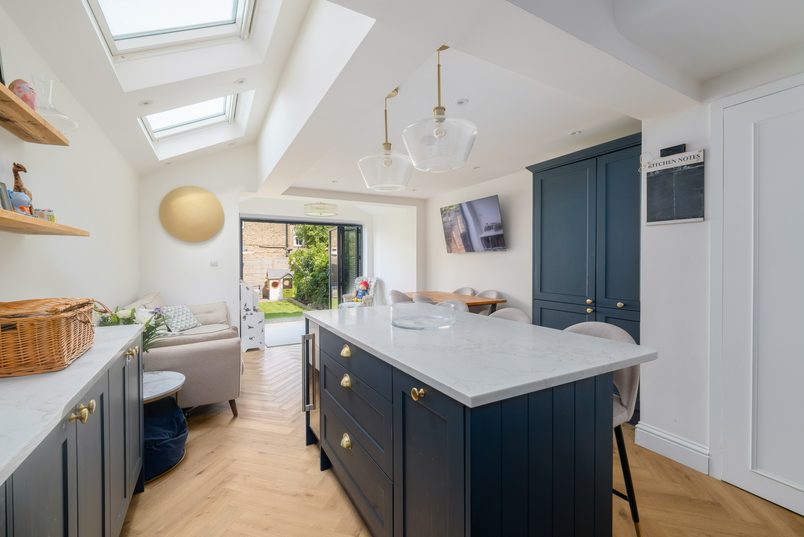
Wraparound extension Navy kitchen island looking towards the living area and garden doors in a wraparound extension in Lewisham, SE13.

Lewisham, SE13 · mid-terrace

Turning a small kitchen into an open-plan family hub.

The homeowners had a young baby and a small kitchen cut off from the rooms around it. This extension gave them a hub to cook, eat, relax & play together.

Est. cost
£117,000+
Time taken
11 weeks
Added area
14 sqm
Read the case study: Turning a small kitchen into an open-plan family hub.
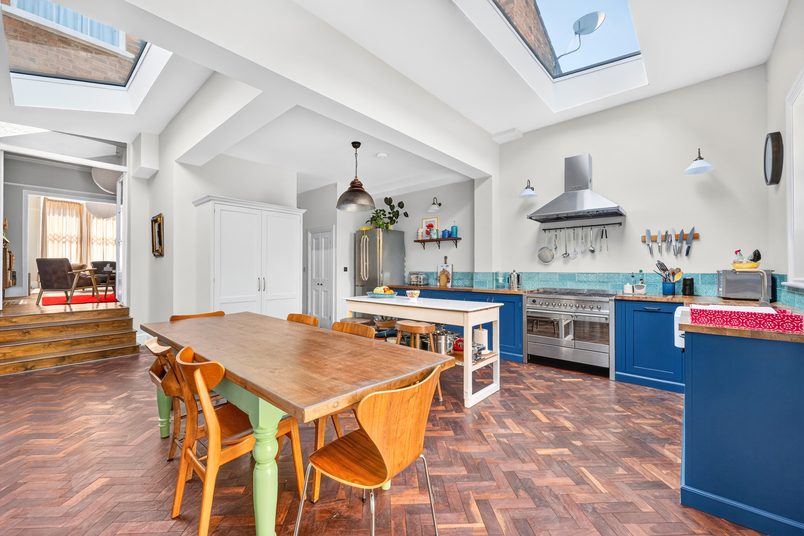
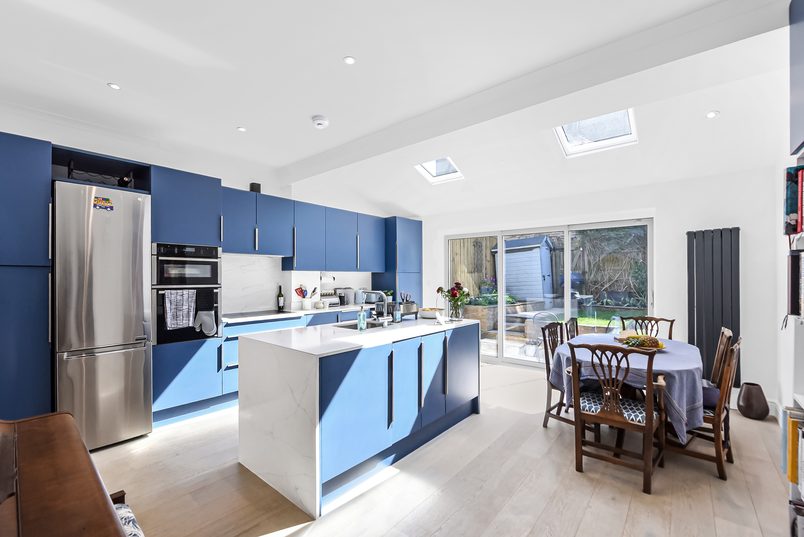
Rear extension Rear extension kitchen-diner in East Finchley, N2, with blue cabinets, a central island, rooflights and sliding garden doors.

East Finchley, N2 · Mid-terrace

An open-plan kitchen-diner to reconnect a family.

Whoever was cooking was often cut off from the rest of the family. We opened up the kitchen to the dining room, bringing everyone together.

Est. cost
£80,000+
Time taken
12 weeks
Added area
12 sqm
Read the case study: An open-plan kitchen-diner to reconnect a family.
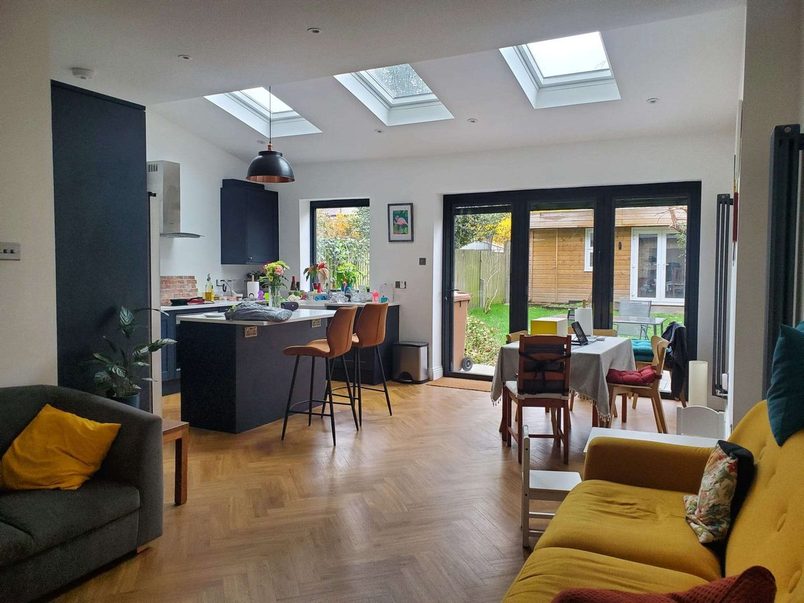
Rear extension Open-plan rear extension kitchen in Lewisham, SE4, with a dark-blue island, a dining table, rooflights and bifold doors.

Lewisham, SE4 · mid-terrace

An open-plan kitchen & living space for a growing family.

The kitchen and dining room were too cramped for family life. We extended the rear and opened them up into one space for cooking, eating and relaxing.

Est. cost
£80,000+
Time taken
13 weeks
Added area
21 sqm
Read the case study: An open-plan kitchen & living space for a growing family.

What is a dormer?

A dormer is a structure built out from a sloping roof to create more usable space inside, usually with a taller wall and a window.
What is a Juliet balcony?

A Juliet balcony is a guard rail fitted across a full-height opening on an upper floor. It allows a large window or door to open safely without building a balcony platform you can stand on.

What is acoustic insulation?

Acoustic insulation helps reduce noise travelling between rooms or floors. In a loft conversion, insulation between the floor joists and suitable flooring materials can help reduce sounds such as voices and footsteps. It improves comfort, although it doesn’t make the rooms completely soundproof.