An open-plan kitchen & living space for a growing family.
The homeowners wanted somewhere they could cook, eat and spend time together as their family grew. But the existing kitchen and dining room still felt like separate spaces, and there wasn’t enough room for everyone to relax comfortably.
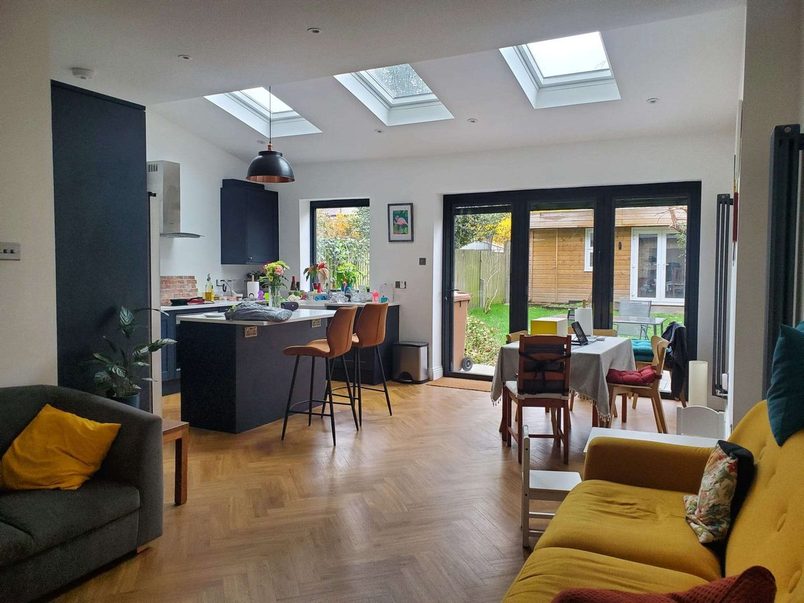
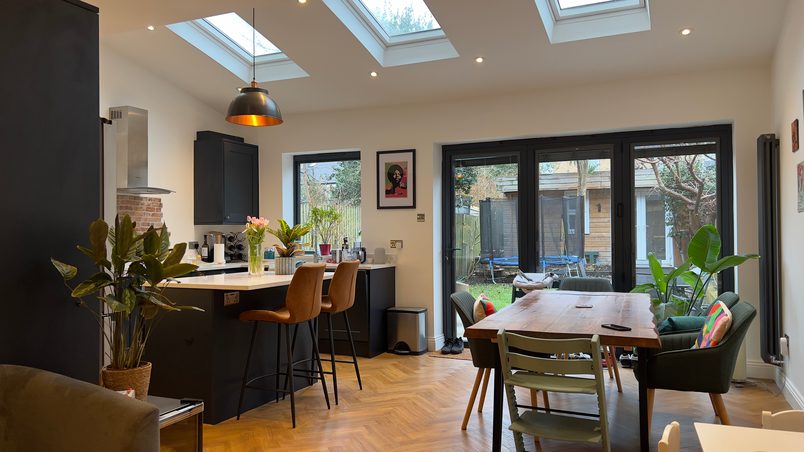
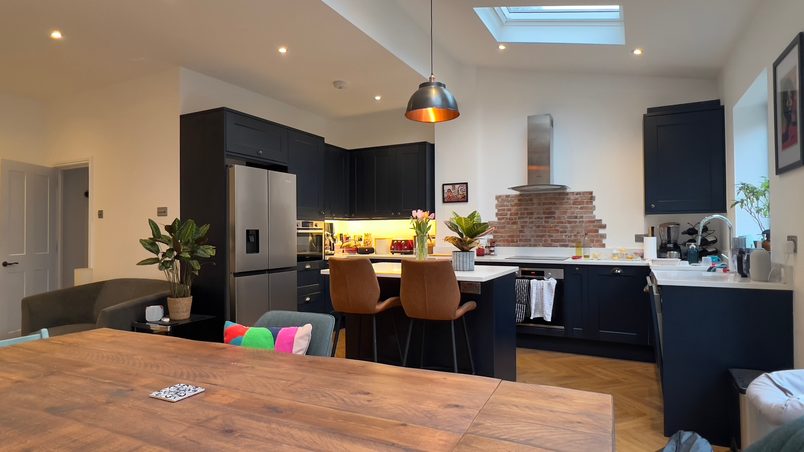
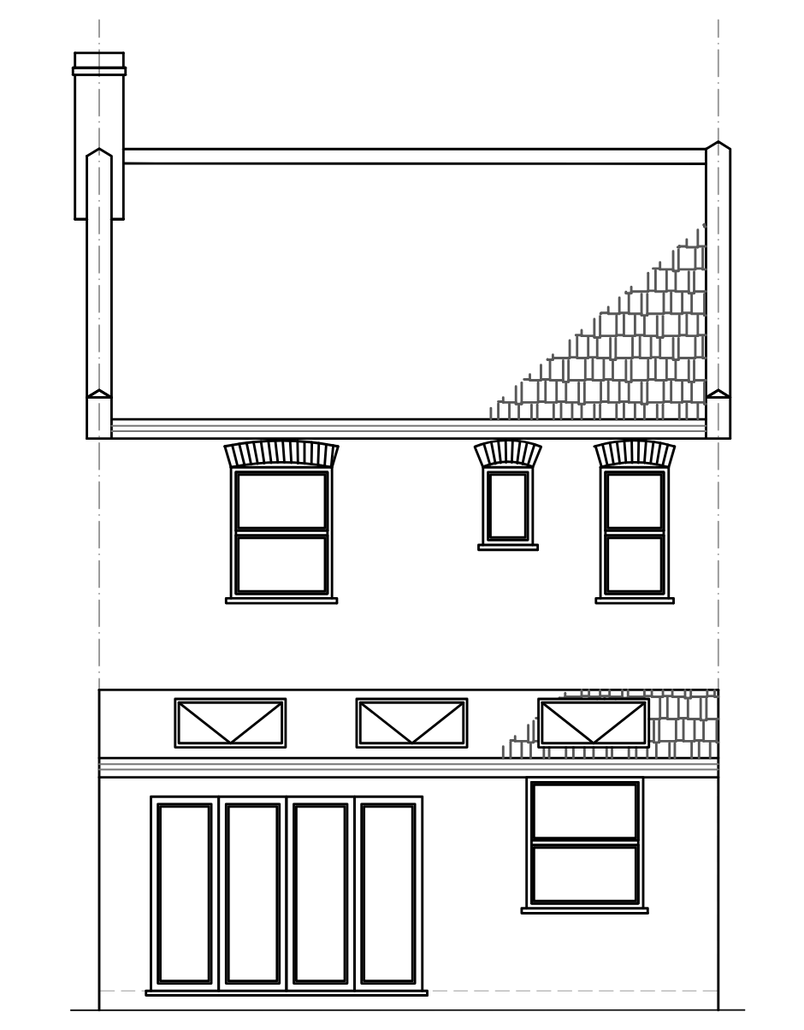
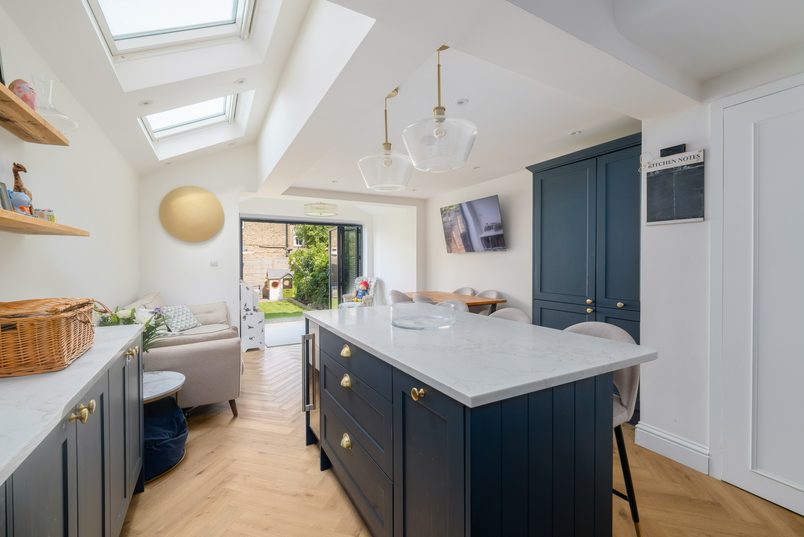
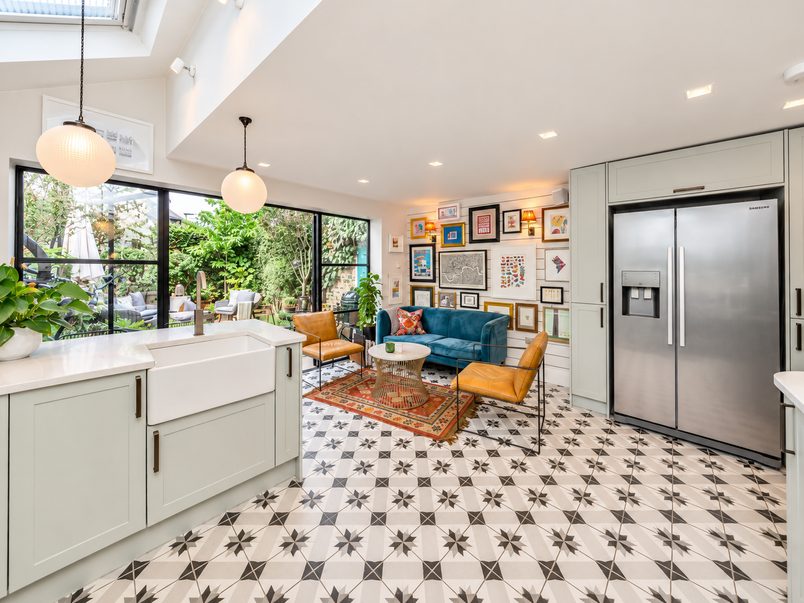
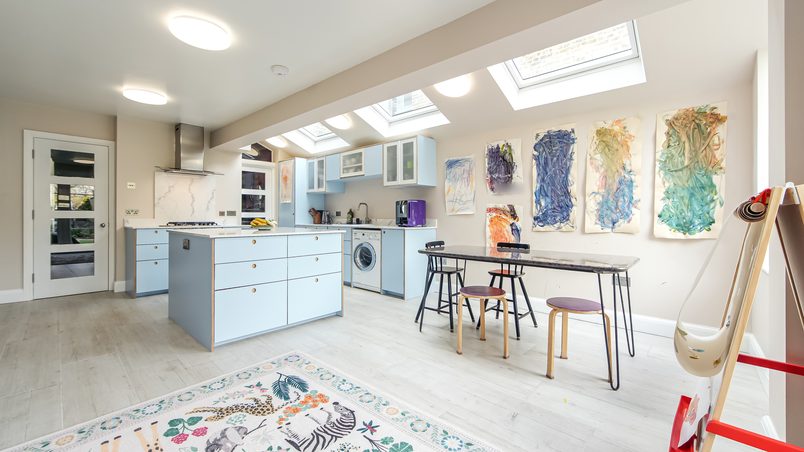
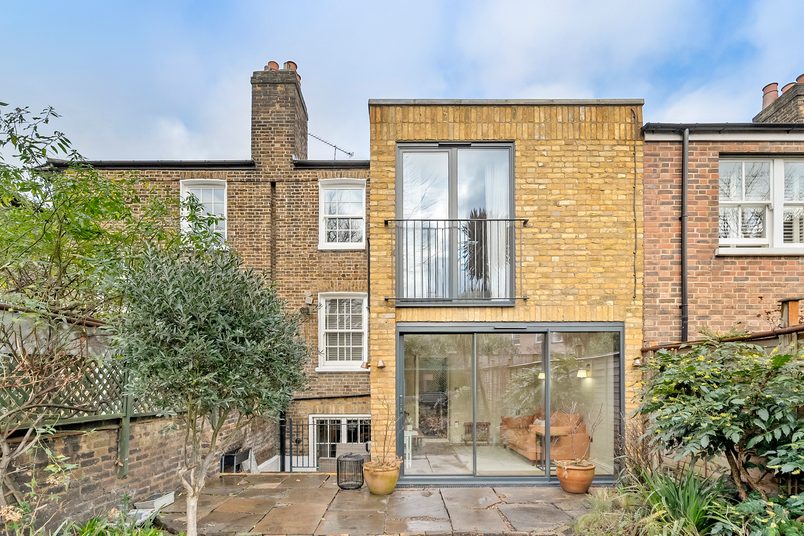
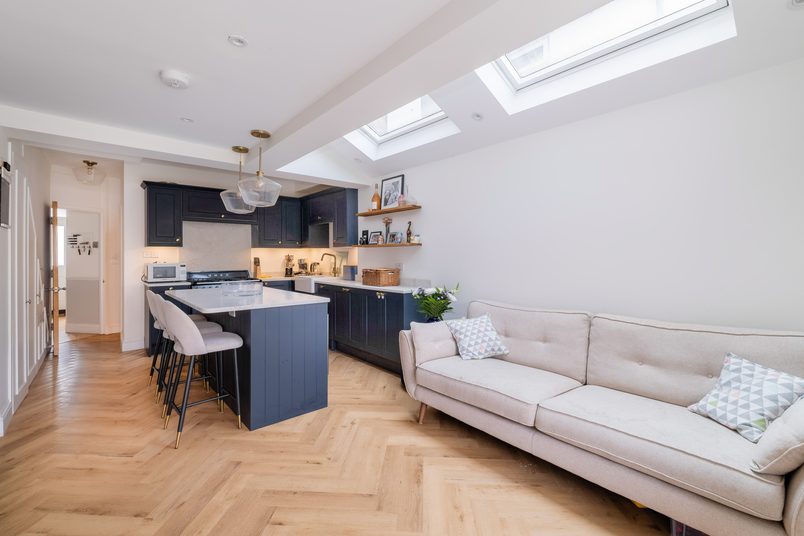
We extended the rear of the house by three metres and opened up the existing layout, creating one connected kitchen, dining and living space. We also built a separate utility room, while rooflights and bifold doors brought more daylight into the room and opened it up towards the garden.
Space created
Open-plan kitchen, dining & living
Est. cost (inc. VAT)
£80,000+
Time taken
13 weeks
Added area
21 sqm
Project type
Rear extension
& ground-floor reconfiguration
Planning route
Full householder planning permission
The transformation
How the home changed
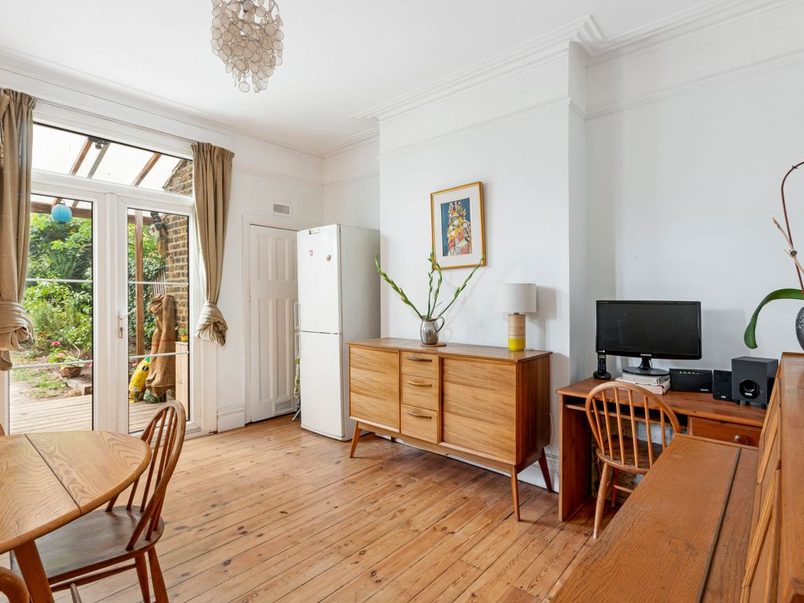
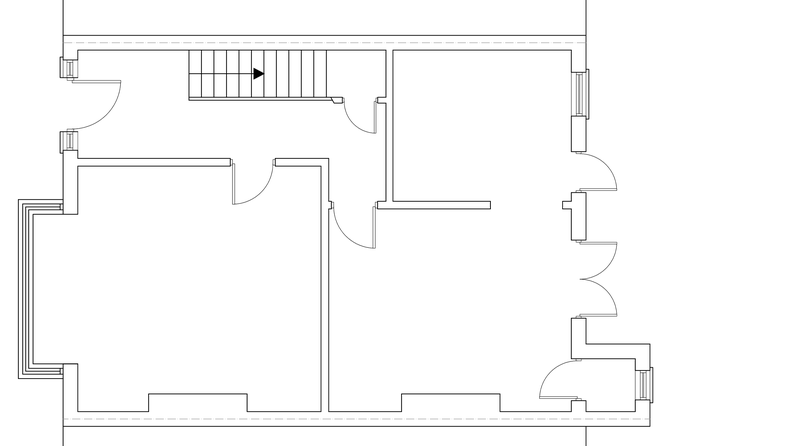
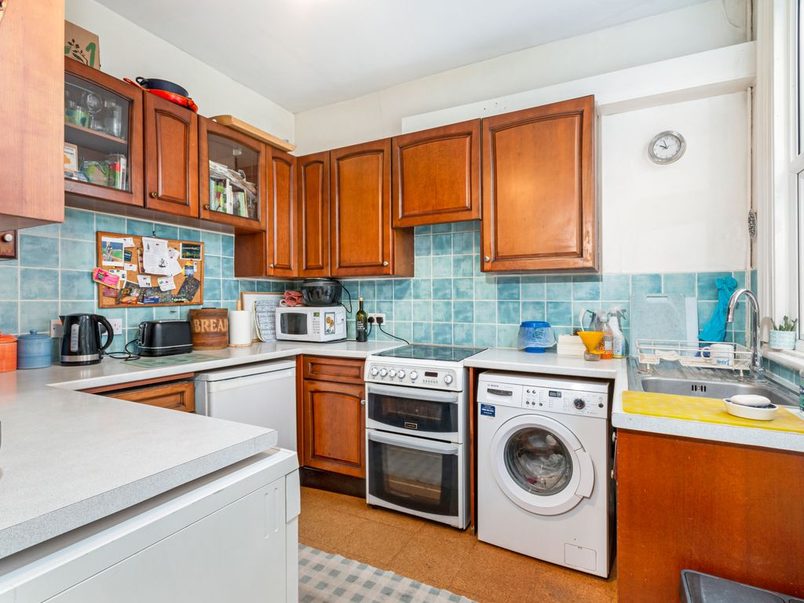
Before the extension, the rear of the house contained a separate kitchen and dining room. An opening connected them, but they still felt like two different spaces.
There wasn’t enough room for the kitchen, a dining table and a comfortable seating area to work together.
We extended the house three metres into the garden and opened up the existing rooms behind it. By removing the old rear wall and the partition between the kitchen and dining room, we could create one continuous space rather than simply adding another room onto the back.
After
Before
Before
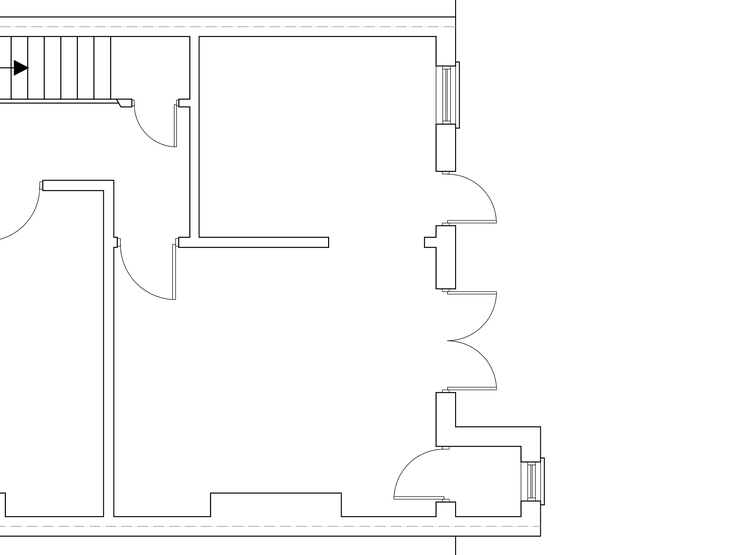
Separate kitchen and dining
123
1Original kitchen: A separate kitchen occupied part of the rear ground floor, behind the front lounge.
2Dining room: The dining room connected to the kitchen through an opening, but the rooms remained divided.
3Existing rear wall: The back of the house limited how far the family space could extend towards the garden.
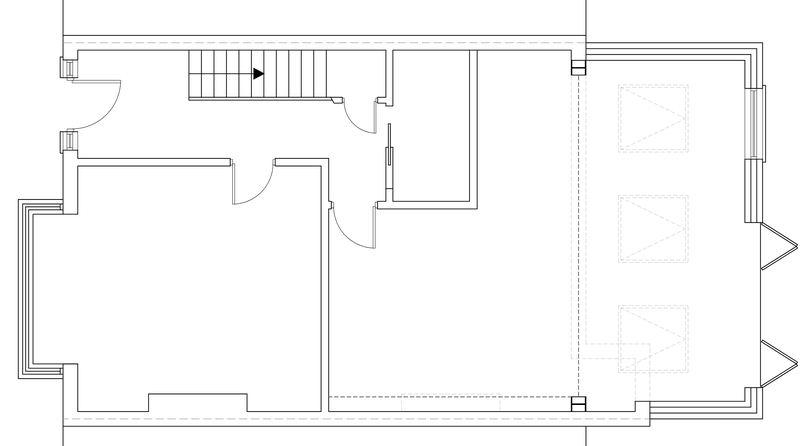
After
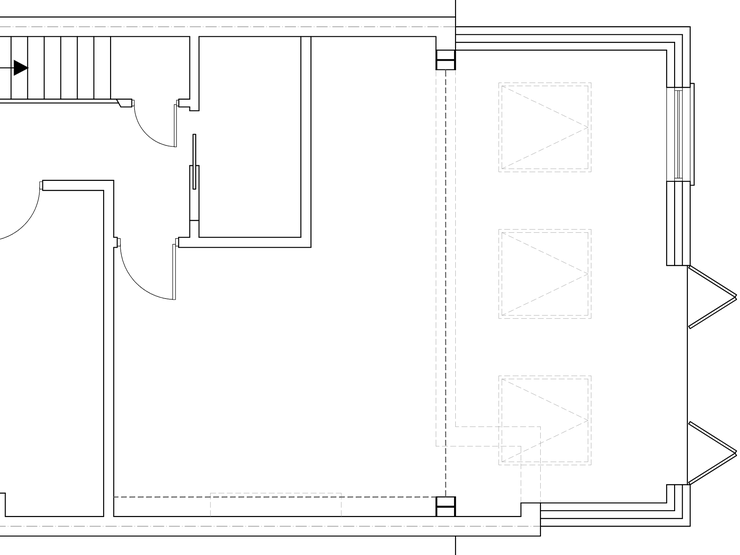
Connected family living space
1234
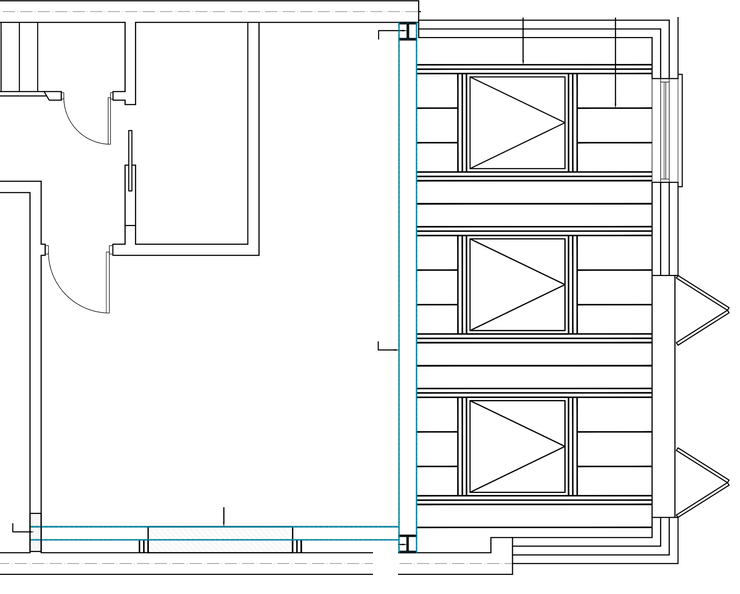
1Rear extension: The house extends three metres towards the garden, adding 21 sqm of external footprint.
2Open-plan layout: The kitchen and former dining room connect through a much larger opening, creating room for cooking, eating and relaxing.
3Separate utility room: Part of the former kitchen area becomes a utility room with its own entrance from the hallway.
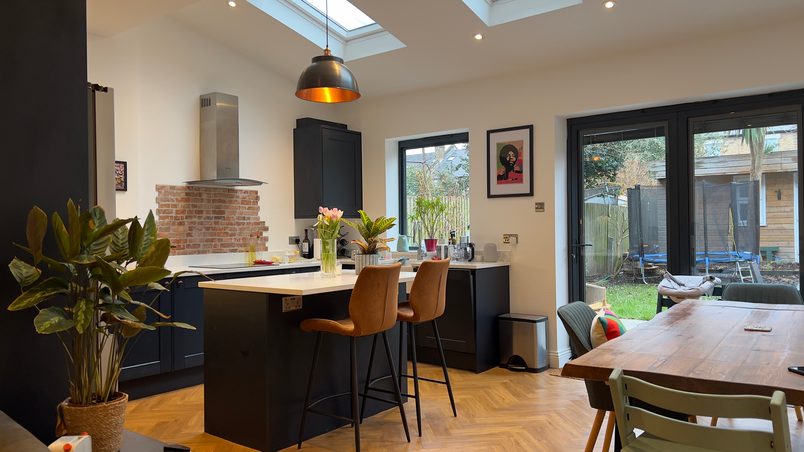
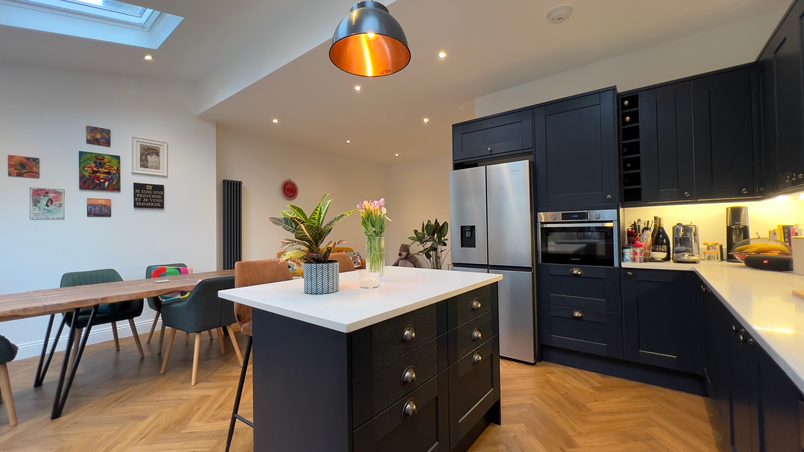
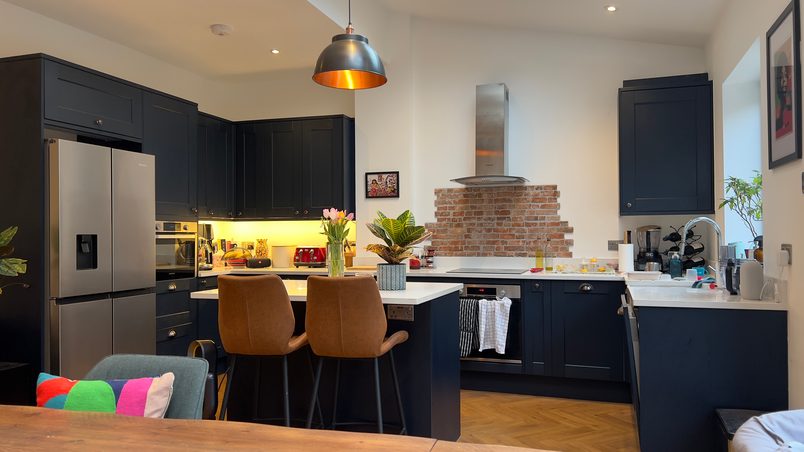
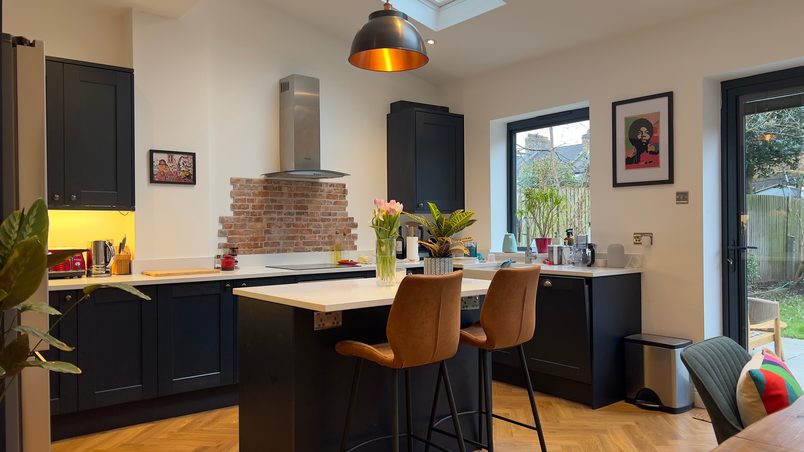
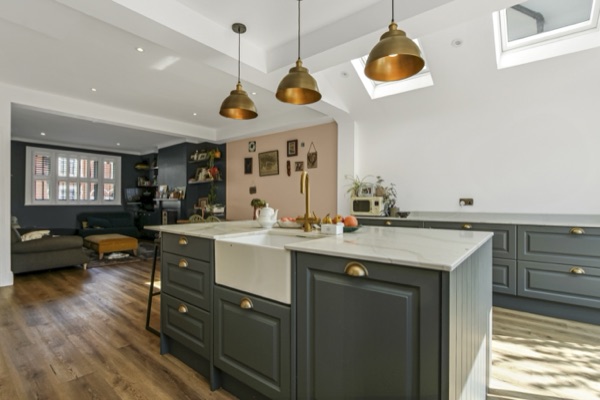
4New kitchen and island: The U-shaped kitchen occupies one side of the extension, with the island forming the centre of the cooking area.
Design approach
Planning the new layout
Making the kitchen part of the living space
The homeowners wanted to be able to do different things downstairs without everyone having to be in separate rooms.
Someone might be preparing dinner, while a child was playing or doing homework at the table and someone else was relaxing on the sofa.
The new layout makes that possible.
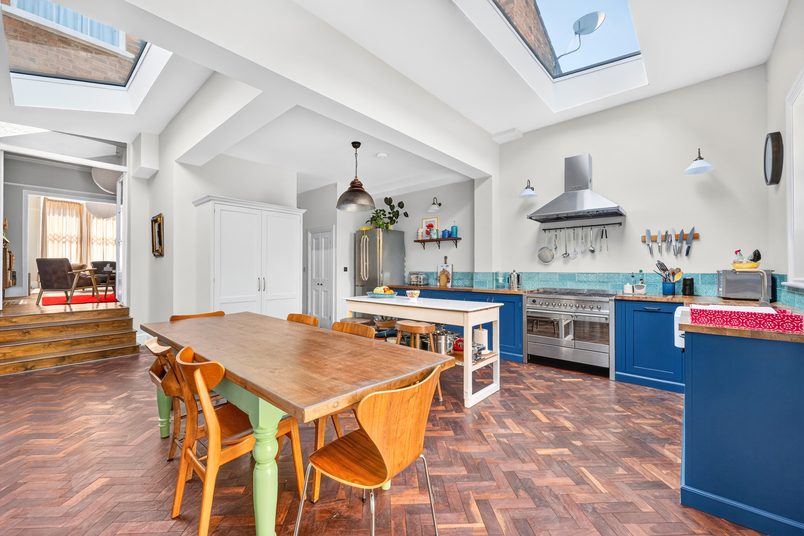
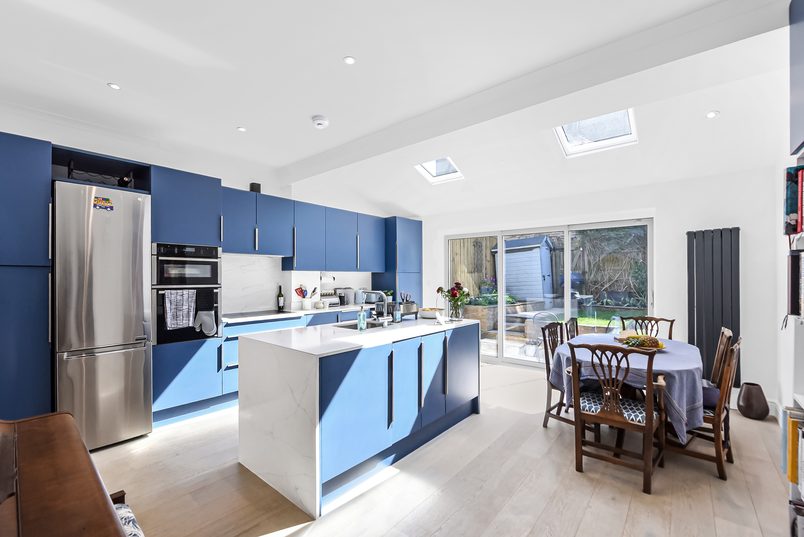
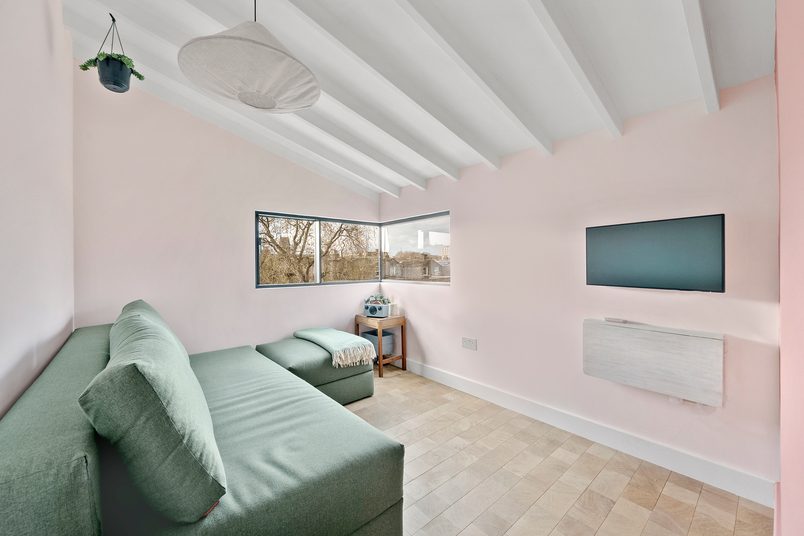
The U-shaped kitchen sits on the left-hand side of the extension, with an island in the centre. The dining table sits to the right, while the sofa and television area occupy part of the former dining room.
This means the family can use the room for different activities without dividing it into separate spaces.
The original front lounge remains separate, so the house still has another living room away from the busier family area.
Keeping the laundry out of the kitchen
The homeowners also wanted a separate utility room, rather than keeping the washing machine and other household functions in the main kitchen.
We used part of the former kitchen footprint to create one, with a pocket door opening from the hallway.
A pocket door slides into the wall instead of swinging into the room, which is useful where floor space is limited.
Having a separate entrance also means someone can use the utility without needing to walk through the kitchen.
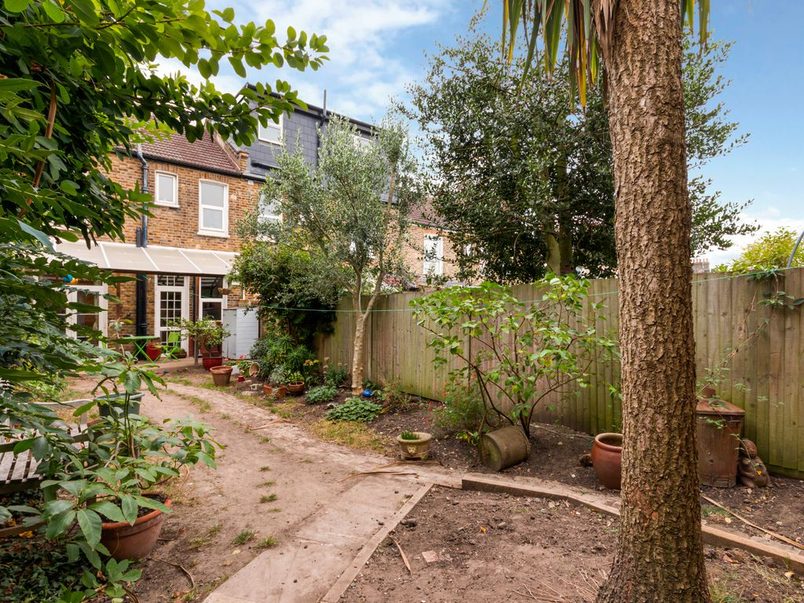
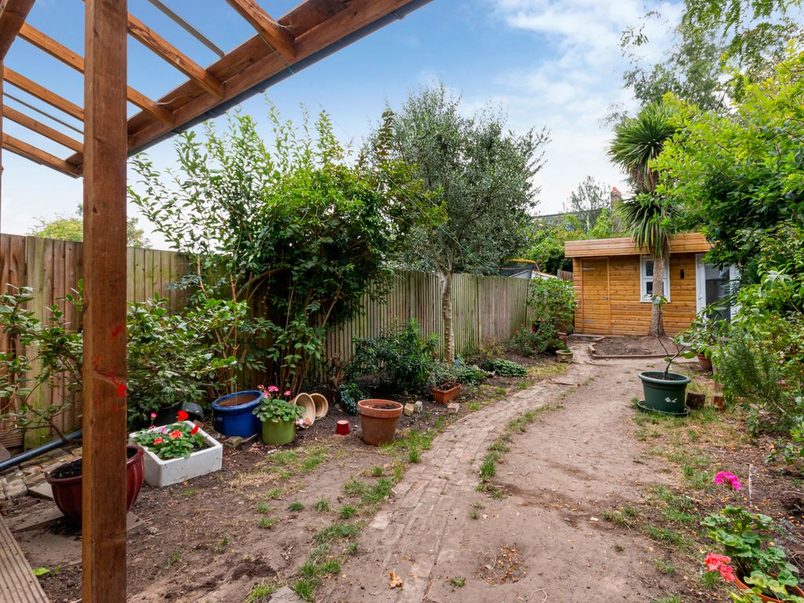
Bringing the garden closer
The homeowners wanted the garden to feel like an extension of the family living space, particularly as their children got older.
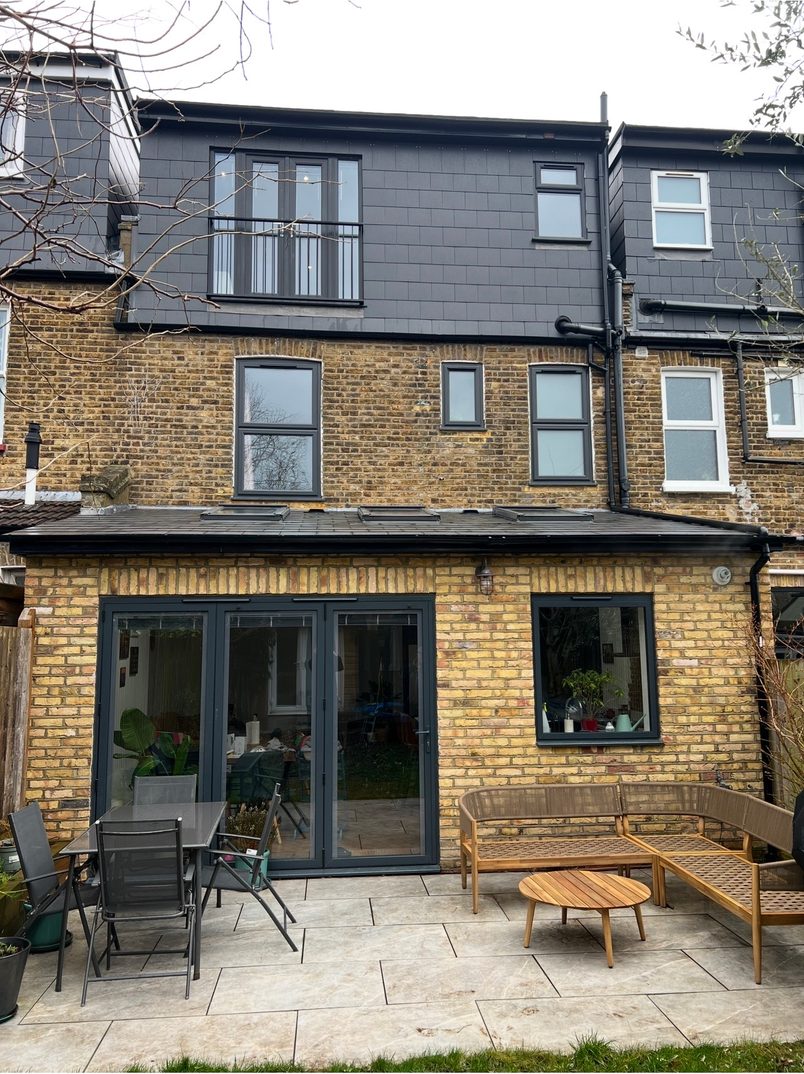
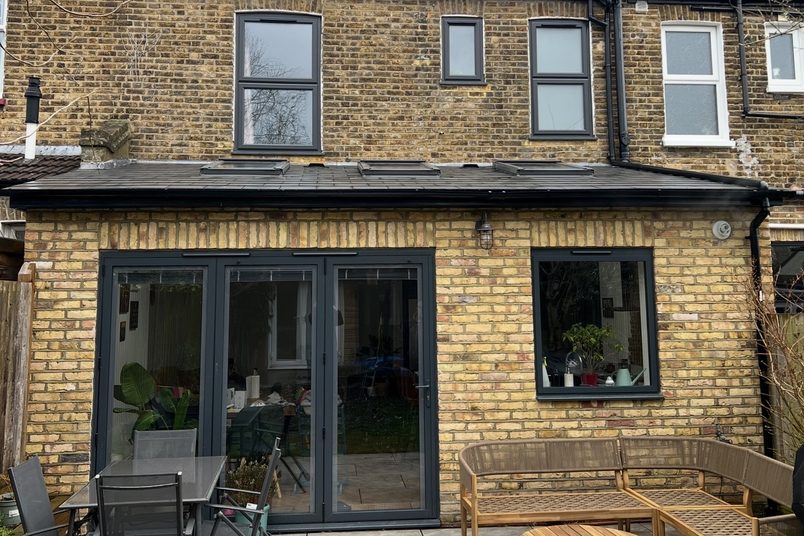
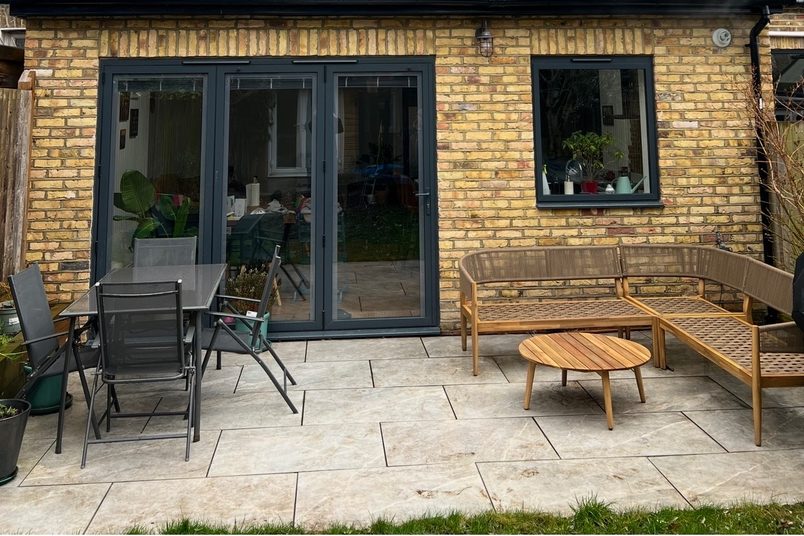
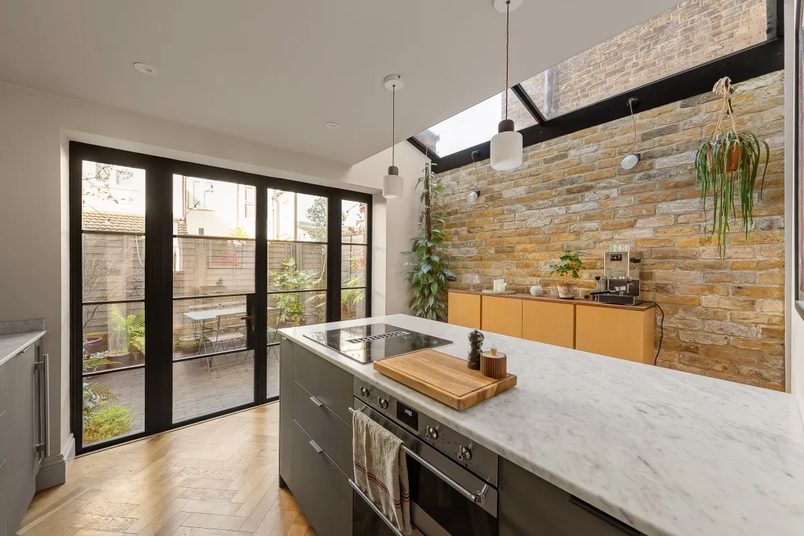
They chose a large aluminium bifold door at the rear, allowing a substantial section of the wall to open in warmer weather.
The doors have integrated blinds, while a separate aluminium casement window brings more light into the kitchen.
Both the bifold doors and the casement window were sourced by the homeowners, with Construct X completing the surrounding extension work.
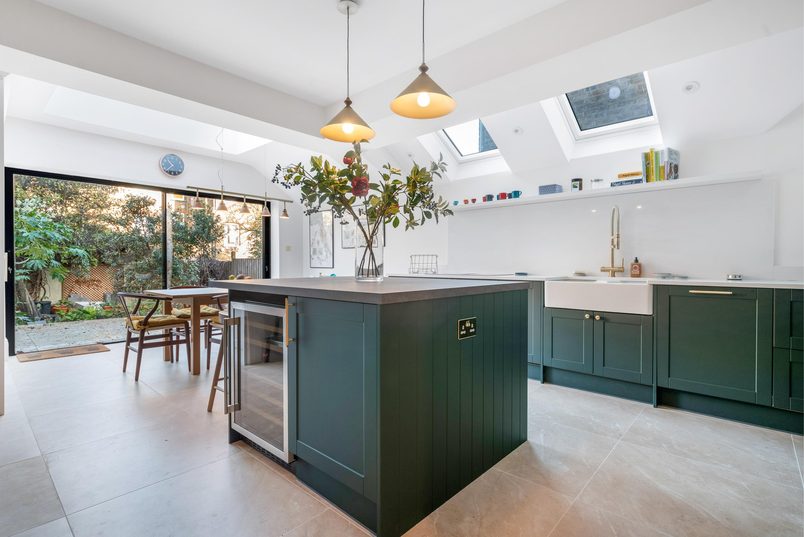
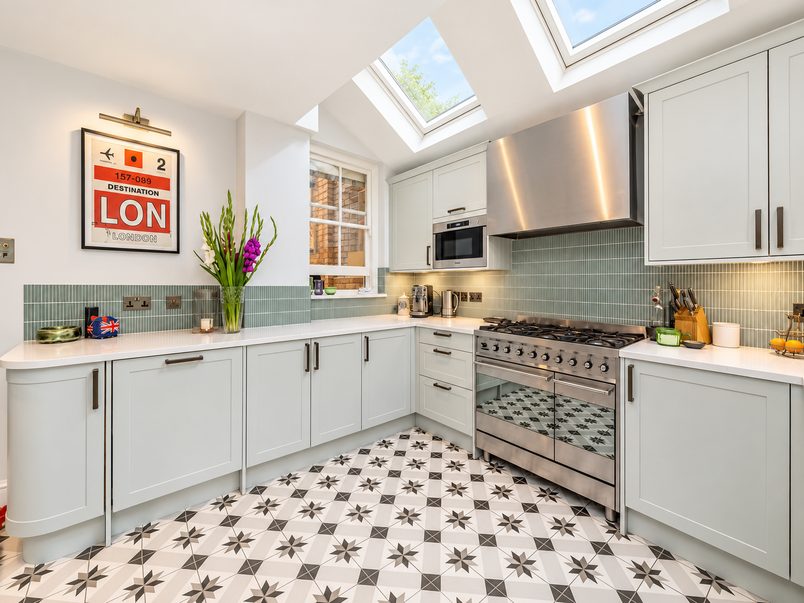
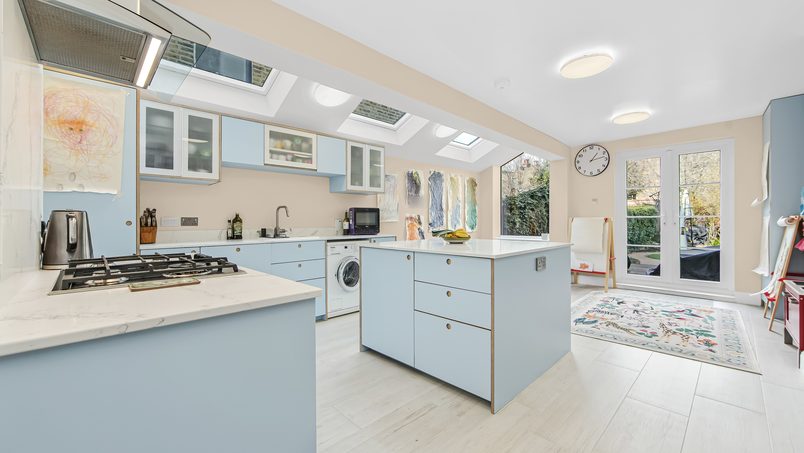
We also installed three Velux rooflights in the pitched roof.
As the kitchen moved farther into the extension, the rooflights helped bring daylight into the deeper parts of the ground floor.
Making the extension match the house
Matching new brickwork to an older London property isn’t always straightforward.
The original bricks had weathered over time, so finding a new brick that sat comfortably alongside them was important.
We selected a close match and reproduced the existing weathered pointing style, rather than using a noticeably different mortar finish.
The pitched roof was finished in slate, matching the material used on the loft conversion we had already completed at the property.
That helped the two additions look like parts of the same home.
Choosing finishes for family life
The homeowners chose luxury vinyl tile flooring across the new open-plan area.
With young children, they wanted a floor that would cope with everyday use without being difficult to clean or maintain.
Two grey column radiators were also installed to heat the enlarged space.
Together with the dark-blue kitchen units and the chosen flooring, these finishes gave the homeowners the practical family room they had planned.
The build
Rebuilding downstairs
Opening up the back of the house
The biggest structural change was removing the original rear wall.
That wall helped support the house above, so we couldn’t simply knock it down.
Instead, we installed a steel box frame, with substantial beams and supporting columns to carry the weight previously supported by the wall.
The main steel sections were seven metres long.
The opening was designed to be as wide as practical, with the supporting columns positioned towards the sides so they wouldn’t take up unnecessary space in the finished room.
This gave the kitchen and living space a much more open layout.
Getting the steelwork into position
Installing the steel frame was the most demanding part of the project.
The property was a mid-terrace house, and the steelwork had to come through from the front.
The problem was that there wasn’t a clear route through the existing rooms.
Rather than splitting the long beams into shorter sections, the team formed a temporary opening through an internal wall so the steelwork could be brought through the house.
That allowed the main sections to be manoeuvred into position without compromising the intended opening.
Working around an unexpected pipe
While positioning the steelwork, we encountered an existing waste pipe serving the first-floor bathroom.
At first, it appeared there would be enough clearance to work around it.
But once installation began, it became clear that the pipe was in the way.
The team diverted it before completing the steel installation.
It was a contained adjustment, but it’s a good example of something that can only become apparent once an existing house has been opened up and work is underway.
The other drainage work, including the new manhole, progressed without significant problems.
Keeping the family at home
The homeowners had a new baby and planned to remain living in the house during the work.
That was one of the reasons we had completed their loft conversion first.
With the new loft already finished, the family had more usable space upstairs while we worked on the ground floor.
We set up a temporary kitchen on the first floor and separated the building areas from the occupied parts of the house.
This meant the family could continue living there without having to move out for the duration of the extension.
It required more careful sequencing than carrying out both projects at the same time, but made the work more manageable for the homeowners.
Fitting the kitchen and completing the garden
The original extension contract took ten weeks to reach completion of the agreed building work.
That scope included the main construction, plastering, electrical work for lights and sockets, and plumbing for the new radiators.
The homeowners then asked us to carry out additional work.
We fitted their supplied kitchen, laid the LVT flooring, completed the decorating and carried out work in the garden.
Outside, we created a paved terrace extending three metres from the new rear wall and installed sleeper-edged planting beds along both sides of the garden.
This meant the new bifold doors opened onto a finished outdoor area, rather than an unfinished building site.
The additional work took three weeks, bringing the complete project to 13 weeks.
Planning & approvals
What needed approval
Planning permission
Full householder planning permission approved
The rear extension received full householder planning permission from Lewisham Council.
The approved work was a single-storey extension across the full width of the back of the house, three metres deep.
Party Wall
No separate Party Wall Award required
The rear extension did not require a formal Party Wall Award according to the project record.
The loft conversion carried out earlier had its own separate Party Wall process.
Building Control
Completion certificate issued
The extension was inspected by private Building Control, and a completion certificate was issued at the end of the project.
Costs today
What this project costs
£80,000+
Estimated base cost today · Includes VAT
What the base price covers
Our rear-extension starting price covers the core building work, including foundations, the structure, roof, insulation, and the standard electrical and plumbing work included in our base-build specification.
This project also involved opening up the existing ground floor, creating a utility room and completing additional finishing work. A comparable project today would need the extension and any wider changes to the existing house priced together, rather than treating the new footprint as the whole job.
What this home added
The homeowners wanted more than the structural extension.
Once the main building work was complete, they asked us to fit their supplied kitchen, lay LVT flooring and decorate the new family space.
We also completed the garden terrace and sleeper-edged planting beds outside the new bifold doors.
The aluminium bifold doors and casement window were sourced by the homeowners, while the kitchen fitting, flooring, decorating and garden works formed part of the additional work they instructed during construction.
Key takeaways
Key takeaways
Look beyond the new floor area
When planning an extension, it’s easy to focus on how many square metres you’re adding.
But the bigger question is often what that additional space allows you to do with the rooms already there.
In this house, extending three metres wouldn’t have produced the same result if the original walls had remained in place.
If your ground floor feels cramped or divided, think about the existing layout as well as the extension footprint.
Consider how materials will reach the site
Large structural openings can require substantial steel beams.
On a terraced property, getting those beams into position can be difficult when access is only available through the house.
Before work starts, it’s worth understanding how materials will be delivered and moved through the property.
An awkward access route doesn’t necessarily prevent the work, but it can affect how the project needs to be planned.
Plan how you’ll live without your kitchen
Living in a house while the kitchen is being rebuilt is very different from living through ordinary decorating work.
You still need somewhere to prepare food, wash up and get through your normal day.
For this family, the temporary kitchen upstairs and the separation between the building work and occupied rooms were important.
If you’re planning to remain at home during a major extension, work through those arrangements before construction begins.
Think about where the extension ends
The building work doesn’t necessarily stop at the new back doors.
If you’re installing bifold or sliding doors to connect the house with the garden, think about the ground immediately outside them.
A finished terrace, paving levels and drainage can all affect how comfortably you’ll move between the two spaces.
Planning those details early can also help avoid having to revisit recently completed work.
Niall’s full Trustpilot review
These guys are great. We're so pleased with the loft conversion and downstairs extension they built. Lovely people and were very flexible, patient and accommodating throughout the process. We lived in the house during the work and it made all the difference to have such a friendly and considerate team involved. Highly recommend.
Niall MeehanTrustpilot review ·· June 2024
Photos and floor plans
1/6
1/11
Related project
We also converted this home’s loft
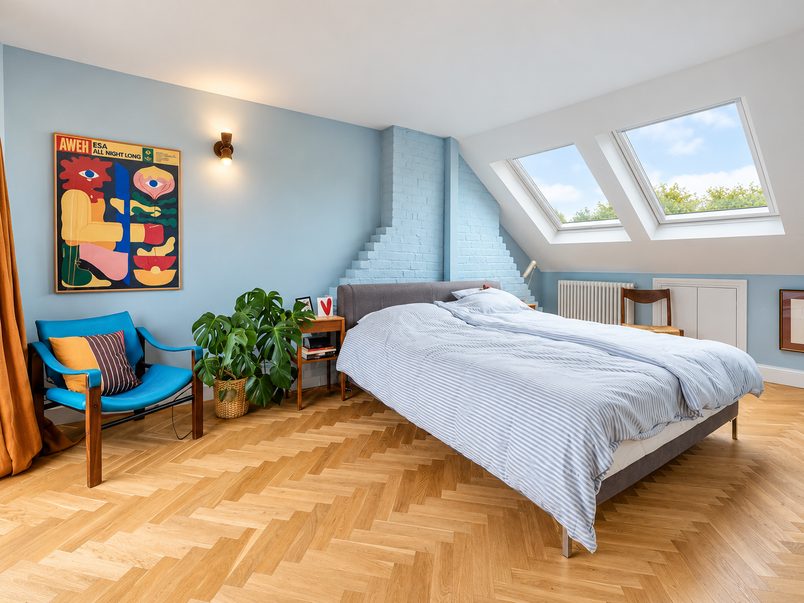
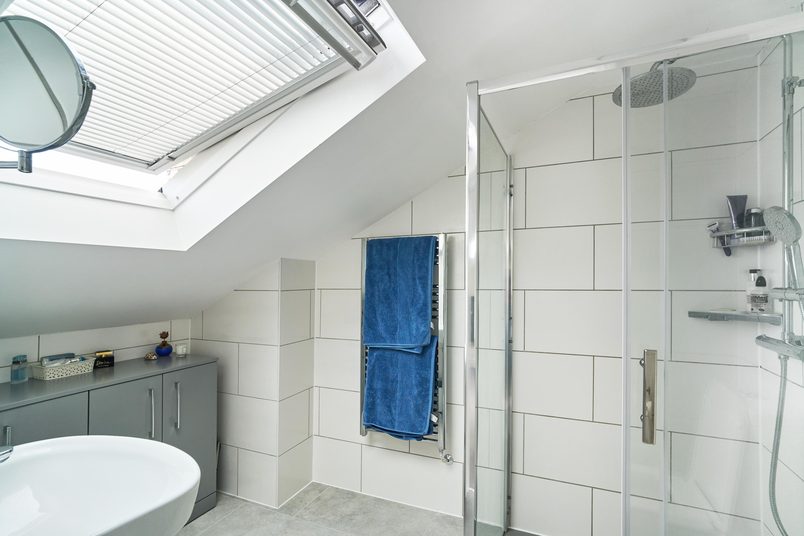
Before starting the extension, we built a new rear dormer loft for the same family. The additional floor includes a spacious bedroom, a separate shower room and storage, giving the homeowners more room as their family grows.
Finishing the loft first also meant the family had somewhere upstairs to use while we rebuilt the ground floor.
Turning a small kitchen into an open-plan family hub.
The homeowners had a young baby and a small kitchen cut off from the rooms around it. This extension gave them a hub to cook, eat, relax & play together.
A new snug and third bedroom for a growing family.
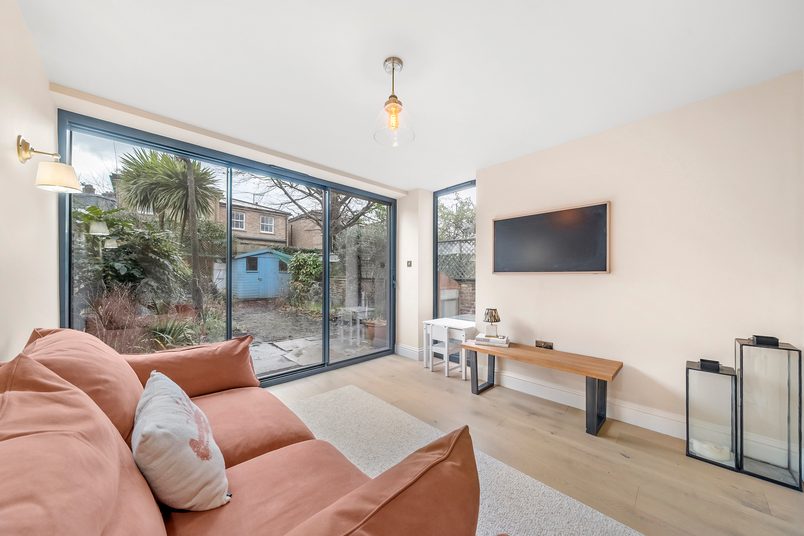
Their living room was two sets of stairs from their kitchen, and they needed another bedroom, so we built a snug next to the kitchen and a third bedroom.
The homeowner’s children were getting older and needed their own space. So we converted the loft into a bedroom for her, giving the children a room each.
A master suite in the loft to make space for a home office.
Their son needed more room to study, and both parents worked from home. We built a loft suite, freeing up space for a bigger bedroom and a separate office.
Adding a fourth bedroom before selling the family home.
The homeowners were planning to sell and move abroad. We built a loft suite, adding a fourth bedroom and freeing up their smallest room for a home office.
Adding a fourth bedroom before selling the family home.
The homeowners were planning to sell and move abroad. We built a loft suite, adding a fourth bedroom and freeing up their smallest room for a home office.
The homeowner’s children were getting older and needed their own space. So we converted the loft into a bedroom for her, giving the children a room each.
A new snug and third bedroom for a growing family.
Their living room was two sets of stairs from their kitchen, and they needed another bedroom, so we built a snug next to the kitchen and a third bedroom.
A master suite in the loft to make space for a home office.
Their son needed more room to study, and both parents worked from home. We built a loft suite, freeing up space for a bigger bedroom and a separate office.
A new snug and third bedroom for a growing family.
Their living room was two sets of stairs from their kitchen, and they needed another bedroom, so we built a snug next to the kitchen and a third bedroom.
Turning a small kitchen into an open-plan family hub.
The homeowners had a young baby and a small kitchen cut off from the rooms around it. This extension gave them a hub to cook, eat, relax & play together.
The homeowner’s children were getting older and needed their own space. So we converted the loft into a bedroom for her, giving the children a room each.
A master suite in the loft to make space for a home office.
Their son needed more room to study, and both parents worked from home. We built a loft suite, freeing up space for a bigger bedroom and a separate office.
Adding a fourth bedroom before selling the family home.
The homeowners were planning to sell and move abroad. We built a loft suite, adding a fourth bedroom and freeing up their smallest room for a home office.
A new snug and third bedroom for a growing family.
Their living room was two sets of stairs from their kitchen, and they needed another bedroom, so we built a snug next to the kitchen and a third bedroom.
Turning a small kitchen into an open-plan family hub.
The homeowners had a young baby and a small kitchen cut off from the rooms around it. This extension gave them a hub to cook, eat, relax & play together.
Turning a small kitchen into an open-plan family hub.
The homeowners had a young baby and a small kitchen cut off from the rooms around it. This extension gave them a hub to cook, eat, relax & play together.
A new snug and third bedroom for a growing family.
Their living room was two sets of stairs from their kitchen, and they needed another bedroom, so we built a snug next to the kitchen and a third bedroom.
The homeowner’s children were getting older and needed their own space. So we converted the loft into a bedroom for her, giving the children a room each.
Turning a small kitchen into an open-plan family hub.
The homeowners had a young baby and a small kitchen cut off from the rooms around it. This extension gave them a hub to cook, eat, relax & play together.
A master suite in the loft to make space for a home office.
Their son needed more room to study, and both parents worked from home. We built a loft suite, freeing up space for a bigger bedroom and a separate office.
Adding a fourth bedroom before selling the family home.
The homeowners were planning to sell and move abroad. We built a loft suite, adding a fourth bedroom and freeing up their smallest room for a home office.





 Call now
 WhatsApp
 Call Eddie
 WhatsApp Eddie


 Save to contacts
 Apple Calendar
 Google Calendar
 Outlook