
Construct X Group

Haringey, N4 · mid-terrace

A kitchen big enough for family and friends.

The homeowners loved cooking and having friends over, but their kitchen was too small and their separate dining room rarely got used. We extended into the unused side passage and garden, bringing cooking and dining together in one larger space. With a baby on the way, the old dining room could become a playroom.

Space created
Larger kitchen and dining area, utility and WC
Est. cost (inc. VAT)
£117,000+
Time taken
16 weeks
Added area
19 sqm
Project type
Wraparound extension
Planning route
Full householder planning permission

The transformation

How the home changed

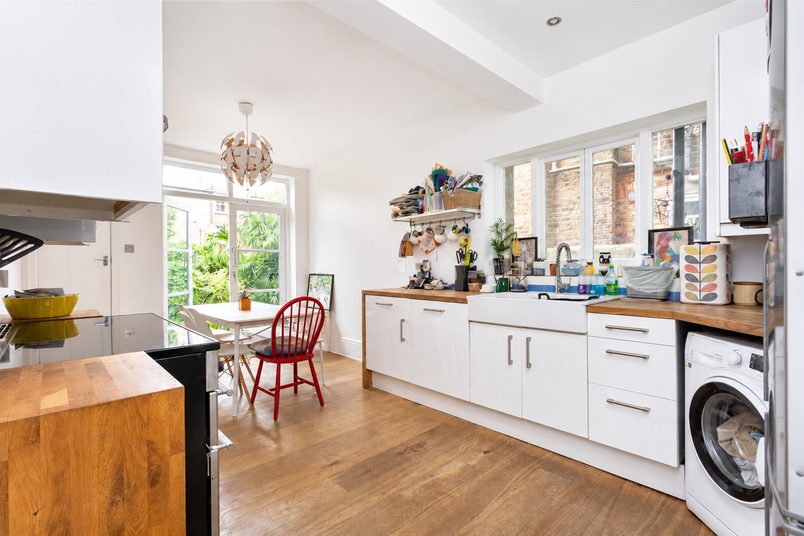
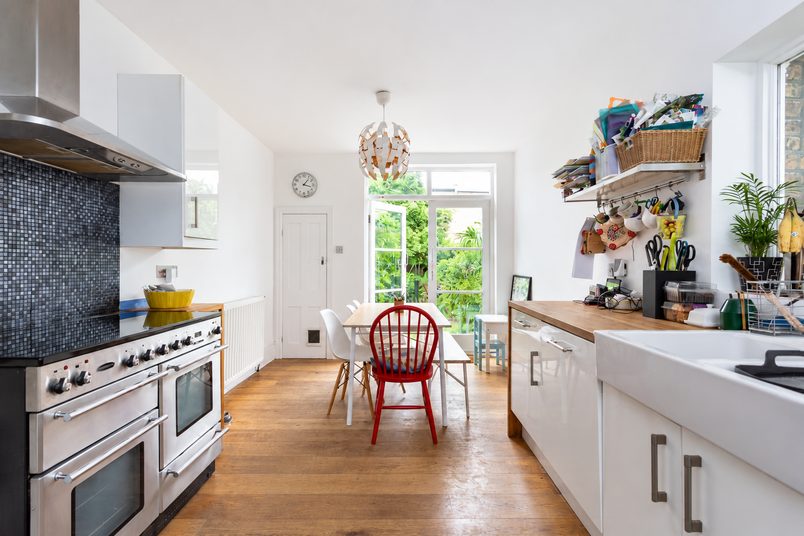
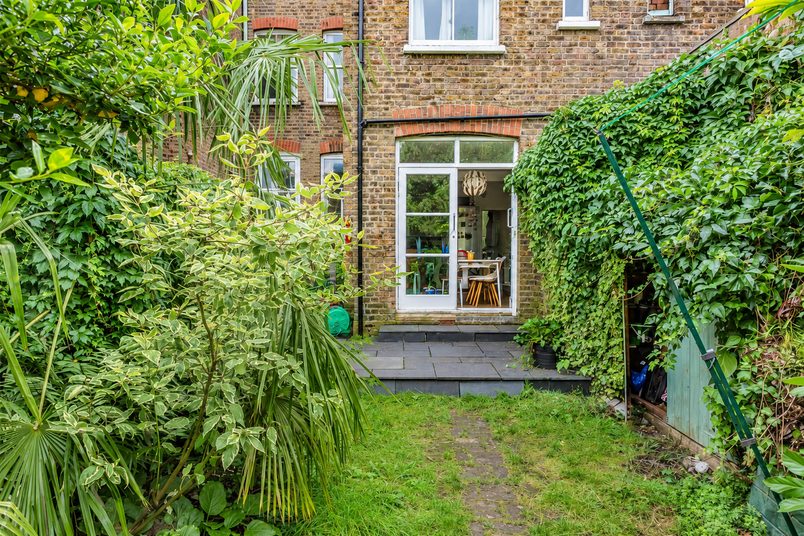
The homeowners had a separate dining room, but it was down the hallway from the kitchen. Carrying food between the two rooms was inconvenient, so they usually ate at a small table beside the kitchen’s garden doors instead.

Rather than adding another room, they wanted to make the part of the house they already used most much bigger.

We enclosed the unused side passage and extended farther into the garden, giving the kitchen more width and depth. There was now room for a large island, a dining table and plenty of space to move between them. We also created a separate utility and downstairs WC.

With cooking and dining together at the back of the house, the old dining room could become a children’s playroom. The original reception room remained separate.

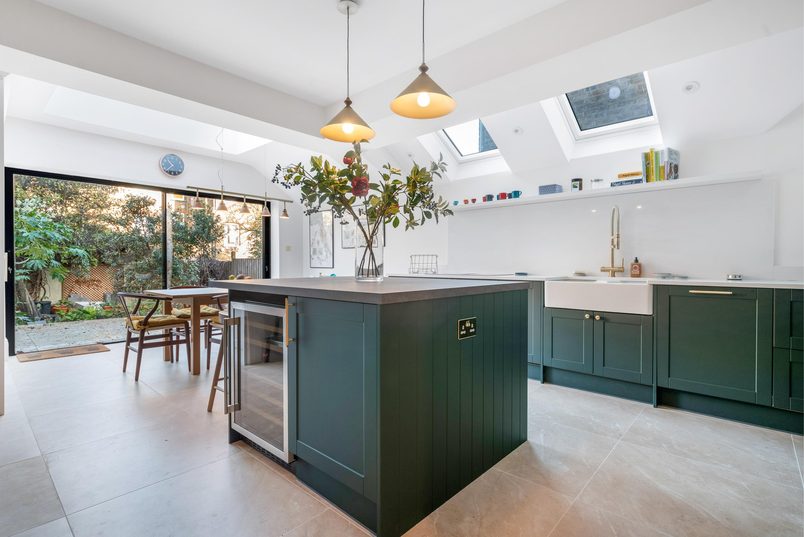
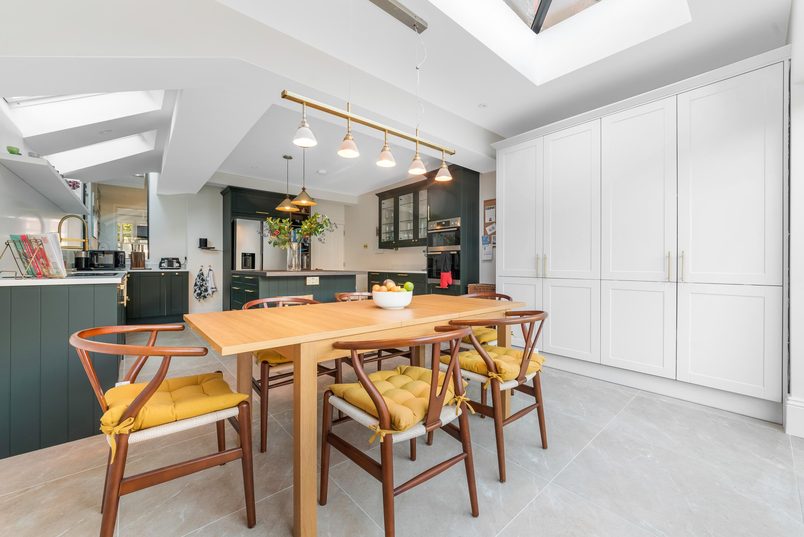
Wraparound kitchen extension in Haringey, N4 with a dark green island, pendant lights, roof windows and sliding garden doors.
The original kitchen’s sink run, with windows onto the side passage and a small table by the garden doors.

Before

Narrow kitchen, separate dining

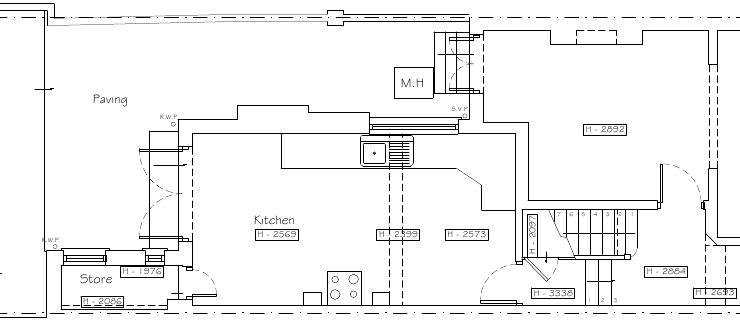
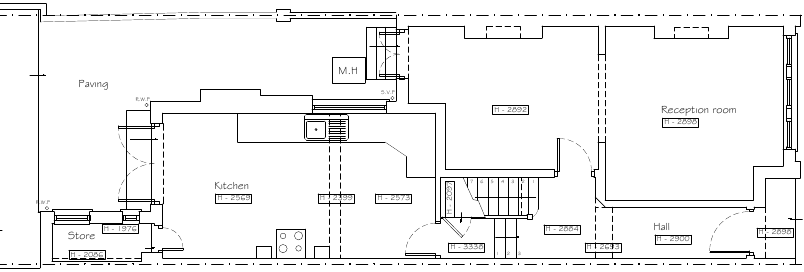
Existing ground-floor plan: the narrow kitchen, the side passage beside it and the separate dining room.
  1. Narrow kitchen: The original kitchen had limited worktop space, with a small table towards the garden.
  2. Unused side passage: This strip of outdoor space ran beside the kitchen and was not part of the house.
  3. Separate dining room: The homeowners had a dining room away from the kitchen, but rarely used it for meals.

After

Kitchen, dining and utility

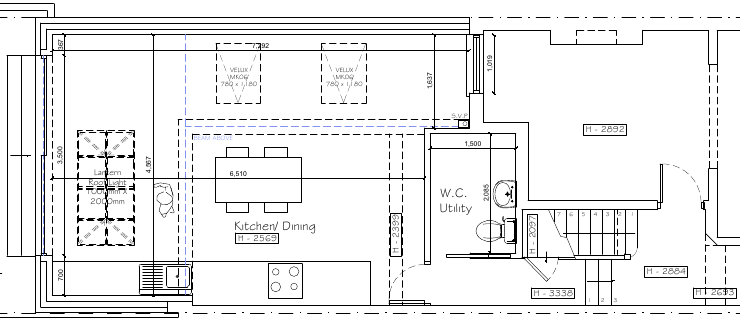
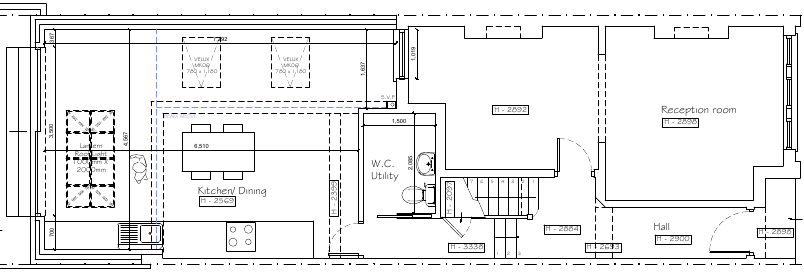
Proposed ground-floor plan: the wraparound extension with the kitchen and dining area, the utility and WC, and the original dining room.
  1. Wider working kitchen: Enclosing the side passage gave the kitchen room for more cabinets, appliances and a large island.
  2. Dining beside the garden: The rear extension created space for a dining table beside the sliding garden doors.
  3. Utility and WC: A separate room off the corridor now accommodates the laundry equipment and downstairs toilet.
  4. Former dining room: With dining moved into the enlarged kitchen, the old room could become a playroom.

Design approach

Planning a kitchen for cooking and entertaining

The homeowners wanted plenty of room to cook, but they also needed the kitchen to accommodate the times they had friends and family over.

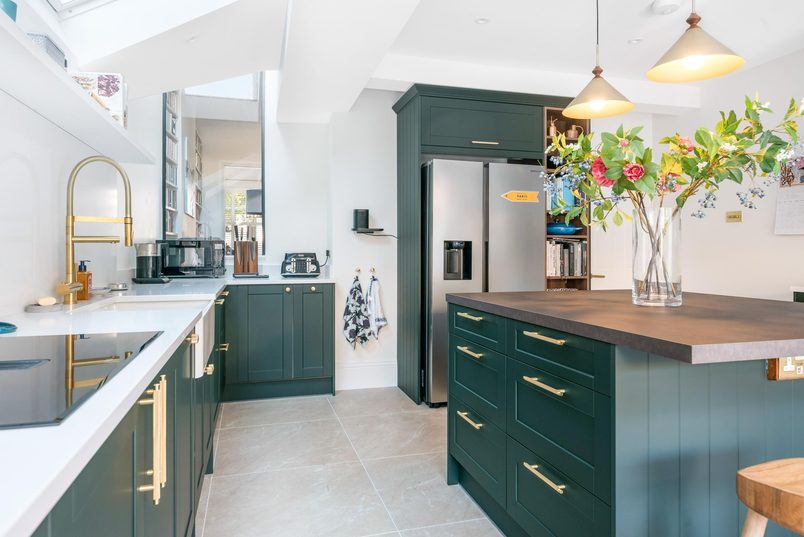
The new layout starts with tall storage and a fridge near the entrance, followed by an L-shaped working kitchen with the sink and hob along the walls. Another run of cabinets houses the ovens and provides further storage.

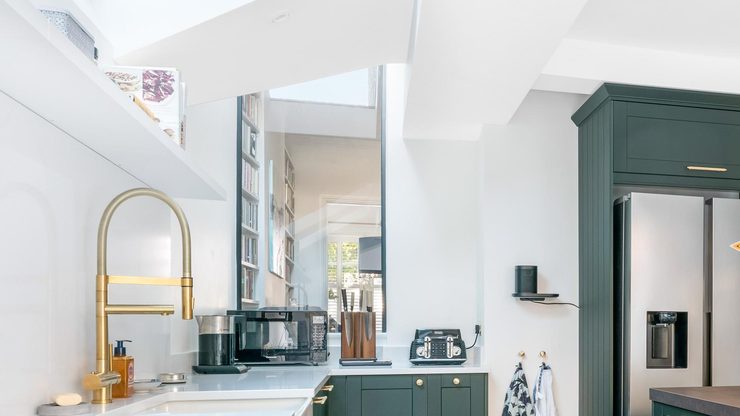
The L-shaped sink and hob run with a brass tap, the fridge in a tall green housing, and the glazed opening through to the former dining room.

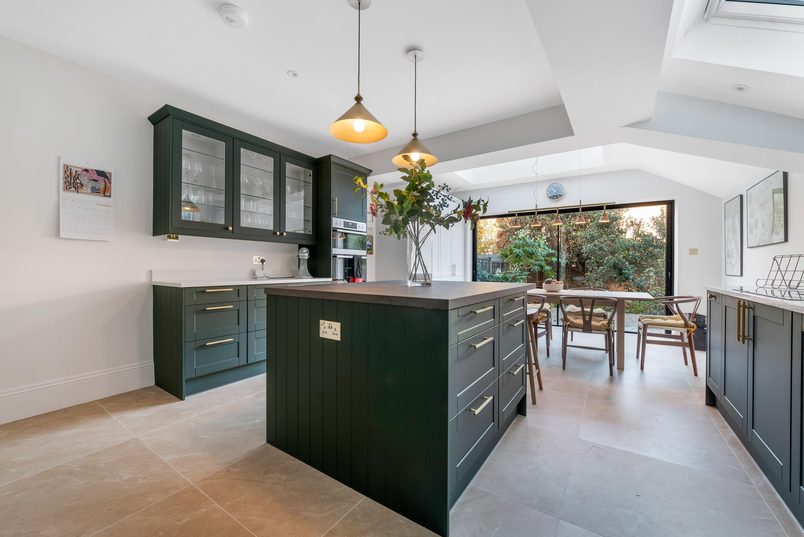
A large island sits in the middle, with space to walk around it on every side. It gives the homeowners another worktop, a wine cooler and more cupboard space. At the garden end, it extends into a breakfast bar, with sockets nearby for charging phones or using a laptop.

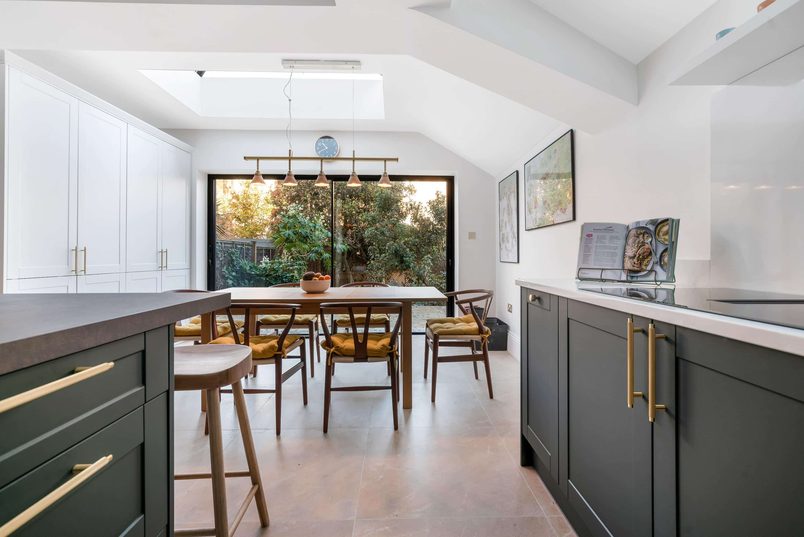
Green kitchen island with glazed wall cabinets and built-in ovens behind, and the dining table by the sliding garden doors.

The dining table sits farther back, beside the garden doors. It has its own space without being separated from the kitchen.

Bringing light into the new extension

The roof combines pitched and flat sections. A fully pitched roof would have been more expensive, and the homeowners didn’t have a strong preference for one roof style over the other.

The mixed design allowed us to use both a roof lantern above the dining end and two electrically opening Velux windows above the kitchen. The Velux windows also provide ventilation while cooking.

Wraparound kitchen extension in Haringey, N4 with a dark green island, pendant lights, roof windows and sliding garden doors.

There was another room to think about. Enclosing the side passage meant the former dining room would lose some of the natural light that previously reached it from outside.

To help with this, we formed a new fire-rated glazed opening between the extension and the old dining room. Light from the kitchen can pass through into what is now the playroom, while the glazing maintains the fire protection required between the spaces.

The glazed opening between the extension and the original dining room, beside the sink run.

Keeping the utility separate

A pocket door off the corridor leads to the utility and downstairs WC. The door slides into the wall rather than opening out into the passage.

Inside, we fitted space for a stacked washing machine and dryer, a utility sink and the toilet.

This kept the laundry appliances out of the kitchen and gave the homeowners a downstairs WC for everyday use and visitors.

The separate room also meant the homeowners didn’t have to give up kitchen cupboard space to accommodate the washing machine and dryer.

Heating, finishes and garden access

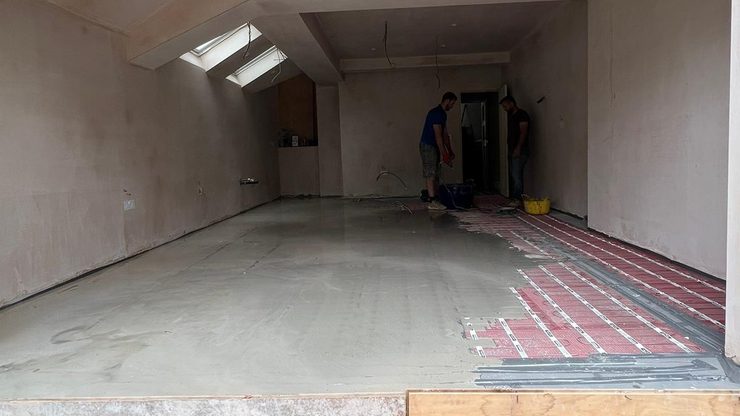
We installed electric underfloor heating throughout the enlarged kitchen and dining area, including the existing section of the kitchen and the new WC.

Electric underfloor heating mats on the extension floor, partly covered, inside the plastered shell.

The homeowners chose large porcelain floor tiles in a warm, neutral colour. These work with the underfloor heating and meant we didn’t need to find space for radiators along walls already occupied by kitchen cabinets and storage.

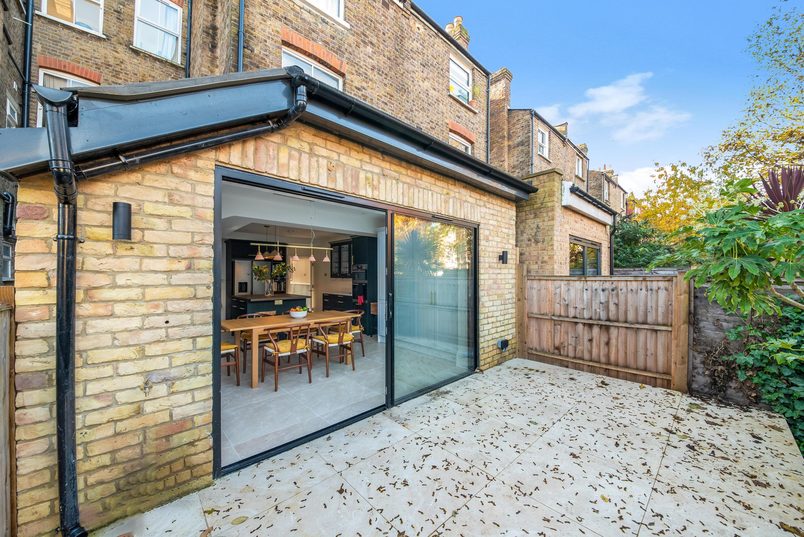
At the back, the homeowners chose aluminium sliding doors rather than bifolds. They preferred the larger uninterrupted glass panels and the simpler appearance.

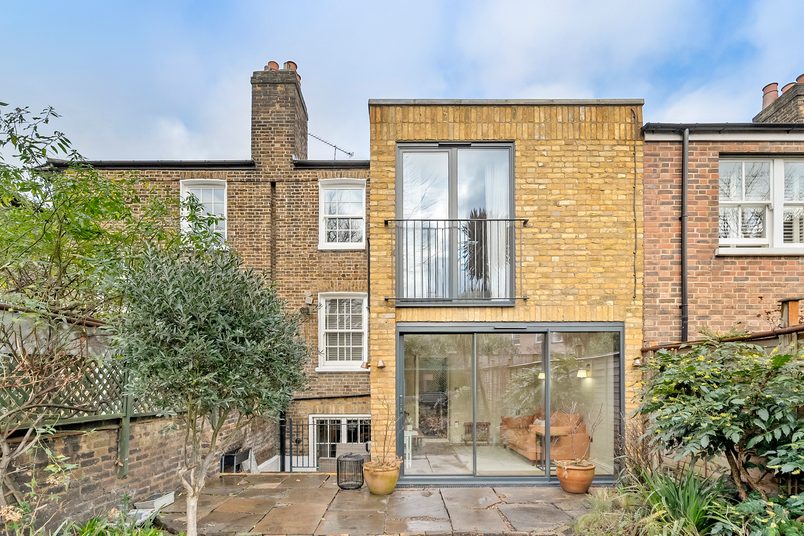
The back of the finished extension in yellow brick, with a large sliding door opening onto the patio.

The sliding doors and roof lantern were bought directly by the homeowners through a glazing company we recommended. The specialist supplier carried out the glazing installation.

The build

Getting the foundations ready

The foundations needed to reach 1.5m, which was 500mm deeper than the original allowance. That meant excavating considerably more soil before we could start building the new walls.

There was no side access to the garden, so the excavated soil couldn’t be taken straight out to the road. Every load had to come through the house from the back to the front.

This made the groundworks more time-consuming and meant we needed to keep the route through the property manageable while the excavation was underway.

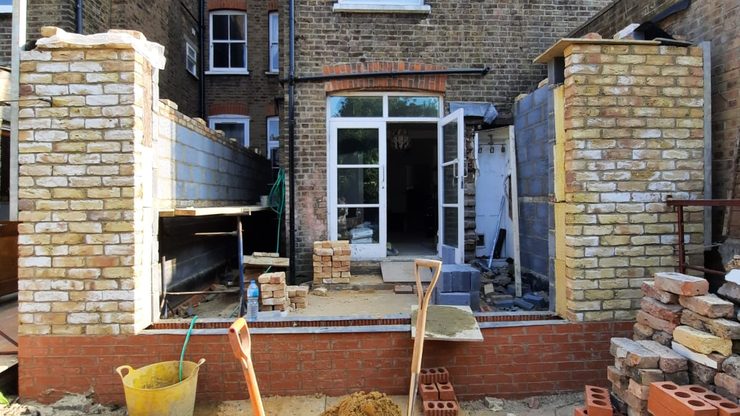
The back of the house during the build, with the extension’s new brick corners going up and the original garden doors still in place.

Supporting the house as the walls came out

Opening up the rear of the house meant removing sections of the original wall that helped support the building above.

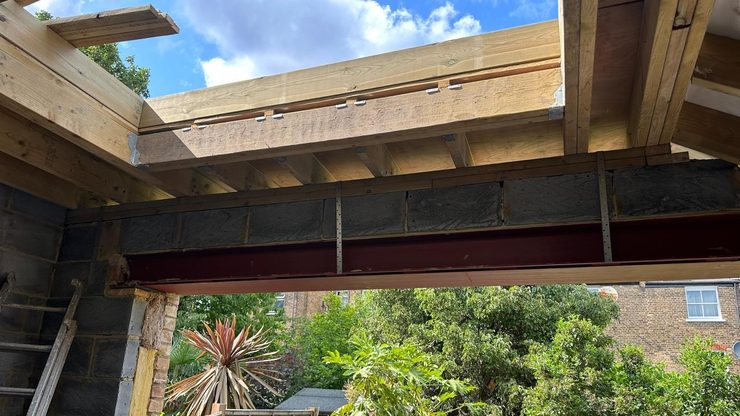
We installed a steel box frame to take that weight, including a cranked upper beam weighing over 500kg. The beam had an angled section rather than running straight across.

Getting it into position wasn’t straightforward. The team used two Genie lifts to raise it, working inside a terraced house where there wasn’t much room for equipment or large pieces of steel.

Another beam ran from the upper frame along the former side-return wall and connected to a structural column. An existing beam in the original house also conflicted with the proposed arrangement, so the junction needed careful coordination on site.

A steel beam over the extension’s new opening to the garden, with the timber roof joists above before the roof was covered.

Once the steelwork was correctly positioned and connected, the structure was completed to Building Control approval.

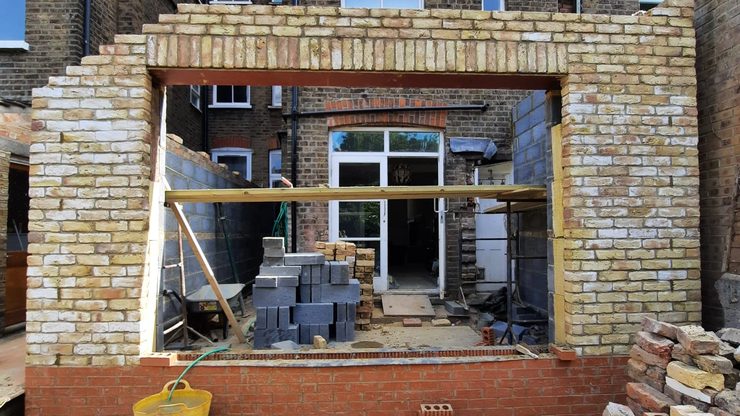
The extension’s new brick walls with a steel beam over the wide opening to the garden, and the original garden doors still in place behind.

A kitchen decision that couldn’t wait

One part of the kitchen needed planning long before the cabinets were installed.

The homeowners had chosen a hob with an integrated extractor, so they wouldn’t need an overhead cooker hood. Instead, the extractor needed a ventilation duct running beneath the floor and out through an external wall.

That duct had to be in the correct position before the new floor was closed up.

The difficulty was that the homeowners couldn’t fully judge the proportions of the kitchen until the extension walls were standing.

We worked through the layout with them on site, marking out where the important appliances and fittings would go. This gave everyone a better idea of the space and allowed the below-floor services to be positioned correctly before the concrete floor was completed.

Keeping decisions moving during the build

The project took 16 weeks to complete.

The homeowners didn’t need us to create a temporary kitchen. The house gave them some flexibility, and Alex occasionally stayed with her parents while her husband was working abroad for a significant part of the project.

When a decision was needed while either homeowner was away, we kept in touch by phone and FaceTime so the work could continue.

Kitchen fitting, tiling and decorating were added to our scope during construction.

At handover, the remaining snagging was mainly minor decorative work along the hallway and corridor used to move excavation waste through the property.

When we returned to show the finished extension to another prospective client two years later, the family were expecting another child. The new ground-floor arrangement was continuing to serve them as intended.

Planning & approvals

What needed approval

Planning permission

Full householder planning permission approved

The extension required planning permission from Haringey Council.

The single-storey side and rear extension was approved, with conditions.

Party Wall

Formal Party Wall Award obtained

A Party Wall Notice was served and a surveyor appointed.

A formal Party Wall Award was issued before the work covered by it began.

Building Control

Completion certificate issued

The project used a private Building Control provider.

The work received its Building Control completion certificate when construction was finished.

What is planning permission?

Planning permission is approval from the local council for certain changes to a home, such as an extension. The council looks at the proposed plans before deciding whether the work can go ahead.

Haringey Council approved the single-storey side and rear extension, with conditions.

What is a Party Wall Award?

Some building work near a neighbouring property falls under the Party Wall process.

When the relevant notices have been served and an agreement cannot simply proceed through written consent, appointed surveyors may prepare a Party Wall Award.

The award records matters such as the work being undertaken, how it should proceed and measures to protect the neighbouring property.

Read our Party Wall guide →

What does Building Control do?

Building Control checks that construction work complies with the relevant Building Regulations.

For an extension, inspections can cover foundations, structural elements, insulation, drainage and other parts of the work.

It’s separate from planning permission.

Private Building Control was used for this extension, and a completion certificate was issued when the work was finished.

Costs today

What this project costs

£117,000+

Estimated base cost today · Includes VAT

A wraparound extension brings the side passage and rear garden together to make the kitchen wider and longer. The starting price shown here is for the standard base build, rather than every finish and fitting you can see in the photographs.

This project involved 1.5m foundations, substantial structural steelwork and limited access for removing excavated soil. The homeowners arranged the glazing separately, while kitchen fitting, tiling and decorating were added to our work during construction.

What this home added

Kitchen installation

We fitted the homeowners’ new kitchen, including the cabinetry, island and appliances, as part of the additional work agreed during construction.

Porcelain floor tiling

We installed the large-format porcelain tiles chosen for the enlarged kitchen and dining area.

Interior decorating

Decorating was added to the scope, allowing us to complete the interior finishes before handover.

What’s included?

Wraparound extension

Typically £117,000+ including VAT

This starting price is based on a typical wraparound combining a 13m² side return with a 15m² rear extension, adding approximately 28m² to the ground floor.

It assumes standard foundations, a combined pitched and flat roof, and no unusual drainage or structural requirements.

What’s included

What isn’t included?

Kitchen units, appliances, kitchen fitting, finished flooring and decorating are separate unless included in your quotation.

Specialist sliding or bifold doors, underfloor heating and wider renovations to the existing ground floor are also priced separately.

Architectural drawings, structural engineering, planning, Building Control and Party Wall fees aren’t automatically included in the headline construction price.

What can change the price?

Access

No rear access or a narrow side passage means materials and waste move by hand.

Ground

Clay soil, nearby trees or poor ground can need deeper foundations.

Drains

Building over or near a public sewer may need diverting or an agreement.

Opening up

Removing load-bearing walls needs larger steels and more structural work.

The existing house

Old wiring, damp or problems found once walls are opened.

Party walls

Surveyor fees and any work needed to protect next door.

Key takeaways

Key takeaways

Decide where the kitchen appliances will go early

Some appliances affect work that needs to happen long before the kitchen is fitted.

A hob with an integrated extractor, for example, may need ventilation ducting beneath the floor. Once the floor is finished, moving that duct can mean opening it up again.

It’s worth discussing these details with your builder and kitchen designer before the floor is completed.

Think about the rooms behind your extension

An extension can make the kitchen brighter while reducing natural light in rooms farther inside the house.

On this project, enclosing the side passage meant the former dining room would lose an outside source of daylight. The new glazed opening helped bring light back into that room.

It’s worth considering the existing rooms when deciding where rooflights and internal glazing should go.

Consider how materials and waste will reach the garden

If a house has no side access, everything needed at the rear may have to pass through the property.

That includes excavated soil, building materials and waste.

Ask your builder how this will be managed and what protection will be needed, particularly if you’re planning to stay in the house during construction.

Look at how you actually use your existing rooms

A formal dining room may look useful on a floor plan, but that doesn’t mean it’s where the family chooses to eat.

These homeowners usually ate in the kitchen, even when it was cramped.

Before extending, think about which rooms you use every day and whether changing the layout could make other rooms more useful too.

Alex R’s full Trustpilot review

Very pleased with our kitchen extension, the space has been absolutely transformed. What particularly impressed us was how friendly and communicative Eddie and his team were. It’s lovely to see a family working well together and it was always a pleasure to have them in the house. It was a big project and they ran and executed it brilliantly.

Alex R Trustpilot review · · 4 June 2024

Photos and floor plans

The original narrow kitchen, with a range cooker and white units either side and a small dining table by the garden doors.The original kitchen’s sink run, with windows onto the side passage and a small table by the garden doors.The back of the house before the work, with the original kitchen’s garden doors and the rear garden.Existing ground-floor plan: the narrow kitchen and store, the side passage, the dining room and the front reception room.

Ready to get a clear plan for your project?

Get a realistic picture of what’s possible for your home, likely costs, timings, planning requirements and what the project would involve.

You’ll speak with Eddie

Managing Director

Delivered this project

Expert advice · No obligation

Keep exploring

See more transformations

Side-return extension Side-return extension kitchen in Lewisham, SE6, with a grey island, butler sink, brass pendants and roof windows

Lewisham, SE6 · mid-terrace

An open-plan ground floor to reconnect a family.

Whoever was cooking was often cut off from the rest of the family. Opening up the kitchen, dining room and side return brought everyone together.

Est. cost
£74,000+
Time taken
12 weeks
Added area
11 sqm
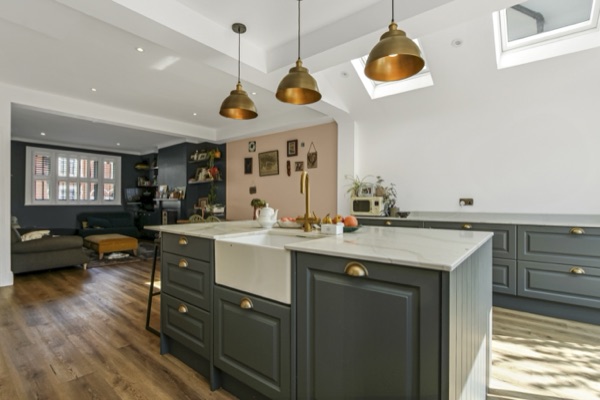
Read the case study: An open-plan ground floor to reconnect a family.
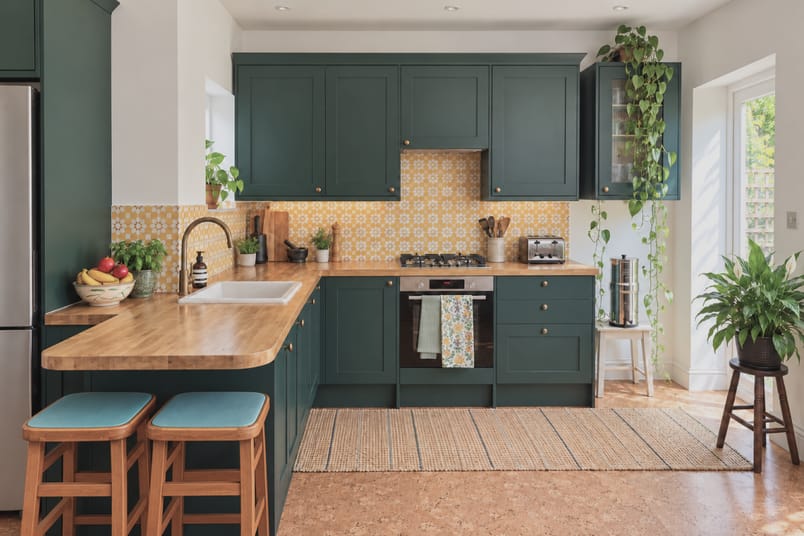
Side-return extension Side-return extension kitchen in Clapton, E5, with dark green units, a wood-topped peninsula with two stools and a yellow splashback.

Clapton, E5 · multi-floor FLAT

Moving a kitchen upstairs to create a family hub.

This family’s flat had limited space to begin with, and they needed their kitchen closer to the main living space and a bigger family bathroom.

Est. cost
£74,000+
TIME TAKEN
12 weeks
ADDED AREA
6 sqm
Read the case study: Moving a kitchen upstairs to create a family hub.
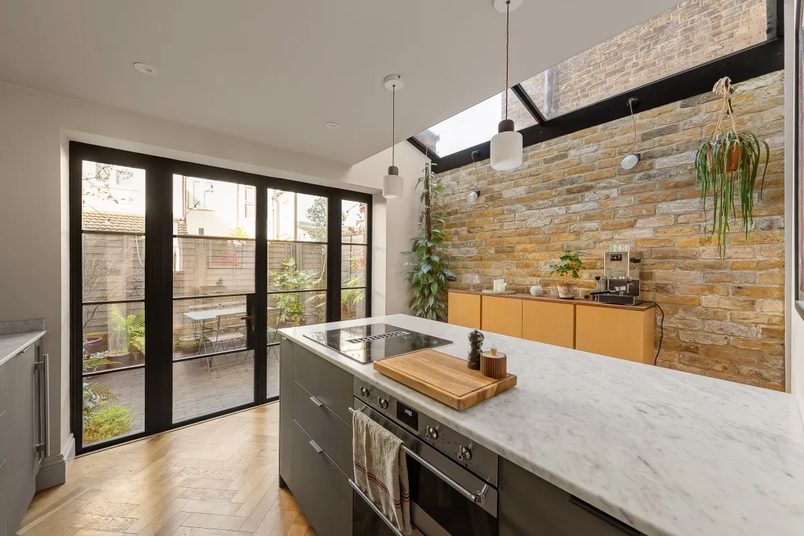
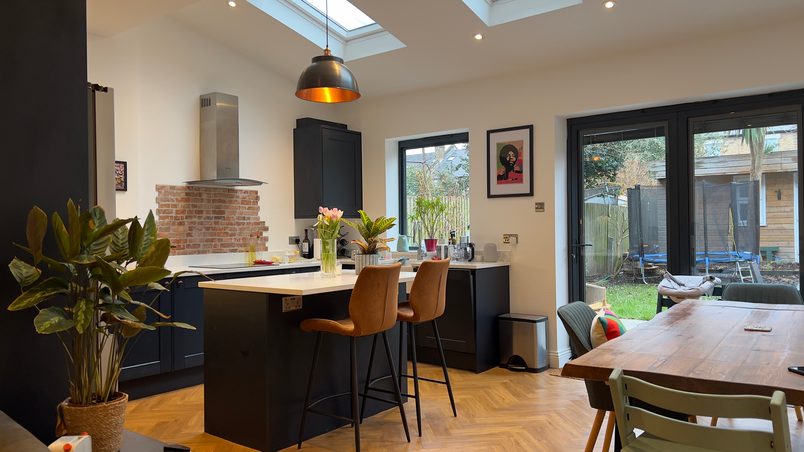
Side-return extension Completed side-return kitchen extension in Greenwich, SE10, with a central island, pitched glass roof and exposed brick wall.

Greenwich, SE10 · mid-terrace

Reworking the ground floor around a wider kitchen.

A side-return extension gave this narrow kitchen enough width for a central island, with a glass roof bringing daylight into the new space.

Est. cost
£74,000+
Time taken
12 weeks
Added area
5 sqm
Read the case study: Reworking the ground floor around a wider kitchen.
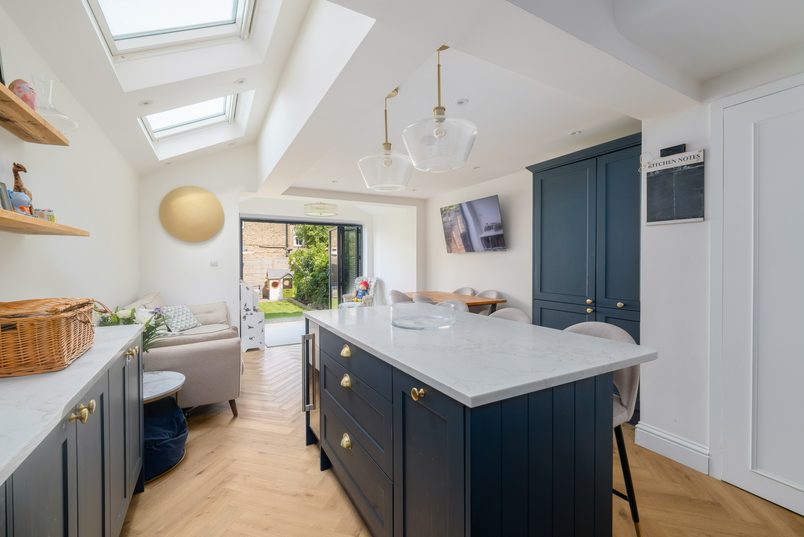
Wraparound extension Navy kitchen island looking towards the living area and garden doors in a wraparound extension in Lewisham, SE13.

Lewisham, SE13 · mid-terrace

Turning a small kitchen into an open-plan family hub.

The homeowners had a young baby and a small kitchen cut off from the rooms around it. This extension gave them a hub to cook, eat, relax & play together.

Est. cost
£117,000+
Time taken
11 weeks
Added area
14 sqm
Read the case study: Turning a small kitchen into an open-plan family hub.
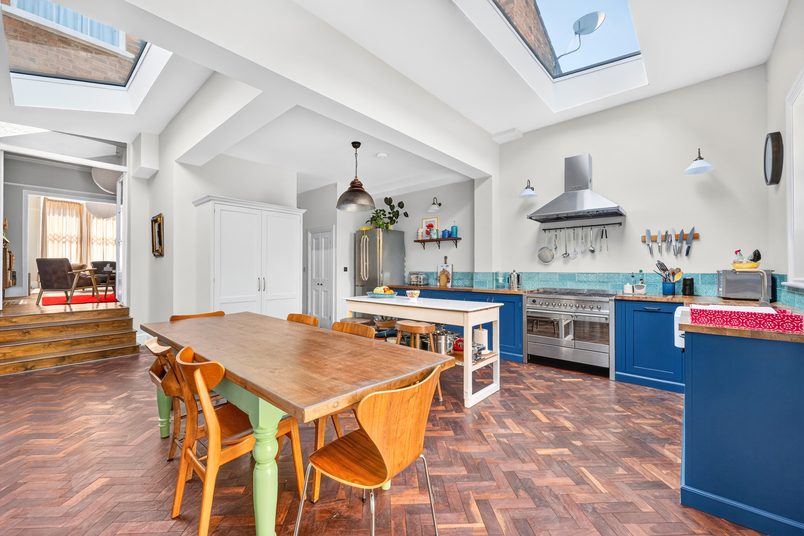
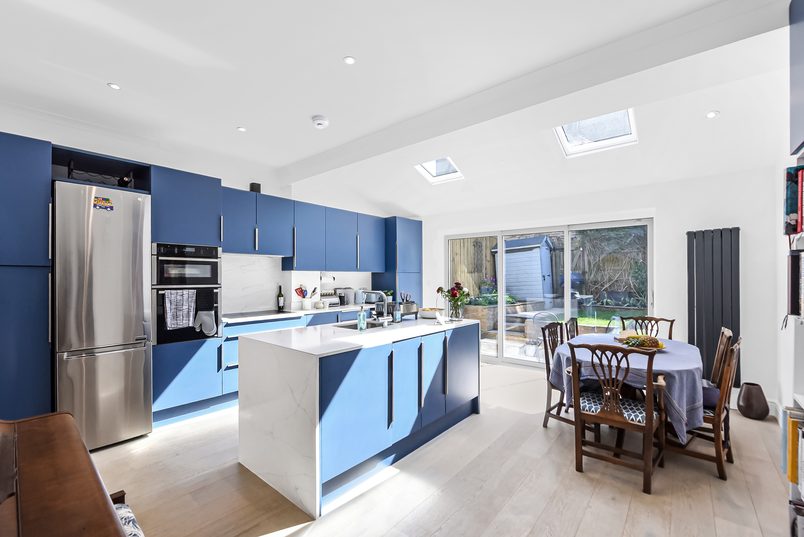
Rear extension Rear extension kitchen-diner in East Finchley, N2, with blue cabinets, a central island, rooflights and sliding garden doors.

East Finchley, N2 · Mid-terrace

An open-plan kitchen-diner to reconnect a family.

Whoever was cooking was often cut off from the rest of the family. We opened up the kitchen to the dining room, bringing everyone together.

Est. cost
£80,000+
Time taken
12 weeks
Added area
12 sqm
Read the case study: An open-plan kitchen-diner to reconnect a family.
Rear extension Open-plan rear extension kitchen in Lewisham, SE4, with a dark-blue island, a dining table, rooflights and bifold doors.

Lewisham, SE4 · mid-terrace

An open-plan kitchen & living space for a growing family.

The kitchen and dining room were too cramped for family life. We extended the rear and opened them up into one space for cooking, eating and relaxing.

Est. cost
£80,000+
Time taken
13 weeks
Added area
21 sqm
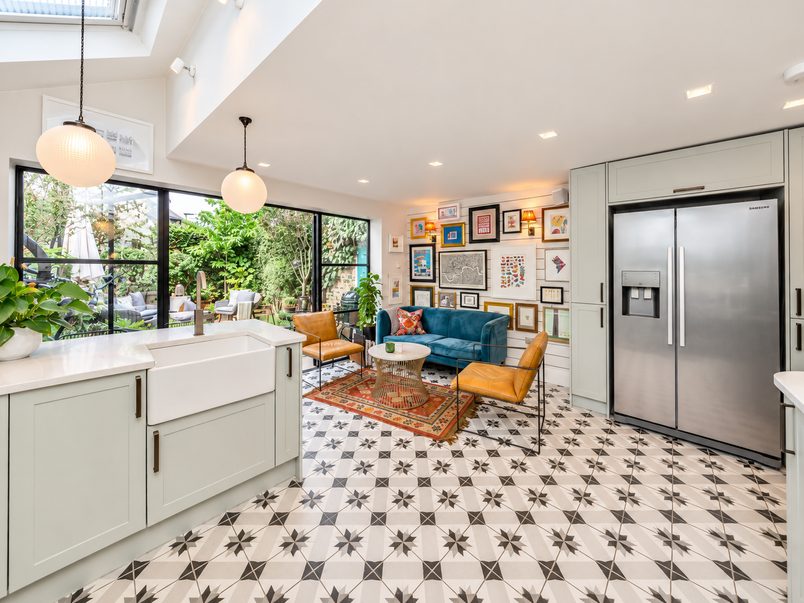
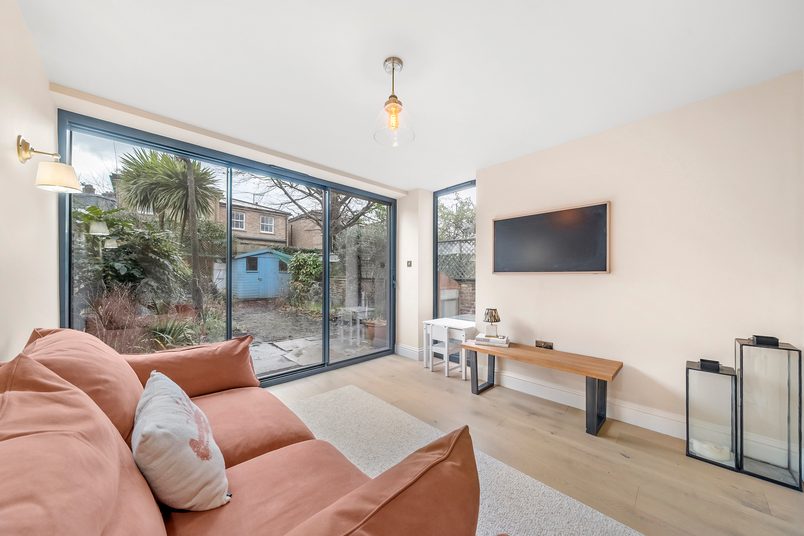
Read the case study: An open-plan kitchen & living space for a growing family.

Why do some extensions need deeper foundations?

Foundations transfer the weight of the building into the ground.

Their depth depends on several things, including the soil, nearby structures, trees and groundwater conditions.

What is a steel box frame?

A steel box frame is a supporting structure made from connected beams and columns. It can be used when a large section of wall needs removing.
What is an integrated hob extractor?

Some hobs have an extractor built into them instead of relying on a cooker hood above.

Cooking fumes are drawn into the hob and directed outside through ducting.

In this kitchen, the ventilation duct needed to run beneath the floor, so its position had to be agreed before the floor was completed.

What is a roof lantern?

A roof lantern is a raised glazed opening installed in a flat roof.

It brings natural light into the room below.

Here, the roof lantern was positioned above the rear dining area, while the pitched section of roof had separate Velux windows.

What is fire-rated glazing?

Fire-rated glazing is designed and tested to provide a specified level of fire resistance when installed as part of an appropriate glazed system.

It can allow light between rooms while maintaining fire protection where regulations require it.

In this home, the glazed opening helped daylight reach the former dining room after the side passage was enclosed.

How does electric underfloor heating work?

Electric heating cables or mats are installed beneath the floor finish.

They warm the floor, which then releases heat into the room.

This can reduce the need for wall-mounted radiators. In this kitchen, that was useful because much of the available wall space was occupied by cabinets and storage.