A bigger family kitchen that kept its Victorian character.
The homeowners had a spacious Victorian house, but its long, narrow kitchen felt out of proportion. They wanted more room for family life and entertaining without an extension that looked out of place. We extended into the side return and across the rear, using tall ceilings, reclaimed oak flooring and traditional timber doors to make the new space feel at home.
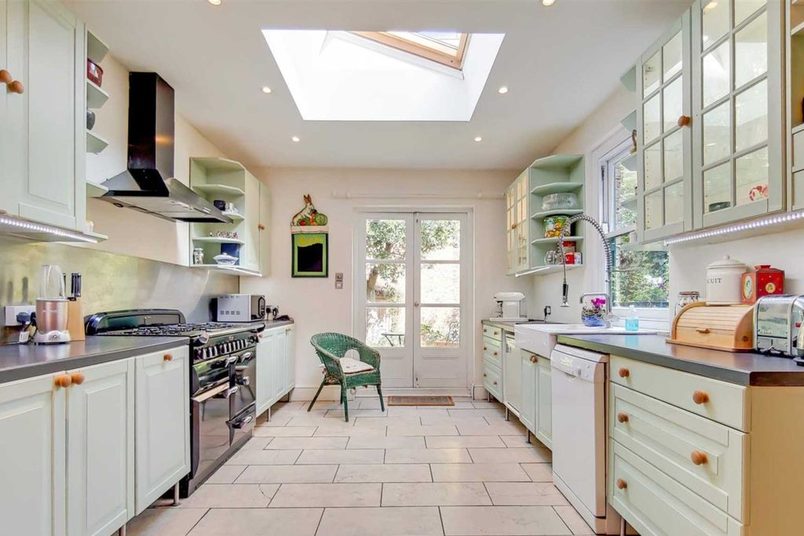
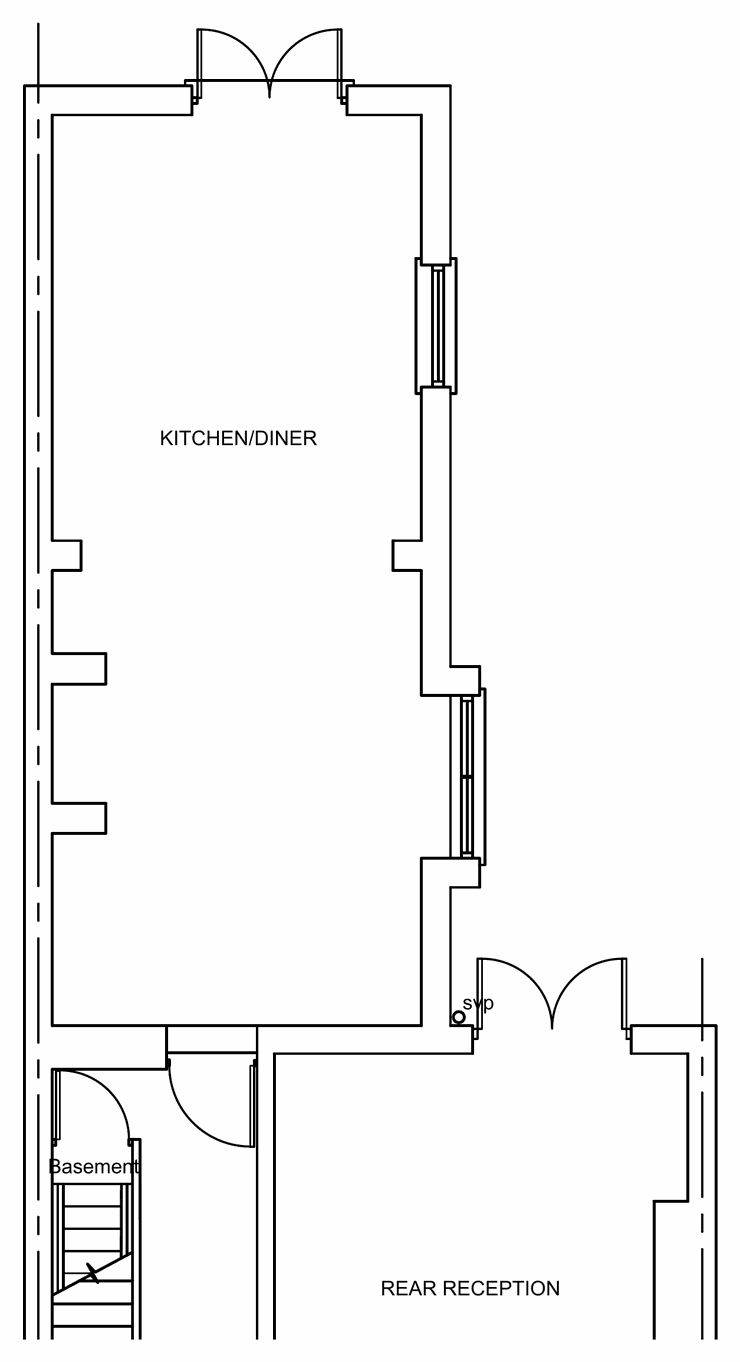
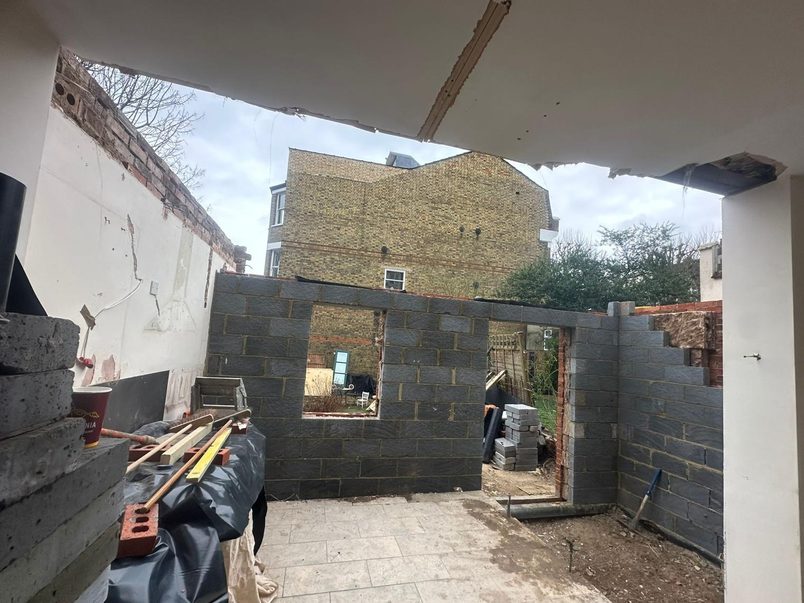
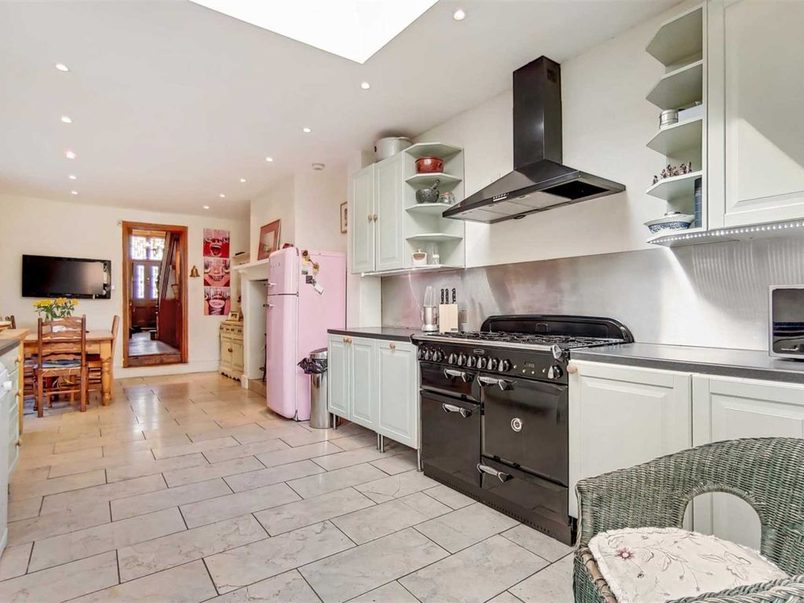
The house was already a generous size, but the kitchen was noticeably narrower than the rooms around it. Kitchen units ran through a long space, with a small dining area towards the garden. The unused side return sat outside the kitchen, even though the house was much wider elsewhere.
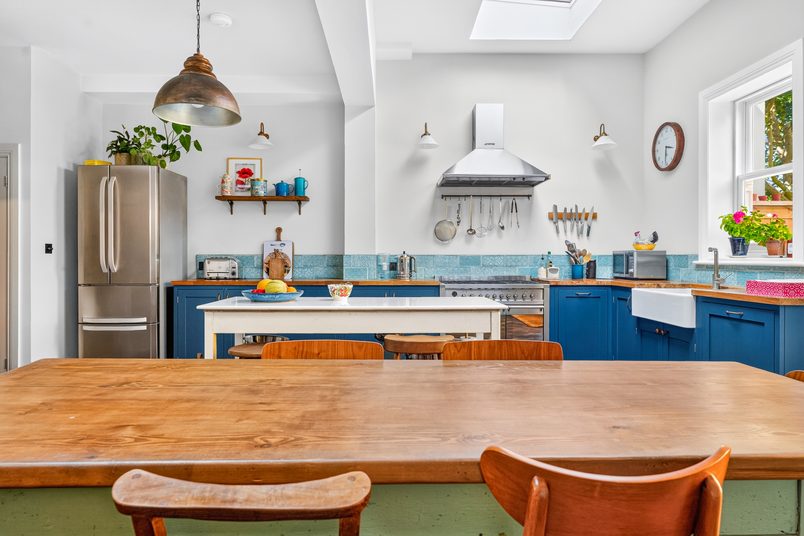
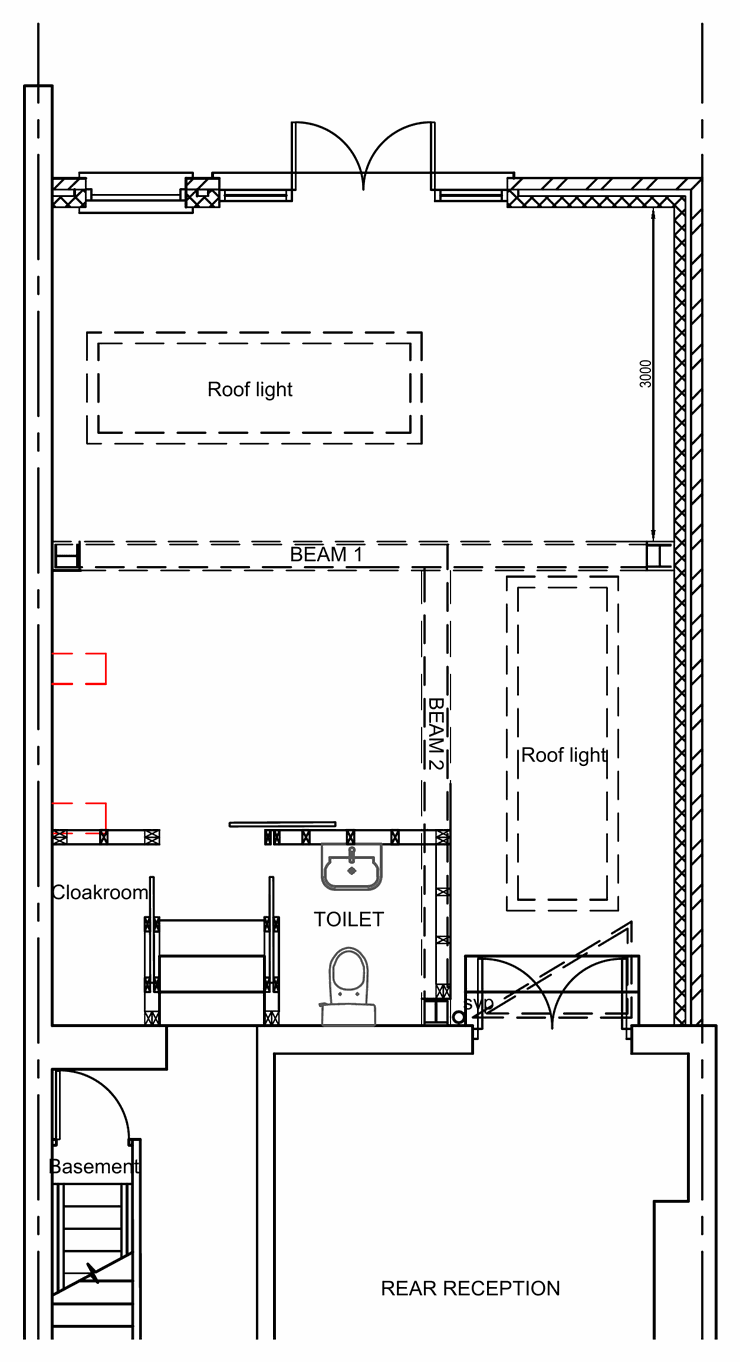
We built across the rear and into the side return, adding 28 sqm. Opening up the existing walls brought the old kitchen and extension together, creating enough width for a central island, a full dining table and cupboards along the walls. We also removed the ground-floor chimney breast and made room for a new downstairs WC.
After
Before
Before
Narrow kitchen and passage
123
1Long, narrow kitchen: The kitchen ran towards the garden, with cupboards taking up much of the available width and a small dining area at the back.
2Unused side return: The passage beside the kitchen was outside the house, leaving much of the property’s width unused at the rear.
3Existing chimney breast: The chimney breast projected into the kitchen and interrupted the wall where the new cupboards would eventually go.
After
Kitchen, dining and WC
1234
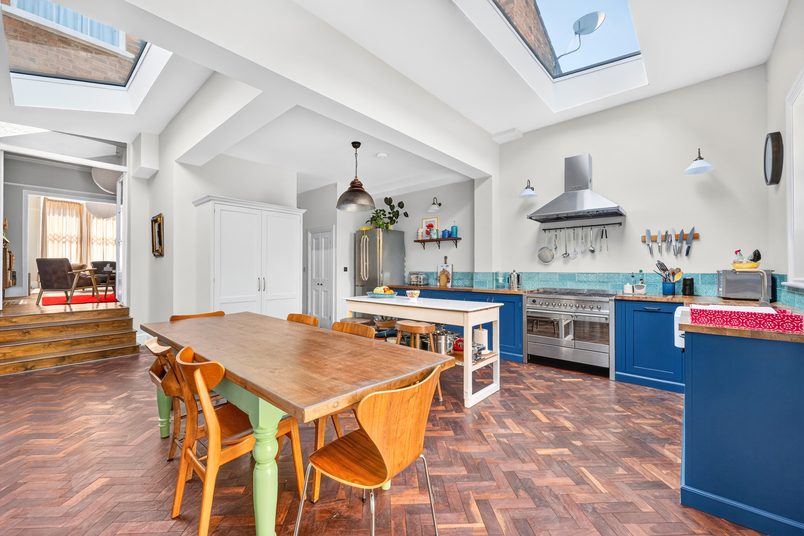
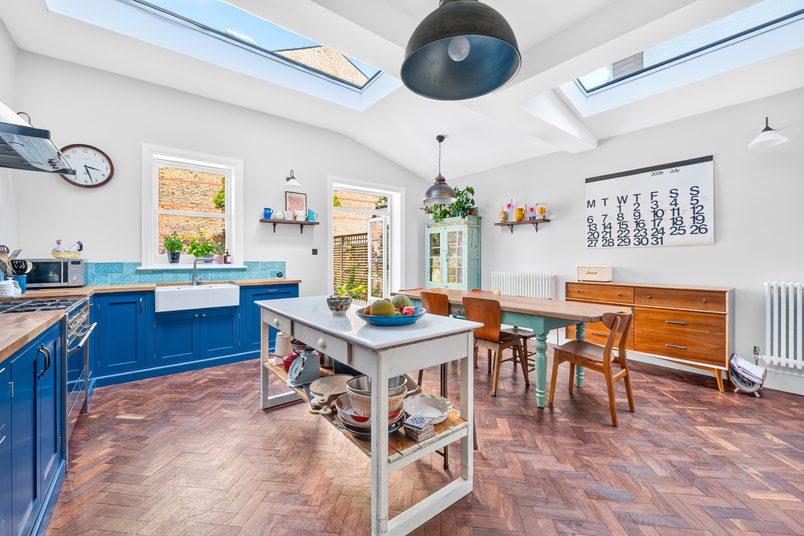
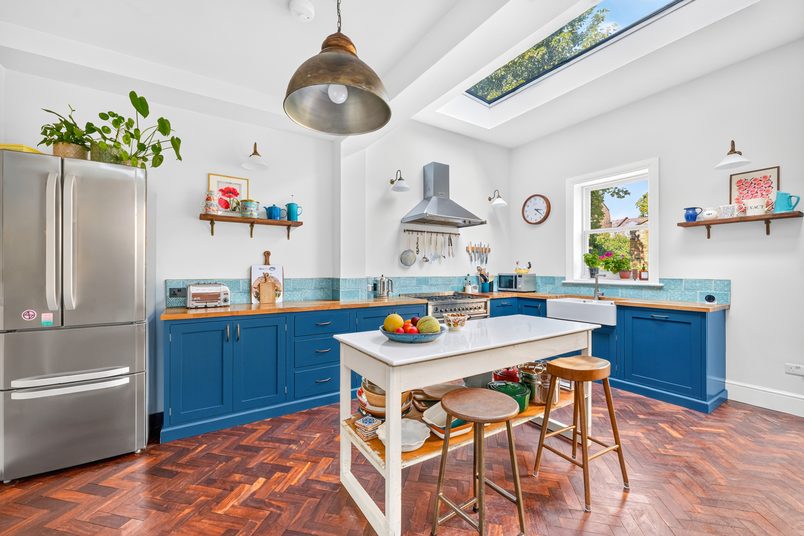
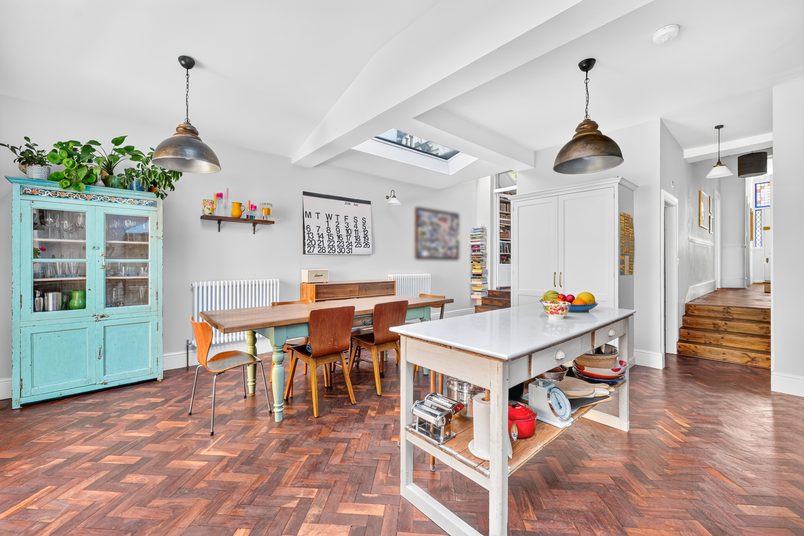
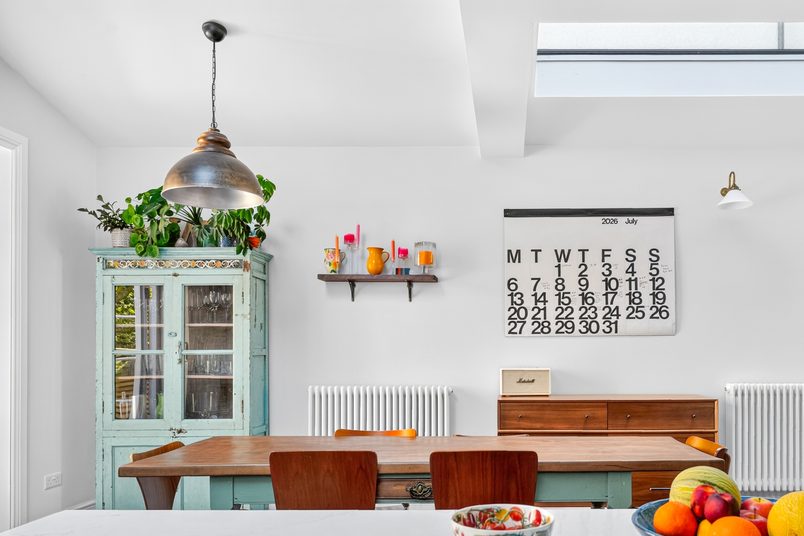
1Wraparound extension: The extension filled the side return and continued across the rear, creating a much wider kitchen and dining room.
2Chimney breast removed: Removing the ground-floor chimney breast freed the wall for the new kitchen, while steelwork supported the chimney above.
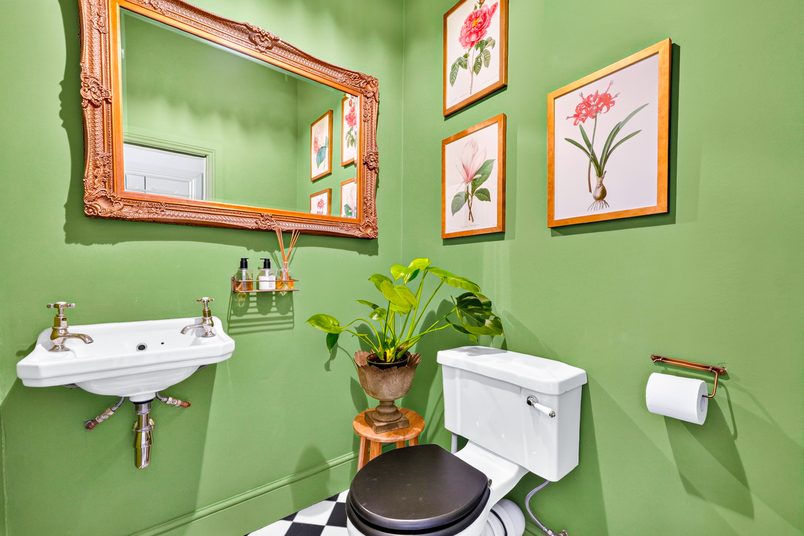
3New downstairs WC: A WC was added beside the kitchen, with access from the new ground-floor layout.
4Steps between rooms: The kitchen floor was lowered, so a short flight of steps now connects it to the existing living room.
The extra floor area made the kitchen wider, but opening it into the existing house also made a difference. Rather than having a long kitchen at the end of the property, the homeowners now have a kitchen and dining room that is much closer in scale to the rooms elsewhere downstairs.
Design approach
Making it feel part of the house
Choosing finishes that suited the house
The homeowners didn’t want a modern glass extension that looked completely different from the rest of their Victorian house. They wanted the new kitchen to feel as though it belonged there, so the choice of windows, doors, flooring and even radiators mattered.
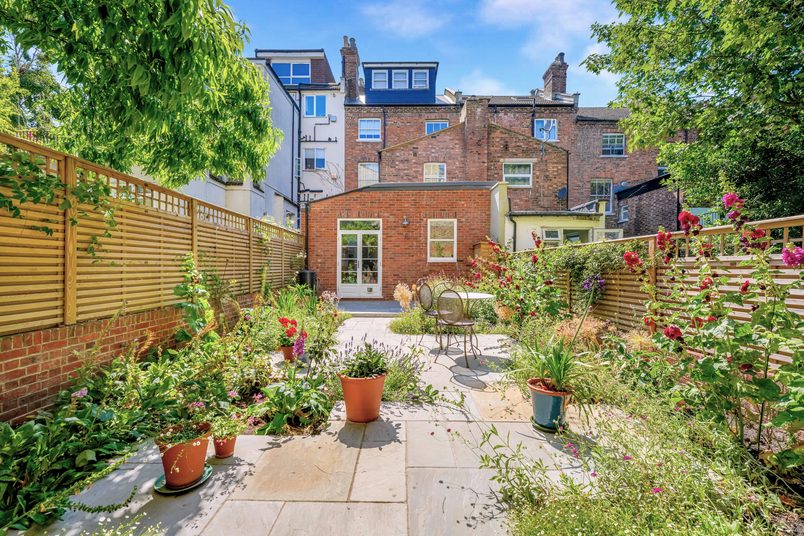
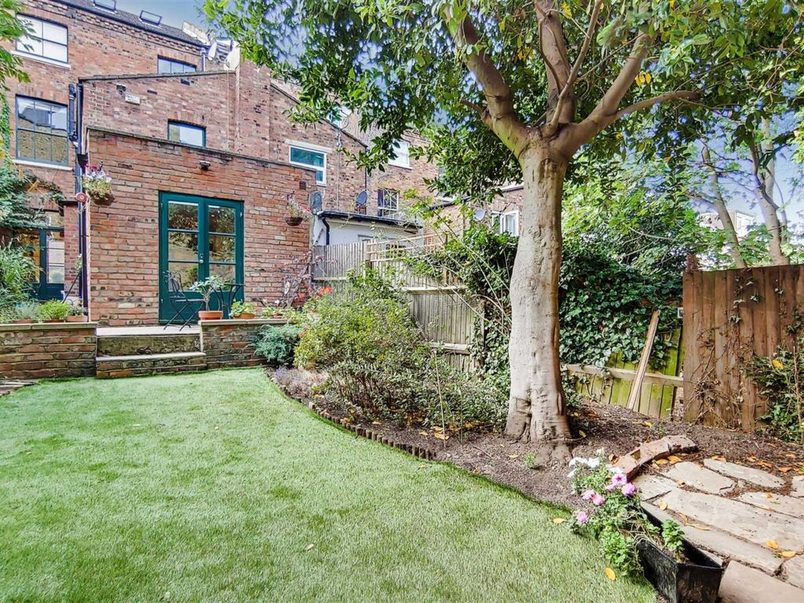
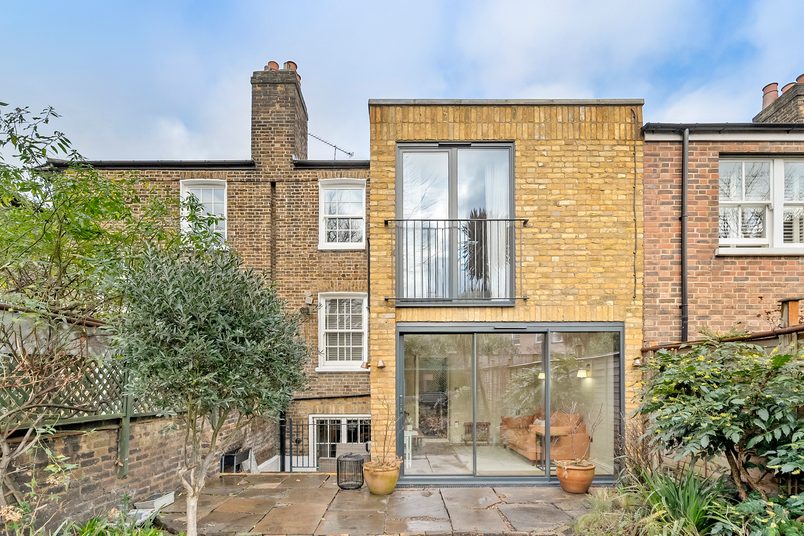
Instead of full-width sliding or bifold doors, they chose timber French doors and sash windows. These suited the original house and left more wall space for kitchen cupboards. We also used new bricks selected to match the existing rear elevation, rather than giving the extension a completely different exterior finish.
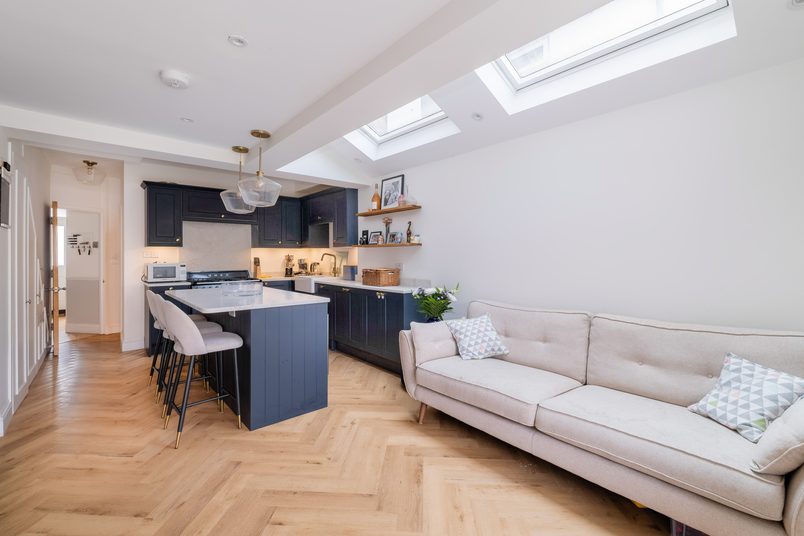
Inside, the homeowners chose reclaimed oak parquet flooring laid in a herringbone pattern and traditional column radiators instead of underfloor heating. The island has legs and open shelving beneath it, making it feel more like a piece of furniture than a large fitted block in the middle of the kitchen.
Making room for taller ceilings
The original rooms had the tall ceilings you’d expect in a Victorian house, and the homeowners wanted that same feeling in the new kitchen.
To achieve it, we lowered the floor by 400mm across the old kitchen and extension. This meant excavating much deeper than we otherwise would have, but it gave the finished room the ceiling height the homeowners wanted.
It also meant the kitchen floor would sit lower than the adjoining living room. Rather than trying to disguise the difference, the homeowners chose old timber panelling for the steps between the two rooms, making the change in level feel like part of the house.
The original double doors were restored and retained too. This wasn’t only about keeping an old feature. Building Control required the kitchen to be capable of being closed off from the living room for fire safety, so the doors still had an important job to do.
Bringing daylight into the middle of the kitchen
With the extension making the rear of the house deeper, we needed to bring light into the middle of the room as well as through the doors and windows at the back.
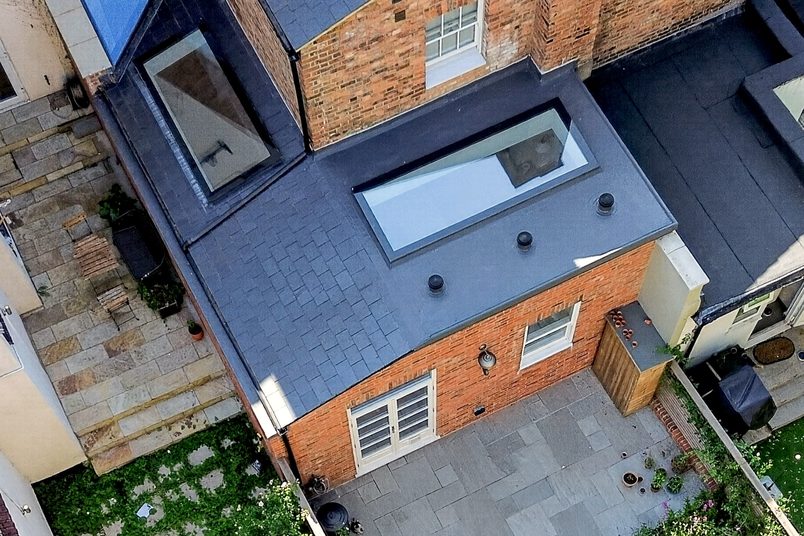
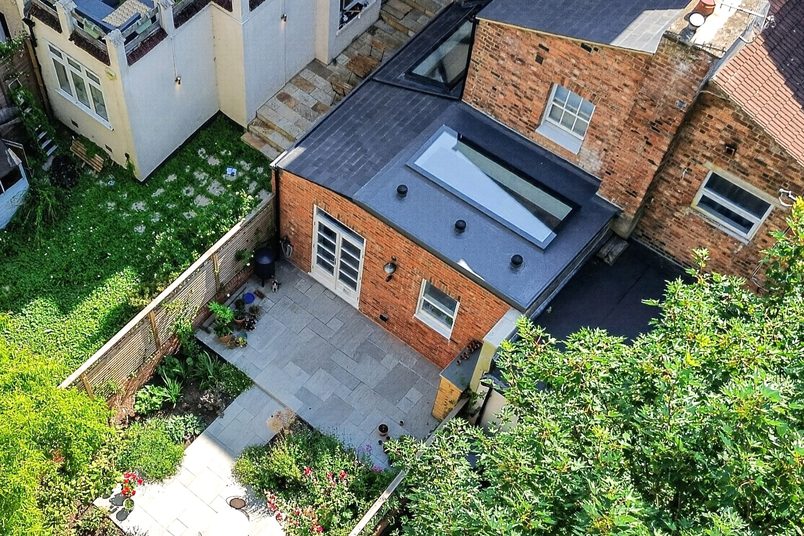
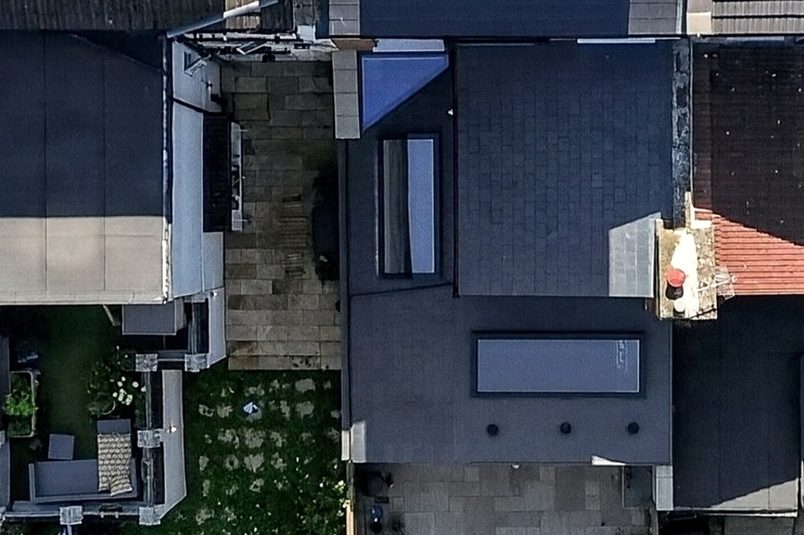
The finished extension has three rooflights. One large rooflight sits above the flat section of the roof, another is fitted into the pitched section, and a triangular rooflight was made specifically for the area above the steps.
The homeowners had also considered making the rear roof fully pitched, but they kept the approved design with a mixture of pitched and flat sections.
The rooflights bring daylight across the kitchen and dining area without the homeowners having to give up the traditional rear windows and French doors they wanted.
Adding a WC downstairs
The homeowners also wanted a toilet on the ground floor, particularly for when friends and family visited.
We fitted it beside the kitchen, so guests could use it without going upstairs into the bedrooms.
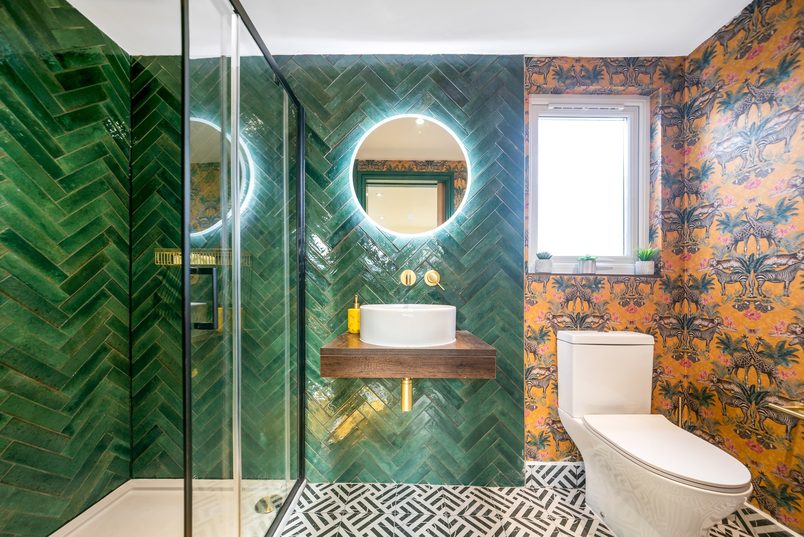
The finished WC has green walls, a traditional basin, a decorative mirror and patterned flooring, continuing the more traditional approach used elsewhere in the extension.
The build
Building the extension
Opening up the kitchen and supporting the house
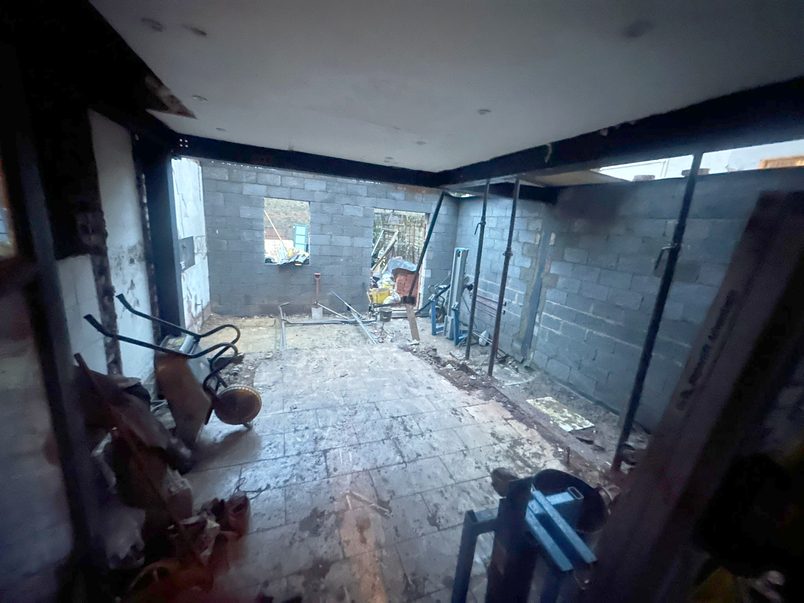
Before the new kitchen could take shape, we had to remove sections of the existing walls and create the opening between the original house and the extension.
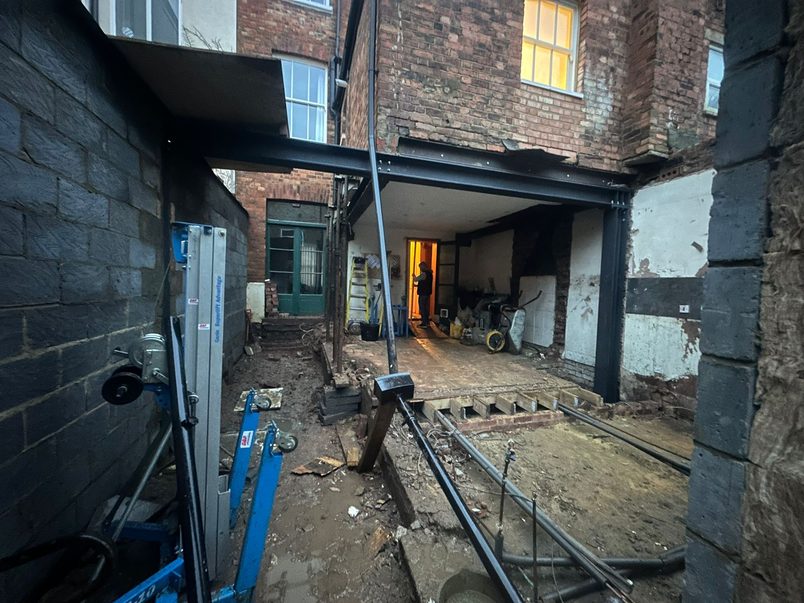
Those walls were supporting parts of the house above, so the structural engineer’s design called for steel beams and columns to carry the weight once the walls came out. We installed the supporting steelwork, along with concrete bases beneath the columns, before completing the larger openings.
We also removed the chimney breast at ground-floor level. Because the chimney was shared with the neighbouring house and continued through the floors above, the remaining masonry needed to be supported. A steel beam was installed at ceiling level so the lower section could come out without removing the chimney above.
That work also left a clear wall for the new kitchen cupboards, rather than having to build the units around the old chimney breast.
Getting all that soil out through the house
Lowering the kitchen floor created a lot more excavation work than a typical extension. On top of digging the new foundations, we had to remove soil from across the existing kitchen and the new floor area.
The difficulty was getting it out. This is a mid-terrace house with no side access, so everything had to come through the building to reach the street.
We protected the hallway floors with hardboard and protective plastic sheeting, and covered the lower sections of the corridor walls where wheelbarrows and materials would be passing. That gave the team a route through the house while reducing the risk of damaging the existing finishes.
The homeowners and their three children stayed in the property throughout the work. Fortunately, the upper floors already had enough living space and a small kitchenette, so the family could manage without the ground floor while we were building.
We separated the staircase from the work area with a door at the bottom, allowing the family to use the upper floors without having to walk through the construction site.
Fitting the oversized rooflight
One of the large rooflights presented a different challenge.
The glass was too large and heavy to install safely by hand, so we brought in a mini crane. But with the restricted space around the house, the crane couldn’t simply lift the whole unit over the building and lower it straight into position.
Instead, the glass had to be carefully manoeuvred through the roof opening. Five members of the team helped control it as it was lowered and fixed into place.
It took careful handling, but the rooflight was installed successfully.
Fitting the kitchen and finishing the room
The homeowners hadn’t finalised the kitchen or flooring when the original building contract was agreed. Both were added to our work during construction, once the designs and finishes had been chosen.
They supplied the kitchen, and we fitted it once the new room was ready. We also laid the reclaimed oak herringbone floor.
The new plumbing and electrics connected into the existing household systems. The homeowners had already upgraded the consumer unit before the project began, so it didn’t need replacing. The drainage work was straightforward too, with no need to move an existing manhole.
The extension and internal works took 16 weeks and ran broadly to the planned programme.
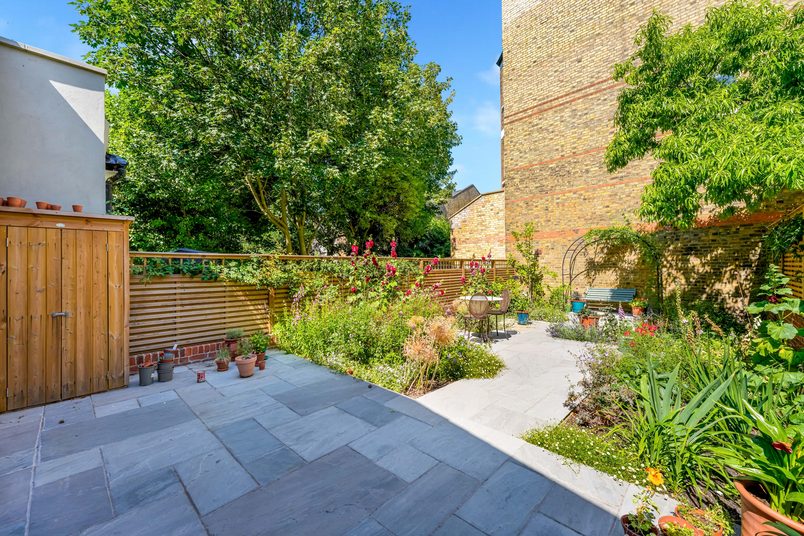
During the same period, we also built new masonry boundary walls along both sides of the garden, ready for fencing by another contractor. That was separate work from the main extension and brought the total time on site to 17 weeks.
Building Control completion and electrical certification were issued at handover.
Planning & approvals
What needed approval
Planning permission
Full householder planning permission granted
The wraparound extension required planning permission from Haringey Council.
The application for the single-storey rear and side-return extension was approved with conditions.
Party Wall
Party Wall Award obtained
The chimney was shared with the adjoining property, and we needed to remove the ground-floor chimney breast while keeping the structure above.
A Party Wall surveyor was appointed, and a full Party Wall Award was obtained before the relevant work started.
Building Control
Building Control completion obtained
A private Building Control inspector checked the work.
The original double doors were retained so the kitchen could still be closed off for fire safety. Building Control completion and electrical certification were issued when the work was finished.
Costs today
What this project costs
£117,000+
Wraparound extension · Includes VAT
What the base price covers
The starting price above covers the core build of a wraparound extension, including the work needed to make the new space structurally complete and ready for finishing. The breakdown explains what’s included before the homeowners choose their kitchen, flooring and other finishes.
A project like this also involves decisions about how the extension joins the original house. The amount of structural work, changes to the existing floor and the finishes the homeowners choose all affect what a comparable finished project would cost.
What this home added
This project involved more than building the new extension walls and roof. We lowered the existing kitchen floor by 400mm, formed large openings between the old and new parts of the house, supported the remaining shared chimney and built the steps connecting the kitchen to the living room. The extension also included three rooflights, one of them made specifically for the space above the steps.
The homeowners supplied the kitchen, which we fitted, and chose reclaimed oak herringbone flooring, traditional timber windows and French doors. We also incorporated the new ground-floor WC. The separate garden boundary-wall works were outside the main extension contract.
Advice for homeowners
Key takeaways
Think about floor levels before finalising the design
If you want an extension with ceilings as tall as the original rooms, it’s worth discussing the floor levels early.
Lowering the floor worked well for this house, but it also meant considerably more excavation, more soil to remove and a change in level between the kitchen and living room.
Those decisions affect the design and the work involved, so they’re easier to plan before construction starts.
Don’t give up useful kitchen walls without thinking
Large sliding doors can look appealing in an extension, but they also take up wall space that could otherwise be used for kitchen cupboards.
The homeowners chose French doors and sash windows, with rooflights bringing daylight into the deeper parts of the room.
If you’re planning a kitchen extension, work out where you want your storage and appliances before deciding how much of the rear wall should be glass.
Consider how everything will get in and out
With a mid-terrace house, there may be no side entrance for removing soil, bringing materials in or carrying large components to the garden.
That was particularly important here because we were lowering the floor as well as building the extension.
Before work starts, it’s worth understanding how the builders will move materials through the property, what protection they’ll put in place and which parts of the home you’ll still be able to use.
Leave room for decisions during the build
The homeowners hadn’t chosen their final kitchen and flooring when the building contract was agreed.
That didn’t prevent the main structural work from going ahead. Once the room was formed and the final dimensions were available, the kitchen could be fitted to the finished space.
If you’re arranging your own kitchen supplier, it’s worth agreeing when they’ll take their final measurements and how their fitting dates will work with the building programme.
Photos and floor plans
1/5
1/13
Ready to get a clear plan for your project?
Get a realistic picture of what’s possible for your home, likely costs, timings, planning requirements and what the project would involve.
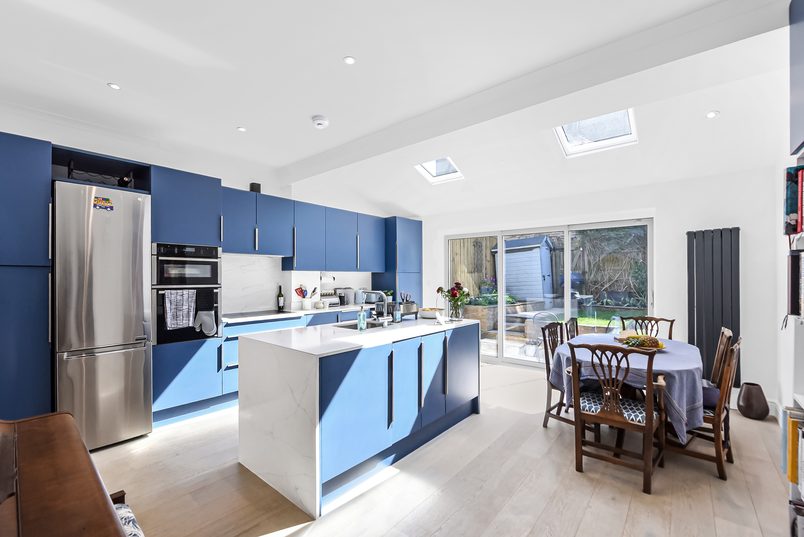
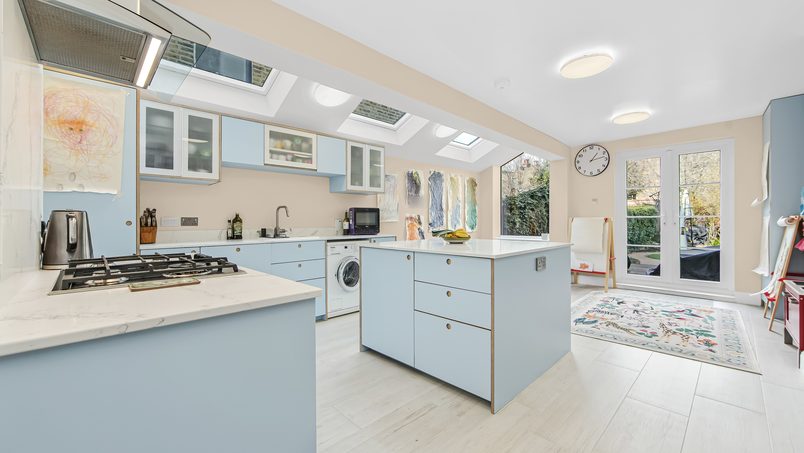
Turning a small kitchen into an open-plan family hub.
The homeowners had a young baby and a small kitchen cut off from the rooms around it. This extension gave them a hub to cook, eat, relax & play together.
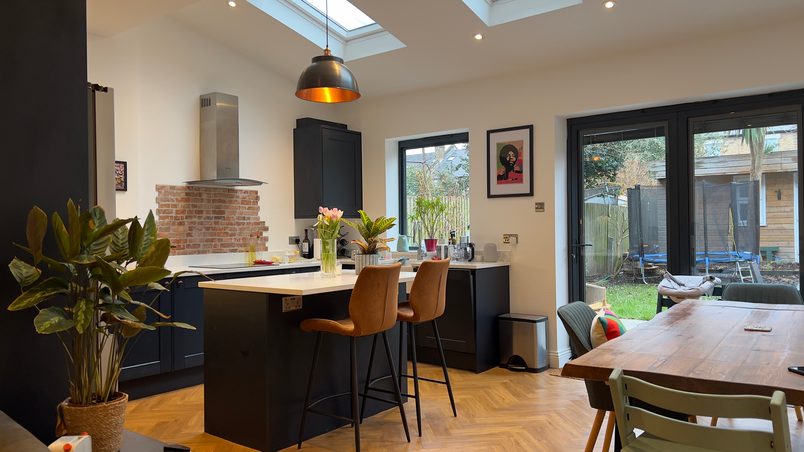
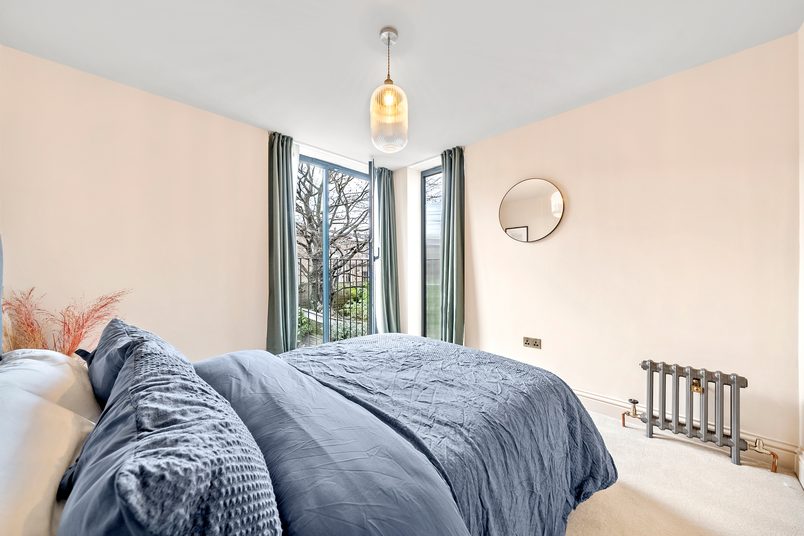
A new snug and third bedroom for a growing family.
Their living room was two sets of stairs from their kitchen, and they needed another bedroom, so we built a snug next to the kitchen and a third bedroom.
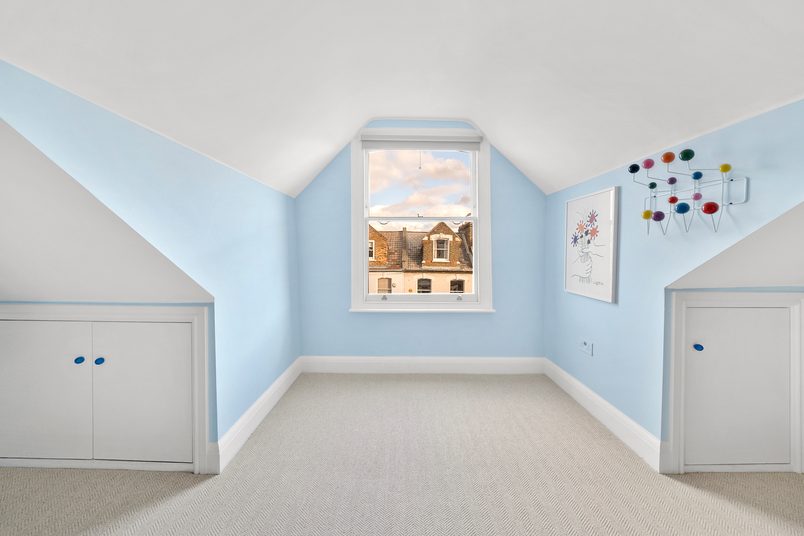
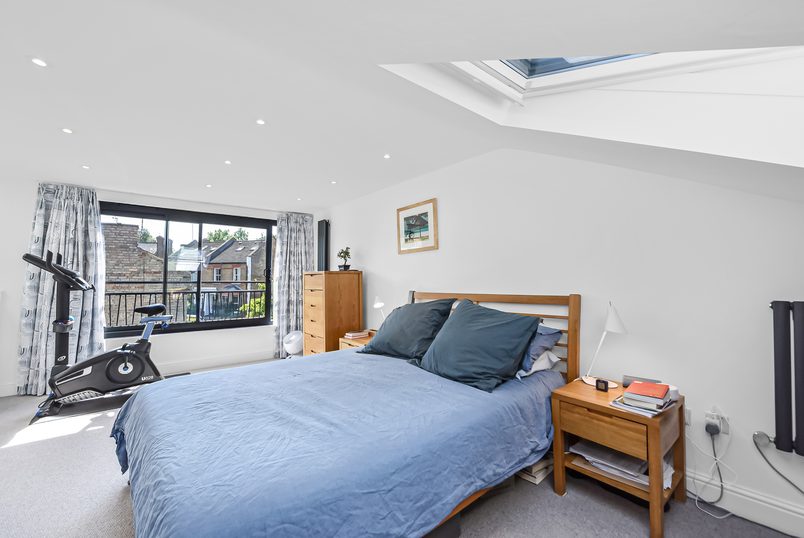
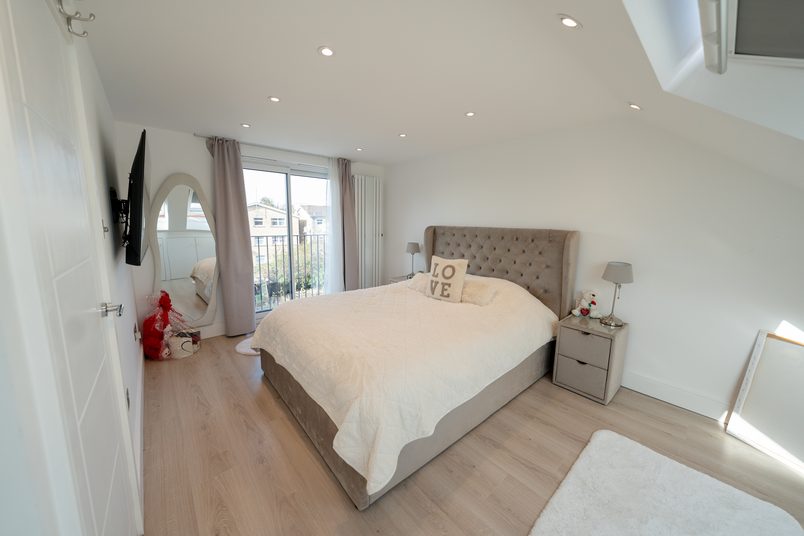
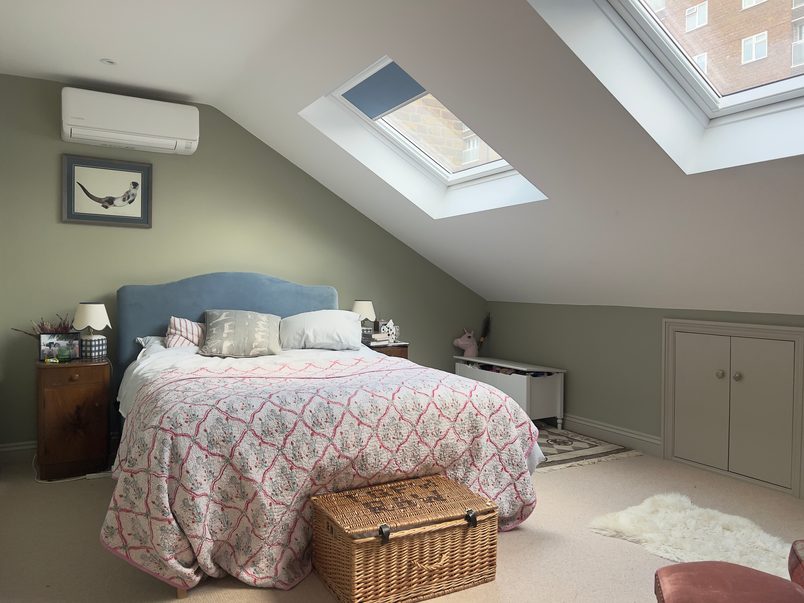
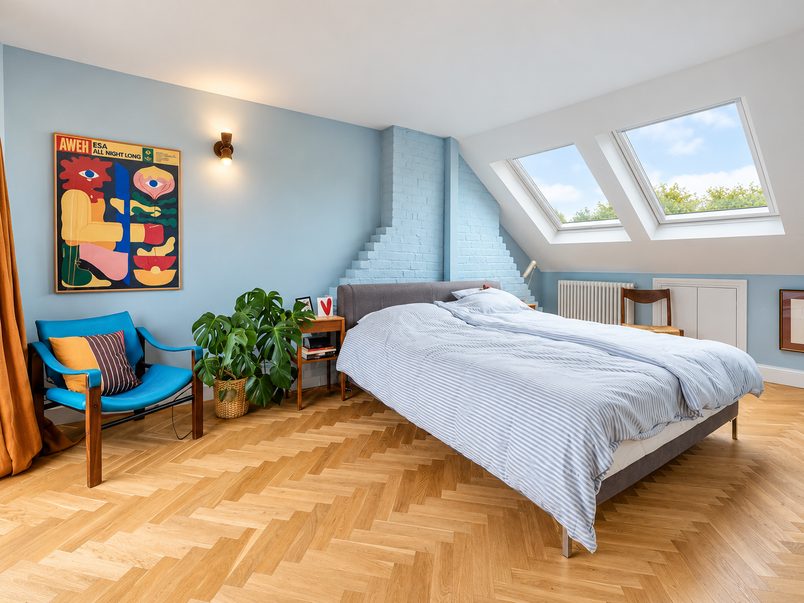
The homeowner’s children were getting older and needed their own space. So we converted the loft into a bedroom for her, giving the children a room each.
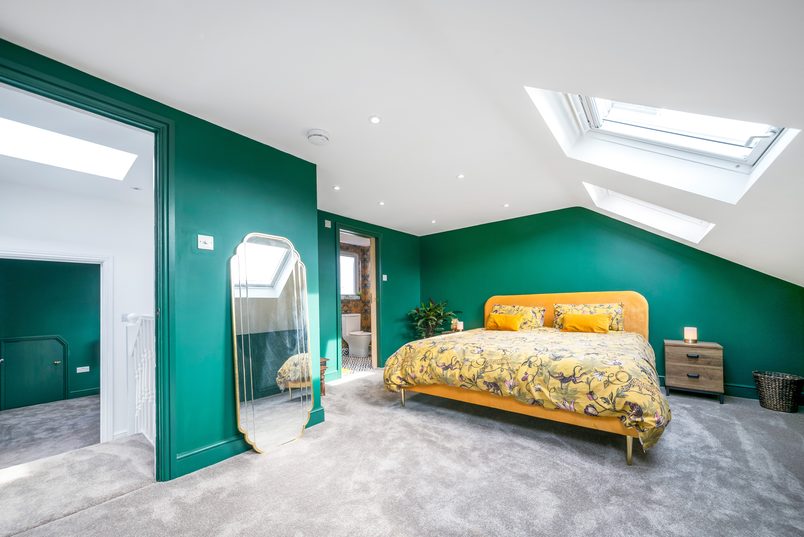
A master suite in the loft to make space for a home office.
Their son needed more room to study, and both parents worked from home. We built a loft suite, freeing up space for a bigger bedroom and a separate office.
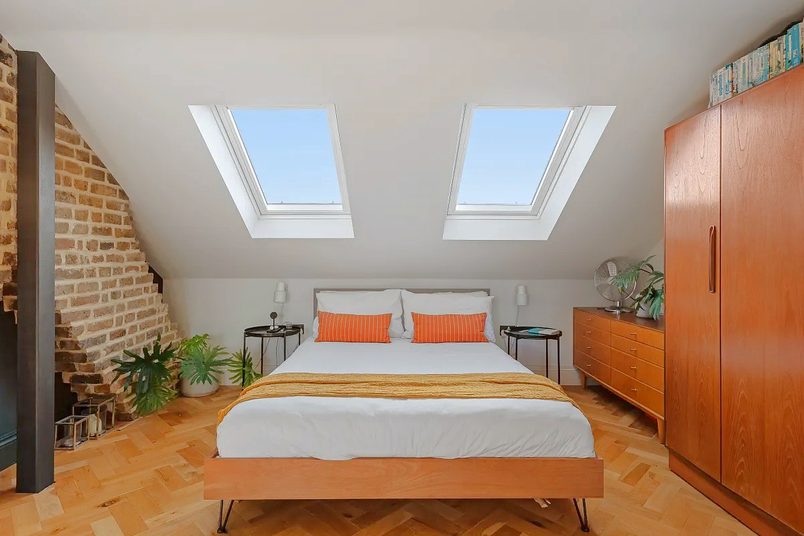
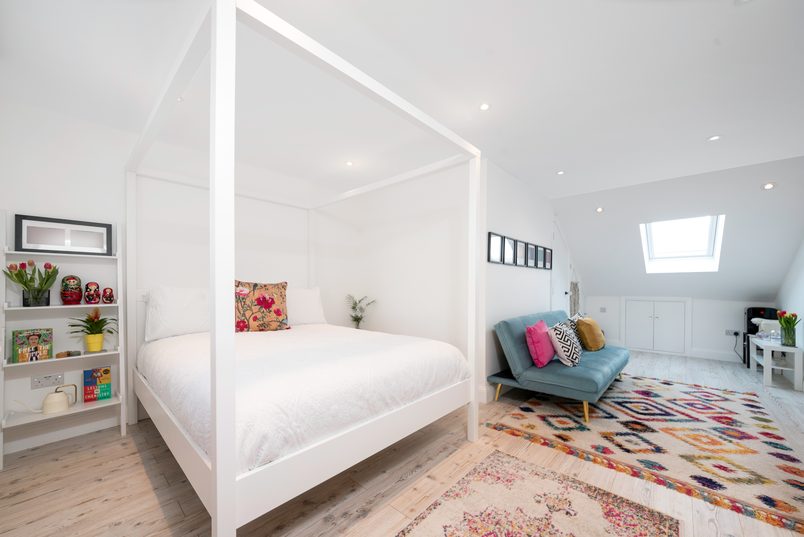
Adding a fourth bedroom before selling the family home.
The homeowners were planning to sell and move abroad. We built a loft suite, adding a fourth bedroom and freeing up their smallest room for a home office.
Adding a fourth bedroom before selling the family home.
The homeowners were planning to sell and move abroad. We built a loft suite, adding a fourth bedroom and freeing up their smallest room for a home office.
The homeowner’s children were getting older and needed their own space. So we converted the loft into a bedroom for her, giving the children a room each.
A new snug and third bedroom for a growing family.
Their living room was two sets of stairs from their kitchen, and they needed another bedroom, so we built a snug next to the kitchen and a third bedroom.
A master suite in the loft to make space for a home office.
Their son needed more room to study, and both parents worked from home. We built a loft suite, freeing up space for a bigger bedroom and a separate office.
A new snug and third bedroom for a growing family.
Their living room was two sets of stairs from their kitchen, and they needed another bedroom, so we built a snug next to the kitchen and a third bedroom.
Turning a small kitchen into an open-plan family hub.
The homeowners had a young baby and a small kitchen cut off from the rooms around it. This extension gave them a hub to cook, eat, relax & play together.
The homeowner’s children were getting older and needed their own space. So we converted the loft into a bedroom for her, giving the children a room each.
A master suite in the loft to make space for a home office.
Their son needed more room to study, and both parents worked from home. We built a loft suite, freeing up space for a bigger bedroom and a separate office.
Adding a fourth bedroom before selling the family home.
The homeowners were planning to sell and move abroad. We built a loft suite, adding a fourth bedroom and freeing up their smallest room for a home office.
A new snug and third bedroom for a growing family.
Their living room was two sets of stairs from their kitchen, and they needed another bedroom, so we built a snug next to the kitchen and a third bedroom.
Turning a small kitchen into an open-plan family hub.
The homeowners had a young baby and a small kitchen cut off from the rooms around it. This extension gave them a hub to cook, eat, relax & play together.
Turning a small kitchen into an open-plan family hub.
The homeowners had a young baby and a small kitchen cut off from the rooms around it. This extension gave them a hub to cook, eat, relax & play together.
A new snug and third bedroom for a growing family.
Their living room was two sets of stairs from their kitchen, and they needed another bedroom, so we built a snug next to the kitchen and a third bedroom.
The homeowner’s children were getting older and needed their own space. So we converted the loft into a bedroom for her, giving the children a room each.
Turning a small kitchen into an open-plan family hub.
The homeowners had a young baby and a small kitchen cut off from the rooms around it. This extension gave them a hub to cook, eat, relax & play together.
A master suite in the loft to make space for a home office.
Their son needed more room to study, and both parents worked from home. We built a loft suite, freeing up space for a bigger bedroom and a separate office.
Adding a fourth bedroom before selling the family home.
The homeowners were planning to sell and move abroad. We built a loft suite, adding a fourth bedroom and freeing up their smallest room for a home office.



 Call now
 WhatsApp
 Call Eddie
 WhatsApp Eddie


 Save to contacts
 Apple Calendar
 Google Calendar
 Outlook