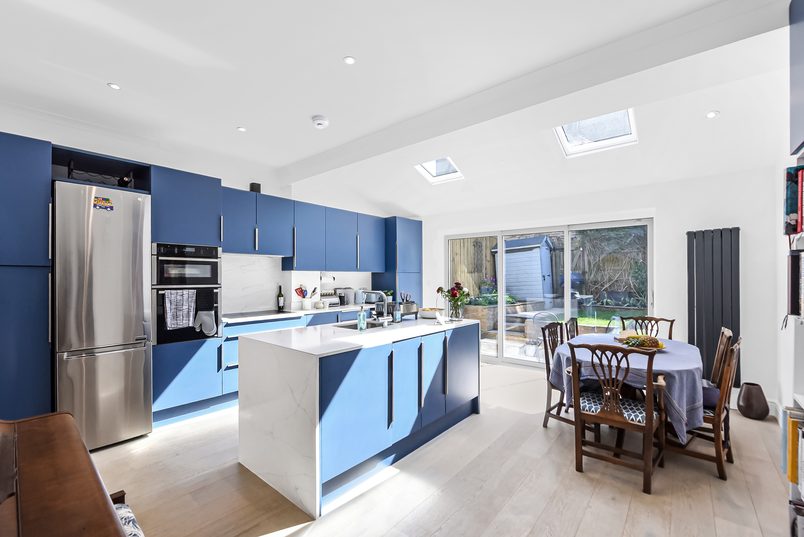
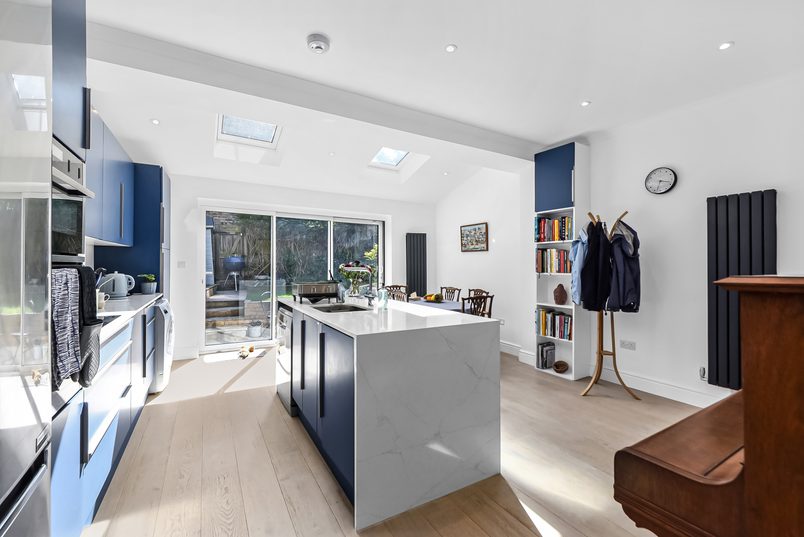
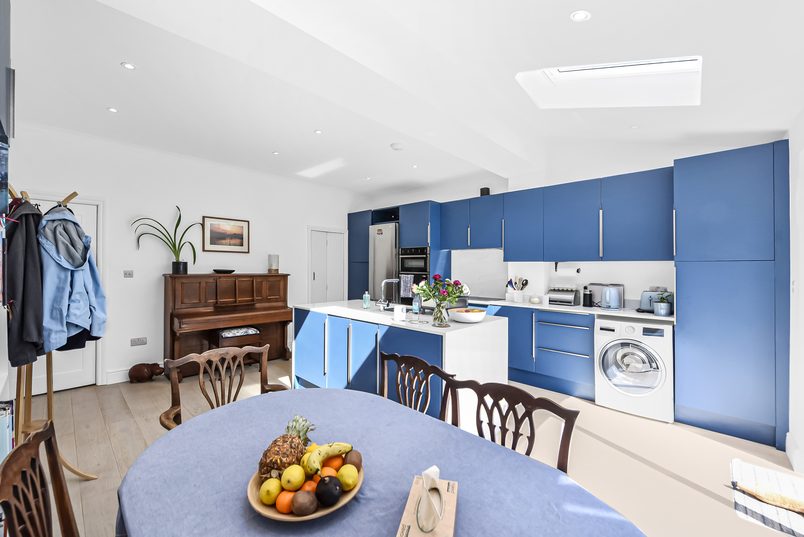
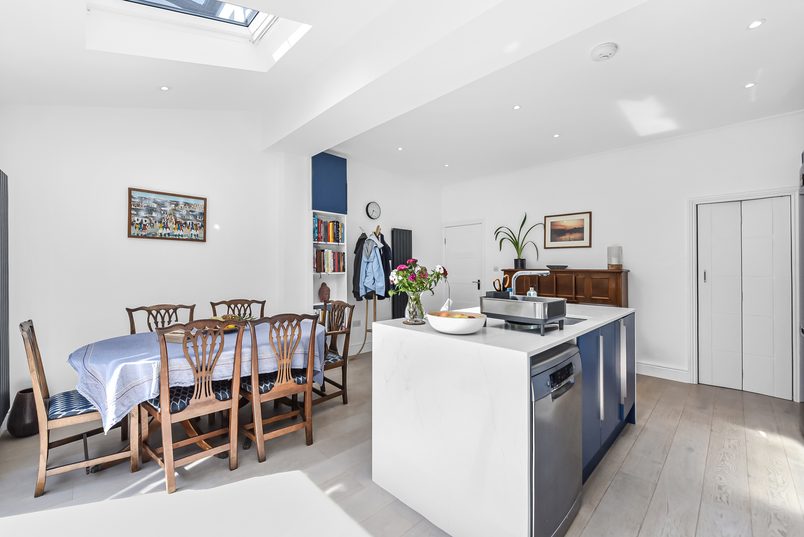
The homeowners had a narrow kitchen separated from the dining room, leaving whoever was cooking away from family and friends. We extended the rear of the house and opened up the two rooms, creating an open-plan kitchen-diner where everyone could spend time together.
Space created
Open-plan kitchen and dining room
Est. cost (inc. VAT)
£80,000+
Time taken
12 weeks
Added area
12 sqm
Project type
Rear extension
& kitchen-dining reconfiguration
Planning route
Full householder planning permission
The transformation
How the home changed
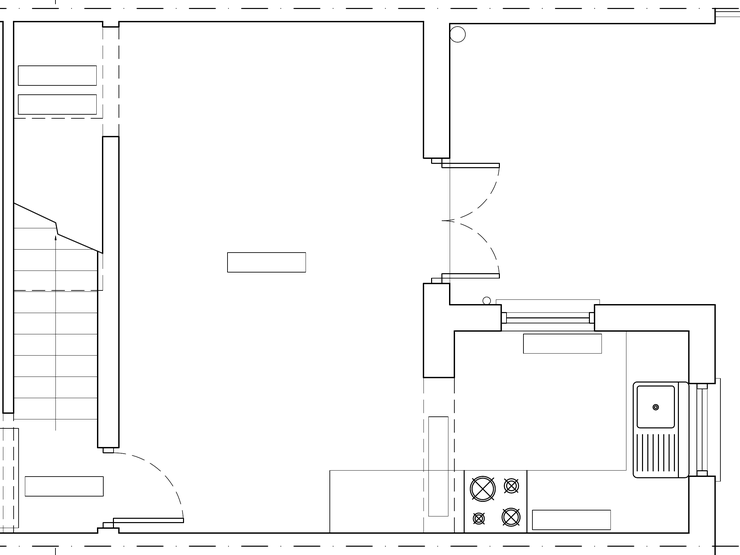
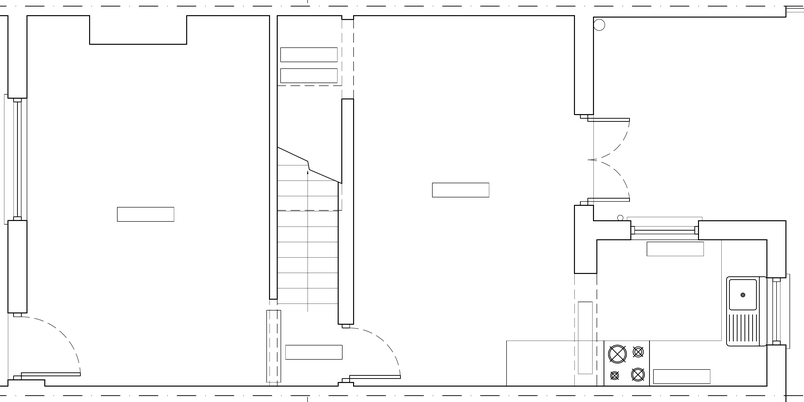
The kitchen was tucked into a narrow addition at the back of the house, with the dining room on the other side of a wall.
There wasn’t much room for preparing food or storing everything the family needed. And when someone was cooking, they were away from everyone sitting in the dining room.
The homeowners had lived here for years and wanted to make a bigger change than simply replacing the kitchen units.
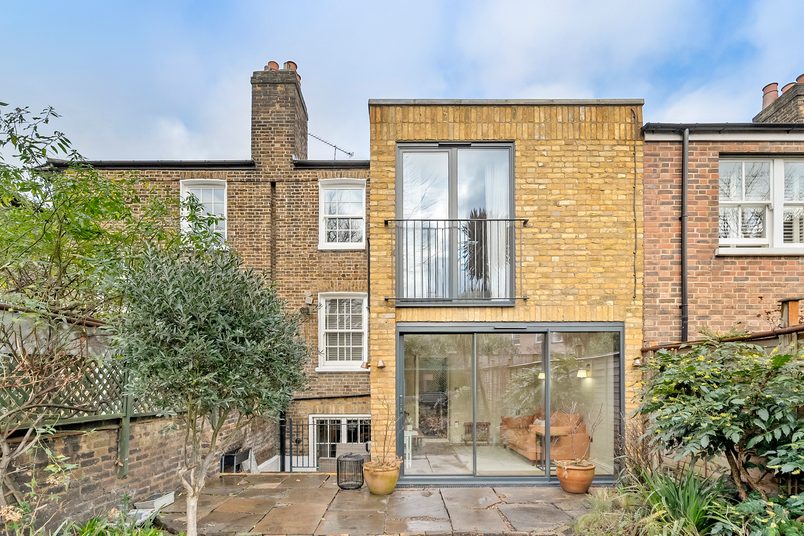
We demolished the old rear addition and built a new extension in its place, adding 11.5 sqm.
But the bigger difference came from opening up the wall between the new kitchen and the existing dining room.
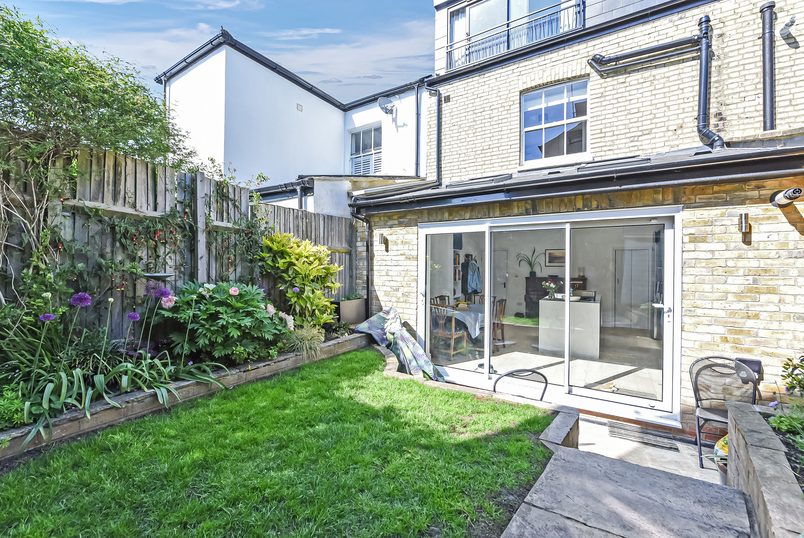
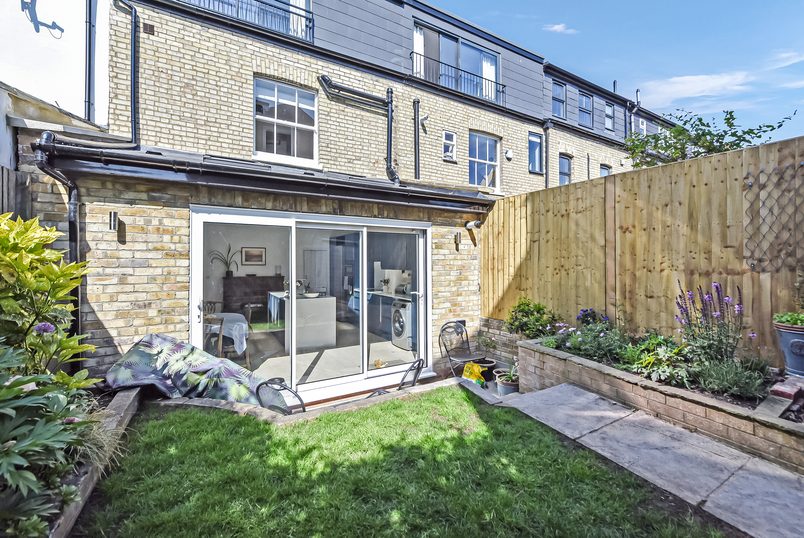
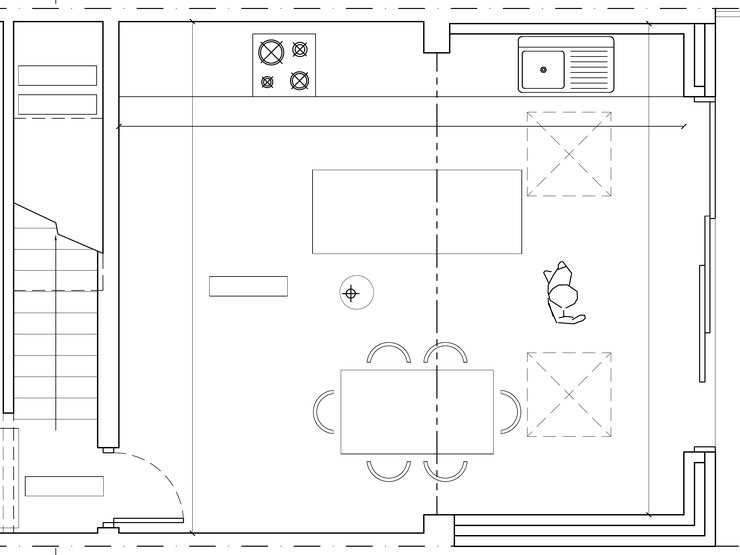
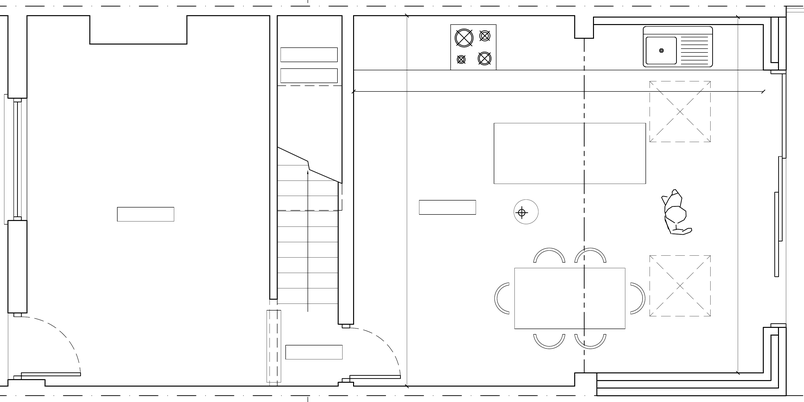
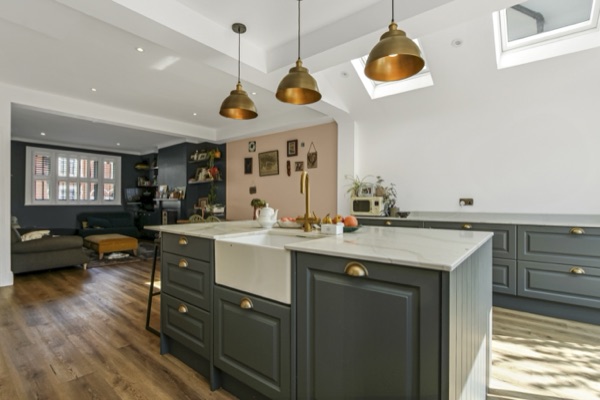
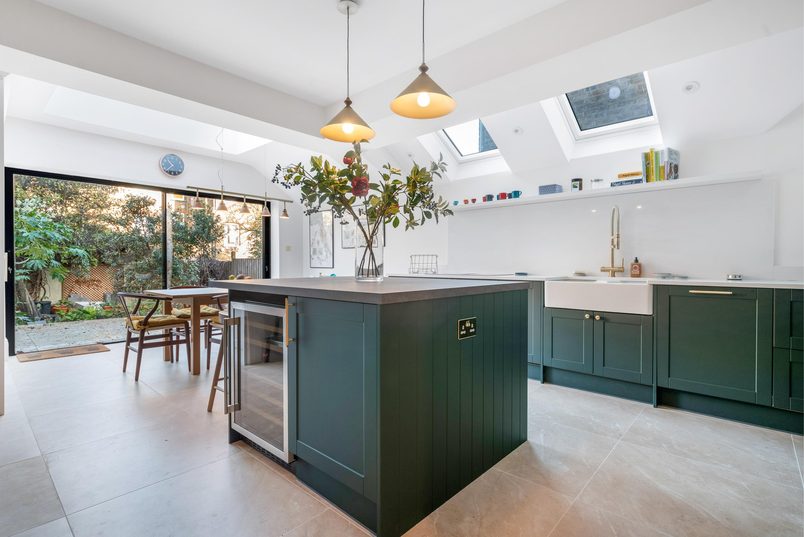
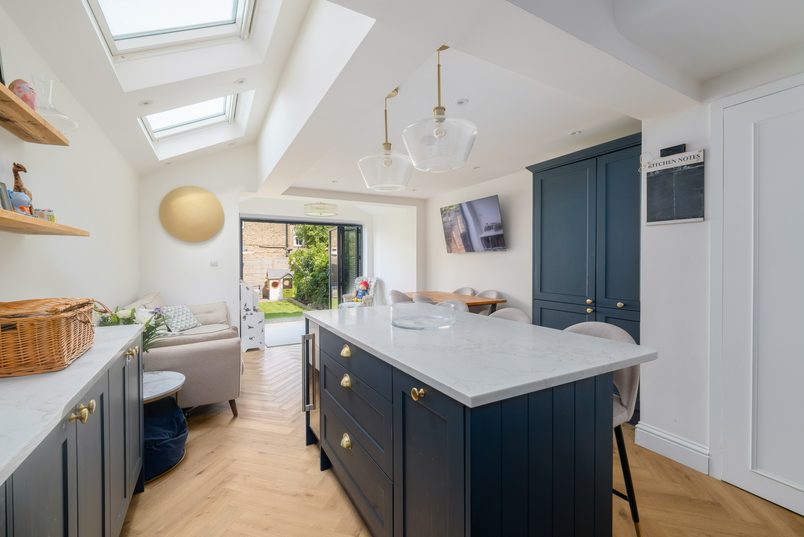
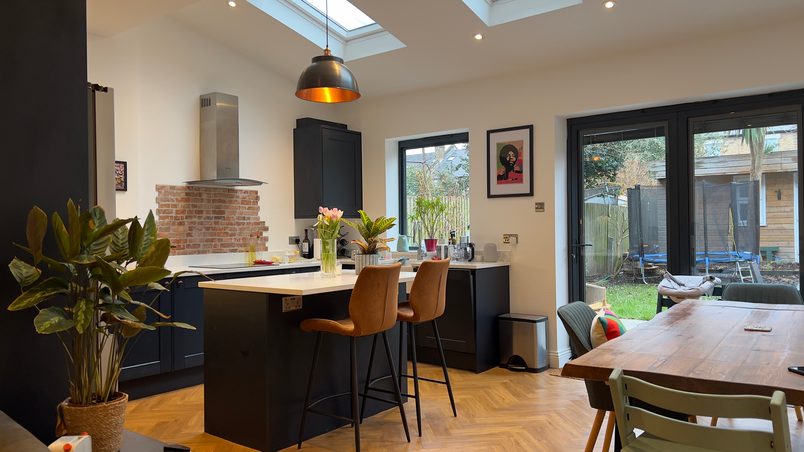
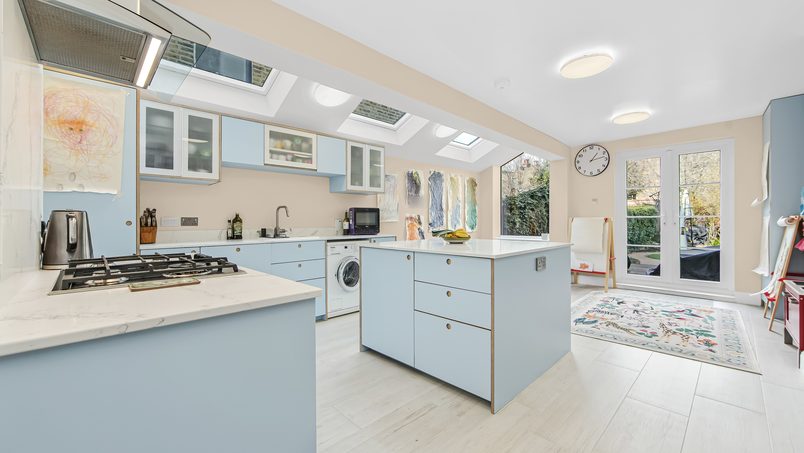
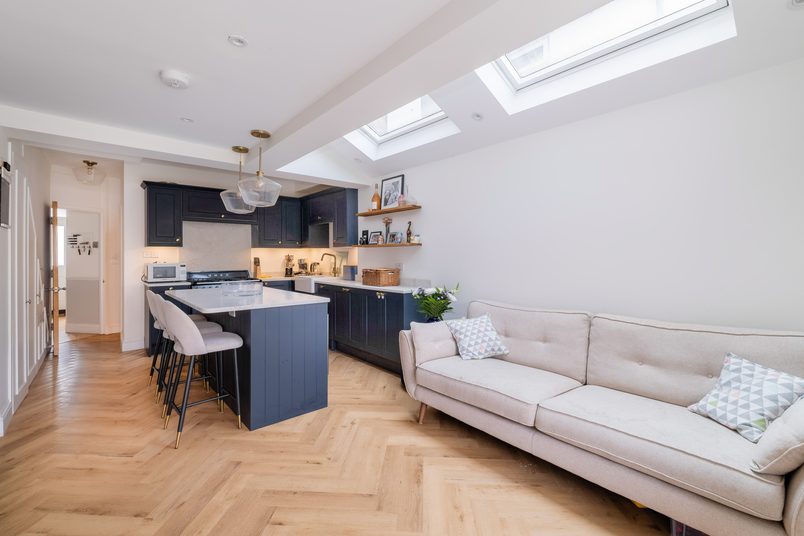
The two spaces became one open-plan kitchen-diner, with a central island, room for the dining table and large sliding doors opening towards the garden.
The living room stayed separate, giving the family somewhere else to relax.
Before
Separate kitchen and dining
123
1Narrow rear kitchen: The original kitchen occupied a small addition at the back of the house.
2Separate dining room: The dining area was divided from the kitchen, leaving whoever was cooking away from everyone else.
3Limited kitchen space: There was little room for worktops, storage or people to gather while meals were being prepared.
After
Open-plan kitchen and dining
12345
1New rear extension: The old addition was replaced with a larger kitchen extension, adding 11.5 sqm.
2Opened-up rear wall: Removing the dividing wall connected the new kitchen to the existing dining room.
3Central kitchen island: The island holds the sink and dishwasher, with room for preparing food and gathering around.
4Garden connection: Wide sliding doors open the room towards the garden.
5Under-stairs pantry: The existing cupboard was fitted with shelves and folding doors for additional storage.
Design approach
Planning the kitchen around family life
Facing into the room
The homeowners were quite clear about how they wanted their new kitchen to work.
They didn’t want whoever was cooking or washing up to be facing the wall while everyone else was sitting together.
That’s why the sink and dishwasher went into the island, facing towards the dining area.
Someone can now be preparing dinner while the rest of the family sits at the table or stands nearby having a chat.
The island also gives them plenty of worktop space and somewhere for friends to gather when they have people over.
Choosing the doors and roof
The homeowners wanted more light in the kitchen and an easier connection to the garden.
They preferred sliding doors over bifolds, so we planned the rear opening around the doors they wanted.
The extension also has a pitched roof with two Velux windows, bringing daylight into the kitchen from above.
The pitched roof was partly an aesthetic choice. The homeowners wanted the tiles to match the roof we’d fitted at the front of the house during their earlier loft conversion.
The sliding doors and rooflights bring light into the room without losing the wall space used for the main kitchen cupboards.
Matching the old brickwork
We worked with a trusted brick merchant to find bricks that closely matched the existing house.
Matching older brickwork isn’t always straightforward, particularly when the originals have weathered over time.
The new extension was built with the closest suitable match, and the homeowners chose roof tiles that worked with the rest of the house.
Inside, they wanted the old dining room and new kitchen to feel like one space.
We laid the homeowner-supplied laminate flooring continuously through both areas, without a change in flooring where the extension meets the original room.
More storage beneath the stairs
The homeowners also needed more kitchen storage.
As part of the work, we turned the existing under-stairs cupboard into a pantry, fitting shelving and folding doors.
It gave them somewhere to keep food and kitchen essentials without using more space in the main kitchen.
This was a relatively small part of the renovation, but it made better use of storage they already had.
The build
Opening up the back of the house
Supporting the house as the wall came out
Removing the rear wall meant we needed to support the house above before the kitchen and dining room could be opened up.
For this property, the structural engineer specified a steel box frame.
Rather than using one beam across the opening, the frame has a beam at the top, a column on either side and another beam beneath the floor.
Together, they support the new opening without relying on the neighbouring party walls.
We installed the bottom beam below floor level and encased it in concrete, so it wouldn’t interrupt the finished flooring.
Getting the steelwork into the house
The steelwork itself wasn’t unusual for our team. Getting it into the house was the awkward part.
The house is on a busy road, and there wasn’t much space for a delivery vehicle to stop or for materials to be stored outside.
The homeowners spoke to their neighbours beforehand to help keep some parking spaces clear.
We arranged for the steel sections to arrive when the team was ready to move them straight through the property.
They were moved by hand, using rollers where there was enough room, before a lifting machine helped raise the top beam into position.
It took some planning, but meant the steel could be brought in without leaving large sections sitting outside on the road.
Finding problems beneath the old floor
Once work was underway, we found that the original dining room floor had no insulation or damp-proof membrane beneath it.
The homeowners decided that, with the kitchen and dining room already being renovated, it made sense to improve the existing floor at the same time.
We removed the old slab and rebuilt the floor with insulation and a damp-proof membrane.
This wasn’t part of the new extension footprint, but it meant the existing dining area could be improved alongside the new kitchen.
An unexpected asbestos discovery
During the work, we found asbestos in a section of wall associated with the original boiler flue.
We arranged for a specialist to remove it before continuing.
This caused a wait of several days, but didn’t significantly affect the overall programme.
Living without a kitchen
The homeowners stayed in the house throughout the extension.
Unlike the loft conversion, when they moved out while the ceilings were being lowered, they decided to live around the work downstairs.
There wasn’t a temporary kitchen.
Instead, we moved the fridge into the living room and relocated the washing machine beneath the stairs, keeping it connected to temporary plumbing for much of the build.
The family made their own arrangements for cooking and meals.
We also sealed the bottom of the staircase and the kitchen doorway to help stop construction dust spreading into the occupied rooms.
These arrangements allowed the family to stay at home, although they still had to manage without their usual kitchen while the work was being done.
Keeping rainwater away from the new doors
The rear garden sits higher than the ground floor of the house.
During heavy rain, water had previously made its way down towards the rear wall.
With the new sliding doors going in, we wanted to make sure that water had somewhere to drain away.
We installed a linear drain across the full width of the doors and connected it to the existing drainage system.
We also relaid the patio slabs disturbed during construction.
When we spoke to the homeowners a year later, they told us the drain had been working well.
Finishing the kitchen
The homeowners originally planned to arrange some of the internal finishing work separately.
But as the build progressed, they decided to have us complete the kitchen installation, flooring and decoration as well.
We fitted the homeowner-supplied kitchen and laminate flooring, installed a replacement boiler in a new position and completed the electrical work for the new layout.
The homeowners also chose column radiators rather than the standard white radiators included in the original specification. We fitted their chosen radiators and credited the original allowance.
The sliding doors and quartz worktops were supplied and fitted by specialist companies recommended to the homeowners.
Despite the additional work and the asbestos removal, the extension and kitchen-dining renovation were completed in 12 weeks.
Planning & approvals
What needed approval
Planning permission
Full householder planning permission approved
The rear extension received full planning permission from Barnet Council.
The approved work involved replacing the narrow rear kitchen addition with a new extension and pitched roof.
Party Wall
Surveyors appointed for both neighbours
As the property is mid-terraced, Party Wall arrangements were needed with the neighbouring houses on both sides.
Surveyors were appointed for both properties, and the process was completed without significant difficulty or delays.
Building Control
Completion certificate issued
A structural engineer designed the steel box frame supporting the new rear opening.
Building Control inspected the extension and associated structural work during construction.
A completion certificate was issued when the work was finished.
Costs today
What this project costs
£80,000+
Estimated base cost today · Includes VAT
What the base price covers
The starting price covers the core extension build, including the foundations, structure, roofing, insulation, plastering and standard electrical and plumbing work. It also includes the labour and site management needed throughout the project.
Our workmanship warranty is included, and you can see the full breakdown of what’s covered below.
What this home added
This project involved more than the new extension. We opened up the existing dining room, installed a steel box frame and rebuilt the original floor with insulation and a damp-proof membrane. We also fitted the under-stairs pantry and installed drainage outside the rear doors.
The homeowners asked us to complete the kitchen installation, finished flooring and decoration as additional work. They supplied the kitchen, flooring, radiators and replacement boiler, while the sliding doors and quartz worktops were supplied and fitted by separate specialists.
Key takeaways
Key takeaways
The extension doesn’t have to be huge
This project added 11.5 sqm, but the biggest improvement came from opening up the existing dining room.
The homeowners didn’t need to extend as far into the garden as possible. They needed enough room for the kitchen layout they wanted, with the existing space arranged around it.
If you’re considering an extension, it’s worth thinking about how the rooms you already have could be used differently before deciding how much extra floor space to build.
Don’t forget the floor that’s already there
When you’re extending an older kitchen or dining room, the existing floor might not have the same insulation or damp protection as a modern extension.
At this house, we found that the original floor had neither.
The homeowners chose to improve it while the room was already being renovated rather than leave the old floor untouched beside the new one.
It’s worth considering that possibility when planning your budget, particularly if you’re replacing all the flooring anyway.
Check where rainwater goes
The garden at this house was higher than the rear of the property, so rainwater naturally ran towards the house.
We added a full-width drain outside the new sliding doors to help manage it.
If your garden slopes towards your home, or the patio sits higher than the internal floor, it’s worth discussing drainage early rather than treating it as something to sort out at the end.
Decide what’s included in your kitchen budget
A new extension and a finished kitchen aren’t necessarily the same thing when it comes to pricing.
In this project, the homeowners supplied several items themselves, chose specialist companies for the sliding doors and worktops, and later asked us to complete some of the fitting and decoration.
Before work starts, it’s worth being clear about who is supplying and fitting each part of the finished room.
That way, you can budget for the complete space you want, rather than only the building work.
Living without a kitchen takes planning
The homeowners stayed in the house during the extension, but they had to manage without a working kitchen.
The fridge was moved into the living room, the washing machine was temporarily relocated and the family arranged their own meals.
If you’re planning to stay home during similar work, think through those everyday arrangements before the kitchen is removed.
Even a well-organised 12-week build is still 12 weeks without a normal kitchen.
Mary’s full Google review
We are very pleased with the loft and kitchen extension to our house. They were very considerate builders and responsive to queries, communicating clearly re timelines and costs. The project was delivered within budget. We had some unexpected expenses due to problems identified during the work including a new roof and they gave us a fair and competitive quote. We had to stay onsite during the work and they made every effort to leave the site tidy at the end of each day and to work around our needs. The building work was done to a high standard. We would have no hesitation in recommending this company.
Mary RobertsonGoogle review ·· October 2026Review of the loft conversion and the rear extension at the same property.
Photos and floor plans
1/1
1/7
Related project
We also converted the loft upstairs
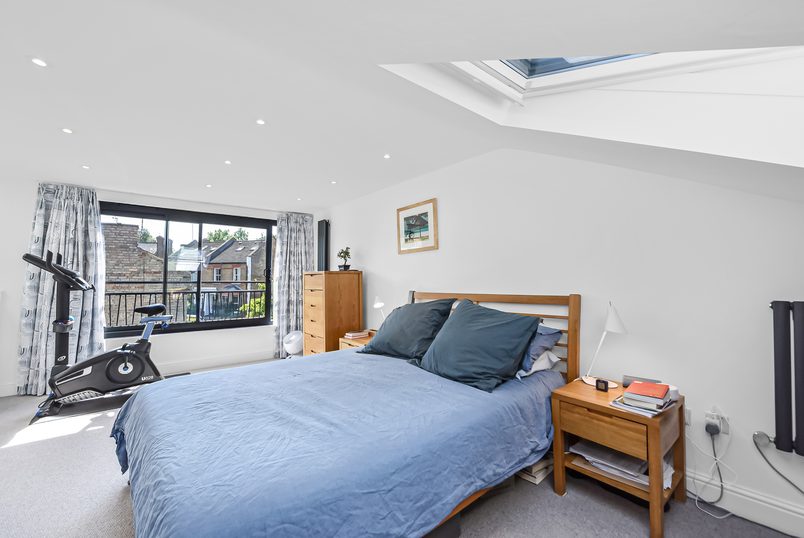
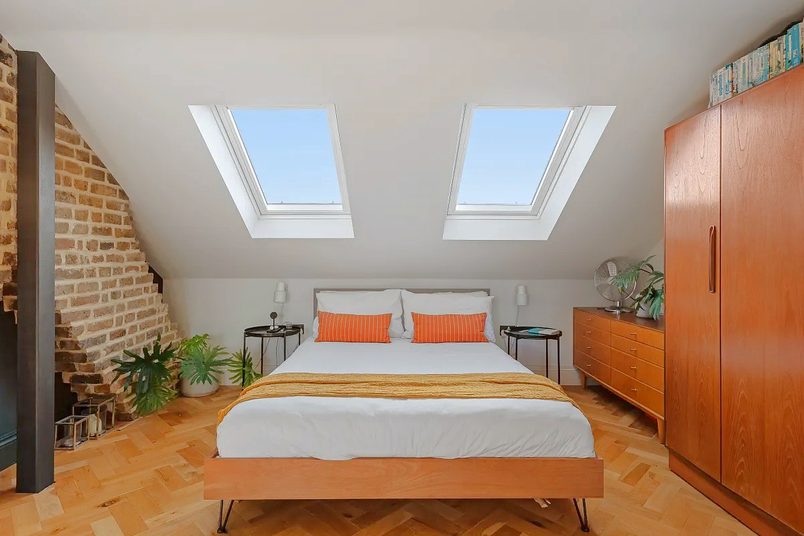
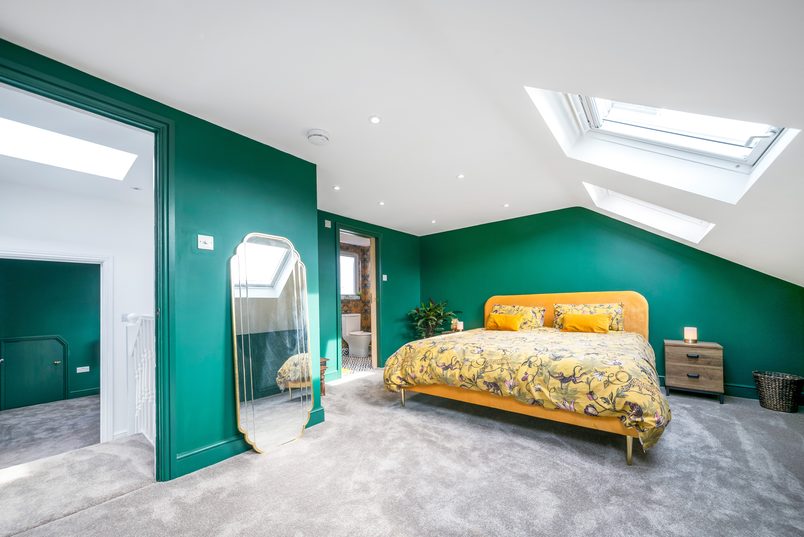
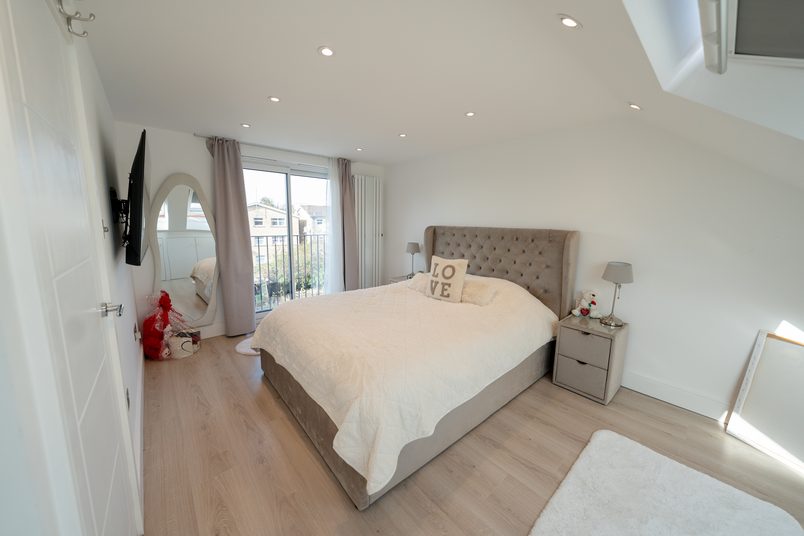
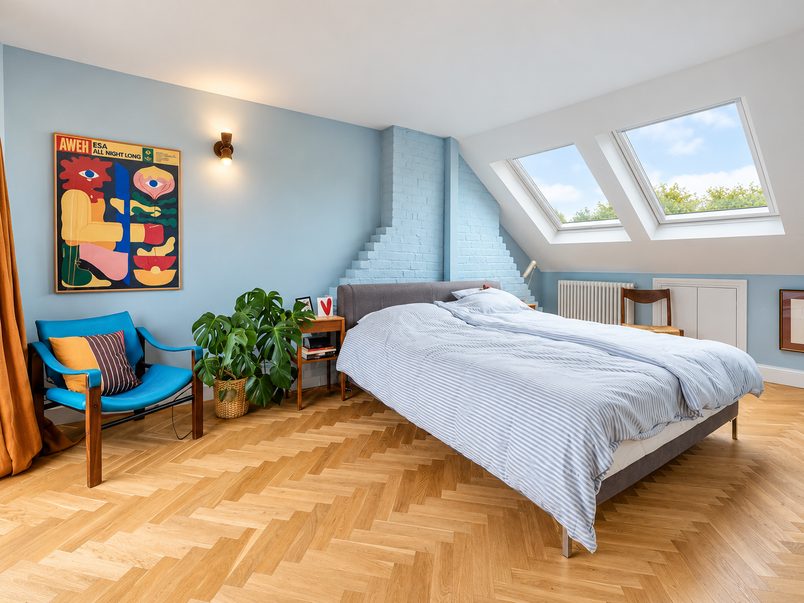
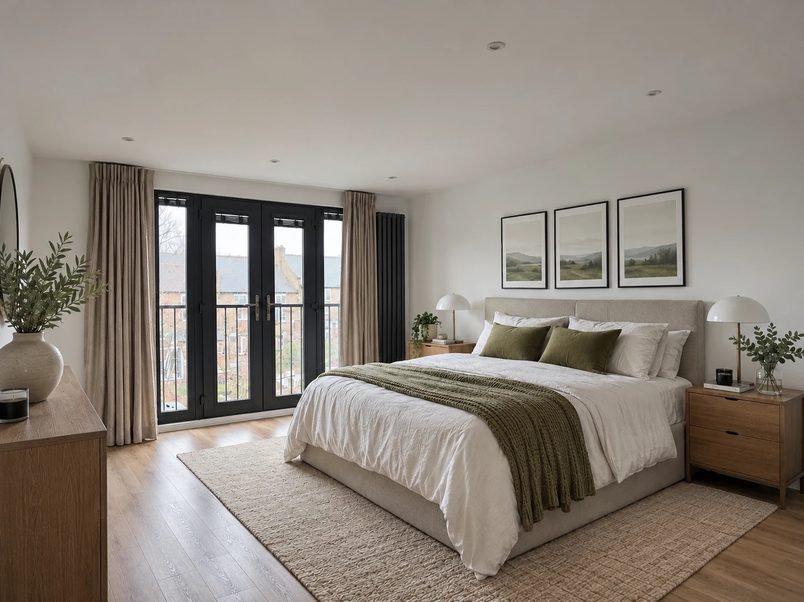
Before starting the extension, we converted the unused loft into a master bedroom with its own en-suite.
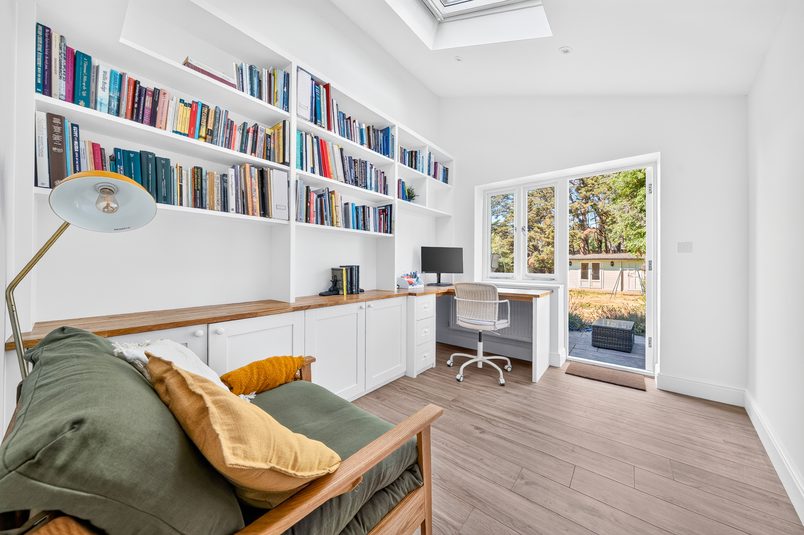
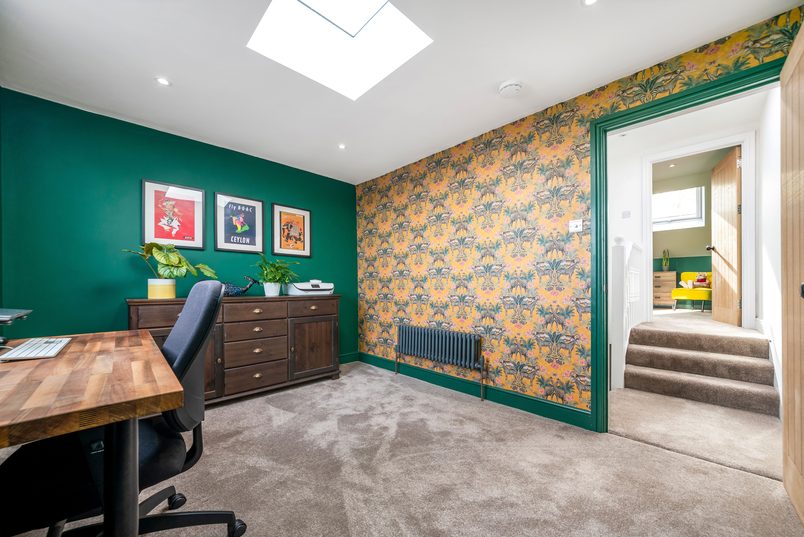
That work also involved lowering the first-floor ceilings and rearranging the rooms below, giving the homeowners’ son a larger bedroom and creating a separate home office.
Turning a small kitchen into an open-plan family hub.
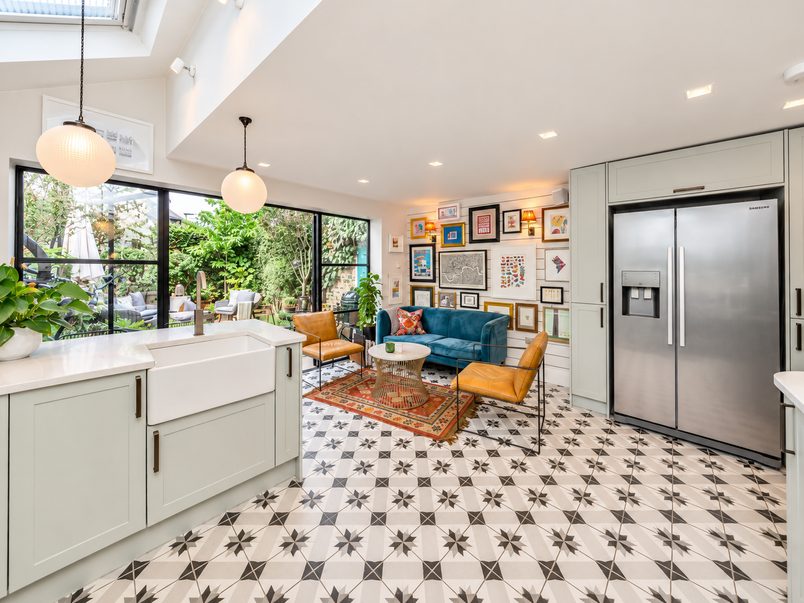
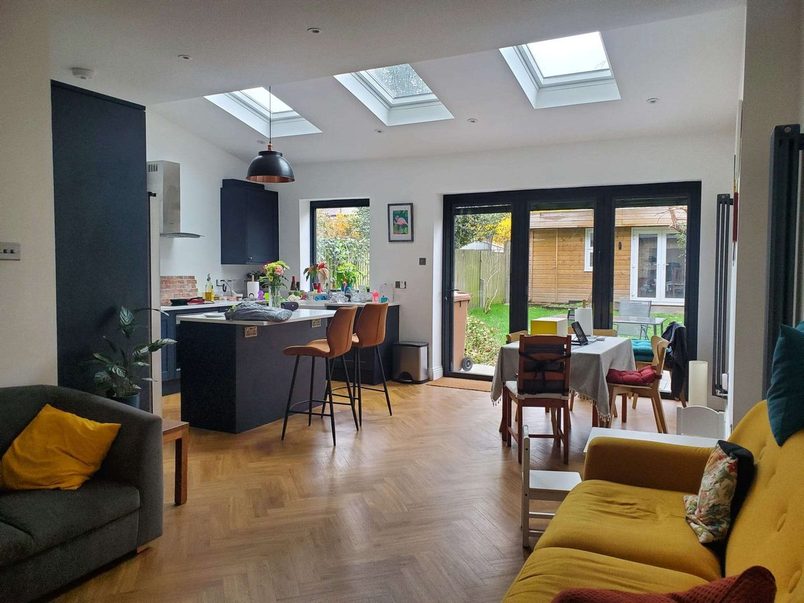
The homeowners had a young baby and a small kitchen cut off from the rooms around it. This extension gave them a hub to cook, eat, relax & play together.
A new snug and third bedroom for a growing family.
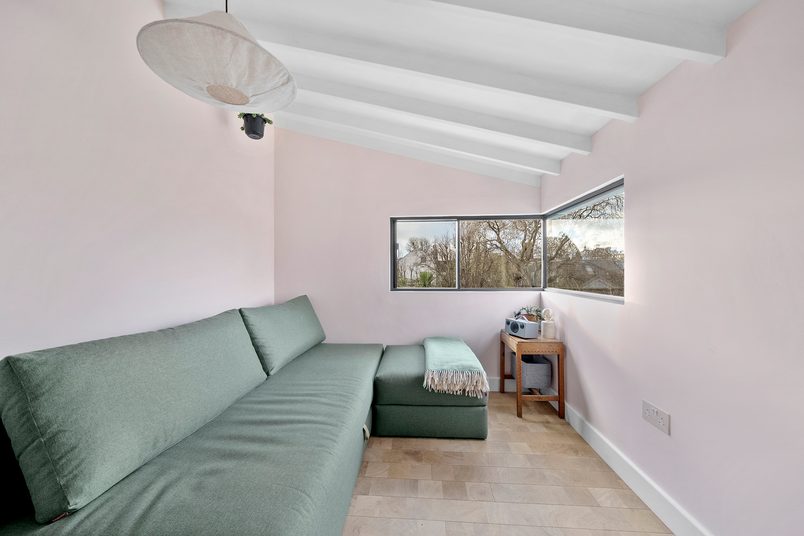
Their living room was two sets of stairs from their kitchen, and they needed another bedroom, so we built a snug next to the kitchen and a third bedroom.
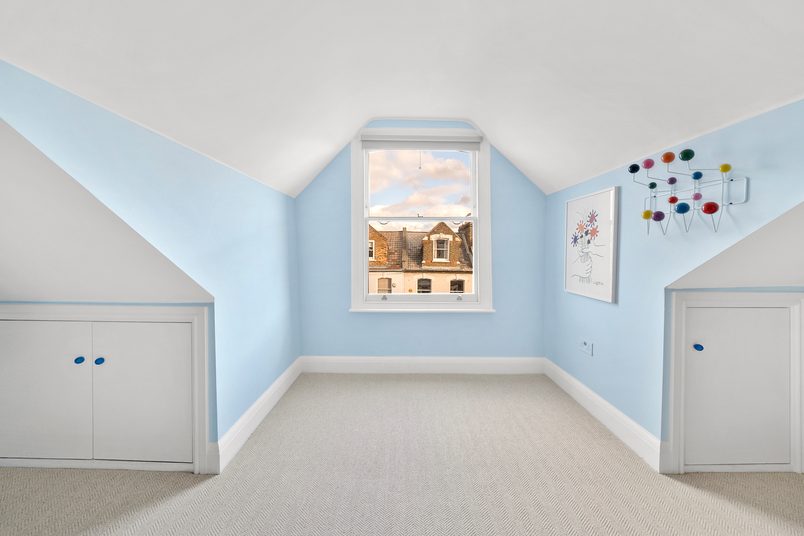
The homeowner’s children were getting older and needed their own space. So we converted the loft into a bedroom for her, giving the children a room each.
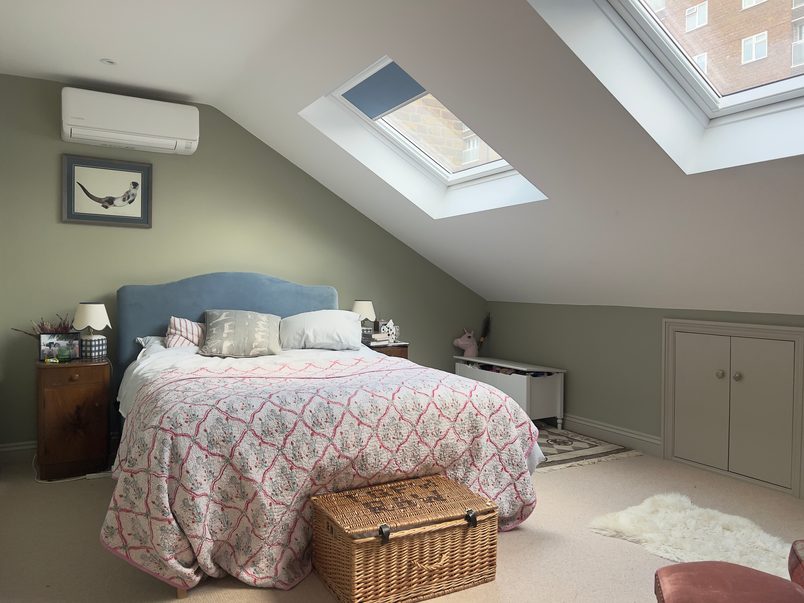
A master suite in the loft to make space for a home office.
Their son needed more room to study, and both parents worked from home. We built a loft suite, freeing up space for a bigger bedroom and a separate office.
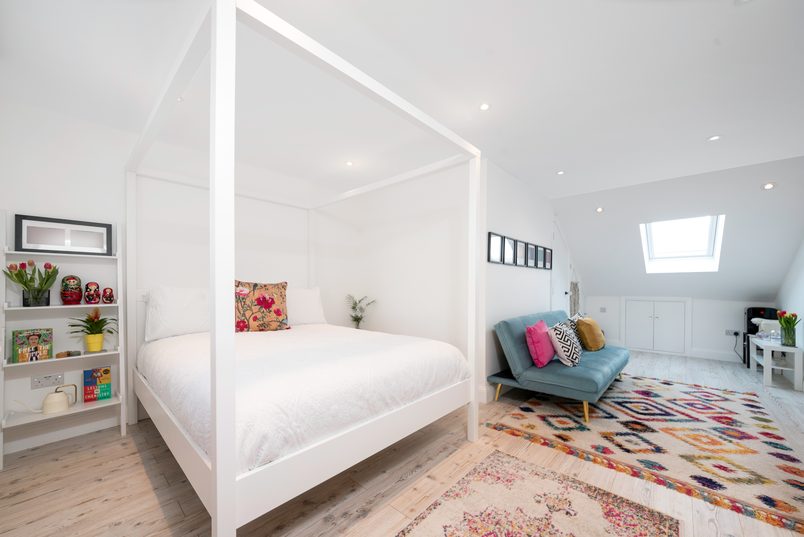
Adding a fourth bedroom before selling the family home.
The homeowners were planning to sell and move abroad. We built a loft suite, adding a fourth bedroom and freeing up their smallest room for a home office.
Adding a fourth bedroom before selling the family home.
The homeowners were planning to sell and move abroad. We built a loft suite, adding a fourth bedroom and freeing up their smallest room for a home office.
The homeowner’s children were getting older and needed their own space. So we converted the loft into a bedroom for her, giving the children a room each.
A new snug and third bedroom for a growing family.
Their living room was two sets of stairs from their kitchen, and they needed another bedroom, so we built a snug next to the kitchen and a third bedroom.
A master suite in the loft to make space for a home office.
Their son needed more room to study, and both parents worked from home. We built a loft suite, freeing up space for a bigger bedroom and a separate office.
A new snug and third bedroom for a growing family.
Their living room was two sets of stairs from their kitchen, and they needed another bedroom, so we built a snug next to the kitchen and a third bedroom.
Turning a small kitchen into an open-plan family hub.
The homeowners had a young baby and a small kitchen cut off from the rooms around it. This extension gave them a hub to cook, eat, relax & play together.
The homeowner’s children were getting older and needed their own space. So we converted the loft into a bedroom for her, giving the children a room each.
A master suite in the loft to make space for a home office.
Their son needed more room to study, and both parents worked from home. We built a loft suite, freeing up space for a bigger bedroom and a separate office.
Adding a fourth bedroom before selling the family home.
The homeowners were planning to sell and move abroad. We built a loft suite, adding a fourth bedroom and freeing up their smallest room for a home office.
A new snug and third bedroom for a growing family.
Their living room was two sets of stairs from their kitchen, and they needed another bedroom, so we built a snug next to the kitchen and a third bedroom.
Turning a small kitchen into an open-plan family hub.
The homeowners had a young baby and a small kitchen cut off from the rooms around it. This extension gave them a hub to cook, eat, relax & play together.
Turning a small kitchen into an open-plan family hub.
The homeowners had a young baby and a small kitchen cut off from the rooms around it. This extension gave them a hub to cook, eat, relax & play together.
A new snug and third bedroom for a growing family.
Their living room was two sets of stairs from their kitchen, and they needed another bedroom, so we built a snug next to the kitchen and a third bedroom.
The homeowner’s children were getting older and needed their own space. So we converted the loft into a bedroom for her, giving the children a room each.
Turning a small kitchen into an open-plan family hub.
The homeowners had a young baby and a small kitchen cut off from the rooms around it. This extension gave them a hub to cook, eat, relax & play together.
A master suite in the loft to make space for a home office.
Their son needed more room to study, and both parents worked from home. We built a loft suite, freeing up space for a bigger bedroom and a separate office.
Adding a fourth bedroom before selling the family home.
The homeowners were planning to sell and move abroad. We built a loft suite, adding a fourth bedroom and freeing up their smallest room for a home office.




 Call now
 WhatsApp
 Call Eddie
 WhatsApp Eddie


 Save to contacts
 Apple Calendar
 Google Calendar
 Outlook