Construct X Group

North Kensington, W10 · school

Creating a bigger staff kitchen during term time.

Bevington Primary School needed a bigger staff kitchen for its new daycare provision, but lessons still had to carry on. We combined the existing kitchen with an underused storeroom and fitted out the larger space, doing most of the work during evenings and weekends to keep disruption to a minimum.

Space created
Larger staff kitchen
Est. cost (inc. VAT)
By quotation
Time taken
6 weeks
Added area
0 sqm
Project type
School refurbishment
Planning route
No planning application

The transformation

How the school changed

The school was preparing to open its new daycare provision and needed more room in the staff kitchen. The existing kitchen was fairly small, but there was a storeroom next door that was no longer being put to much use.

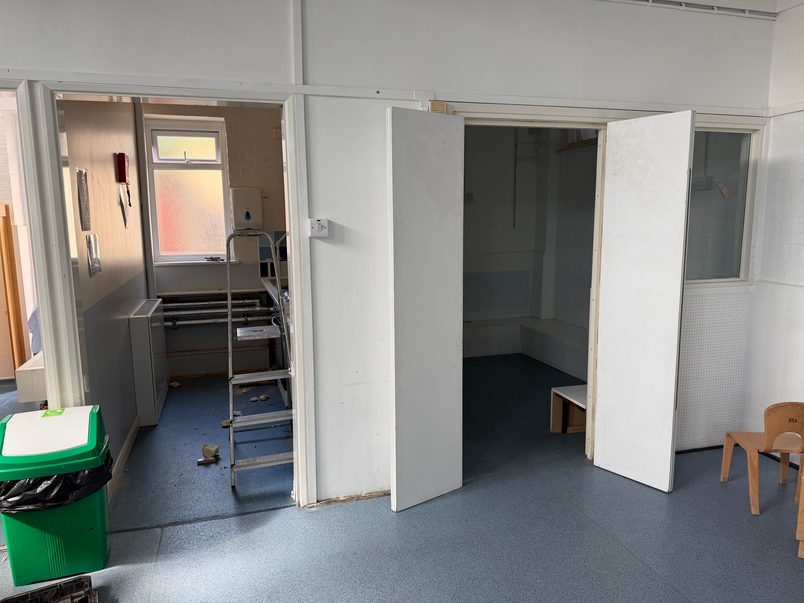
Rather than extend the building, we removed the wall separating the two rooms. It wasn’t load-bearing, so we could take it out without needing structural steelwork.

This gave the school one larger room for its new kitchen, using space it already had.

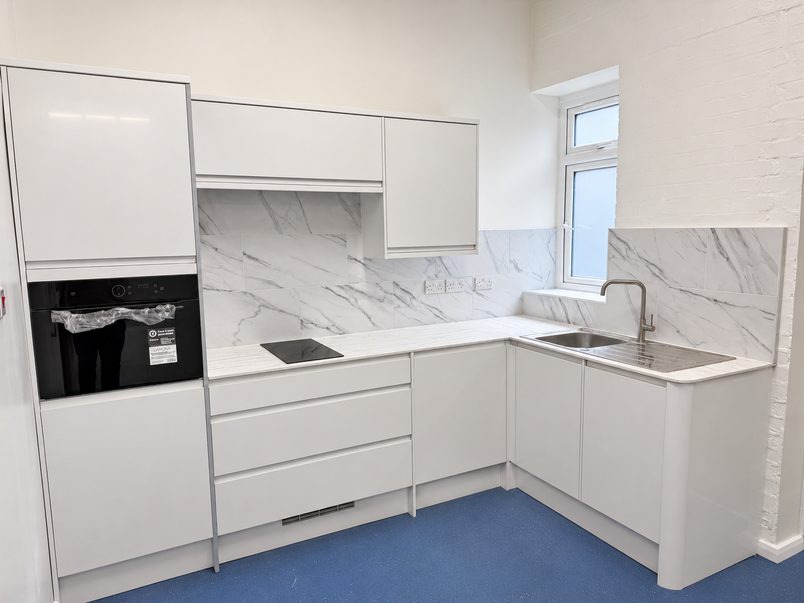
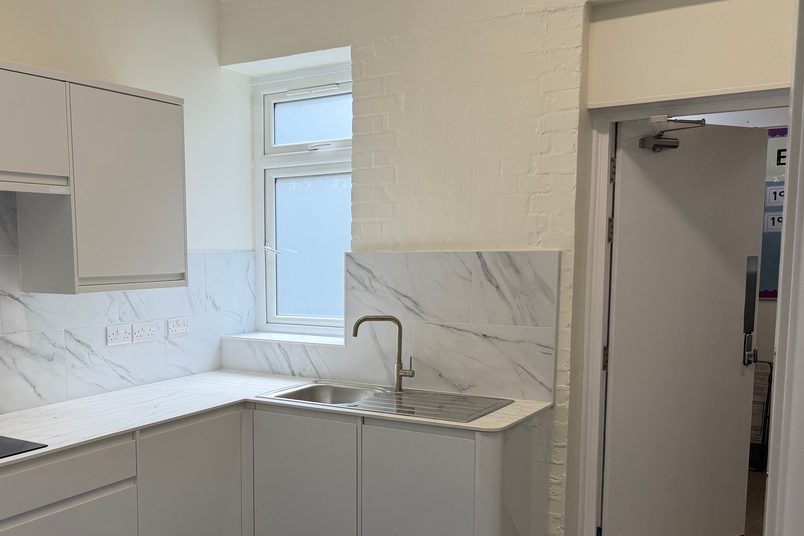
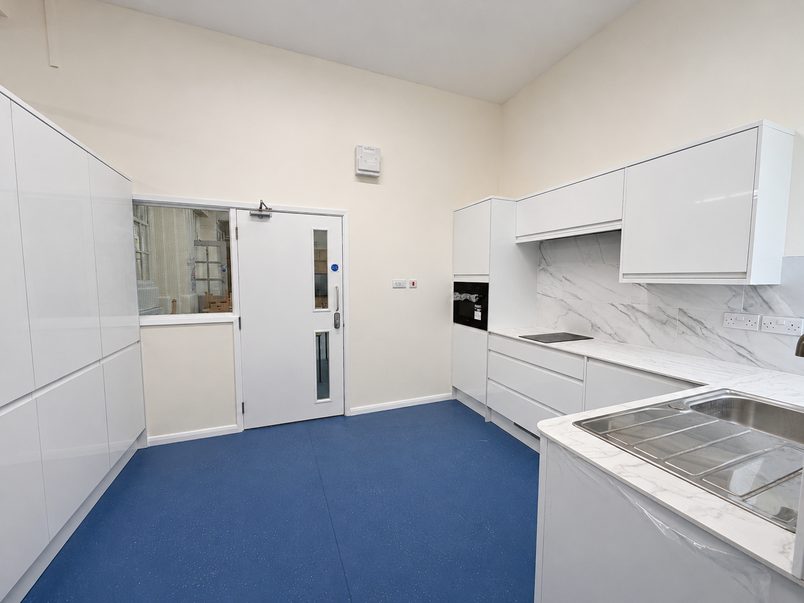
The finished staff kitchen with the replacement window in the same opening, new white units, a marble-effect splashback and sink.
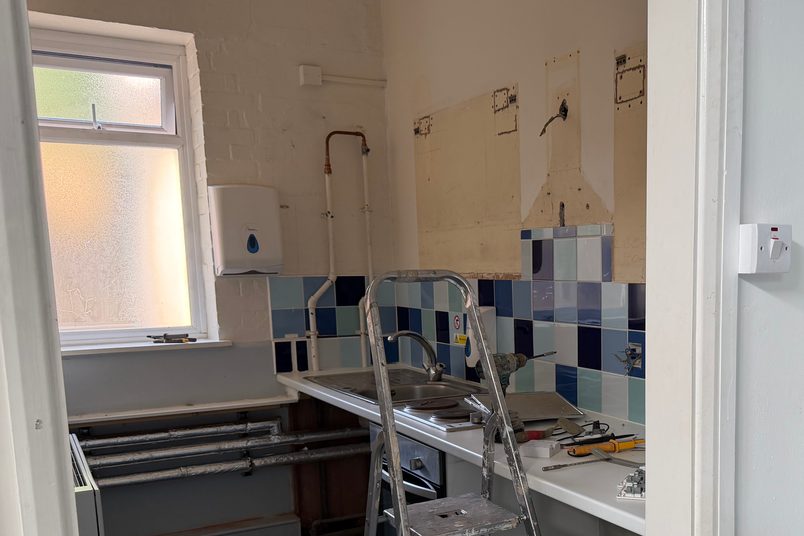
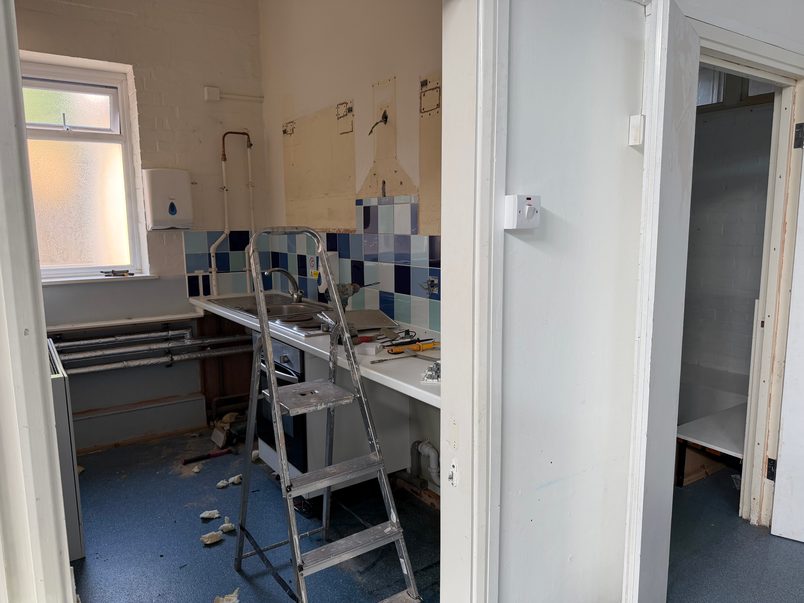
The original staff kitchen during the strip-out, with its window, old blue tiles and sink.

Design approach

Making room for the new kitchen

Working with the school’s chosen kitchen

The school had already chosen its new kitchen from Howdens before we were appointed, so there was no need to start again with another supplier.

Instead, we worked with the kitchen the school had purchased and prepared the enlarged room for its installation.

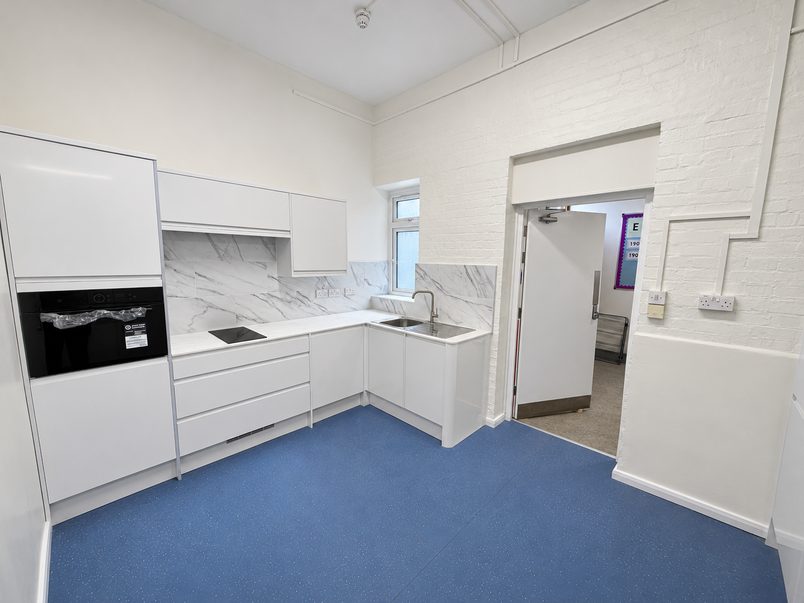
That meant adapting the water and waste connections to suit the new sink and appliances, making the necessary electrical changes and fitting the cabinets, worktops and kitchen equipment. We also supplied and installed the tiled splashbacks.

The arrangement let the school keep its chosen kitchen while having our team take care of the building work and fitting.

Staff kitchen with a built-in oven, hob, marble-effect splashback and a sink beside the window, next to a doorway into the adjoining room.

Keeping both kitchen entrances

The new kitchen still needed to be accessible from both ends of the room.

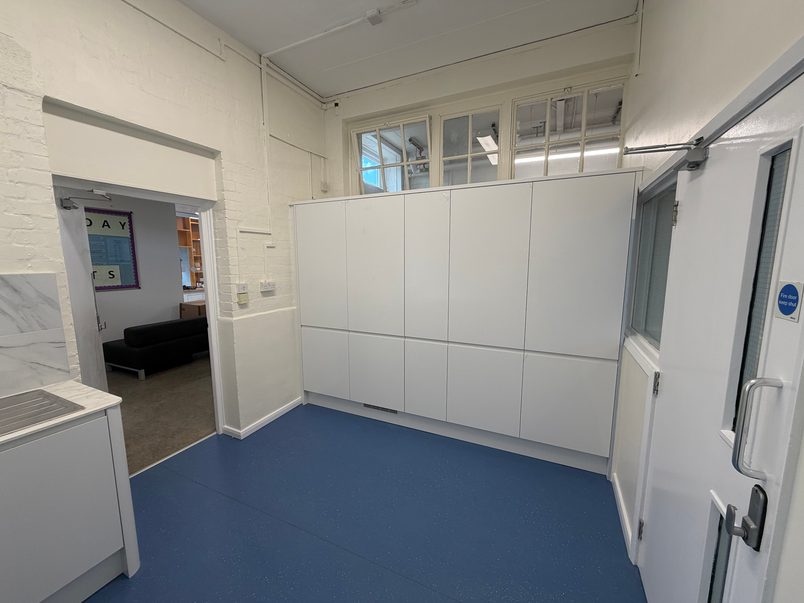
One doorway was repositioned to suit the new layout, while the opening at the other end stayed where it was.

We fitted an FD60 fire-rated door to each entrance. These doors are designed to help resist the spread of fire for a specified period when installed as part of a suitable fire-resisting assembly.

Moving one entrance and replacing both doors meant the new kitchen could work within the school’s existing building layout.

New washing facilities for the children

The school also wanted to update a separate washing area used by the children.

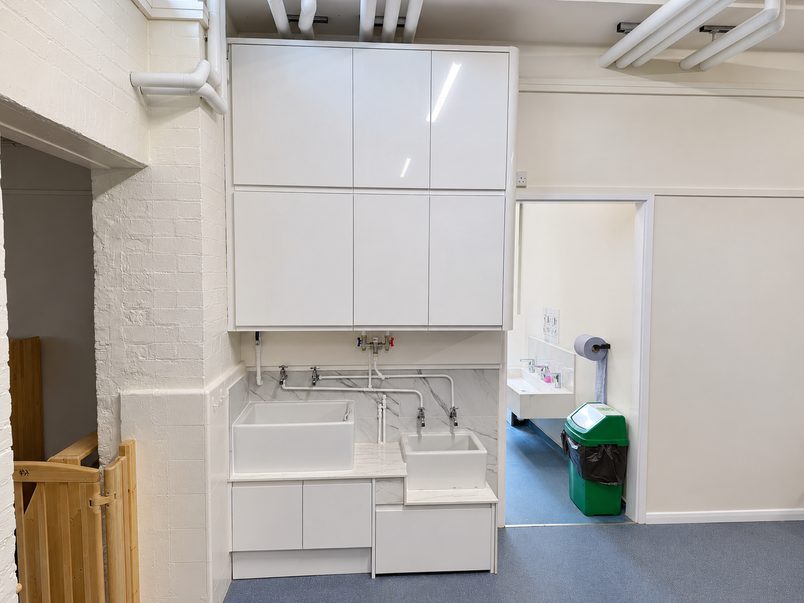
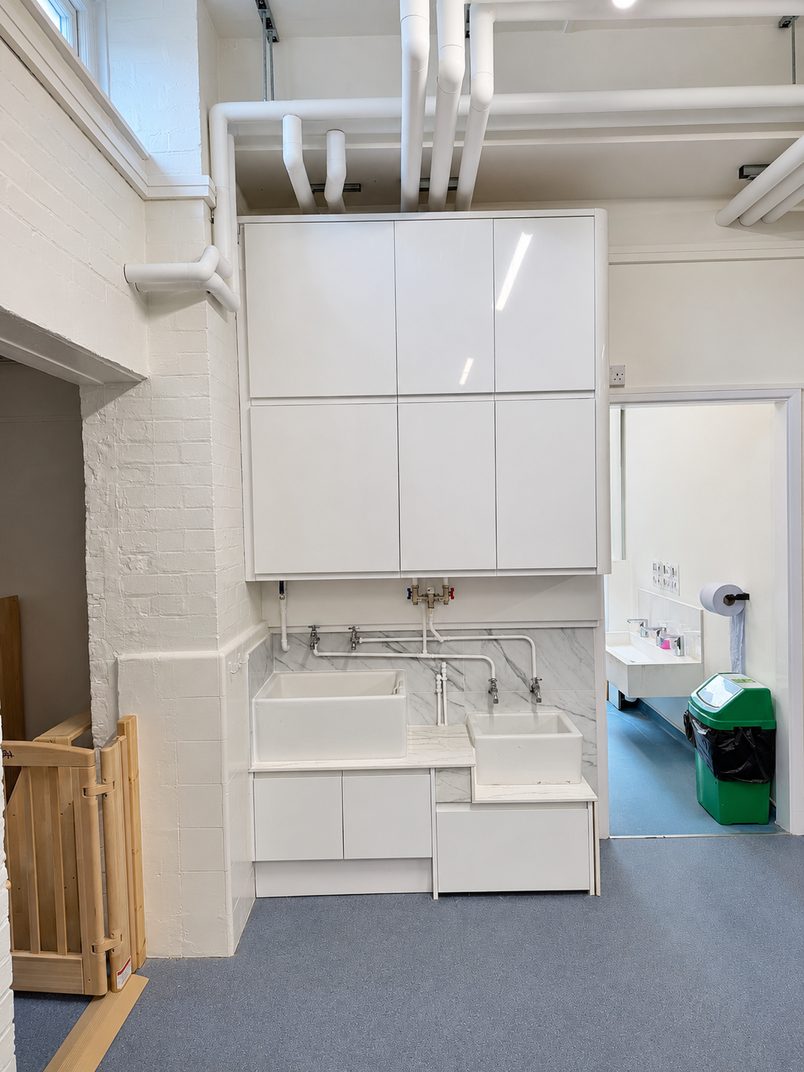
The existing sinks and storage cabinets were replaced with new units purchased from Howdens. We fitted them, adjusted the plumbing to suit their positions and installed new tiled splashbacks.

We also redecorated the walls and ceiling.

Unlike the staff kitchen, this area had no electrical supply, so the kitchen’s electrical upgrades didn’t extend into this room.

Children’s washing area with two sinks at different heights, white cabinets, a marble-effect splashback and tall cupboards above.

The build

Working around a live school

Planning the work around lessons

We came to Bevington through a recommendation from someone connected with the school. We’d previously completed work at his home, and he was happy enough with the result to recommend us. After discussing the school’s requirements and providing a quotation, we were appointed to carry out the refurbishment.

The school was still operating, so we couldn’t approach the job in the same way as an empty building.

Most of the construction work was carried out after the school day had finished or during weekends. That meant planning the work around lessons, staff and the children using the building.

The team completed the relevant DBS checks, and we kept the active work areas separate from pupils. Some tasks could be carried out during the day when carefully managed, including fitting the vinyl flooring.

This allowed us to keep the refurbishment moving without unnecessarily interrupting the school’s normal activities.

Preparing and fitting the kitchen

With the dividing wall removed, we could prepare the larger room for the new kitchen.

The existing hot and cold water supplies and waste connections needed adjusting to reach the new sink and appliance positions. We also carried out the necessary electrical alterations and fitted a replacement consumer unit serving the kitchen.

That electrical work was limited to the staff kitchen. We weren’t replacing the wider school’s electrical distribution system.

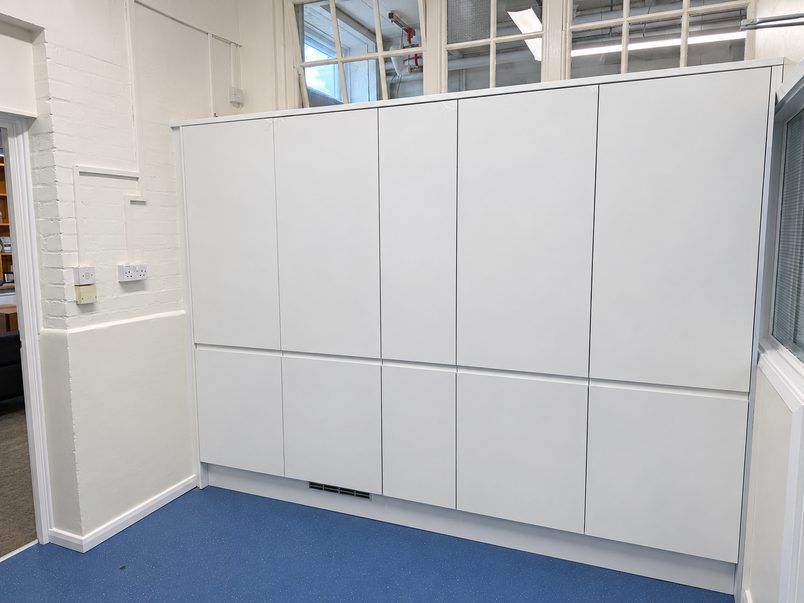
Once the room was ready, we installed the Howdens kitchen, fitted the tiled splashbacks and laid new vinyl flooring throughout. We also decorated the walls and ceiling.

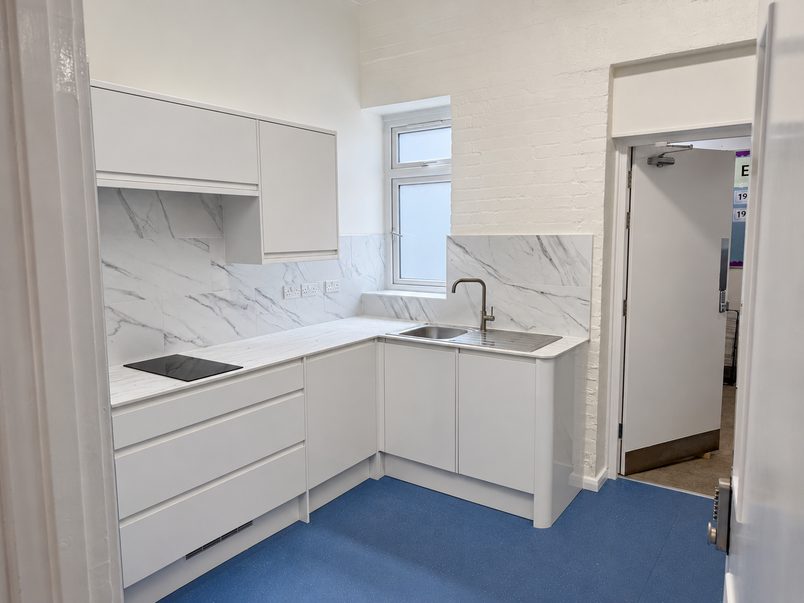
The original kitchen window was damaged, so we replaced it with a new unit of the same size and improved glazing. There was no need to change the window opening.

White kitchen units, marble-effect splashback and the replacement window, with blue vinyl flooring, seen from the kitchen doorway.

Building a fence for the outdoor area

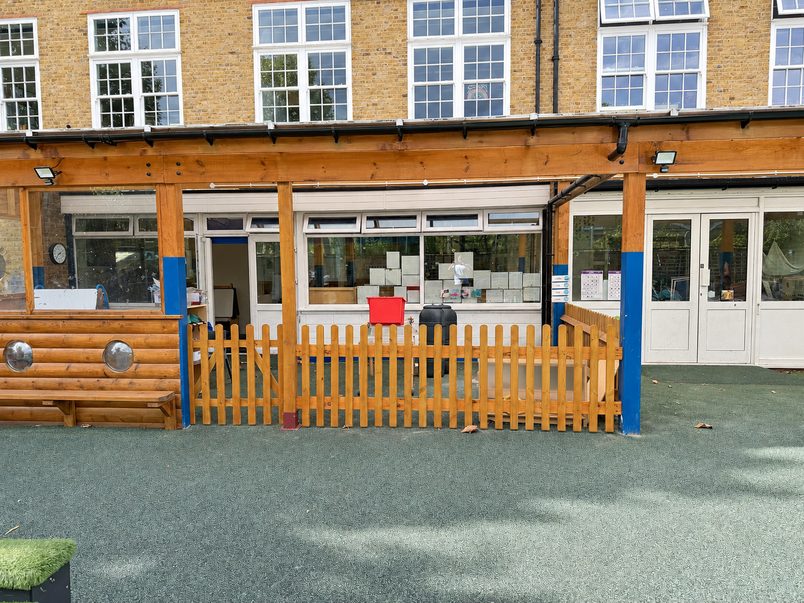
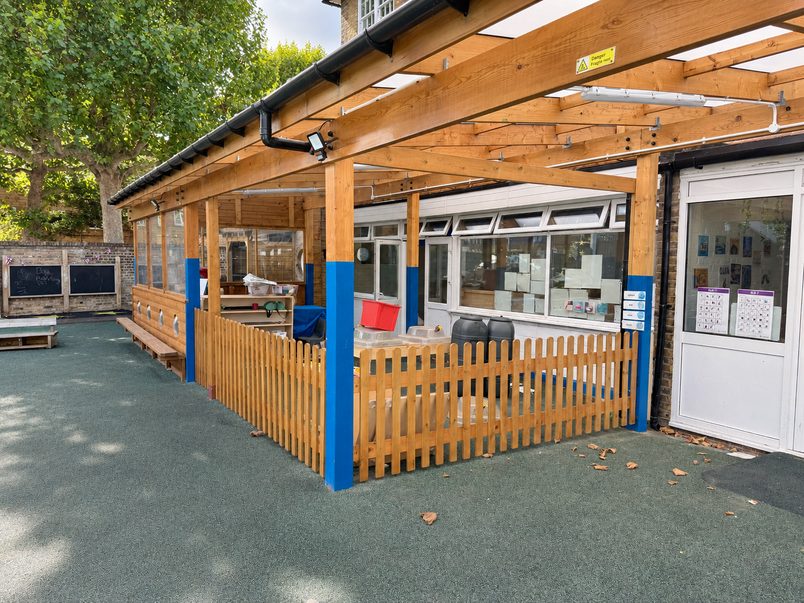
Alongside the internal refurbishment, we also built a timber fence and gate for an outdoor area used by the school’s younger children.

The fence needed to fit beneath an existing covered structure, so we sourced the individual components and assembled them to suit the space.

It was a separate part of the commission from the kitchen and children’s sinks, but meant the school could have several improvements completed by the same team.

Timber picket fence and gate enclosing a play area under the school’s existing covered outdoor area.

Six weeks from start to finish

The refurbishment took 6 weeks, including a wait for the delivery of the school’s new kitchen.

Throughout the project, Eddie, Ben and the team kept in contact with the school to check that the work was progressing as expected and that the arrangements continued to suit its needs.

The new kitchen was completed and ready to support the school’s daycare provision.

After the work was finished, the team returned for a follow-up visit to make sure the school was happy with everything.

Planning & approvals

What needed approval

Planning permission

The refurbishment combined existing rooms within the school. No extension was built and the building’s footprint did not change.

Party Wall

The main internal alteration involved removing the non-load-bearing dividing wall between the existing kitchen and storeroom.

Building Control

The refurbishment included two FD60 fire-rated doors, electrical alterations within the staff kitchen and changes to plumbing connections.

What is planning permission?

Planning permission is approval from the local council for certain changes to a home, such as an extension. The council looks at the proposed plans before deciding whether the work can go ahead.

What is party wall consent?

Some building work near or involving a neighbouring property falls under the Party Wall process. Before that work starts, the affected neighbours need to be formally notified and given the opportunity to agree or appoint a surveyor.

Read our party wall guide →

What does Building Control do?

Building Control checks that construction work complies with the relevant Building Regulations.

It’s separate from planning permission.

Costs today

What this project costs

By quotation

School refurbishment

A school refurbishment like this is priced according to the work needed in the existing building. At Bevington, the job went beyond fitting a new kitchen. It included removing an internal wall, adapting the entrances, changing the plumbing and electrics, and finishing the enlarged room.

The school purchased its kitchen and the children’s sink units directly from Howdens. We fitted those units and carried out the associated building work, while also supplying the tiled splashbacks and delivering the outdoor fencing. For a similar project, we’d agree the full scope and who is supplying each item before preparing a quotation.

What this project included

The main refurbishment created a larger staff kitchen by combining two existing rooms. The work included the new kitchen installation, changes to plumbing and electrics, two FD60 doors, replacement vinyl flooring, a new window and decoration.

The school also commissioned new children’s washing facilities and a bespoke timber fence and gate for its outdoor area. These were separate parts of the same six-week project.

Key takeaways

Key takeaways

Look at how existing rooms are being used

Before considering an extension, it’s worth looking at whether the rooms you already have are being put to good use.

At Bevington, the kitchen couldn’t accommodate what the school needed, but the neighbouring storeroom offered an opportunity to make it larger.

If an adjoining room is rarely used, opening up the layout may be worth exploring before making plans to extend the building.

Agree working hours before the project starts

Building work in an occupied school needs to be planned around more than the construction programme.

Think about which areas pupils and staff need to use, when noisy or disruptive work can happen, and how the builders will get in and out.

At Bevington, most work could be completed during evenings and weekends, with selected tasks managed during the school day.

Agreeing these arrangements early makes it easier to plan the refurbishment around the people who still need to use the building.

Be clear about who is supplying the fittings

The school had already chosen and purchased its Howdens kitchen before we were appointed.

That arrangement worked because the responsibilities were clear. The school supplied the units, and we handled their installation and the building work needed around them.

When a client is supplying materials or fittings, it’s worth agreeing who is responsible for ordering, deliveries, installation and any associated plumbing or electrical work.

Plan for deliveries as well as construction

The Bevington programme included a wait for the new kitchen to arrive.

When a refurbishment has to fit around a working school, deliveries can affect more than the installation date. They also need to fit the available working hours and access arrangements.

Before starting, make sure the programme accounts for materials that have longer delivery times, particularly where those items need to arrive before other work can continue.

The school chose us again

Following the kitchen refurbishment, Bevington Primary School commissioned us for a separate washroom refurbishment.

That was a new project rather than part of the original six-week programme.

Naomi’s full Google review

We cannot recommend ConstructX Group highly enough. Eddie, Ben and the team transformed a classroom at Bevington Primary School into a brand new, fully operational kitchen for our new daycare provision, and we are absolutely delighted with the finished result.

From the initial planning through to completion, they were professional, reliable and exceptionally hardworking. They understood the importance of delivering the project within our agreed timescales and worked diligently to keep everything on schedule. They went above and beyond to ensure we had a high quality finished kitchen, with real care and attention to detail evident throughout.

As a school, one of our key priorities was keeping disruption to the school day to a minimum. ConstructX Group were incredibly flexible and accommodating, working evenings and weekends around our needs. Their willingness to adapt their working hours made a significant difference and demonstrated a clear understanding of the practical challenges of completing a commercial project within a school environment.

Communication was excellent throughout. Eddie, Ben and the team regularly checked that we were happy with the work as it progressed, giving us confidence that our requirements were understood and being met. Their commitment to customer satisfaction continued after the project was finished, with a follow-up site visit to ensure we were happy with everything. That level of care speaks volumes about their professionalism and pride in their work.

Eddie, Ben and the entire team were a genuine pleasure to work with. They delivered an excellent kitchen that is now fully operational and supporting our new daycare provision. We would wholeheartedly recommend ConstructX Group to other schools seeking a reliable, professional and accommodating contractor, and we would certainly use them again for future projects.

A thoroughly deserved five stars. Thank you to everyone at ConstructX Group for your hard work, flexibility and commitment to delivering such a fantastic result!

Naomi Marley Google review · · October 2026

Photos and floor plans

School staff kitchen refurbishment with tall white cupboards, an L-shaped run of units and a fire door.Staff kitchen with a built-in oven, hob, marble-effect splashback and a sink beside the window, next to a doorway into the adjoining room.White kitchen units, marble-effect splashback and the replacement window, with blue vinyl flooring, seen from the kitchen doorway.A wall of tall white cupboards under high windows, between a doorway to the next room and a fire door.Tall white handleless cupboards running the length of the staff kitchen wall.L-shaped kitchen with a built-in oven, hob, marble-effect splashback and a stainless steel sink under the window.Children’s washing area with two sinks at different heights, white cabinets, a marble-effect splashback and tall cupboards above.Two children’s sinks set at different heights beneath tall white cupboards, with the children’s washroom through the doorway.Timber picket fence and gate enclosing a play area under the school’s existing covered outdoor area.Timber picket fence wrapping around a play area beneath the existing canopy in the school playground.

Ready to get a clear plan for your project?

Get a realistic picture of what’s possible for your home, likely costs, timings, planning requirements and what the project would involve.

You’ll speak with Eddie

Managing Director

Delivered this project

Expert advice · No obligation

Keep exploring

See more transformations

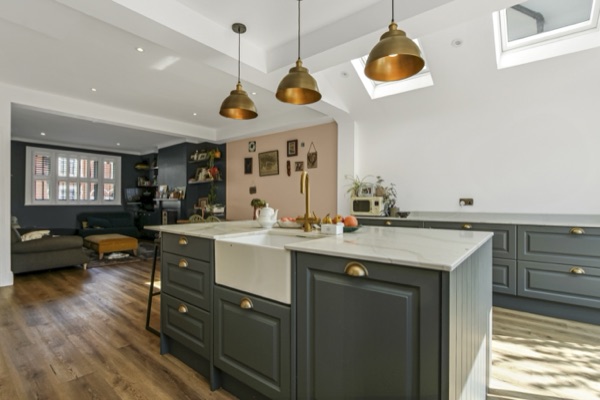
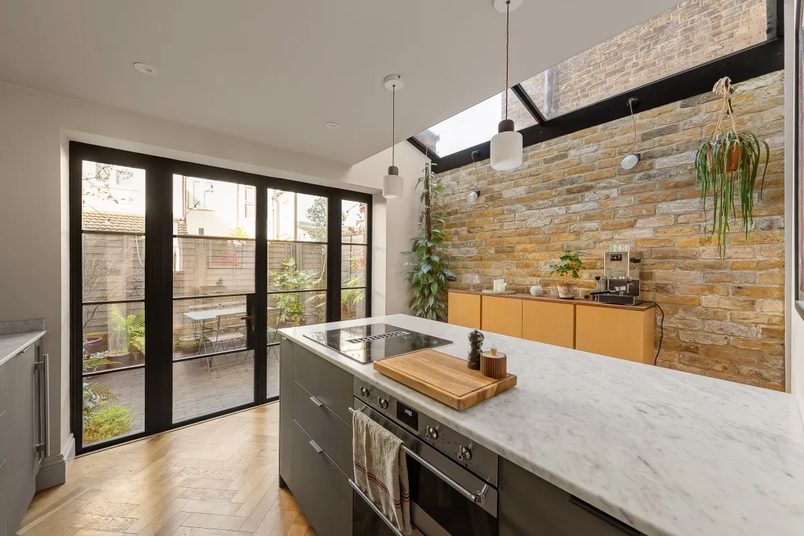
Side-return extension Side-return extension kitchen in Lewisham, SE6, with a grey island, butler sink, brass pendants and roof windows

Lewisham, SE6 · mid-terrace

An open-plan ground floor to reconnect a family.

Whoever was cooking was often cut off from the rest of the family. Opening up the kitchen, dining room and side return brought everyone together.

Est. cost
£74,000+
Time taken
12 weeks
Added area
11 sqm
Read the case study: An open-plan ground floor to reconnect a family.
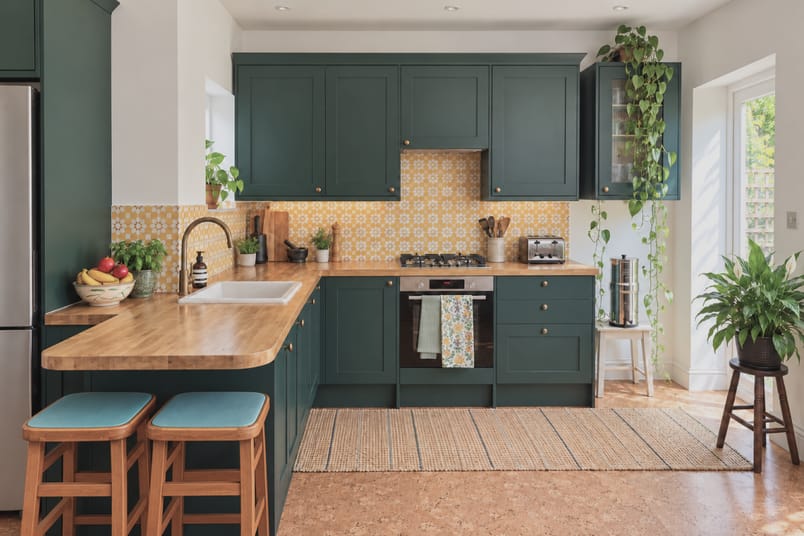
Side-return extension Side-return extension kitchen in Clapton, E5, with dark green units, a wood-topped peninsula with two stools and a yellow splashback.

Clapton, E5 · multi-floor FLAT

Moving a kitchen upstairs to create a family hub.

This family’s flat had limited space to begin with, and they needed their kitchen closer to the main living space and a bigger family bathroom.

Est. cost
£74,000+
TIME TAKEN
12 weeks
ADDED AREA
6 sqm
Read the case study: Moving a kitchen upstairs to create a family hub.
Side-return extension Completed side-return kitchen extension in Greenwich, SE10, with a central island, pitched glass roof and exposed brick wall.

Greenwich, SE10 · mid-terrace

Reworking the ground floor around a wider kitchen.

A side-return extension gave this narrow kitchen enough width for a central island, with a glass roof bringing daylight into the new space.

Est. cost
£74,000+
Time taken
12 weeks
Added area
5 sqm
Read the case study: Reworking the ground floor around a wider kitchen.
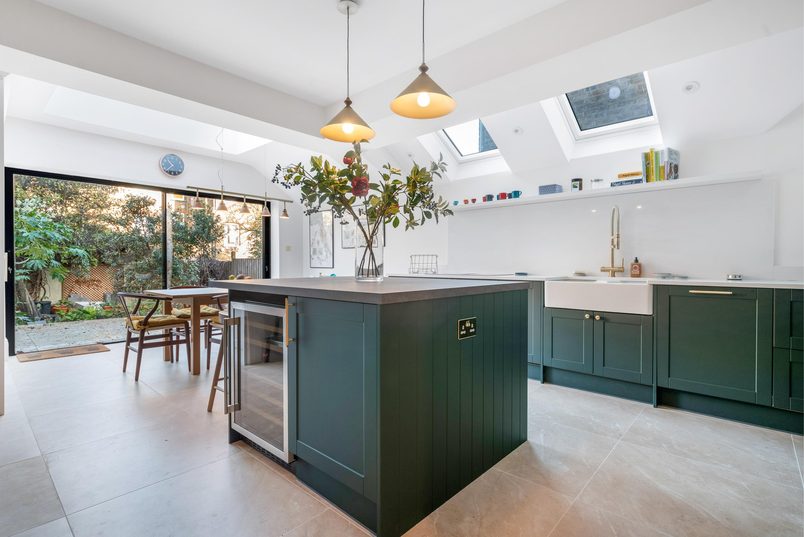
Wraparound extension Wraparound kitchen extension in Haringey, N4 with a dark green island, pendant lights, roof windows and sliding garden doors.

Haringey, N4 · mid-terrace

A kitchen big enough for family and friends.

The separate dining room rarely got used. We made space to eat in the extended kitchen, freeing up the old room for a playroom.

Est. cost
£117,000+
Time taken
16 weeks
Added area
19 sqm
Read the case study: A kitchen big enough for family and friends.
Wraparound extension Navy kitchen island looking towards the living area and garden doors in a wraparound extension in Lewisham, SE13.

Lewisham, SE13 · mid-terrace

Turning a small kitchen into an open-plan family hub.

The homeowners had a young baby and a small kitchen cut off from the rooms around it. This extension gave them a hub to cook, eat, relax & play together.

Est. cost
£117,000+
Time taken
11 weeks
Added area
14 sqm
Read the case study: Turning a small kitchen into an open-plan family hub.
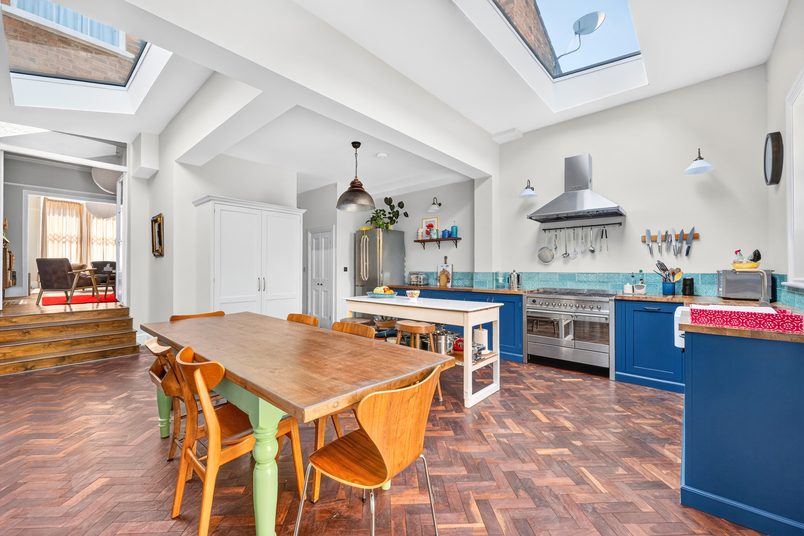
Rear extension Rear extension kitchen-diner in East Finchley, N2, with blue cabinets, a central island, rooflights and sliding garden doors.

East Finchley, N2 · Mid-terrace

An open-plan kitchen-diner to reconnect a family.

Whoever was cooking was often cut off from the rest of the family. We opened up the kitchen to the dining room, bringing everyone together.

Est. cost
£80,000+
Time taken
12 weeks
Added area
12 sqm
Read the case study: An open-plan kitchen-diner to reconnect a family.
Rear extension Open-plan rear extension kitchen in Lewisham, SE4, with a dark-blue island, a dining table, rooflights and bifold doors.

Lewisham, SE4 · mid-terrace

An open-plan kitchen & living space for a growing family.

The kitchen and dining room were too cramped for family life. We extended the rear and opened them up into one space for cooking, eating and relaxing.

Est. cost
£80,000+
Time taken
13 weeks
Added area
21 sqm
Read the case study: An open-plan kitchen & living space for a growing family.

What is a non-load-bearing wall?

A non-load-bearing wall divides rooms but doesn’t support the weight of the floors or roof above it.

At Bevington, the wall between the kitchen and storeroom wasn’t load-bearing, so removing it didn’t require new structural steelwork.

Not every internal wall is non-load-bearing. Its role needs to be checked before it is removed.

What is an FD60 fire door?

FD60 is a fire-resistance rating for a door assembly designed to resist fire for at least 60 minutes when correctly specified and installed.

Fire doors help slow the spread of fire and smoke between different parts of a building.

At Bevington, we fitted FD60 doors to both staff-kitchen entrances.

What is a consumer unit?

A consumer unit is the electrical distribution board that supplies and protects individual electrical circuits. In a home, it’s often called the fuse box.

At Bevington, we fitted a replacement consumer unit dedicated to the staff kitchen.

This was not a replacement of the school’s main electrical distribution system.

What are DBS checks?

DBS stands for Disclosure and Barring Service.

DBS checks help employers and organisations assess people’s suitability for certain roles, including work involving children.

The relevant checks were completed for the team working at Bevington Primary School.